

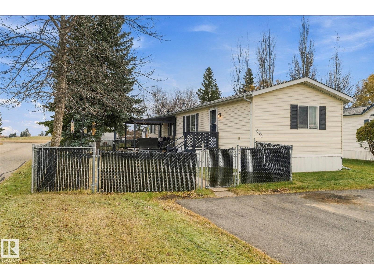
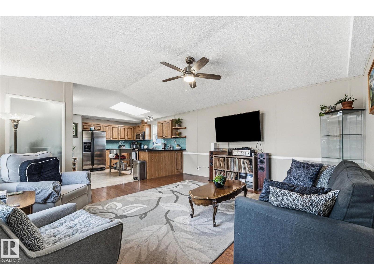
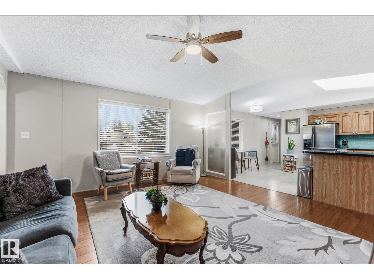
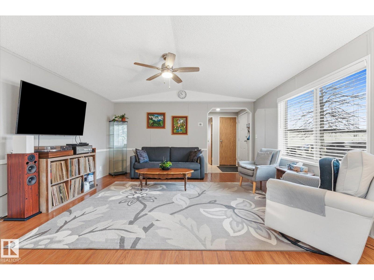
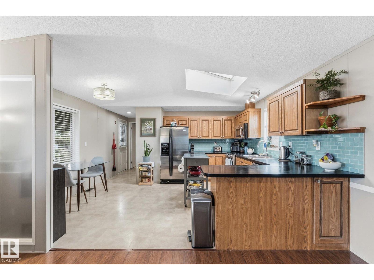
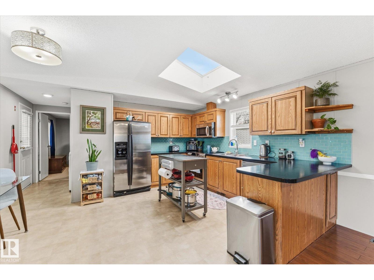
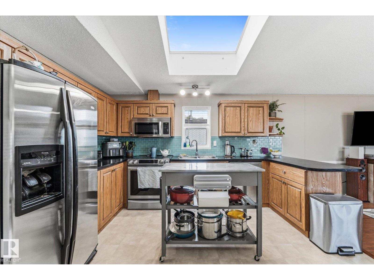
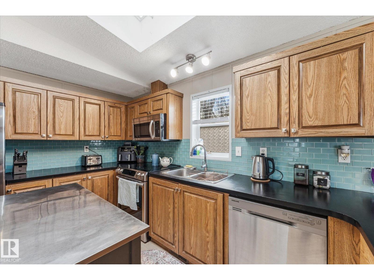
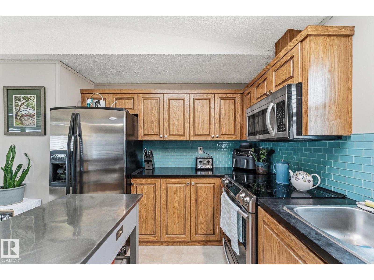
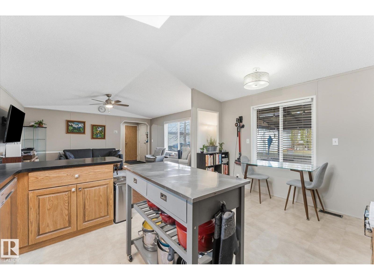
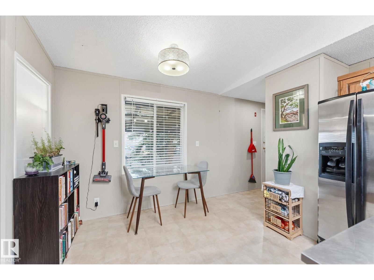
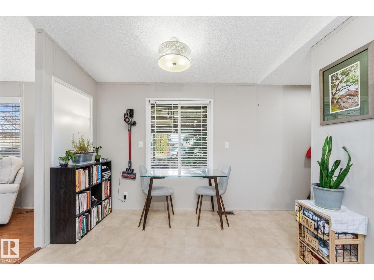
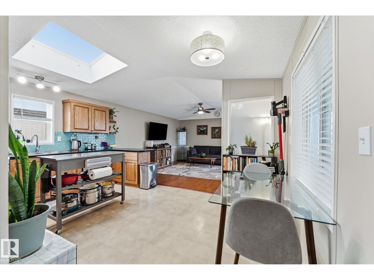
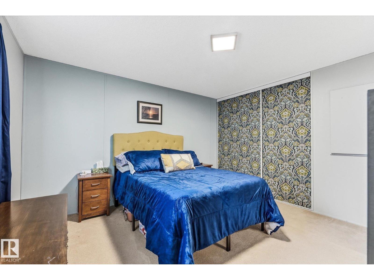
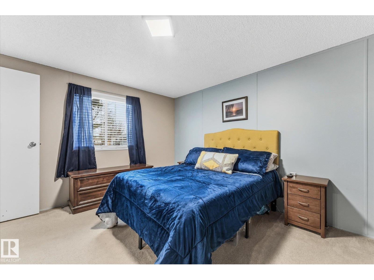
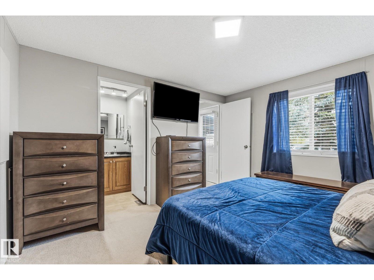
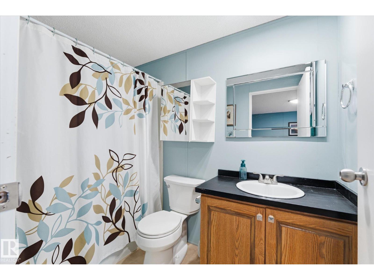
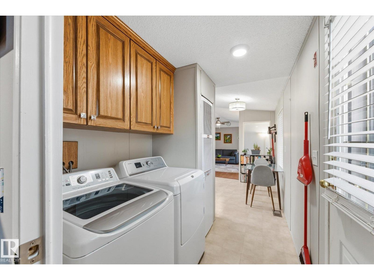
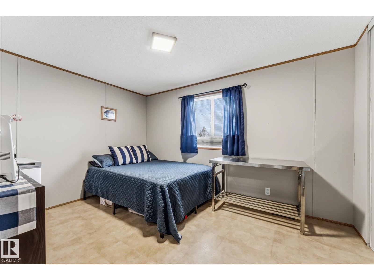
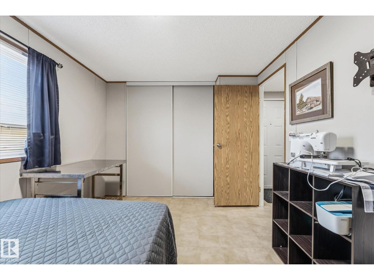
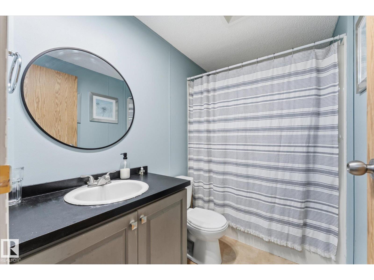
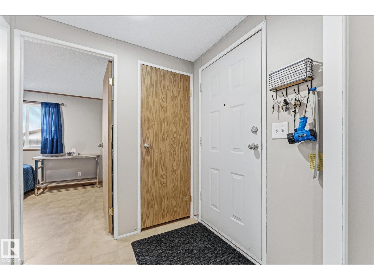
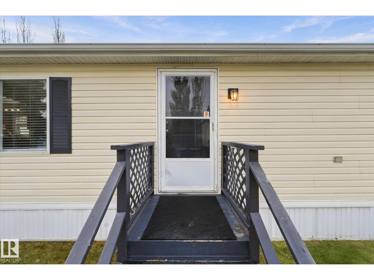
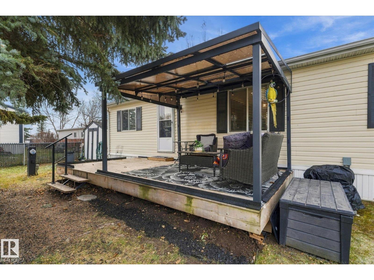
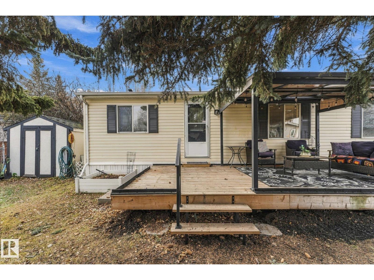
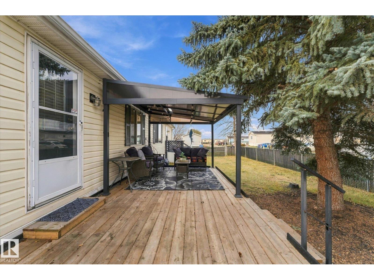
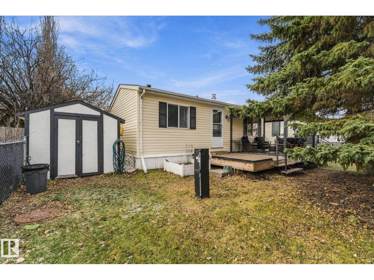
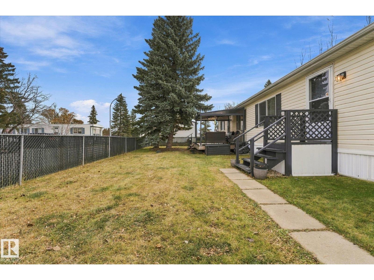
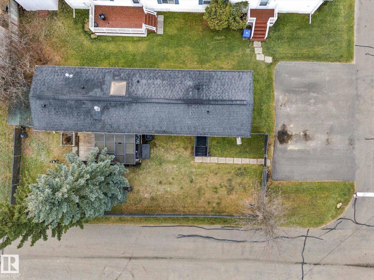
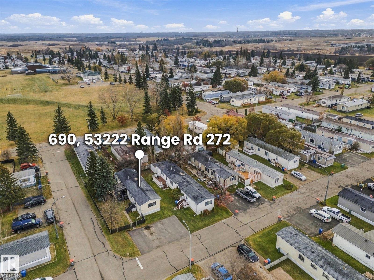
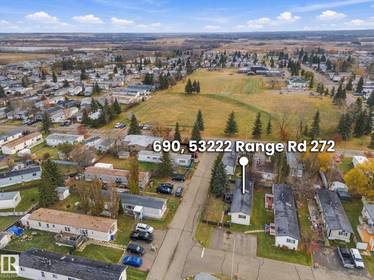
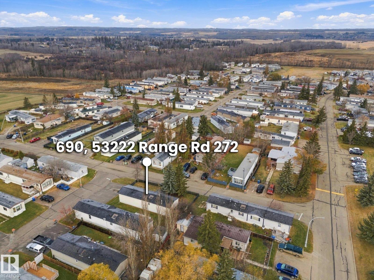
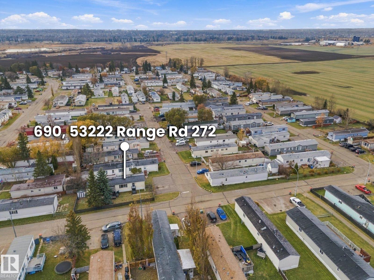
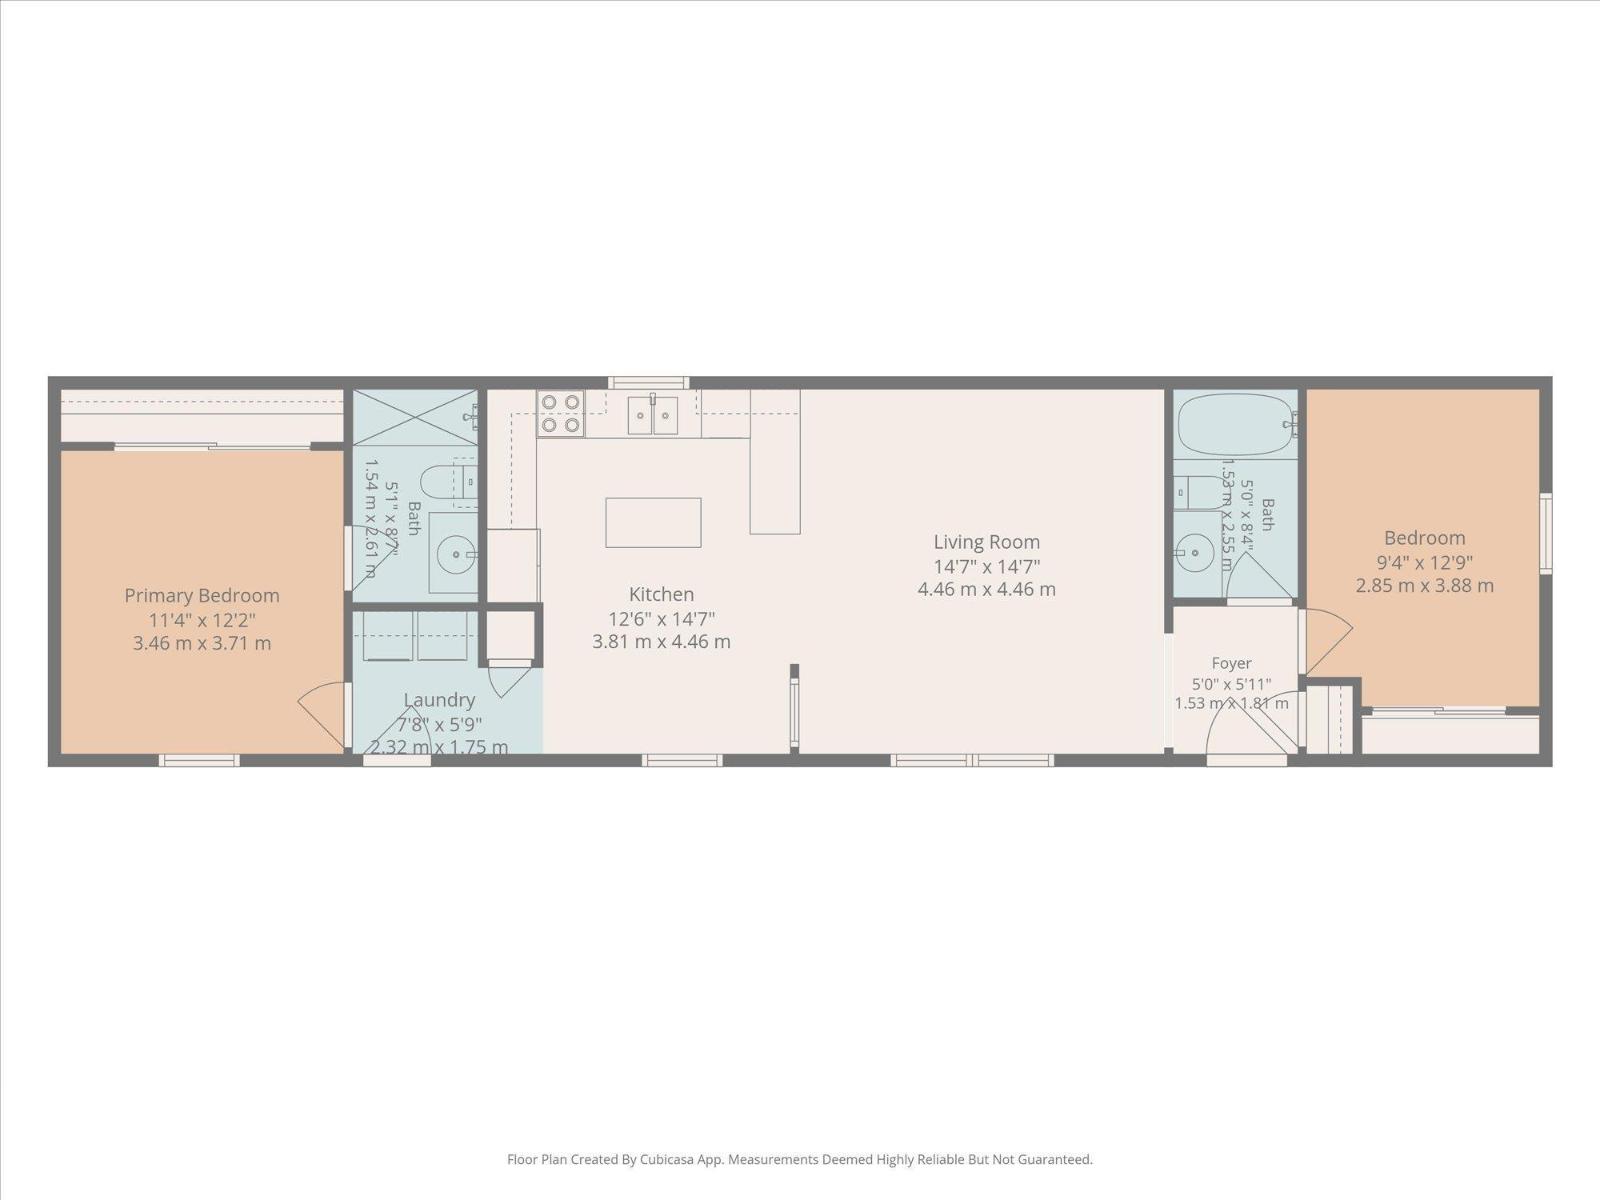
Welcome home to Parkland Village! This bright and inviting 2-bedroom, 2-bathroom home offers comfortable, easy living with a spacious open-concept design. Vaulted ceilings and plenty of natural light create an airy, welcoming feel throughout. The kitchen features warm wood cabinetry, stainless steel appliances, a skylight, and a central island, flowing seamlessly into the generous living room. Bedrooms at opposite ends provide added privacy, while two full bathrooms and separate laundry add everyday convenience. Step outside to enjoy morning coffee on the deck or relax beneath the gazebo on summer evenings. Enjoy peace of mind with major updates completed within the past 4 years, including a new furnace, central A/C, new shingles, repaired skylight, and redone bladder. Whether you're starting out, downsizing, or looking for an affordable place to call home, this property offers comfort, functionality, and great value! (id:51989)
Features of 690 53222 Rge Rd 272
- MLS® Number E4514799
- Price $98,500
- Bedrooms: 2
- Bathrooms: 2
- Square Footage: 959 sqft
- Property Type: House
- Neigbourhood: Parkland Village
- Amenities Near By Golf Course, Playground, Schools, Shopping
- Features Treed, Corner Site, Flat Site, Closet Organizers, Skylight
- Structure Deck, Porch
Buildings
| Bathroom Total | 2 | Bedrooms Total | 2 |
| Appliances | Dishwasher, Dryer, Microwave Range Hood Combo, Refrigerator, Storage Shed, Stove, Washer, Window Coverings, See Remarks | Architectural Style | Bungalow |
| Constructed Date | 2001 | Cooling Type | Central Air Conditioning |
| Heating Type | Forced Air | Stories Total | 1 |
| Size Interior | 959 Sqft | Type | House |
Parking
| Parking Pad |
Land
| Acreage | No | Fence Type | Fence |
| Land Amenities | Golf Course, Playground, Schools, Shopping |
Rooms
| Level | Type | Length | Width | Dimensions |
|---|---|---|---|---|
| Main Level | Living Room | 4.46 m | 4.46 m | 4.46 m x 4.46 m |
| Main Level | Kitchen | 3.81 m | 4.46 m | 3.81 m x 4.46 m |
| Main Level | Primary Bedroom | 3.46 m | 3.71 m | 3.46 m x 3.71 m |
| Main Level | Bedroom 2 | 2.85 m | 3.88 m | 2.85 m x 3.88 m |
Agents and Offices
- Deanalee Dressler
- Office: RE/MAX Preferred Choice