

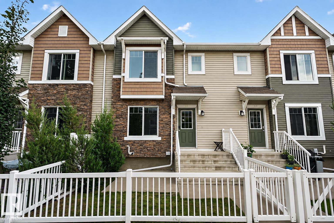
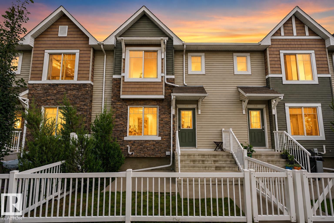
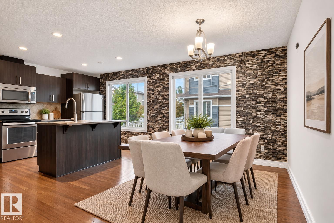
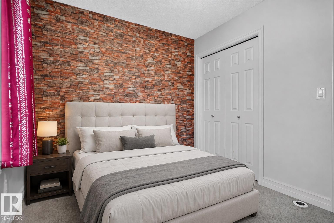
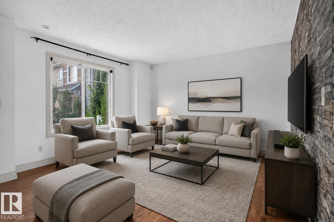
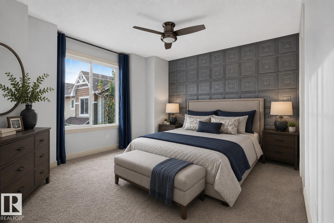
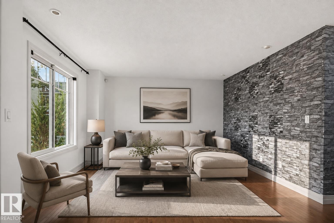
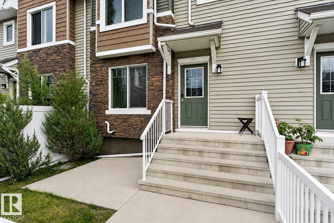
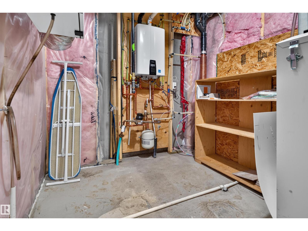
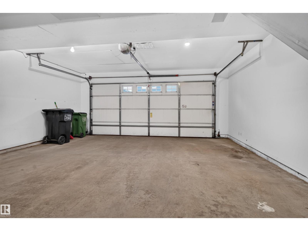
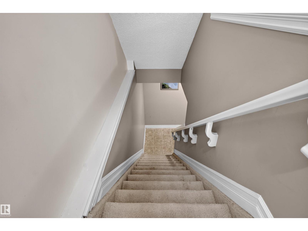
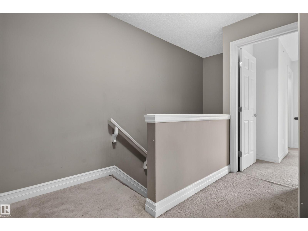
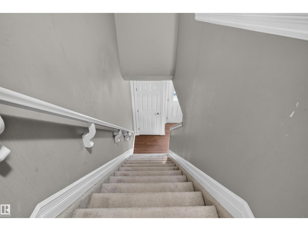
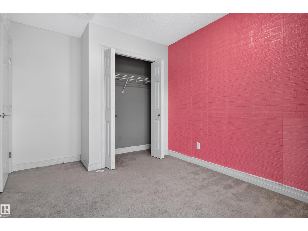
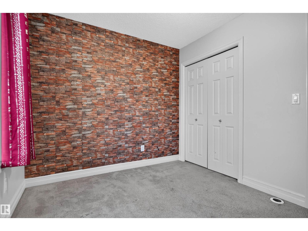
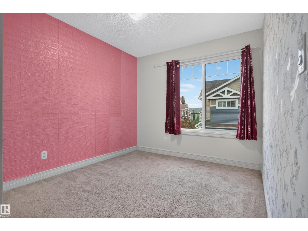
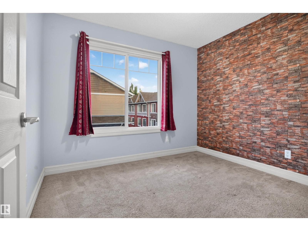
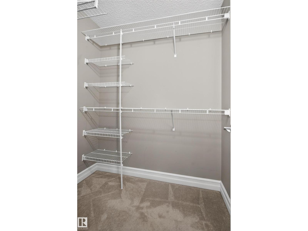
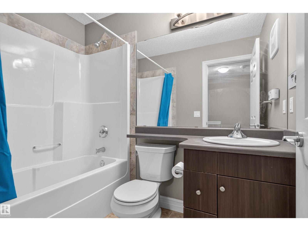
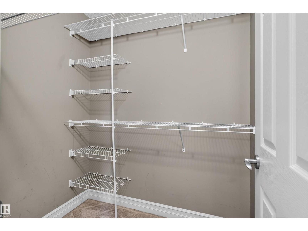
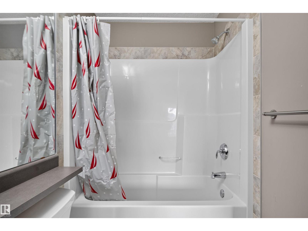
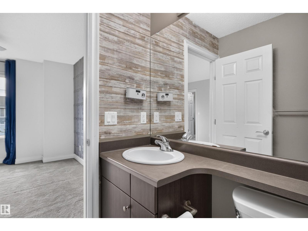
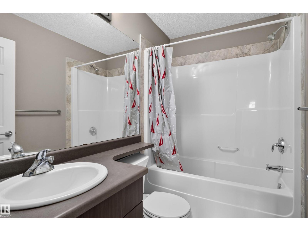
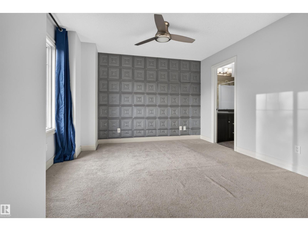
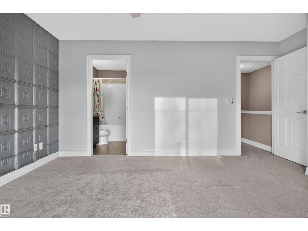
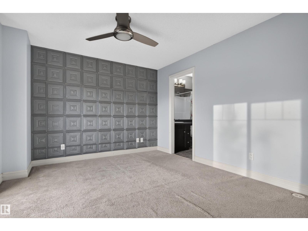
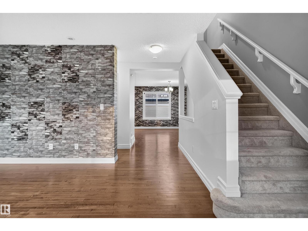
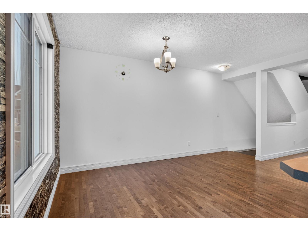
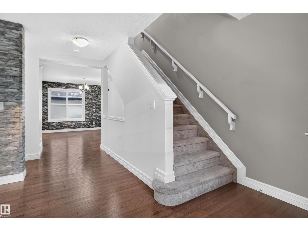
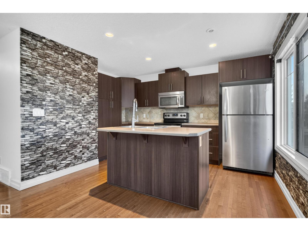
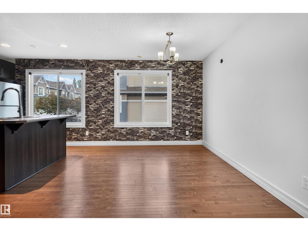
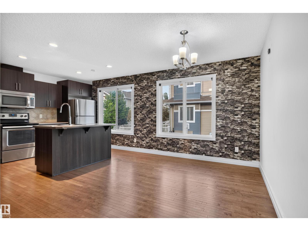
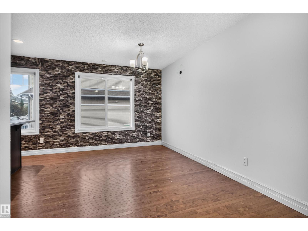
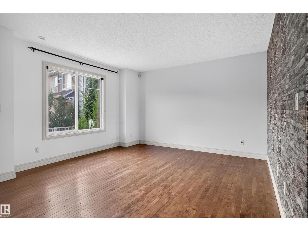
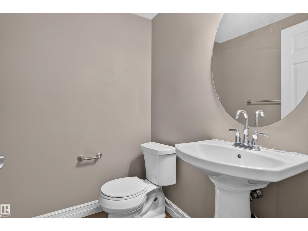
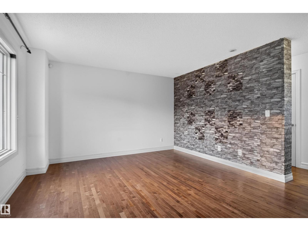
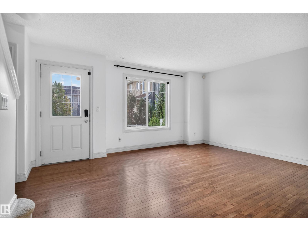
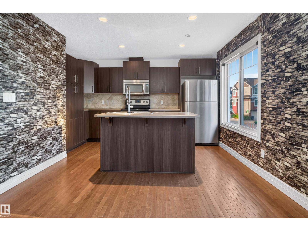
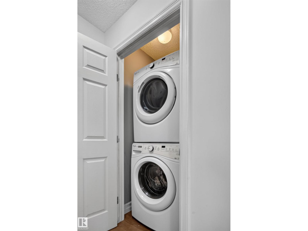
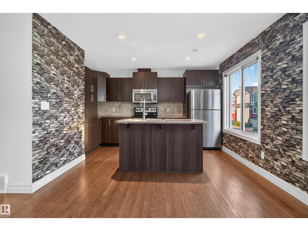
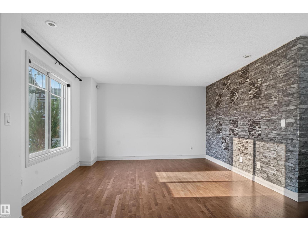
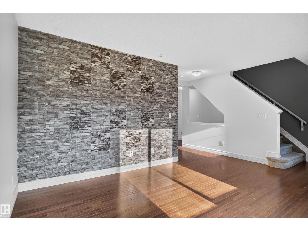
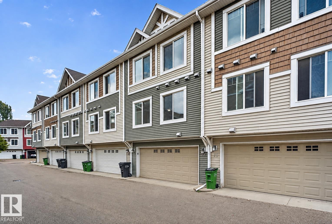
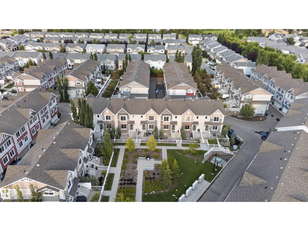
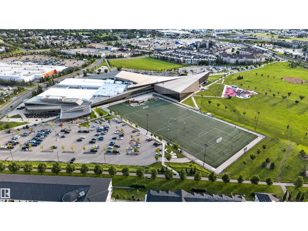
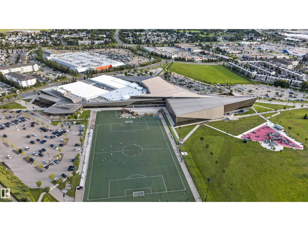
Welcome to Clareview Vistas! This beautifully maintained 3-bedroom, 2.5-bath townhome offers an impressive combination of STYLE, SPACE & VALUE, complete with a LOW CONDO FEE! The bright main floor features hardwood flooring, rich mocha cabinetry, glass-top stove, island with double sink, open dining area & convenient stacked laundry. Upstairs, enjoy a spacious primary suite with 4-pc ensuite & organized walk-in closet, plus 2 additional bedrooms & another 4-pc bath. Features include instant hot water, air purification, HRV & high-efficiency furnace. The DOUBLE ATTACHED GARAGE is modified to accommodate a pickup truck! Enjoy a west-facing fenced patio with natural gas BBQ hookup overlooking the landscaped courtyard. Walk to Clareview Rec Centre, LRT, shopping & off-leash dog park. Manning Town Centre, Cineplex, MOVATI, schools, Anthony Henday & Yellowhead are just minutes away. MOVE-IN READY & EXCEPTIONAL VALUE! (id:51989)
Features of #69 3625 144 Av Nw
- MLS® Number E4503486
-
Price
$302,000
Maintenance, Exterior Maintenance, Insurance, Landscaping, Property Management, Other, See Remarks
$298 Monthly - Bedrooms: 3
- Bathrooms: 3
- Square Footage: 1333 sqft
- Property Type: Row / Townhouse
- Neigbourhood: Clareview Town Centre
- Amenities Near By Playground, Public Transit, Schools, Shopping
- Features See Remarks
Buildings
| Bathroom Total | 3 | Bedrooms Total | 3 |
| Appliances | Dishwasher, Dryer, Garage Door Opener, Hood Fan, Refrigerator, Stove, Washer | Basement Development | Partially Finished |
| Basement Type | Full (partially Finished) | Constructed Date | 2014 |
| Construction Style Attachment | Attached | Half Bath Total | 1 |
| Heating Type | Forced Air | Stories Total | 2 |
| Size Interior | 1333 Sqft | Type | Row / Townhouse |
Parking
| Attached Garage |
Land
| Acreage | No | Fence Type | Fence |
| Land Amenities | Playground, Public Transit, Schools, Shopping | Size Irregular | 179.33 |
| Size Total | 179.33 M2 | Size Total Text | 179.33 M2 |
Rooms
| Level | Type | Length | Width | Dimensions |
|---|---|---|---|---|
| Main Level | Living Room | 15.4 m | 13.1 m | 15.4 m x 13.1 m |
| Main Level | Dining Room | 8.5 m | 11.2 m | 8.5 m x 11.2 m |
| Main Level | Kitchen | 10.8 m | 13.5 m | 10.8 m x 13.5 m |
| Upper Level | Primary Bedroom | 15.4 m | 12.1 m | 15.4 m x 12.1 m |
| Upper Level | Bedroom 2 | 8.9 m | 12.3 m | 8.9 m x 12.3 m |
| Upper Level | Bedroom 3 | 10 m | 8.8 m | 10 m x 8.8 m |
Agents and Offices
- Mandeep Kumar Badhan
- Office: Royal LePage Arteam Realty