

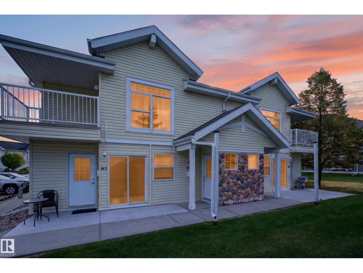
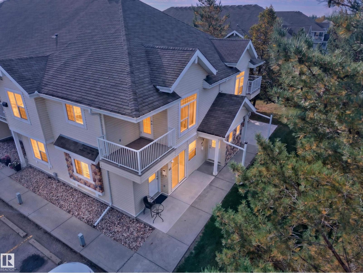
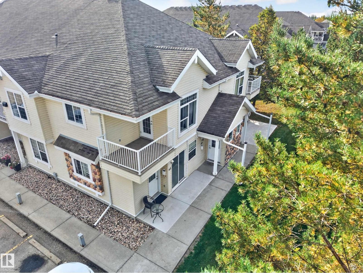
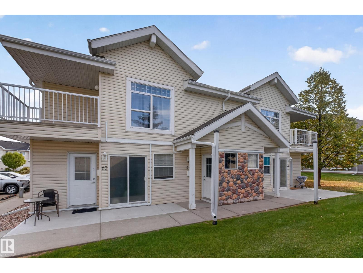
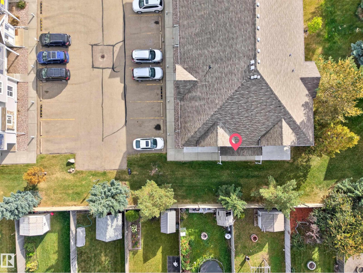
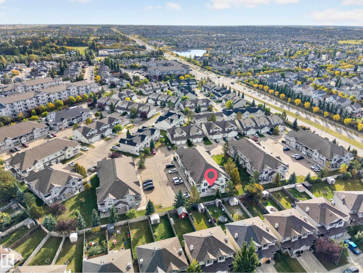
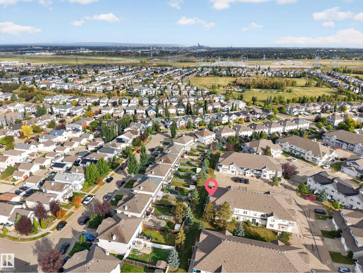
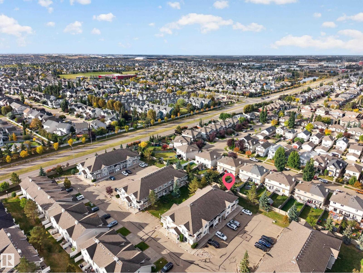
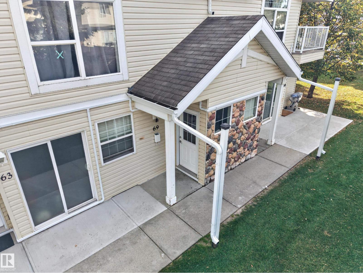
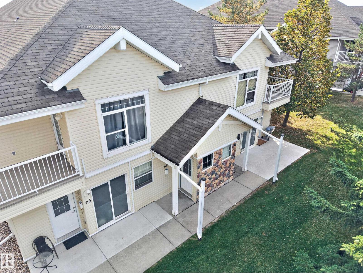
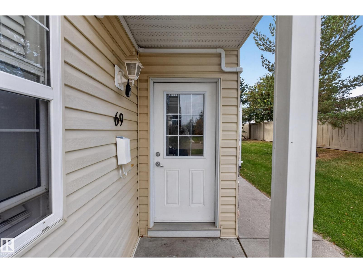
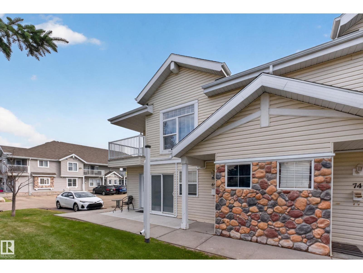
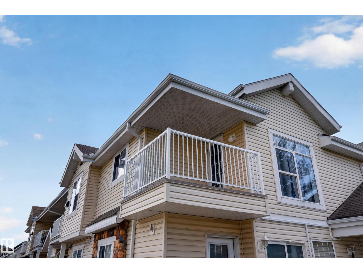
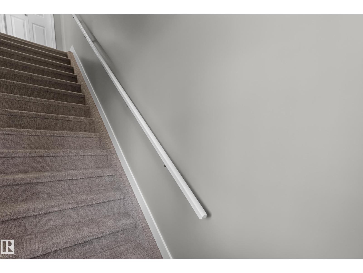
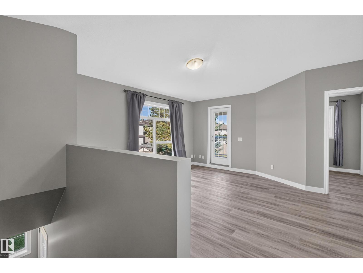
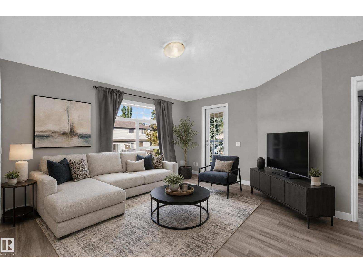
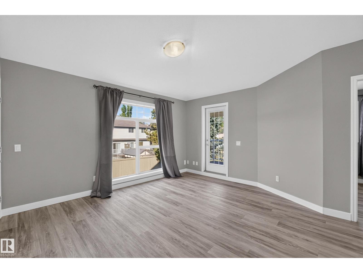
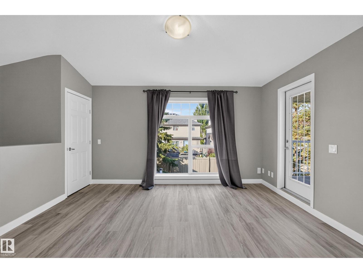
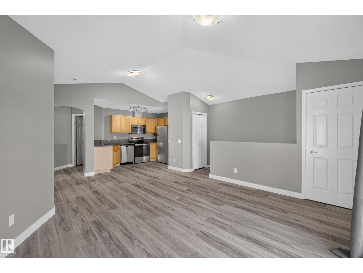
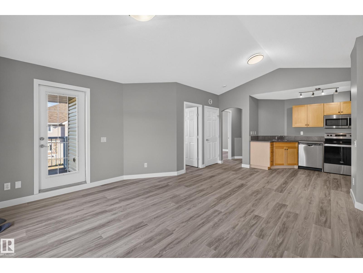
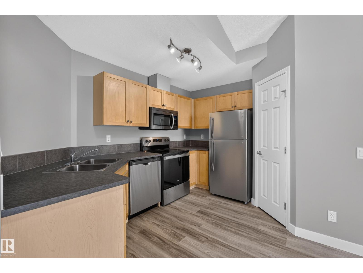
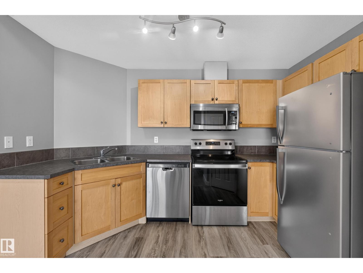
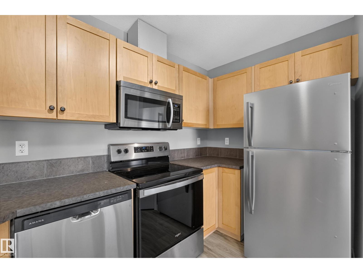
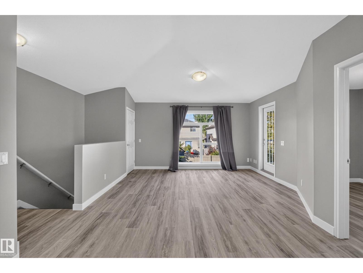
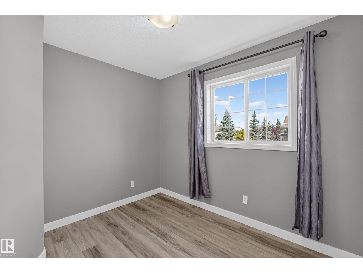
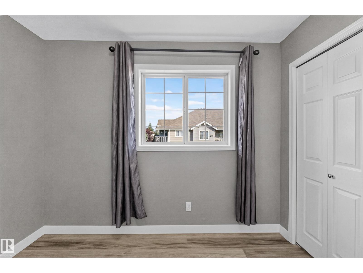
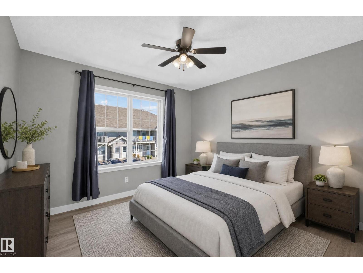
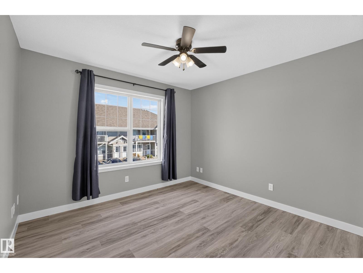
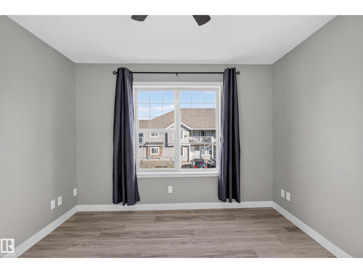
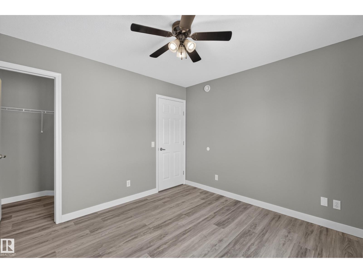
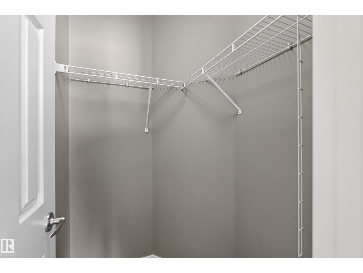
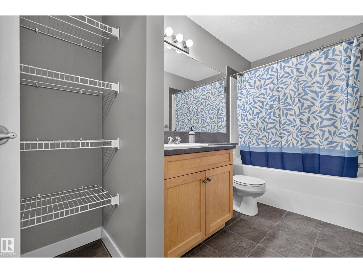
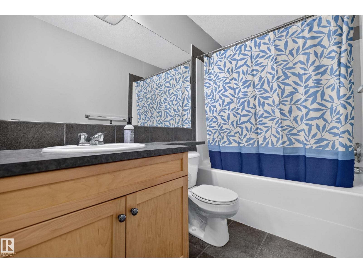
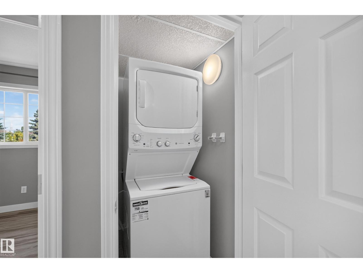
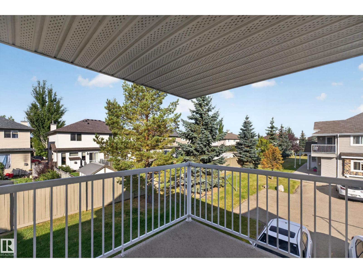
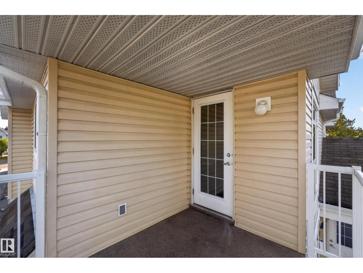
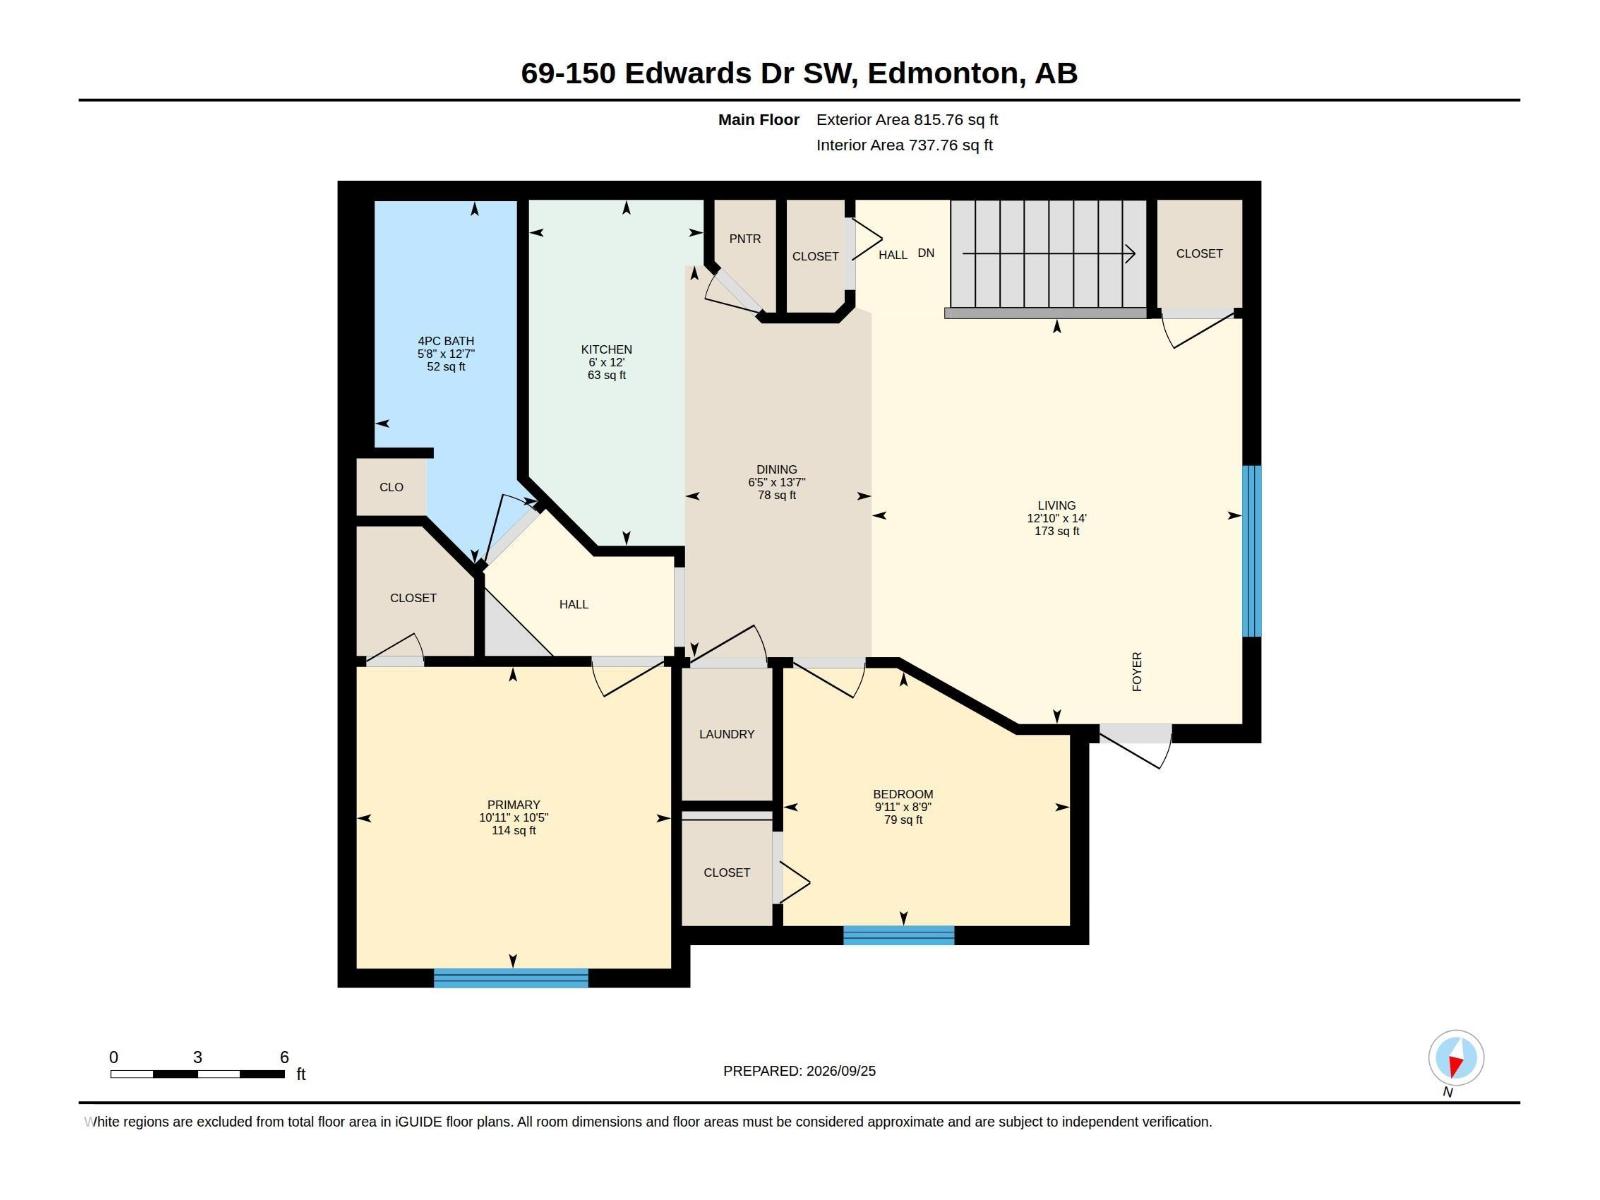
Welcome to 69, 150 Edwards Drive in Ellerslie! This beautifully maintained and updated upper-level carriage-style bungalow condo shows like new and offers 2 spacious bedrooms and 1 full bathroom. The bright, open-concept layout features a generous living room, modern kitchen and dining area, perfect for everyday living and entertaining. The primary and second bedrooms are both nicely sized, with a 4-piece bath, convenient in-suite laundry, storage space and a private balcony. The unit has been refreshed with new vinyl flooring, fresh paint and newer appliances, offering a clean, move-in-ready feel. Enjoy the convenience of an energized parking stall and a peaceful & quiet location within the complex. Ideally situated close to shopping, restaurants, schools, parks, public transit and major roadways, with easy access to Anthony Henday Drive, Ellerslie Road and the airport. A fantastic opportunity to own an affordable, turnkey home in a sought-after south Edmonton community! (id:51989)
Features of #69 150 Edwards Dr Sw
- MLS® Number E4510512
-
Price
$179,900
Maintenance, Exterior Maintenance, Heat, Property Management, Water
$428.37 Monthly - Bedrooms: 2
- Bathrooms: 1
- Square Footage: 816 sqft
- Property Type: Row / Townhouse
- Neigbourhood: Ellerslie
- Amenities Near By Playground, Public Transit, Schools, Shopping
- Features Flat Site, No Smoking Home
- Structure Deck
Buildings
| Bathroom Total | 1 | Bedrooms Total | 2 |
| Amenities | Vinyl Windows | Appliances | Dishwasher, Dryer, Microwave Range Hood Combo, Refrigerator, Stove, Washer, Window Coverings |
| Architectural Style | Carriage, Bungalow | Basement Type | None |
| Constructed Date | 2005 | Heating Type | Forced Air |
| Stories Total | 1 | Size Interior | 816 Sqft |
| Type | Row / Townhouse |
Parking
| Stall |
Land
| Acreage | No | Land Amenities | Playground, Public Transit, Schools, Shopping |
| Size Irregular | 190.04 | Size Total | 190.04 M2 |
| Size Total Text | 190.04 M2 |
Rooms
| Level | Type | Length | Width | Dimensions |
|---|---|---|---|---|
| Main Level | Living Room | 3.91 m | 4.27 m | 3.91 m x 4.27 m |
| Main Level | Dining Room | 1.97 m | 4.13 m | 1.97 m x 4.13 m |
| Main Level | Kitchen | 1.84 m | 3.65 m | 1.84 m x 3.65 m |
| Main Level | Primary Bedroom | 3.32 m | 3.18 m | 3.32 m x 3.18 m |
| Main Level | Bedroom 2 | 3.02 m | 2.68 m | 3.02 m x 2.68 m |
Agents and Offices
- Conrad A. Bitangcol
- Office: RE/MAX River City