

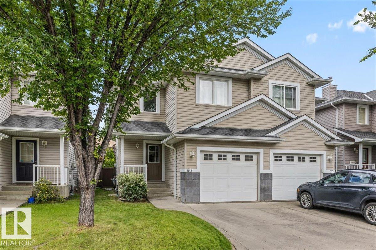
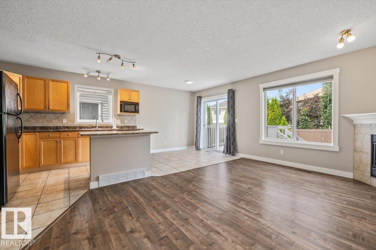
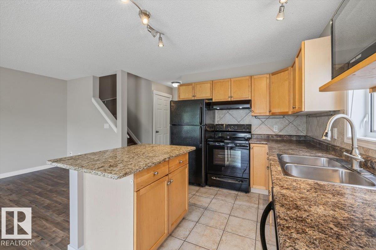
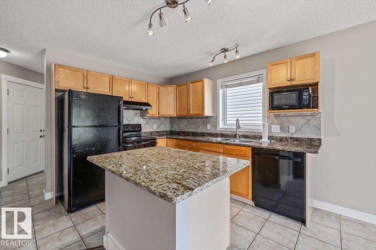
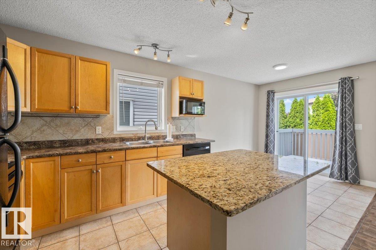
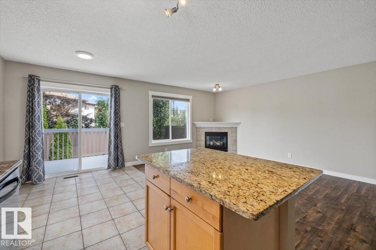
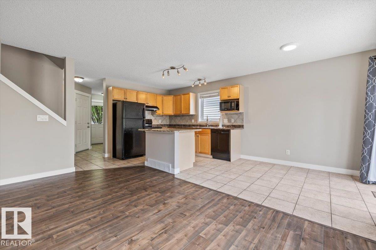
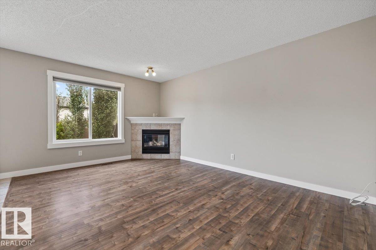
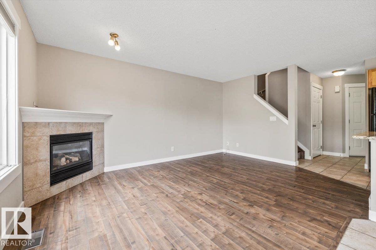
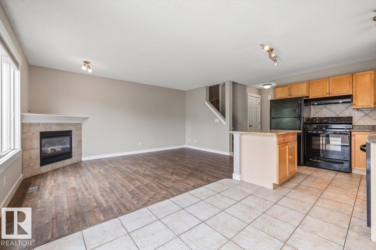
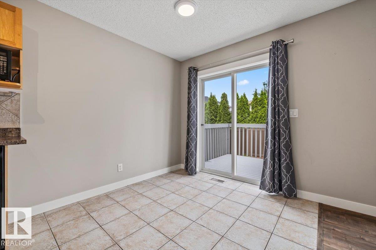
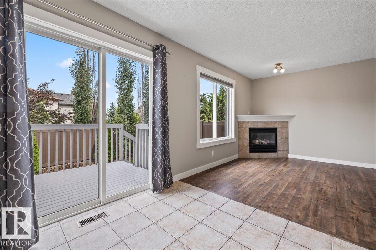
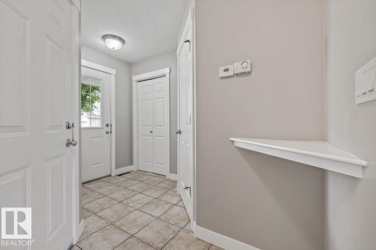
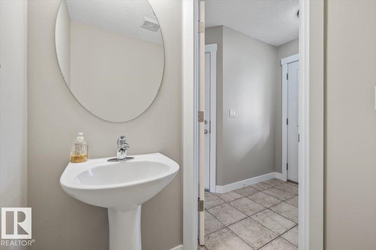
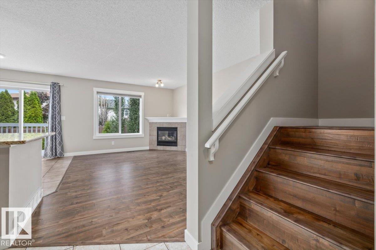
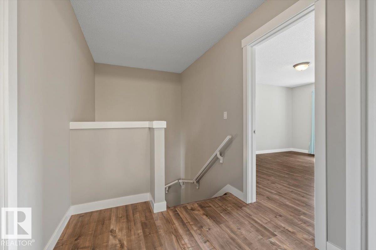
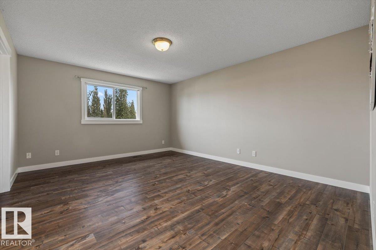
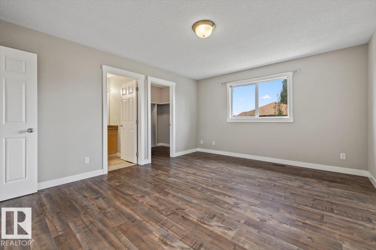
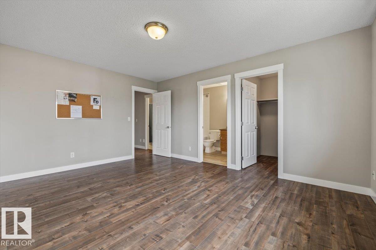
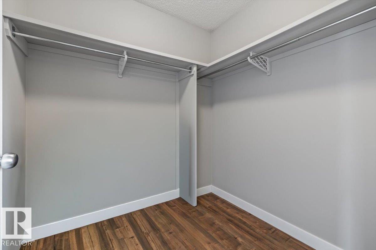
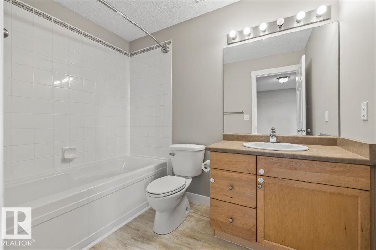
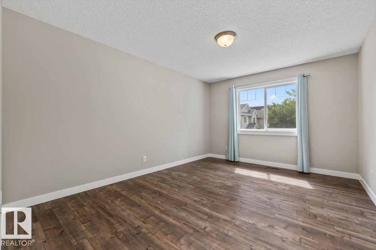
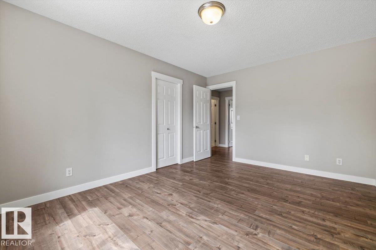
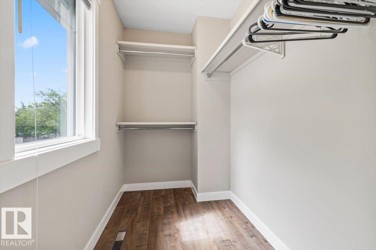
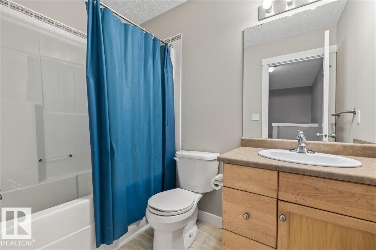
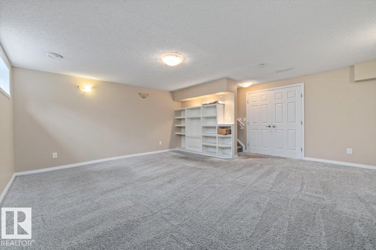
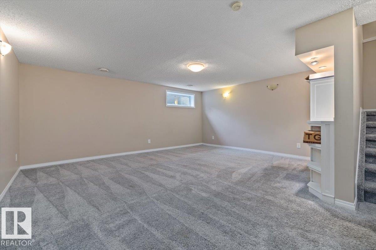
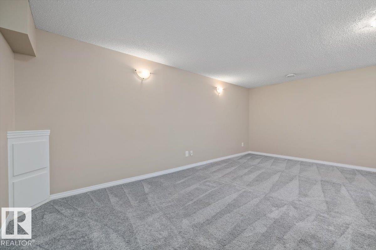
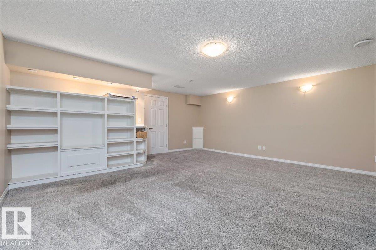
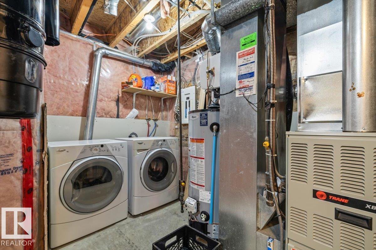
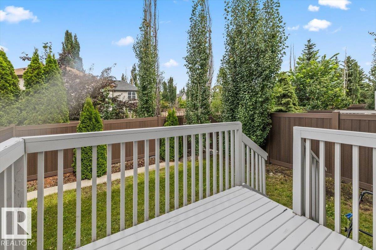

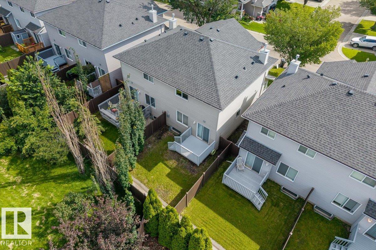
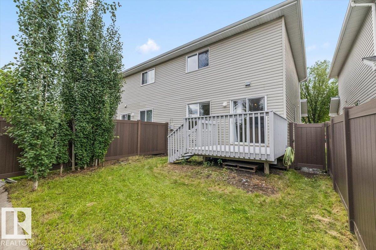
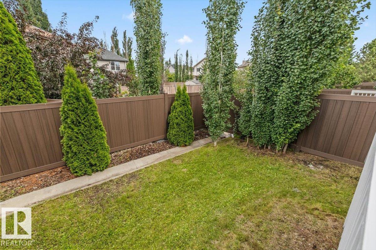
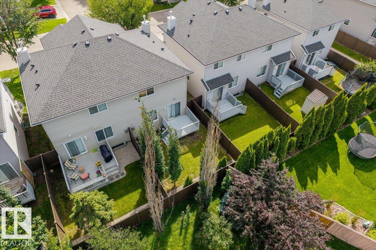
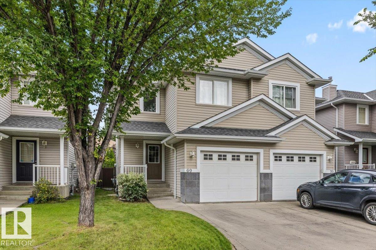
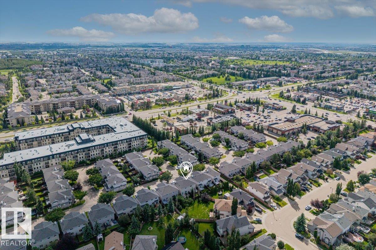
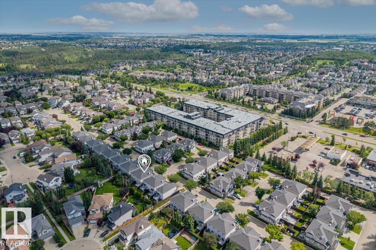
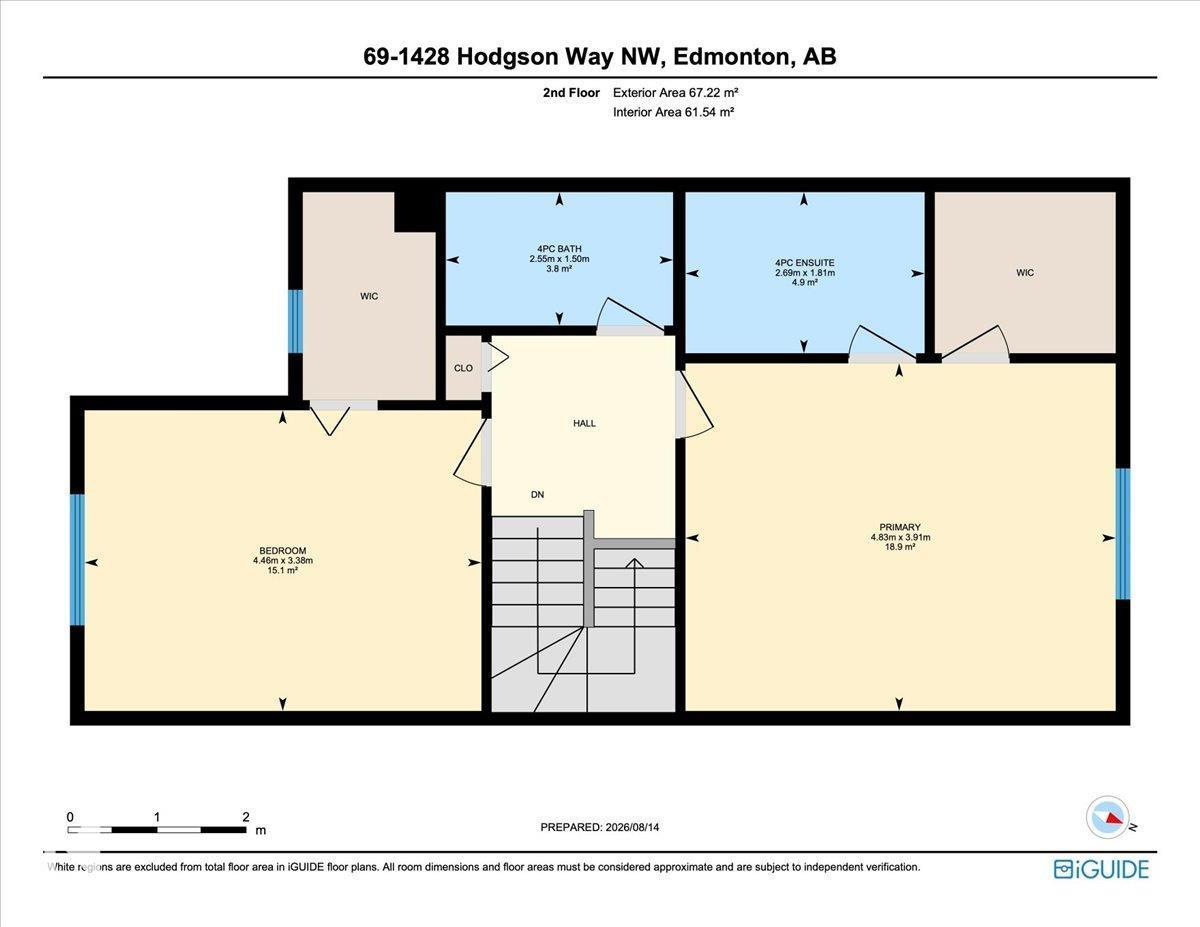
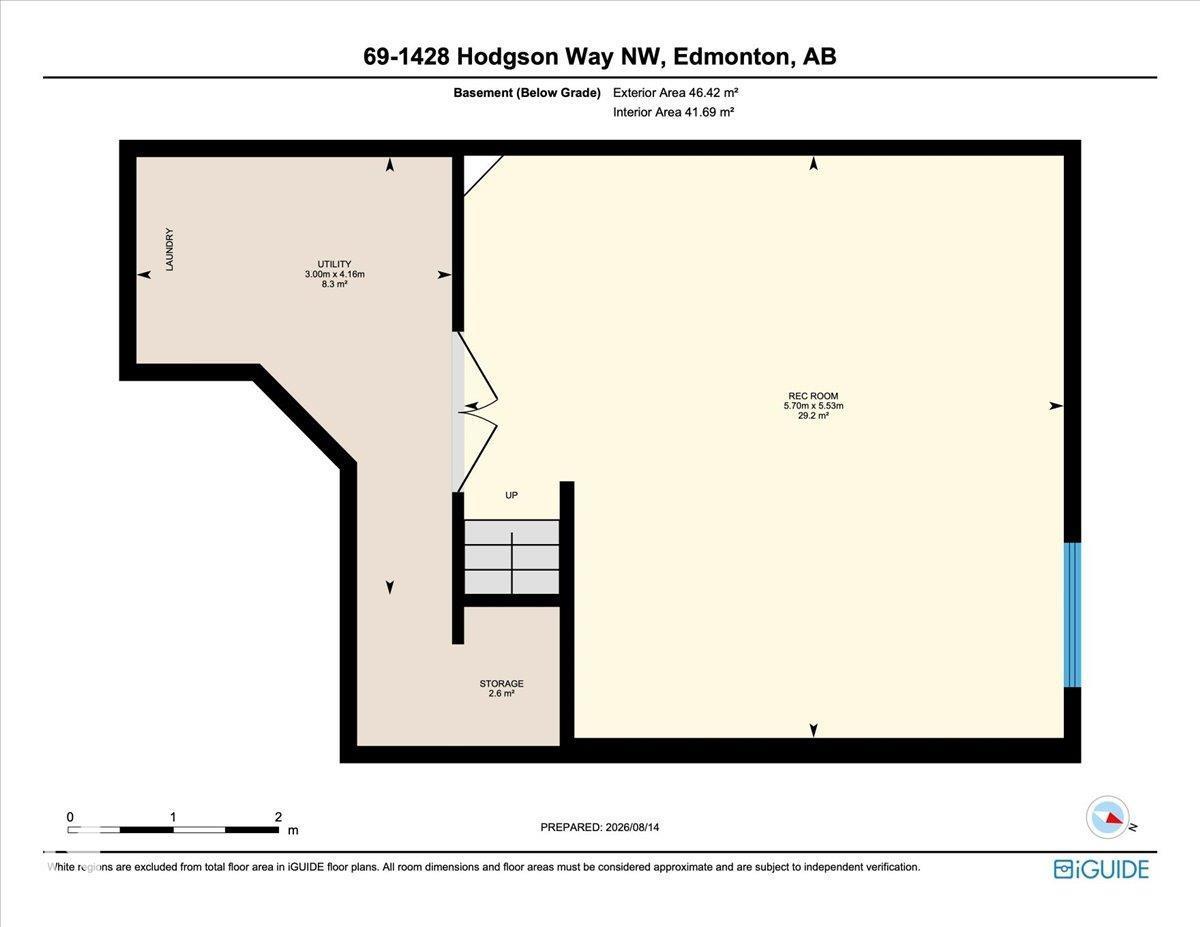
Imagine morning coffee on your private deck surrounded by mature trees in sought-after Hodgson. This beautiful 2-bedroom 2.5-bath 2-storey home in southwest Edmonton blends comfort, lifestyle and low-maintenance living. The bright open-concept main floor features wood-style flooring, a cozy corner gas fireplace and an inviting kitchen with granite countertops, rich wood cabinetry and a central island. The dining area flows to a fully fenced landscaped backyard with mature trees, perfect for summer evenings or quiet weekends at home. Upstairs both spacious bedrooms include walk-in closets. The primary bedroom features a private 4-piece ensuite with an additional full bath nearby. The finished basement offers a large rec room with custom built-ins ideal for a home theatre, gym or play space. Complete with a single attached garage and a great location near parks, trails, schools and amenities this move-in ready Hodgson home is a smart choice for first-time buyers, downsizers or investors. (id:51989)
Features of #69 1428 Hodgson Wy Nw
- MLS® Number E4504362
-
Price
$350,000
Maintenance, Exterior Maintenance, Landscaping, Property Management, Other, See Remarks
$111.28 Monthly - Bedrooms: 2
- Bathrooms: 3
- Square Footage: 1273 sqft
- Property Type: Duplex
- Neigbourhood: Hodgson
- Amenities Near By Playground, Public Transit, Schools, Shopping
- Features Treed
- Parking Space Total 2
- Structure Deck
Buildings
| Bathroom Total | 3 | Bedrooms Total | 2 |
| Amenities | Vinyl Windows | Appliances | Dishwasher, Dryer, Garage Door Opener Remote(s), Garage Door Opener, Garburator, Hood Fan, Refrigerator, Gas Stove(s), Washer, Window Coverings |
| Basement Development | Finished | Basement Type | Full (finished) |
| Constructed Date | 2004 | Construction Style Attachment | Semi-detached |
| Fire Protection | Smoke Detectors | Fireplace Fuel | Gas |
| Fireplace Present | Yes | Fireplace Type | Unknown |
| Half Bath Total | 1 | Heating Type | Forced Air |
| Stories Total | 2 | Size Interior | 1273 Sqft |
| Type | Duplex |
Parking
| Attached Garage |
Land
| Acreage | No | Fence Type | Fence |
| Land Amenities | Playground, Public Transit, Schools, Shopping | Size Irregular | 192.54 |
| Size Total | 192.54 M2 | Size Total Text | 192.54 M2 |
Rooms
| Level | Type | Length | Width | Dimensions |
|---|---|---|---|---|
| Basement | Recreation Room | 5.53 m | 5.7 m | 5.53 m x 5.7 m |
| Basement | Utility Room | 4.16 m | 3 m | 4.16 m x 3 m |
| Basement | Storage | Measurements not available | ||
| Basement | Laundry Room | Measurements not available | ||
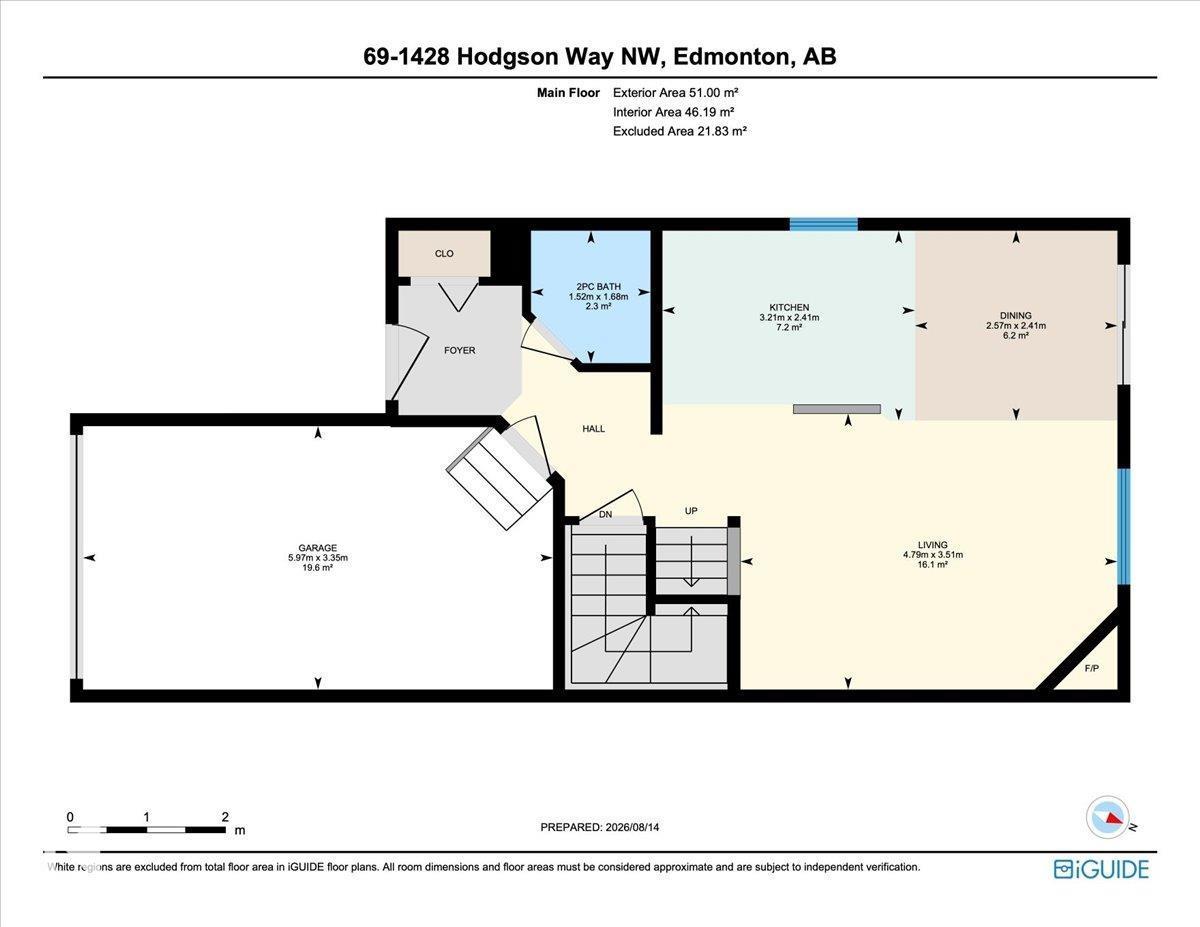
| Main Level | Living Room | 3.51 m | 4.79 m | 3.51 m x 4.79 m |
| Main Level | Dining Room | 2.41 m | 2.57 m | 2.41 m x 2.57 m |
| Main Level | Kitchen | 2.41 m | 3.21 m | 2.41 m x 3.21 m |
| Main Level | Primary Bedroom | 3.91 m | 4.83 m | 3.91 m x 4.83 m |
| Main Level | Bedroom 2 | 3.38 m | 4.46 m | 3.38 m x 4.46 m |
Agents and Offices
- David M. Ozubko
- Maria Ozubko
- Office: Real Broker