

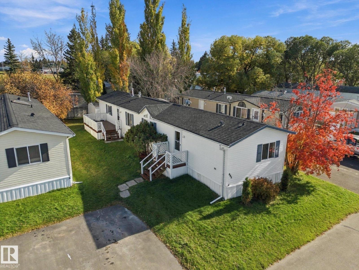
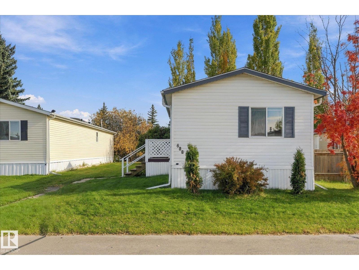
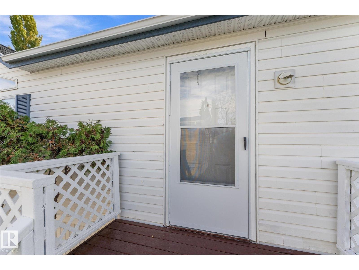
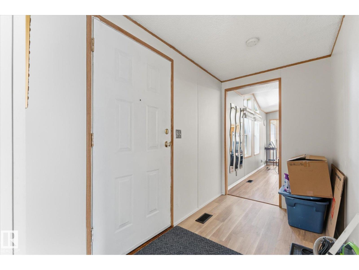
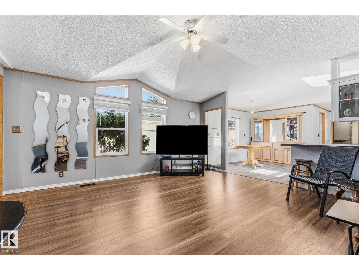
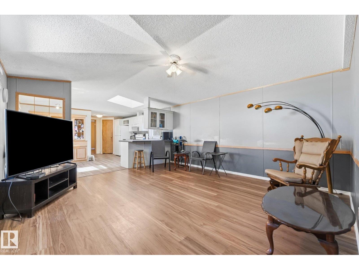
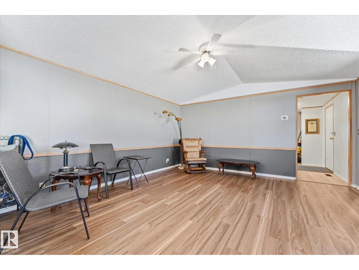
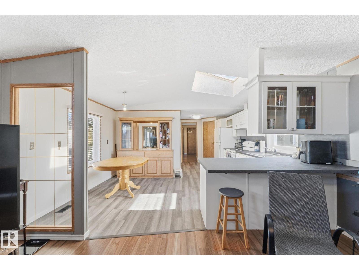
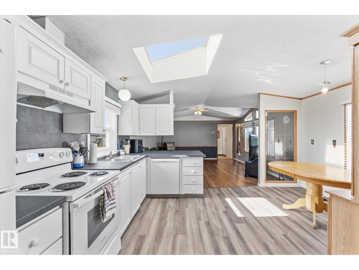
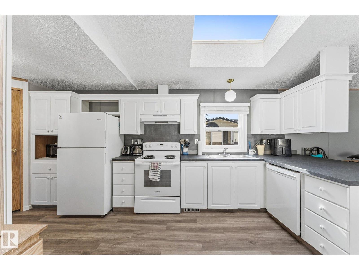
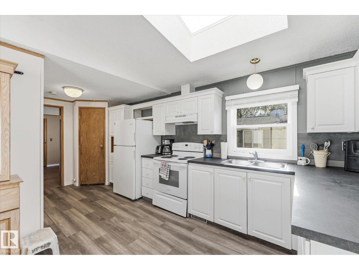
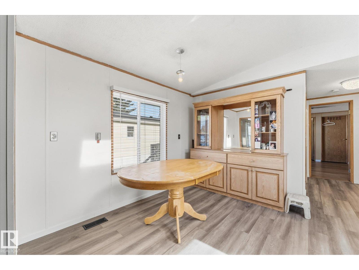
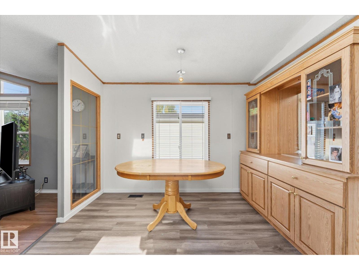
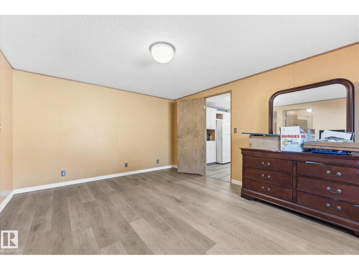
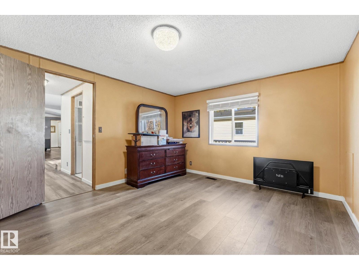
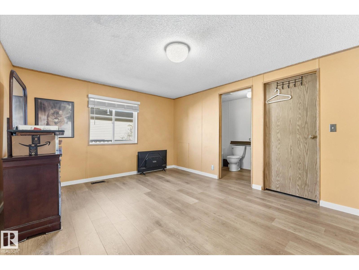
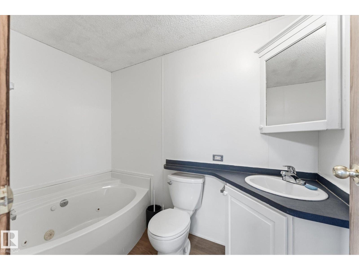
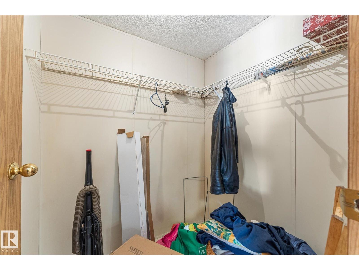
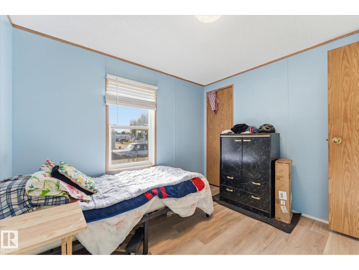
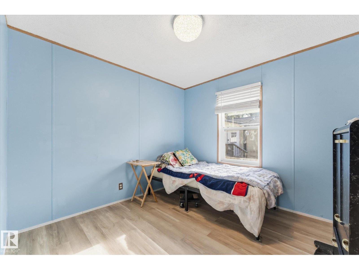
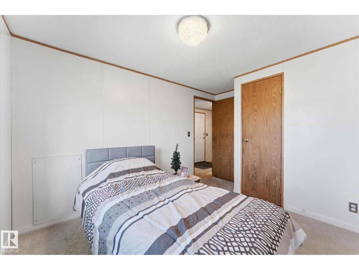
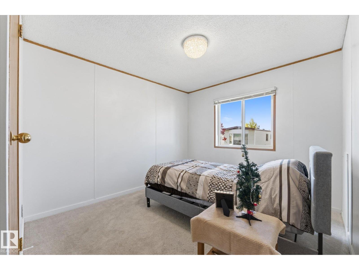
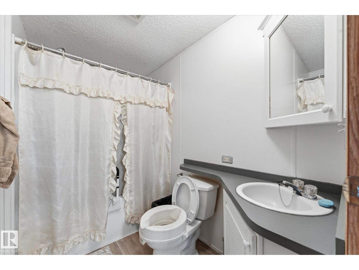
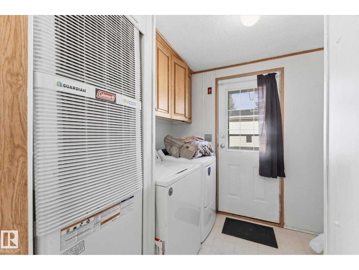
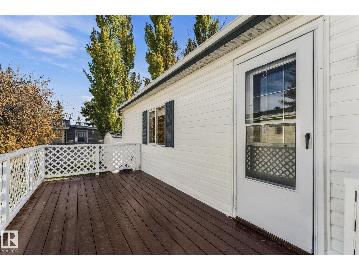
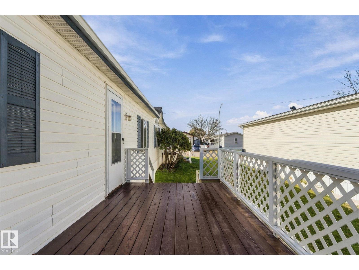
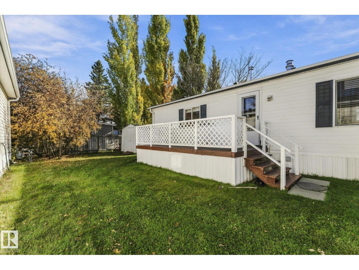
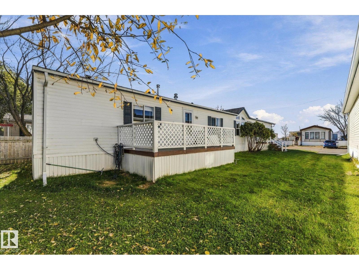
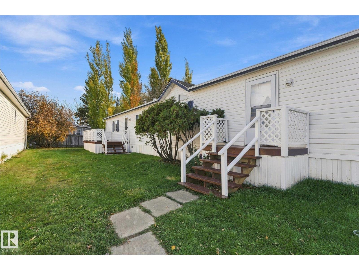
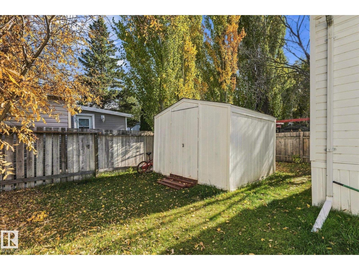
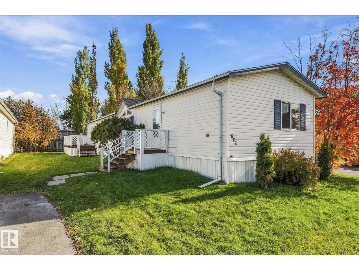
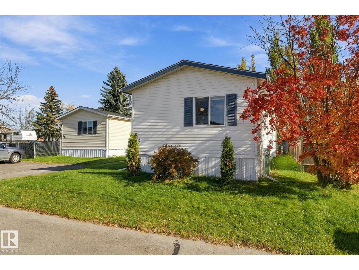
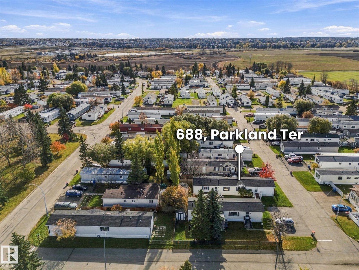
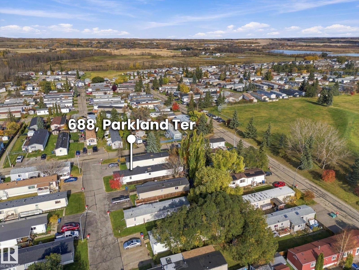
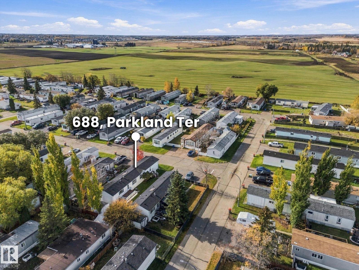
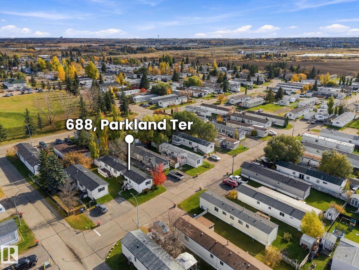
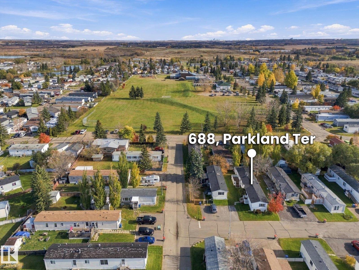
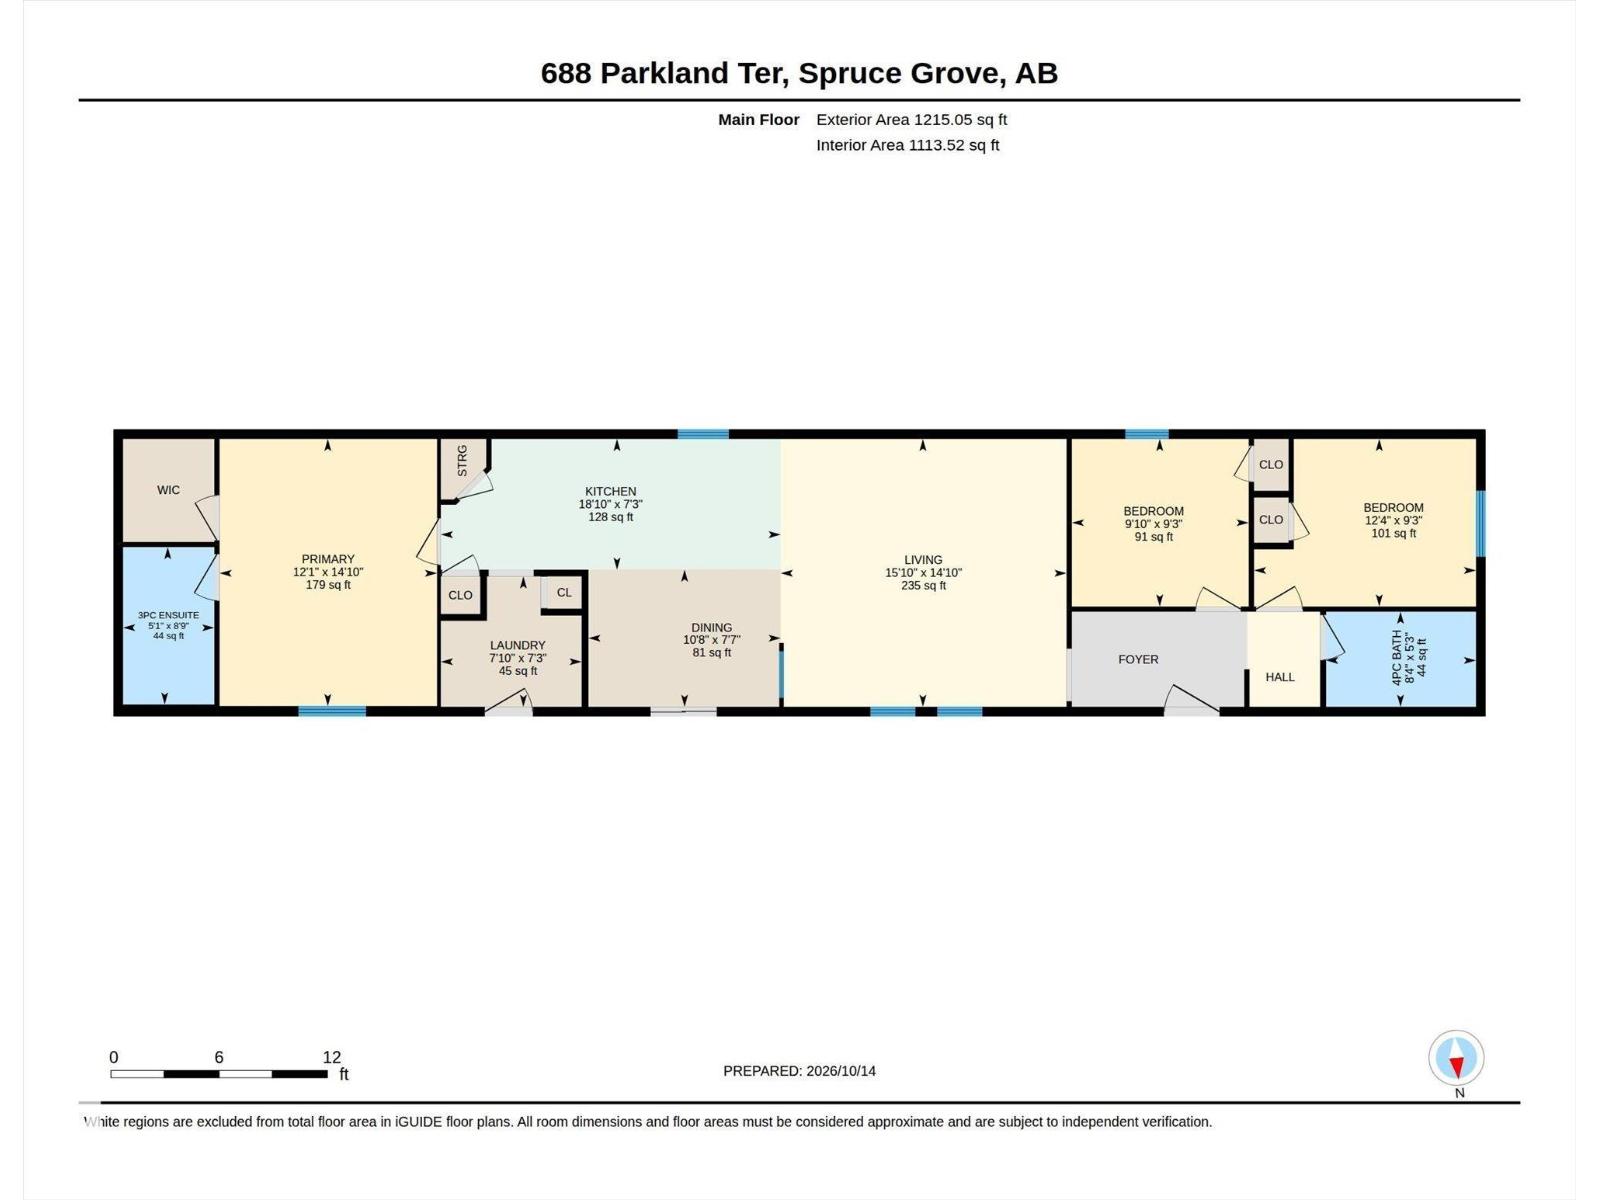
Welcome to 688 Parkland Terrace. This 1,215 sqft modular home offers 3 bedrooms & 2 full bathrooms with a practical layout & plenty of space for the family. The front entry is tucked away from the main living area, while the primary bedroom is thoughtfully located away from the additional bedrooms. The kitchen features newer countertops, white cabinets, a dining area & a pantry. The living room has vaulted ceilings & large windows. Updated flooring adds a fresh feel throughout the home. The back entry offers convenient laundry facilities & additional storage space. The mature trees & spacious yard create a lovely outdoor setting plus a large garden shed for all your outdoor needs. Located in Parkland Village, this community offers walking paths, green spaces, a school, a gas station with convenience store, a pharmacy while remaining within a short drive of Spruce Grove & Stony Plain for shopping, restaurants & everyday amenities. Other updates: Furnace ~2023, HWT ~5 yrs old, Shingles ~5 yrs old. (id:51989)
Features of #688 53222 Range Road 272
- MLS® Number E4513186
- Price $122,000
- Bedrooms: 3
- Bathrooms: 2
- Square Footage: 1215 sqft
- Property Type: Modular
- Neigbourhood: Parkland Village
- Amenities Near By Playground, Schools, Shopping
- Features Flat Site, No Back Lane, Skylight
- Structure Deck
Buildings
| Bathroom Total | 2 | Bedrooms Total | 3 |
| Amenities | Vinyl Windows | Appliances | Dishwasher, Dryer, Hood Fan, Microwave, Refrigerator, Storage Shed, Stove, Washer, Window Coverings |
| Architectural Style | Bungalow | Ceiling Type | Vaulted |
| Constructed Date | 2000 | Heating Type | Forced Air |
| Stories Total | 1 | Size Interior | 1215 Sqft |
| Type | Modular |
Parking
| Stall |
Land
| Acreage | No | Land Amenities | Playground, Schools, Shopping |
Rooms
| Level | Type | Length | Width | Dimensions |
|---|---|---|---|---|
| Main Level | Living Room | 4.53 m | 4.83 m | 4.53 m x 4.83 m |
| Main Level | Dining Room | 2.32 m | 3.25 m | 2.32 m x 3.25 m |
| Main Level | Kitchen | 2.21 m | 5.75 m | 2.21 m x 5.75 m |
| Main Level | Primary Bedroom | 4.52 m | 3.68 m | 4.52 m x 3.68 m |
| Main Level | Bedroom 2 | 2.83 m | 2.99 m | 2.83 m x 2.99 m |
| Main Level | Bedroom 3 | 2.83 m | 2.99 m | 2.83 m x 2.99 m |
Agents and Offices
- Becca A. Duiker
- Office: RE/MAX Preferred Choice