

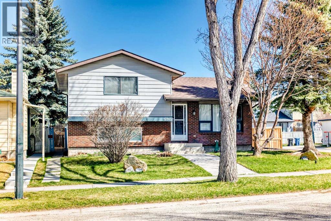
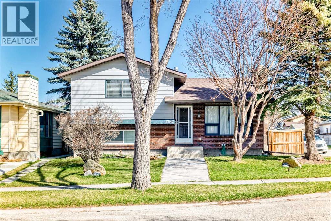
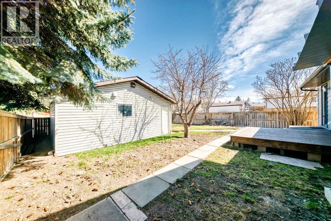
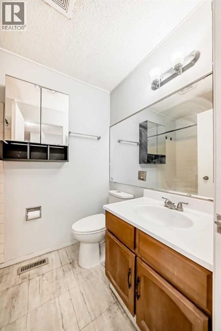
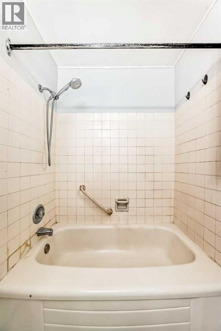
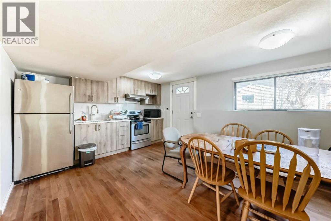
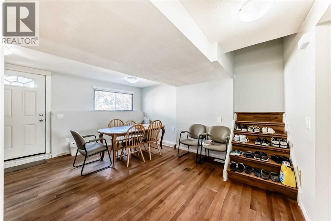
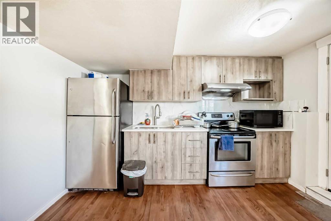
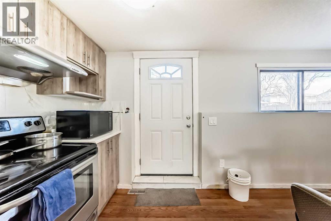
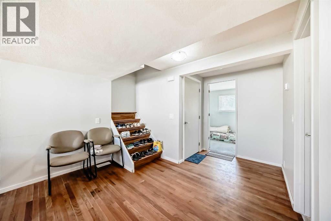
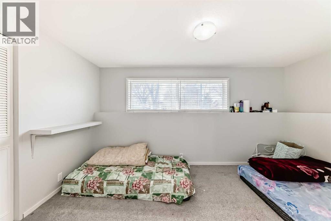
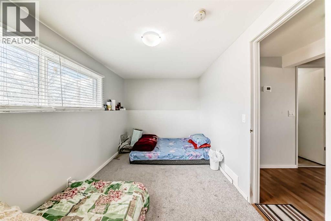
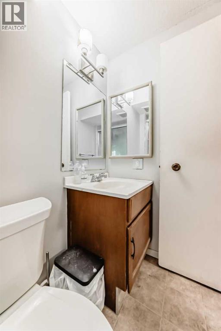
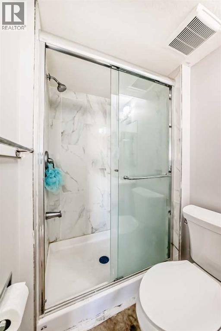
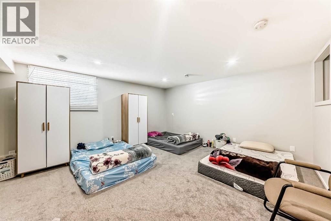
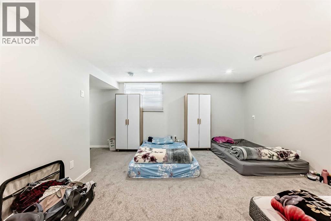
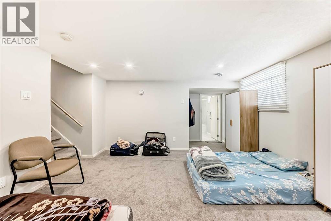
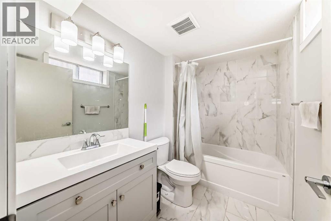
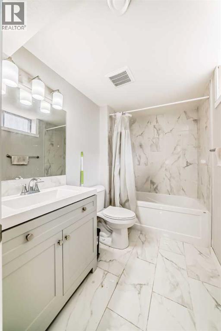
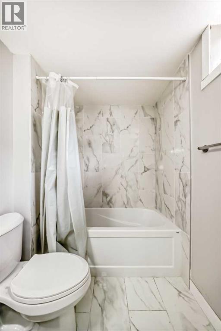
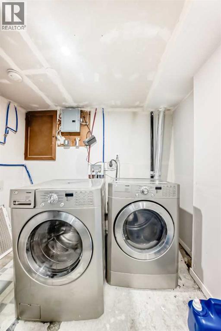
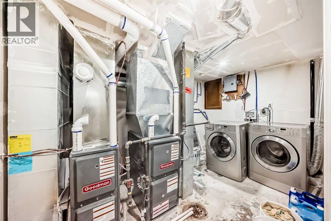
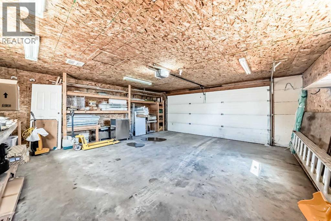
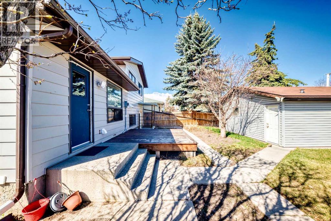
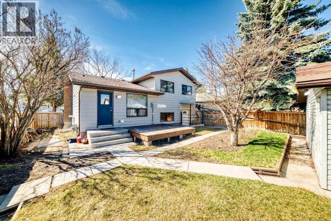
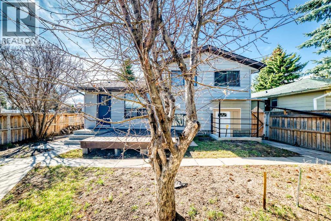
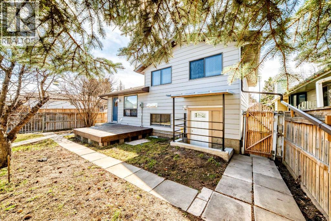
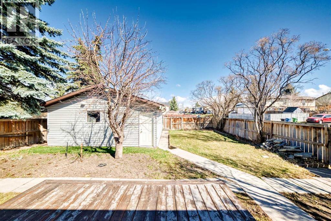
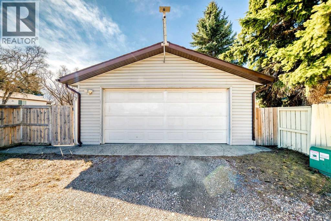
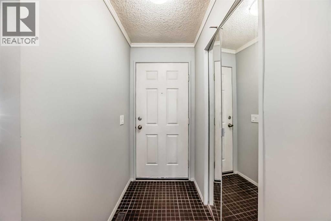
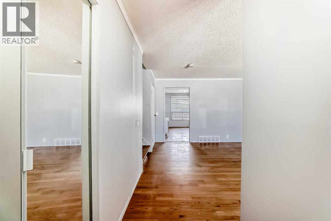
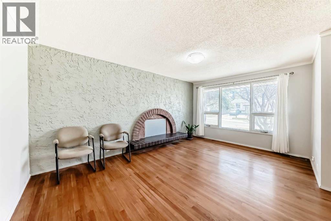
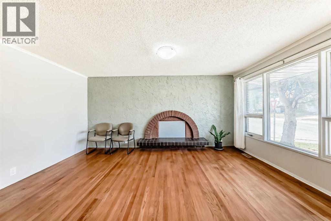
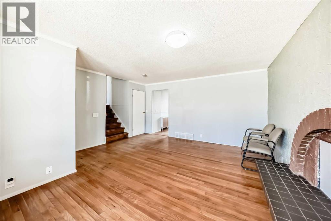
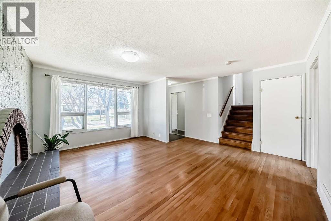
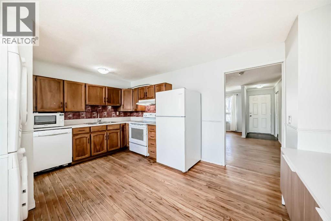
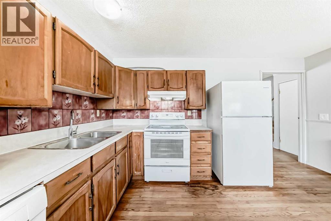
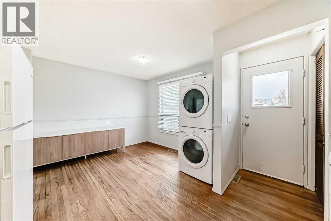
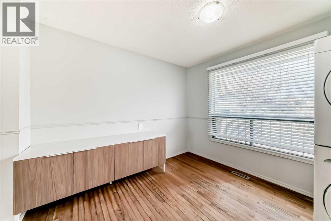
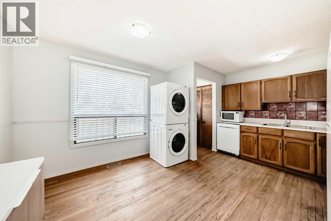
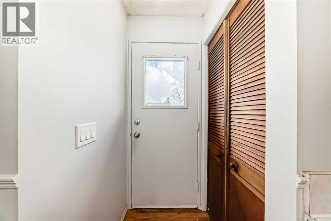
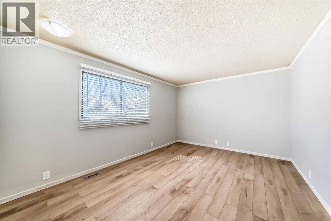
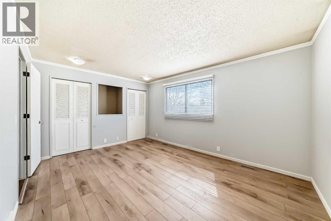
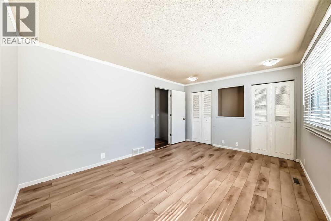
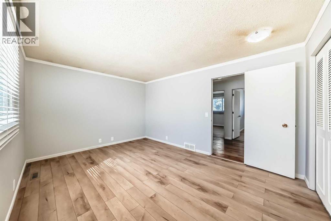
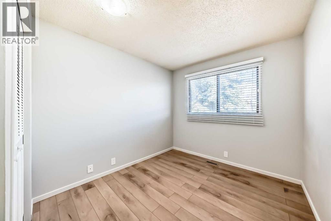
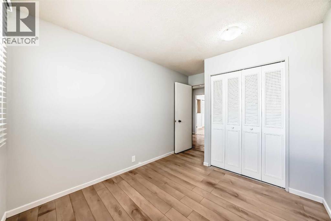
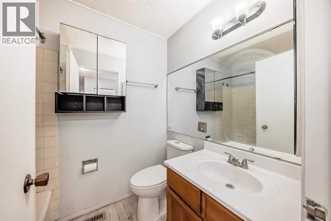
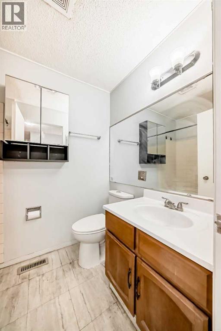
LEGAL SUITE!! NEWLY RENOVATED BASEMENT. Welcome to 6840 4 Avenue NE, Calgary — a fantastic opportunity to own a versatile and spacious 4-level split home on a desirable corner lot. This well-maintained property offers a total of 5 bedrooms and 3 bathrooms, making it ideal for families, investors, or those looking for additional rental income. The upper level features 3 bright and comfortable bedrooms along with a full bathroom, while the legal basement suite includes 2 bedrooms and 2 bathrooms, providing excellent flexibility for extended family living or mortgage support. This property features Hail-damage resistant siding The main floor boasts a warm and inviting living room centered around a charming wood-burning fireplace — perfect for cozy evenings. The functional layout flows seamlessly into the dining and kitchen areas, creating a welcoming space for everyday living and entertaining. Outside, you’ll find a double oversized garage with ample room for vehicles, storage, or a workshop. Situated on a corner lot, the property offers extra space, added privacy, and great curb appeal. Located in a convenient northeast Calgary neighborhood, this home is close to schools, parks, shopping, and public transit, making it a practical choice for a variety of lifestyles. Whether you’re looking for a family home or an income-generating property, this one checks all the boxes. Don’t miss your chance to own this versatile and valuable property! (id:51989)
Features of 6840 4 Avenue Ne
- MLS® Number A2337707
- Price $575,000
- Bedrooms: 5
- Bathrooms: 3
- Square Footage: 1034 sqft
- Property Type: House
- Community Name: Abbeydale
- Parking Space Total 4
- Plan 7811081
- Structure Deck
Buildings
| Bathroom Total | 3 | Bedrooms Above Ground | 3 |
| Bedrooms Below Ground | 2 | Bedrooms Total | 5 |
| Appliances | Washer, Refrigerator, Range - Electric, Dishwasher, Dryer, Washer/dryer Stack-up | Architectural Style | 4 Level |
| Basement Development | Finished | Basement Features | Separate Entrance, Suite |
| Basement Type | Full (finished) | Constructed Date | 1979 |
| Construction Style Attachment | Detached | Cooling Type | None |
| Exterior Finish | Aluminum Siding | Fireplace Present | Yes |
| Fireplace Total | 1 | Flooring Type | Carpeted, Hardwood |
| Foundation Type | Poured Concrete | Heating Type | Central Heating |
| Size Interior | 1034 Sqft | Total Finished Area | 1034 Sqft |
| Type | House |
Parking
| Detached Garage | 2 |
| Other |
Land
| Acreage | No | Fence Type | Fence |
| Size Frontage | 14.06 M | Size Irregular | 459.00 |
| Size Total | 459 M2|4,051 - 7,250 Sqft | Size Total Text | 459 M2|4,051 - 7,250 Sqft |
| Zoning Description | R-cg |
Rooms
| Level | Type | Length | Width | Dimensions |
|---|---|---|---|---|
| Basement | Kitchen | 16.33 Ft x 11.92 Ft | ||
| Basement | Bedroom | 15.42 Ft x 7.92 Ft | ||
| Basement | Bedroom | 14.50 Ft x 14.50 Ft | ||
| Basement | 3pc Bathroom | 7.17 Ft x 4.50 Ft | ||
| Basement | 4pc Bathroom | 8.50 Ft x 5.42 Ft | ||
| Basement | Furnace | 12.50 Ft x 8.50 Ft | ||
| Main Level | Living Room | 16.33 Ft x 15.00 Ft | ||
| Main Level | Kitchen | 9.17 Ft x 8.83 Ft | ||
| Main Level | Other | 6.00 Ft x 5.00 Ft | ||
| Upper Level | Primary Bedroom | 17.08 Ft x 11.08 Ft | ||
| Upper Level | Bedroom | 12.17 Ft x 8.67 Ft | ||
| Upper Level | Bedroom | 8.67 Ft x 12.17 Ft | ||
| Upper Level | 4pc Bathroom | 7.25 Ft x 5.08 Ft |
Agents and Offices
- Nafiz Rini
- Office: Real Estate Professionals Inc.
What's Nearby
Similar Properties

141 Tarawood Place Ne, Calgary, Alberta
- MLS® # A2326942
- Harmandeep Randhawa
- Harjinder Sandhu
- Century 21 Bravo Realty
1174 Abbeydale Drive Ne, Calgary, Alberta
- MLS® # A2333761
- Kuldeep Sharma
- Rajdeep Kooner
- Urban-Realty.ca
24 Martindale Drive Ne, Calgary, Alberta
- MLS® # A2312443
- Jaskaran Singh Dhillon
- Sid Bansal
- Exp Realty