

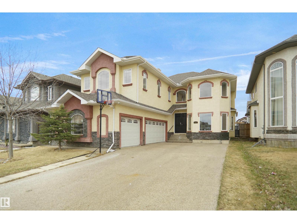
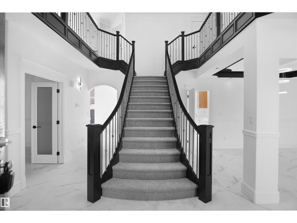
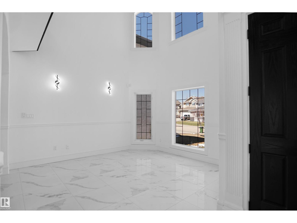
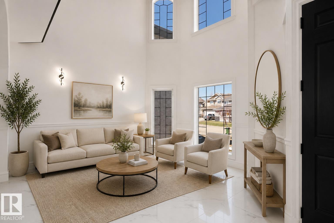
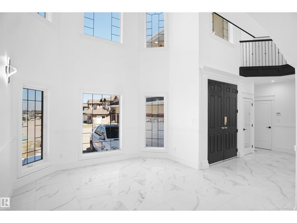
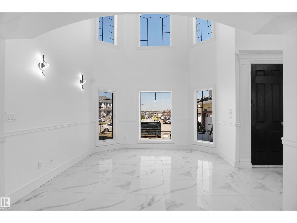
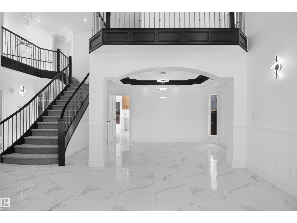
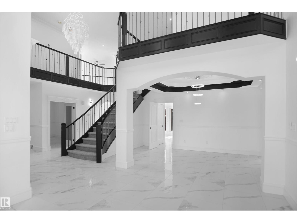
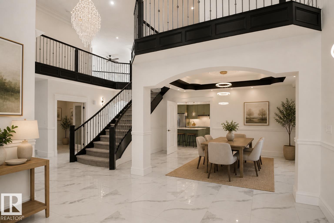
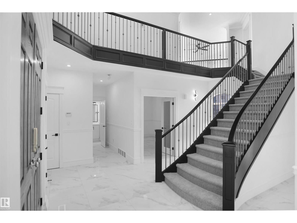
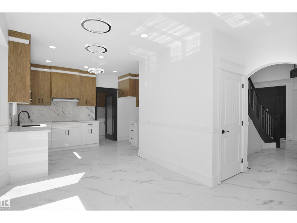
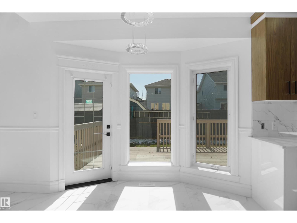
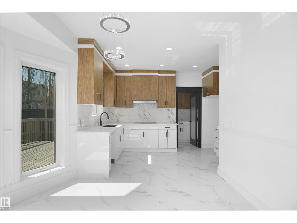
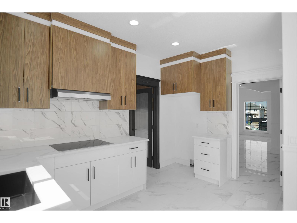
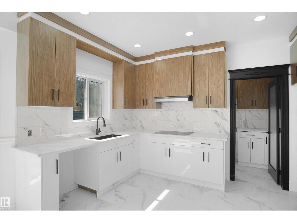
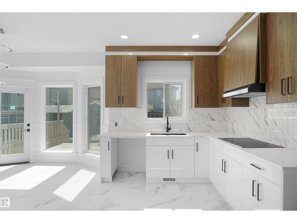
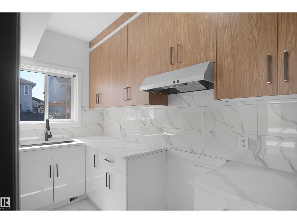
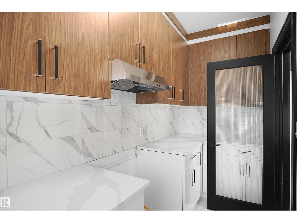
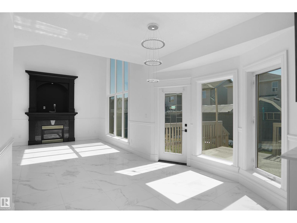
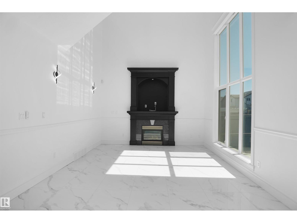
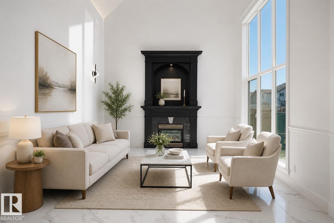
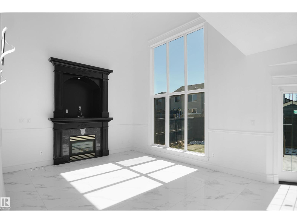
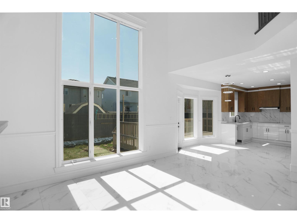
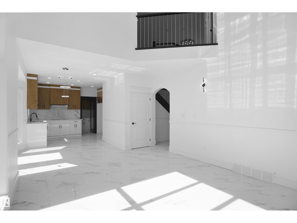
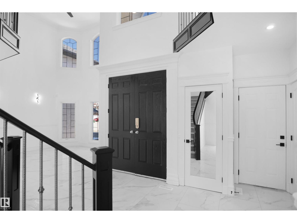
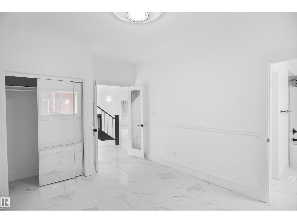
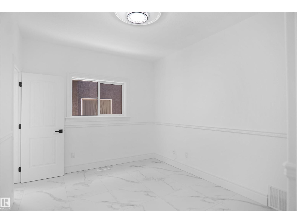
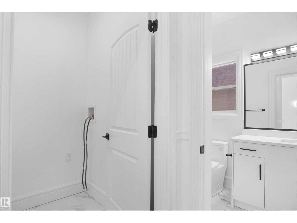
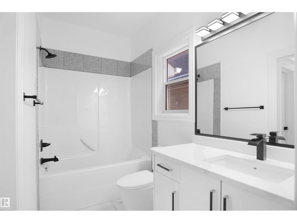
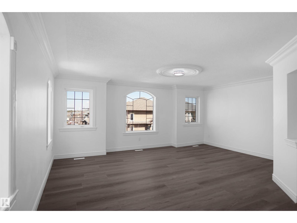
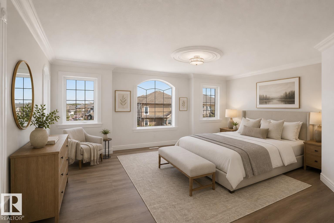
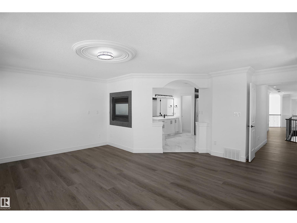
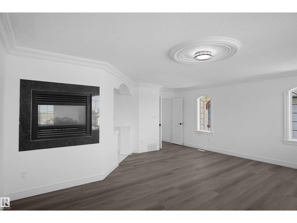
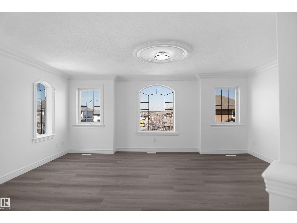
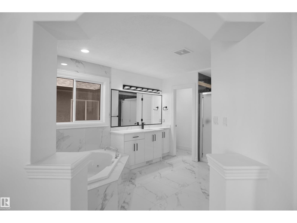
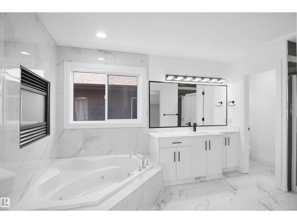
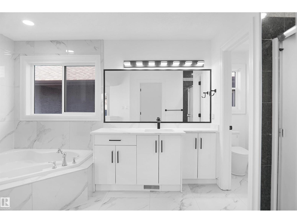
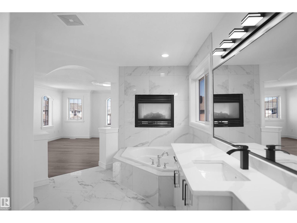
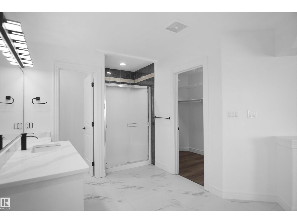
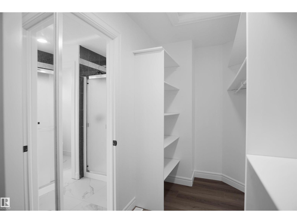
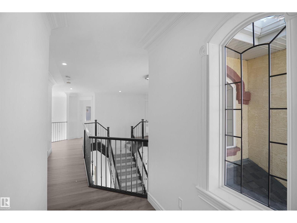
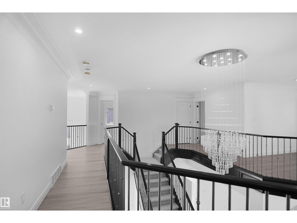
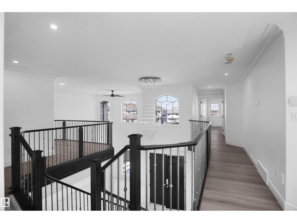
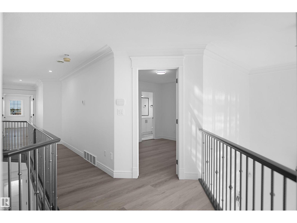
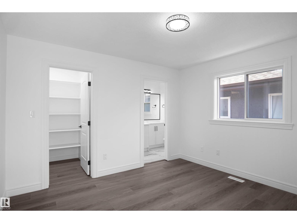
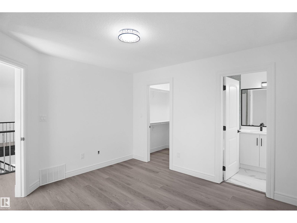
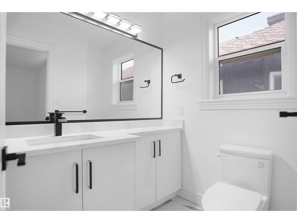
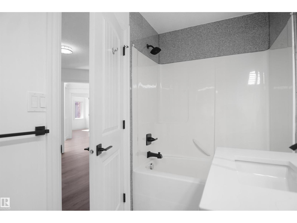
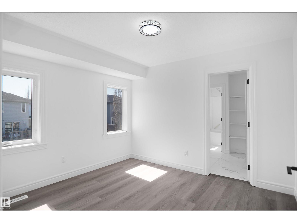
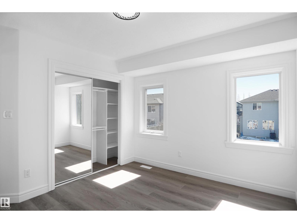
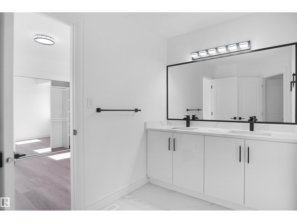
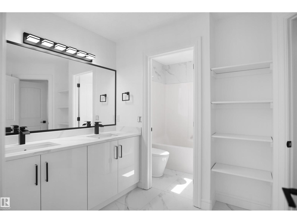
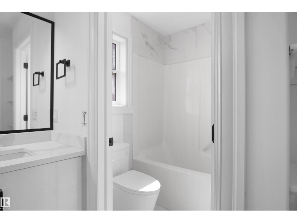
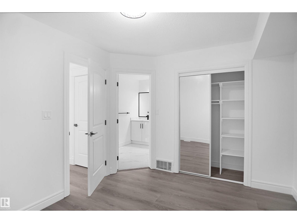
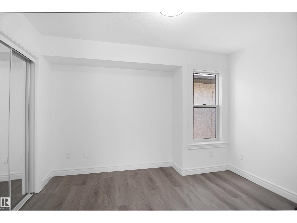
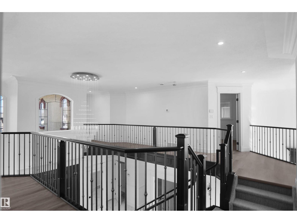
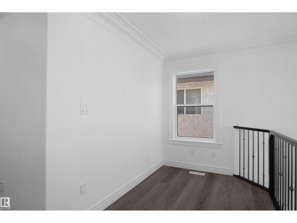
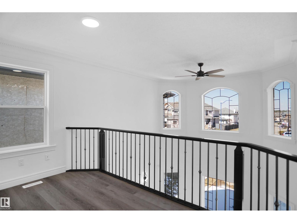
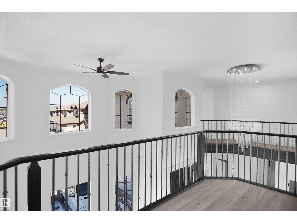
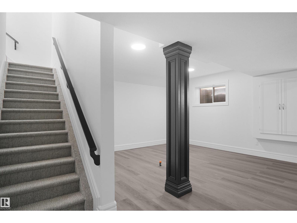
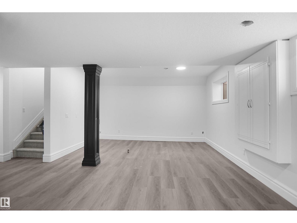
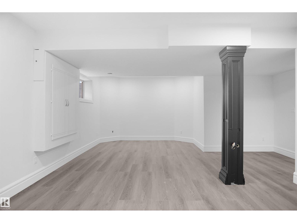
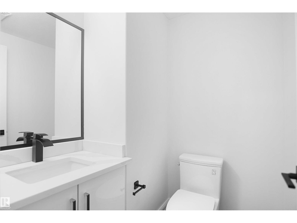
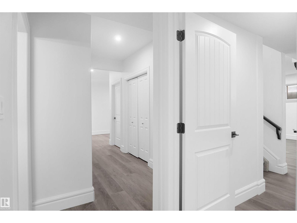
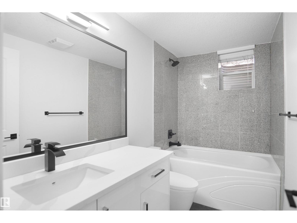
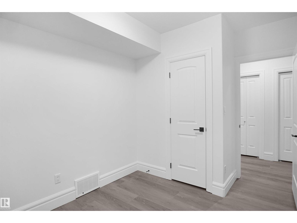
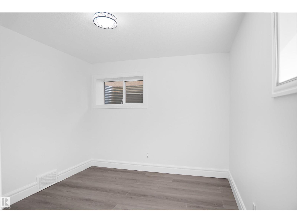
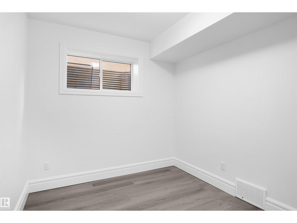
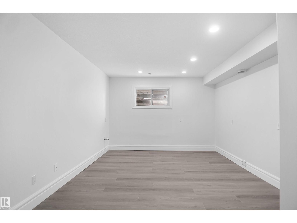
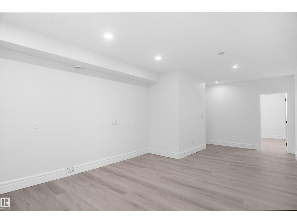
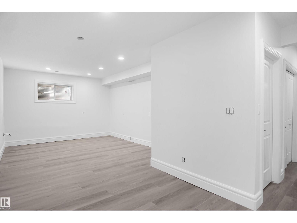
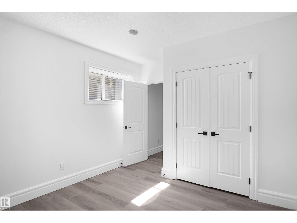
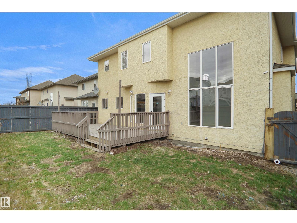
Welcome to this exceptional Summerside home offering over 3,000 sq ft above grade with 7 bedrooms and 6 bathrooms ideal for large or multi-generational families. Over $75,000 in renovations include new flooring, fresh paint, modern finishes, upgraded kitchen cabinetry, and fully updated bathrooms. The main floor features a stunning open-to-above living room with fireplace and a convenient spice kitchen for added functionality. Upstairs includes a luxurious primary suite, a second primary bedroom with its own ensuite, plus two additional bedrooms connected by a Jack & Jill bathroom. Enjoy a triple attached garage and a prime location close to schools and parks. The basement offers excellent future potential with two furnaces already installed and space for a kitchen, making it ideal for a legal suite. Move in ready in a desirable community. (id:51989)
Features of 6823 18 Av Sw
- MLS® Number E4503096
- Price $965,000
- Bedrooms: 7
- Bathrooms: 6
- Square Footage: 3003 sqft
- Property Type: House
- Neigbourhood: Summerside
- Amenities Near By Airport, Public Transit, Schools, Shopping
- Features Park/reserve, No Animal Home, No Smoking Home
- Structure Deck
Buildings
| Bathroom Total | 6 | Bedrooms Total | 7 |
| Appliances | Garage Door Opener, Hood Fan | Basement Development | Finished |
| Basement Type | Full (finished) | Constructed Date | 2006 |
| Construction Style Attachment | Detached | Fire Protection | Smoke Detectors |
| Half Bath Total | 1 | Heating Type | Forced Air |
| Stories Total | 2 | Size Interior | 3003 Sqft |
| Type | House |
Parking
| Attached Garage |
Land
| Acreage | No | Fence Type | Fence |
| Land Amenities | Airport, Public Transit, Schools, Shopping | Size Irregular | 518.03 |
| Size Total | 518.03 M2 | Size Total Text | 518.03 M2 |
Rooms
| Level | Type | Length | Width | Dimensions |
|---|---|---|---|---|
| Basement | Recreation Room | 7.3 m | 6.49 m | 7.3 m x 6.49 m |
| Basement | Bedroom 6 | 3.56 m | 2.6 m | 3.56 m x 2.6 m |
| Basement | Additional Bedroom | 3.95 m | 3.19 m | 3.95 m x 3.19 m |
| Main Level | Living Room | 3.82 m | 3.91 m | 3.82 m x 3.91 m |
| Main Level | Dining Room | 5.05 m | 3.23 m | 5.05 m x 3.23 m |
| Main Level | Kitchen | 2.6 m | 4.05 m | 2.6 m x 4.05 m |
| Main Level | Bedroom 5 | 4.33 m | 3.12 m | 4.33 m x 3.12 m |
| Main Level | Laundry Room | 2.49 m | 1.6 m | 2.49 m x 1.6 m |
| Upper Level | Primary Bedroom | 5.58 m | 5.5 m | 5.58 m x 5.5 m |
| Upper Level | Bedroom 2 | 3.56 m | 3.44 m | 3.56 m x 3.44 m |
| Upper Level | Bedroom 3 | 3.19 m | 3.41 m | 3.19 m x 3.41 m |
| Upper Level | Bedroom 4 | 2.97 m | 3.5 m | 2.97 m x 3.5 m |
| Upper Level | Bonus Room | 3.61 m | 4.78 m | 3.61 m x 4.78 m |
Agents and Offices
- Ishan Sidhu
- Office: Royal LePage Arteam Realty