

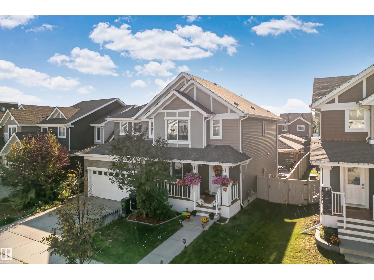
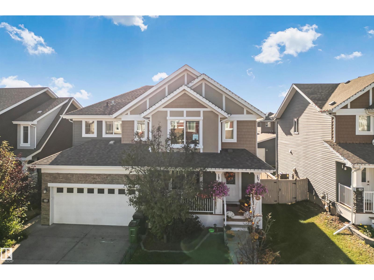
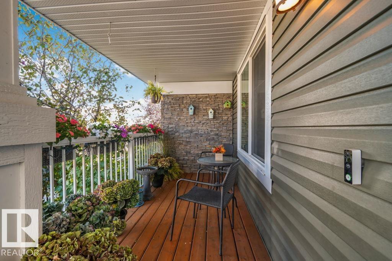
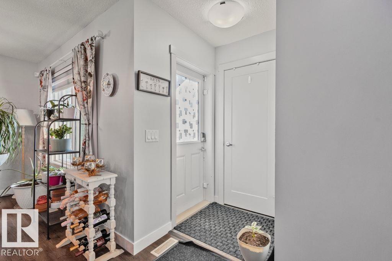
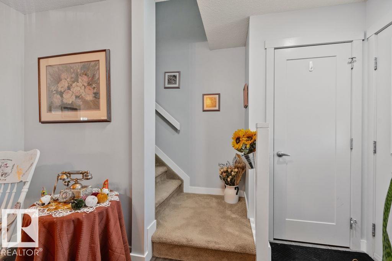
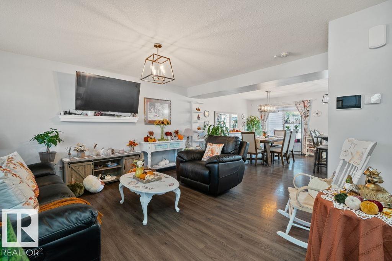
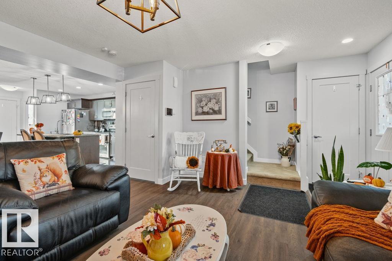
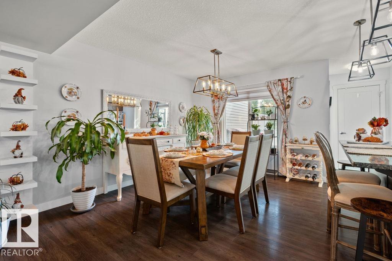
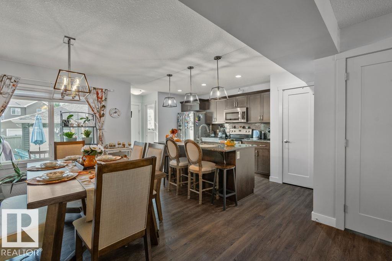
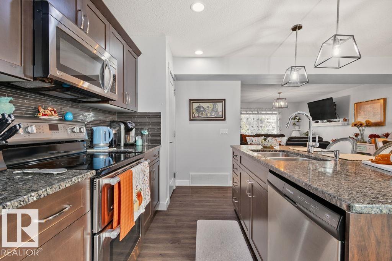
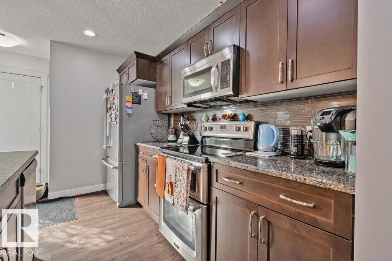
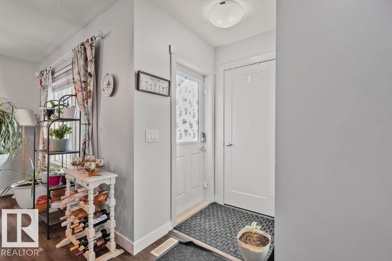
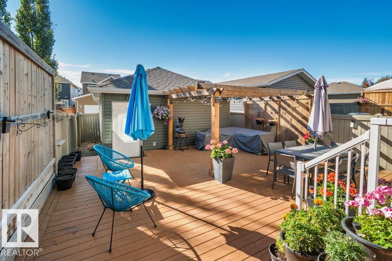
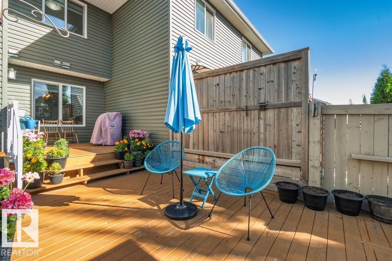
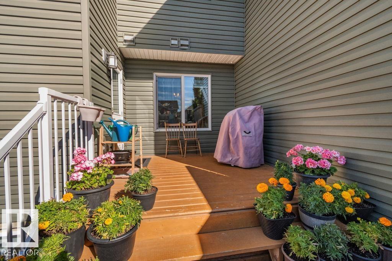
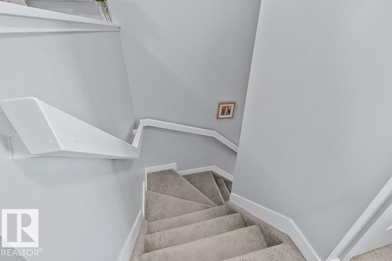
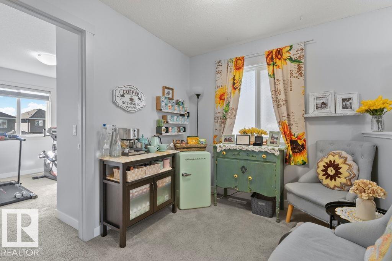
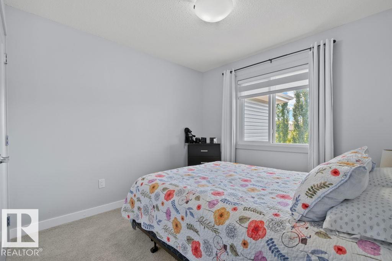
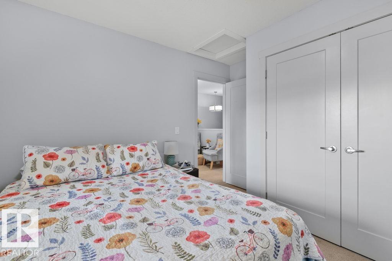
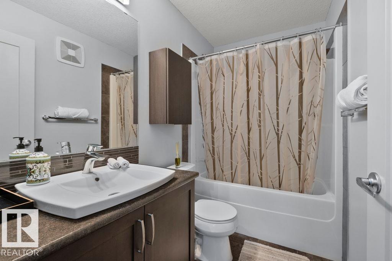
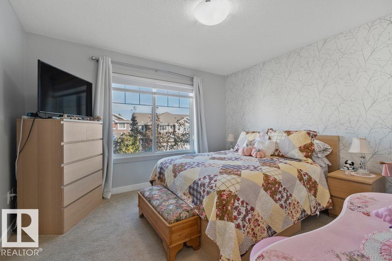
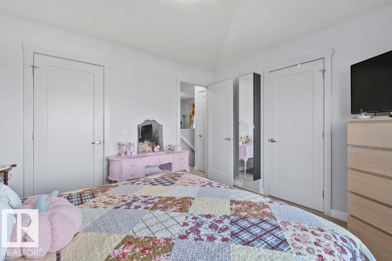
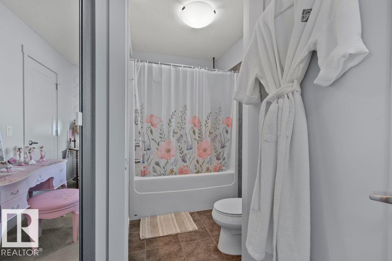
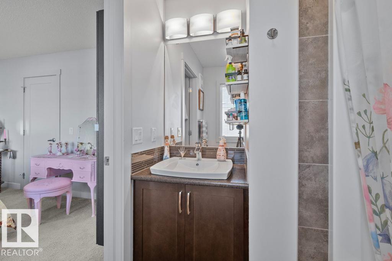
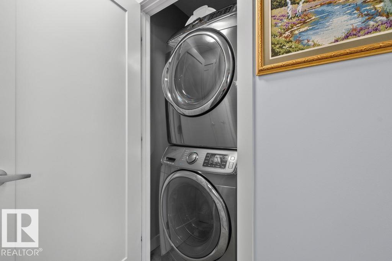
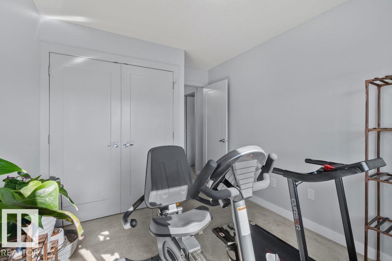
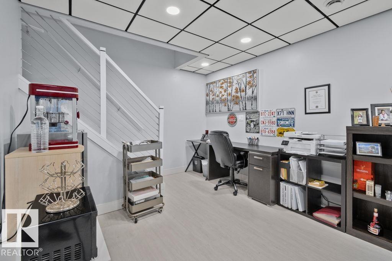
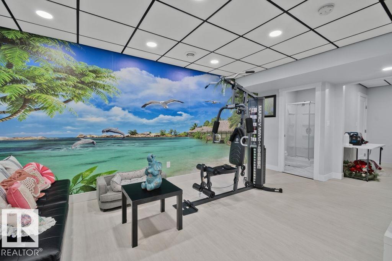
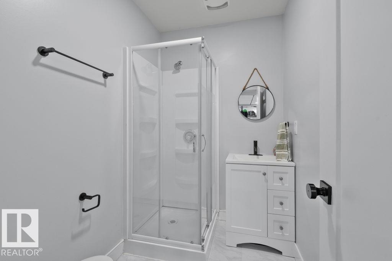
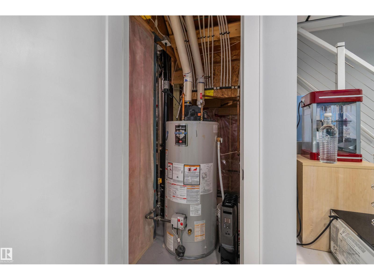
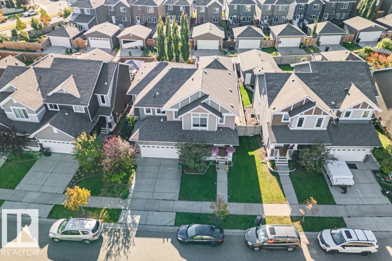
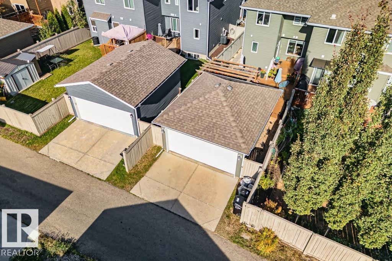
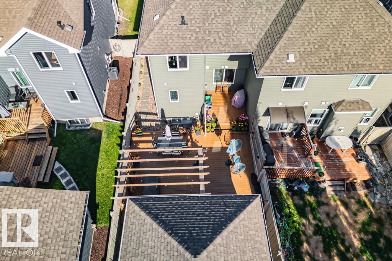
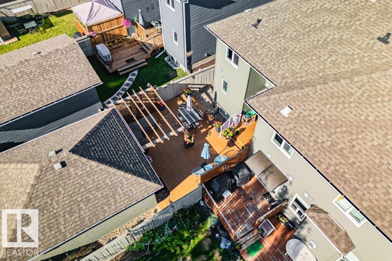
Welcome to 6818 Evans Wynd in desirable Edgemont! This stylish half duplex offers a bright, open-concept main floor designed for daily living and entertaining. The kitchen features granite countertops and flows seamlessly into the dining and living areas, creating a warm, functional space for family and friends. Upstairs features three ample bedrooms, including a primary suite with a walk-in closet and private ensuite. A cozy bonus nook is ideal for an office or coffee area. The fully finished basement adds valuable living space with a family room, fourth bedroom, and bathroom—perfect for guests, teenagers, a home office, or recreation space. Stay comfortable in summer with central A/C. Outside, discover an inviting low-maintenance backyard featuring an expansive wooden deck, beautiful pergola, and exterior lighting—no grass to cut! Ideally located near parks, schools, playgrounds, shopping, public transportation, and convenient access to Anthony Henday and Whitemud Drive. Ideal for families or investors! (id:51989)
Features of 6818 Evans Wynd Nw
- MLS® Number E4513125
- Price $469,900
- Bedrooms: 4
- Bathrooms: 4
- Square Footage: 1400 sqft
- Property Type: Duplex
- Neigbourhood: Edgemont (Edmonton)
- Amenities Near By Playground, Public Transit, Schools, Shopping
- Features Lane
- Structure Deck, Porch
Buildings
| Bathroom Total | 4 | Bedrooms Total | 4 |
| Amenities | Ceiling - 9ft | Appliances | Dishwasher, Dryer, Garage Door Opener, Microwave Range Hood Combo, Refrigerator, Stove, Washer |
| Basement Development | Finished | Basement Type | Full (finished) |
| Constructed Date | 2026 | Construction Style Attachment | Semi-detached |
| Cooling Type | Central Air Conditioning | Half Bath Total | 1 |
| Heating Type | Forced Air | Stories Total | 2 |
| Size Interior | 1400 Sqft | Type | Duplex |
Parking
| Detached Garage |
Land
| Acreage | No | Fence Type | Fence |
| Land Amenities | Playground, Public Transit, Schools, Shopping |
Rooms
| Level | Type | Length | Width | Dimensions |
|---|---|---|---|---|
| Basement | Bedroom 4 | Measurements not available | ||
| Upper Level | Primary Bedroom | Measurements not available | ||
| Upper Level | Bedroom 2 | Measurements not available | ||
| Upper Level | Bedroom 3 | Measurements not available |
Agents and Offices
- Jennifer M. Martinez
- Office: Maxwell Progressive