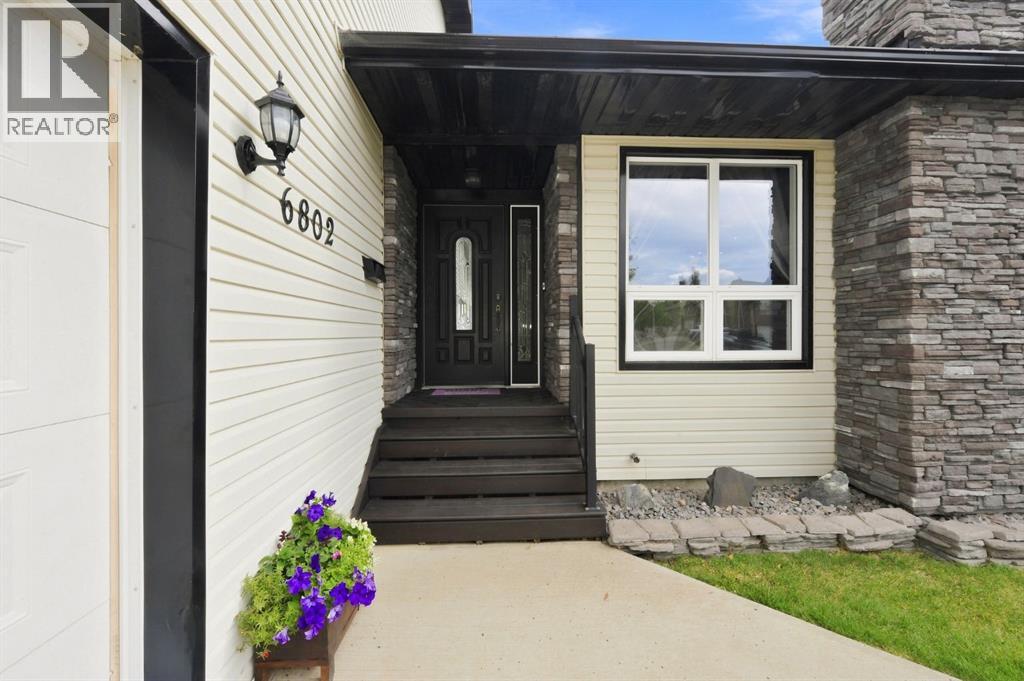
6802 42a Avenue , Camrose, Alberta T4V 3S4 New For sale

$659,000

Bedrooms 4
Bathrooms 3
Area 2361 sqft
Basement Type Full (Finished)
Year Built 1979
Car Parking 2
Type House
Fireplace 1

About 6802 42a Avenue

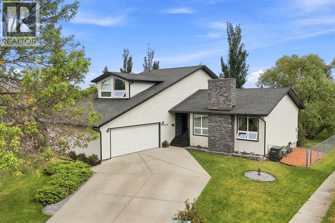
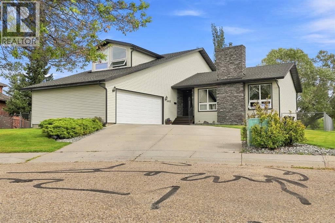
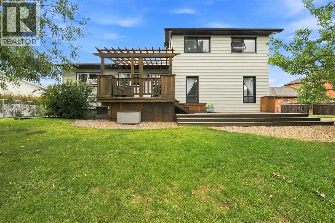
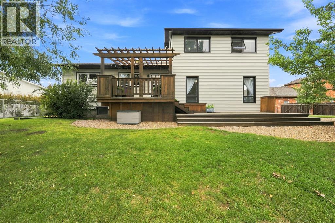
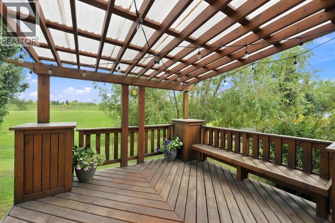
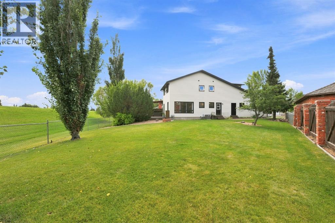
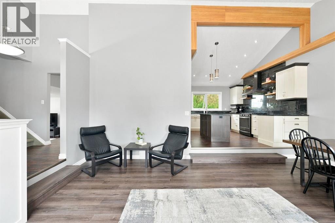
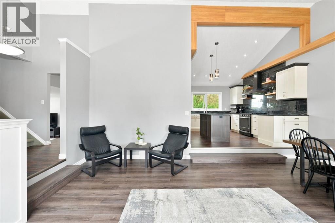
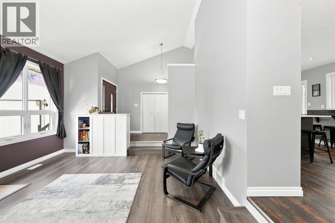
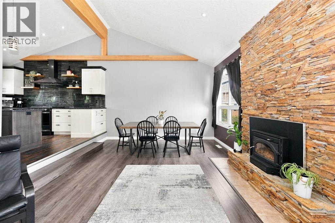
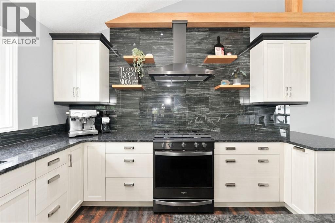
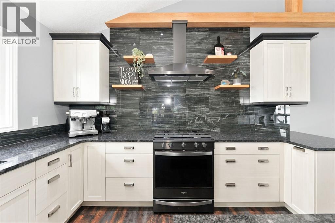
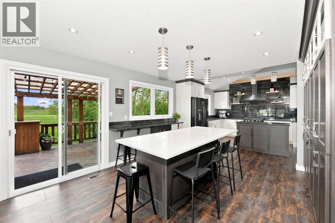
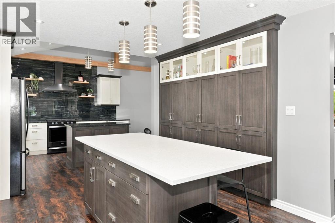
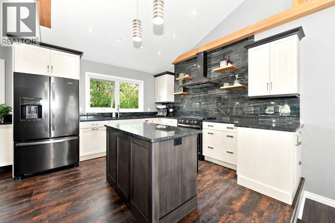
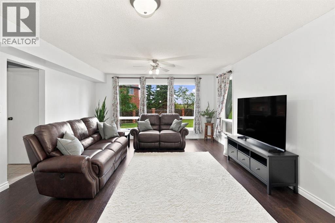
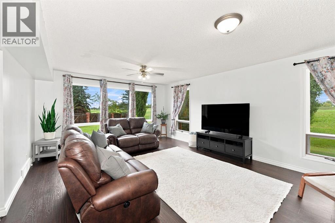
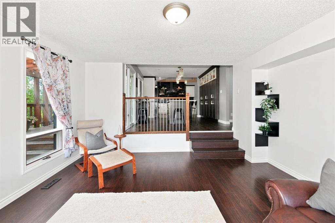
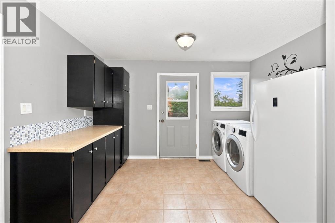
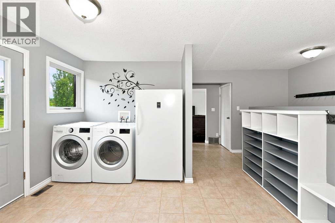
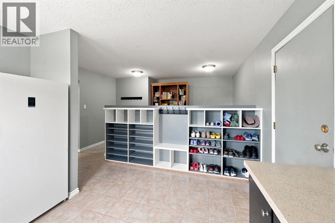
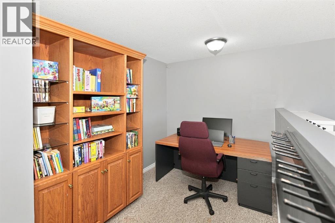
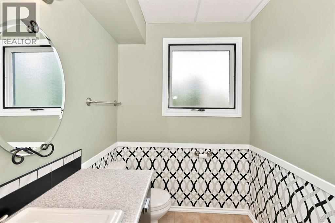
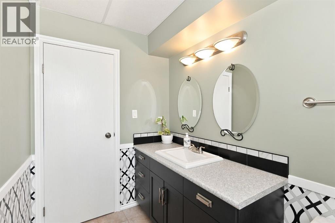
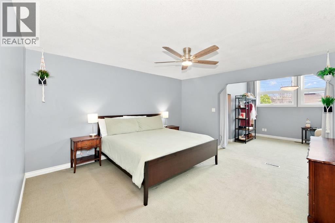
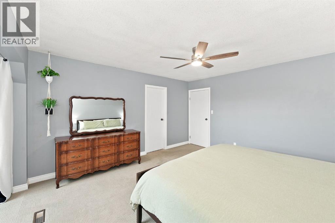
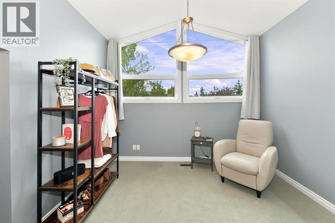
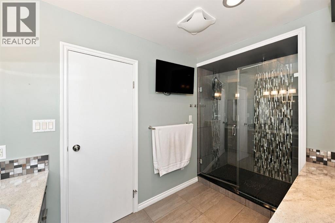
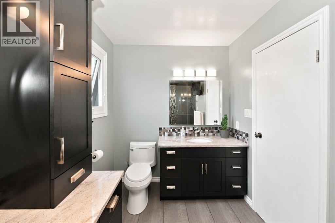
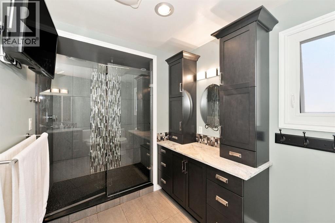
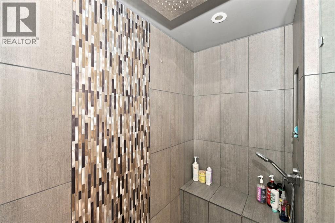
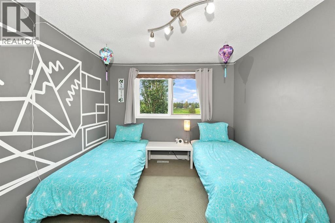
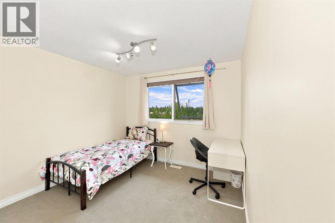
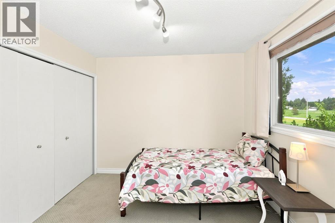
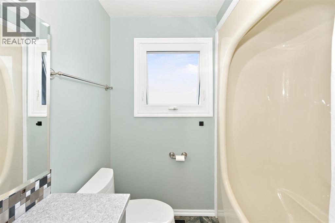
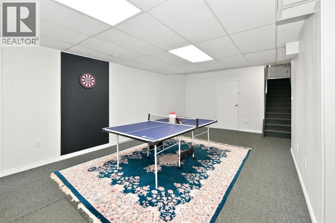
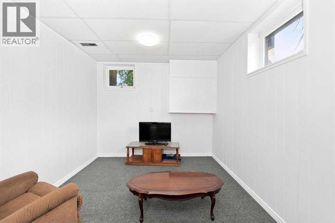
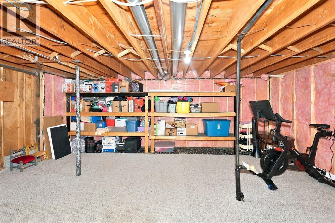
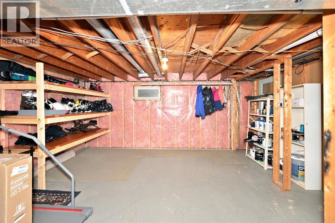
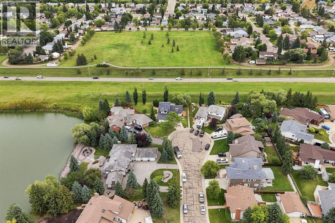
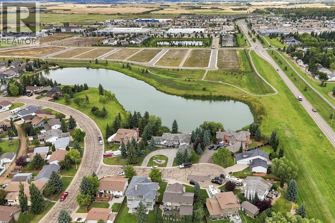
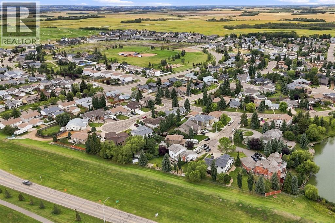
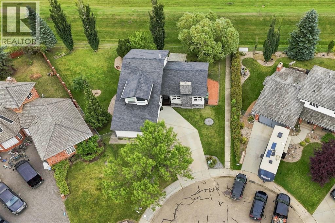
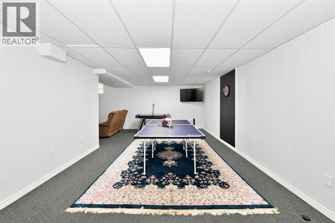
Welcome to one of Duggan Park’s most coveted crescents! Perfectly positioned on a quiet, sought-after crescent and backing onto the berm, this exceptional family home offers the rare combination of privacy, space, and an incredible lifestyle with no rear neighbours. The expansive, fully fenced backyard features a large deck with pergola, a fire pit area, and low maintenance landscape. Step inside and discover a home designed for both grand entertaining and everyday family life. Vaulted ceilings and a wood-burning fireplace create an impressive first impression in the front living room, while the heart of the home is the massive custom kitchen—a true showpiece featuring dual islands, a gas stove, wall-to-wall pantry storage, and a convenient serving bar. A sunken family room is filled with natural light, creating the perfect gathering space, while the main floor also offers an oversized laundry and mudroom, a two-piece bathroom, and a flexible space ideal for a home office. Upstairs, three bedrooms and a four-piece bathroom provide plenty of room for family, but the primary suite is truly a retreat of its own. The beautifully updated ensuite features a high-end walk-in shower with a rain head, separate makeup vanity, and exceptional finishing throughout. Two walk-in closets are complemented by an incredible amount of additional space—create the ultimate dressing room, private TV lounge, or nursery.The lower level adds even more entertaining space with an additional bedroom, a large recreation and games area including ping pong, darts, and air hockey. Storage is abundant throughout this home—there is truly room for everything. Additional highlights include an attached double garage, air conditioning, a new hot water tank, and recent shingles. Set on an outstanding lot in one of Camrose’s most desirable family neighbourhoods, this is more than a home—it is a place designed for gathering, entertaining, relaxing, and creating memories for years to come. (id:51989)


Features of 6802 42a Avenue

  • MLS® Number A2342339
  • Price $659,000
  • Bedrooms: 4
  • Bathrooms: 3
  • Square Footage: 2361 sqft
  • Property Type: House
  • Community Name: Duggan Park
  • Amenities Near By Golf Course, Park, Playground, Schools, Shopping
  • Community Features Golf Course Development
  • Features Cul-de-sac, No Neighbours Behind, No Smoking Home
  • Parking Space Total 2
  • Plan 7622178
  • Structure Deck

Buildings

Bathroom Total 3 Bedrooms Above Ground 3
Bedrooms Below Ground 1 Bedrooms Total 4
Appliances Refrigerator, Gas Stove(s), Dishwasher, Microwave, Window Coverings, Garage Door Opener, Washer & Dryer Basement Development Finished
Basement Type Full (finished) Constructed Date 1979
Construction Style Attachment Detached Cooling Type Central Air Conditioning
Exterior Finish Vinyl Siding Fireplace Present Yes
Fireplace Total 1 Flooring Type Carpeted, Laminate, Tile, Vinyl
Foundation Type Poured Concrete Half Bath Total 1
Heating Type Other, Forced Air Stories Total 2
Size Interior 2361 Sqft Total Finished Area 2361 Sqft
Type House

Parking

Attached Garage 2

Land

Acreage No Fence Type Fence
Land Amenities Golf Course, Park, Playground, Schools, Shopping Landscape Features Lawn
Size Depth 74.98 M Size Frontage 12.8 M
Size Irregular 962.30 Size Total 962.3 M2|7,251 - 10,889 Sqft
Size Total Text 962.3 M2|7,251 - 10,889 Sqft Zoning Description R2

Rooms

Level Type Dimensions
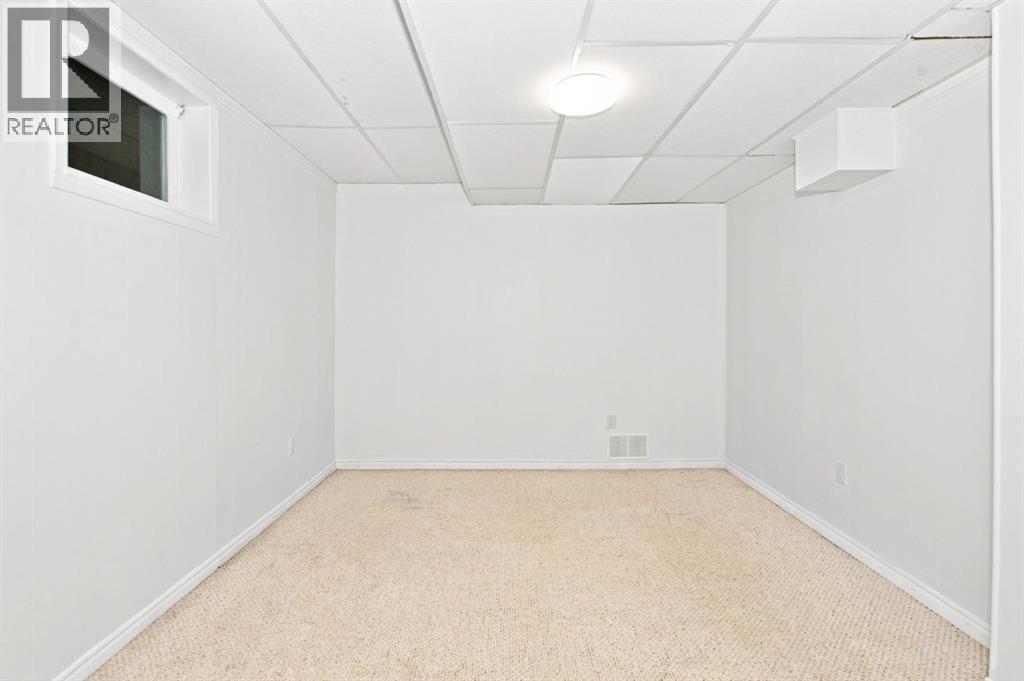
Lower Level Bedroom 11.75 Ft x 14.92 Ft
Main Level 2pc Bathroom .00 Ft x .00 Ft
Upper Level 4pc Bathroom .00 Ft x .00 Ft
Upper Level 3pc Bathroom .00 Ft x .00 Ft
Upper Level Bedroom 10.17 Ft x 12.17 Ft
Upper Level Bedroom 10.17 Ft x 12.25 Ft
Upper Level Primary Bedroom 13.58 Ft x 14.50 Ft

Agents and Offices

  • Jill Green
  • Office: Cir Realty
  • Aerial
  • Walking Score
What's Nearby

Do you have questions?

Call or text today, we are here to help!

1-403-561-3456