

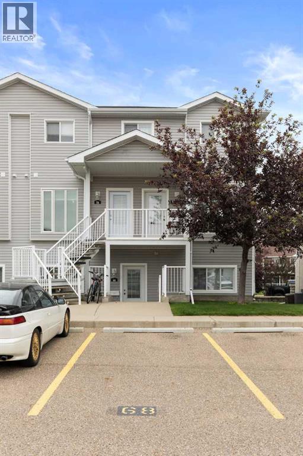
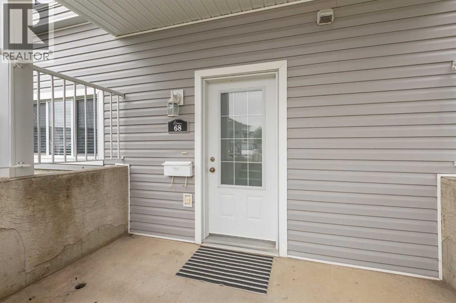
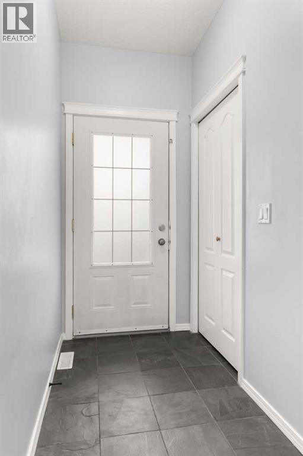
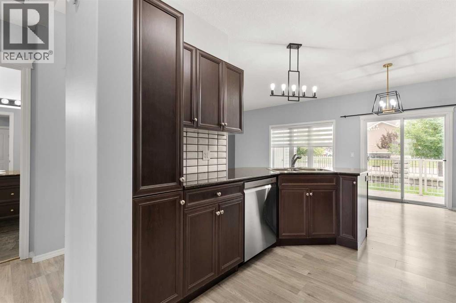
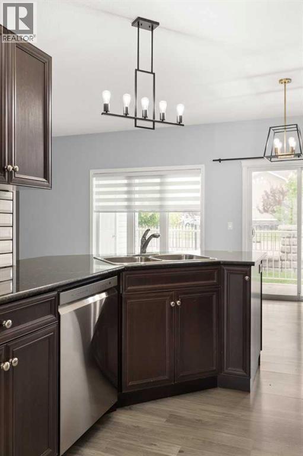
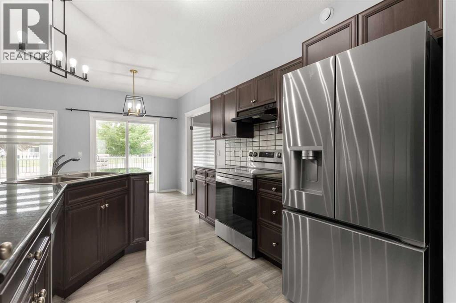
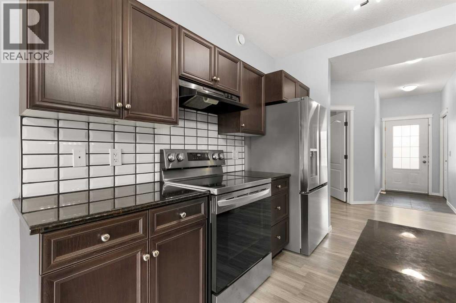
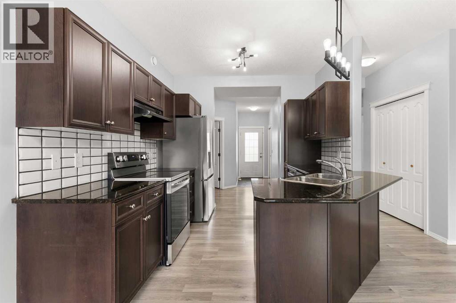
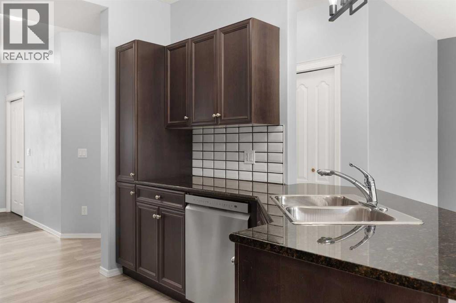
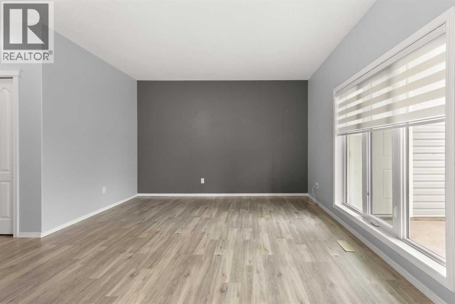
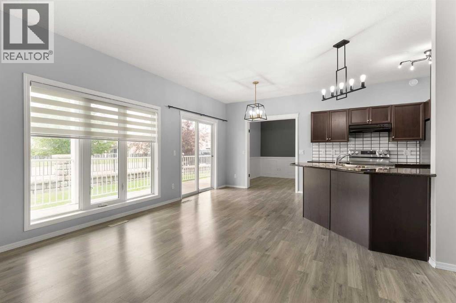
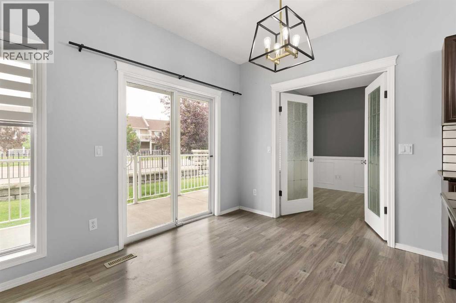
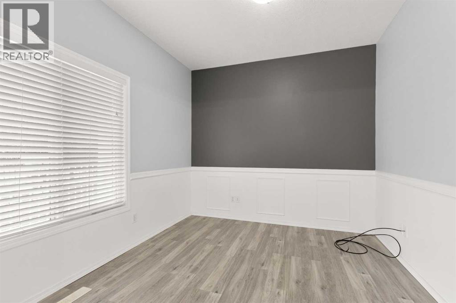
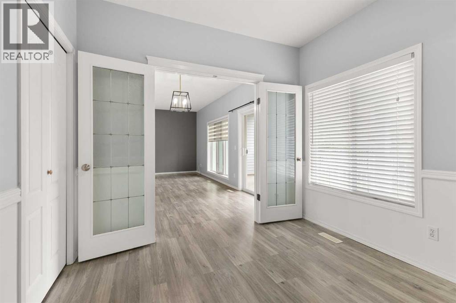
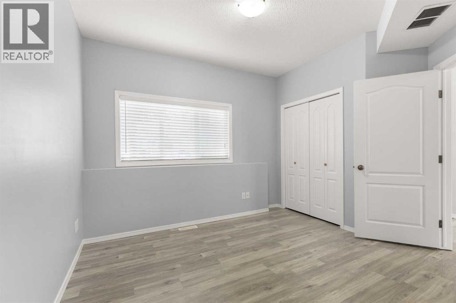
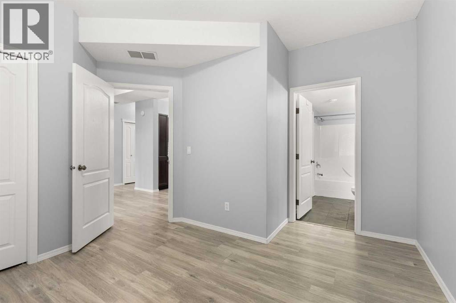
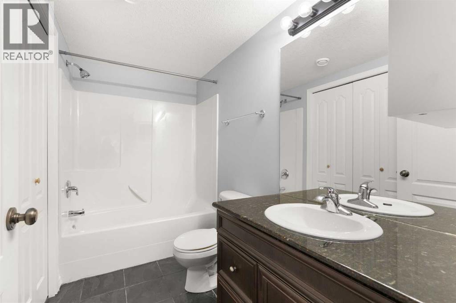
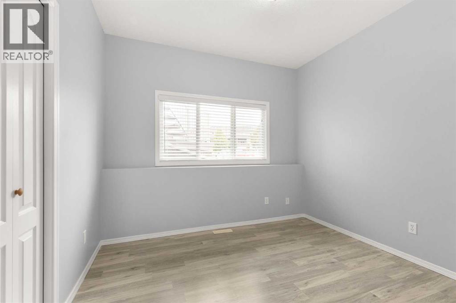
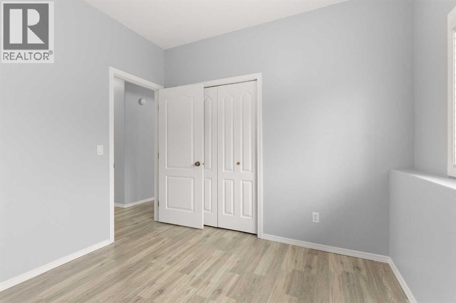
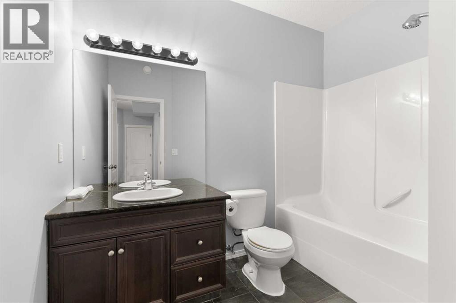
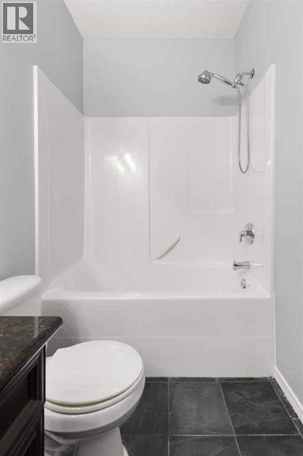
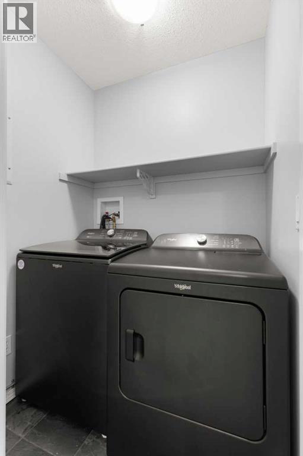
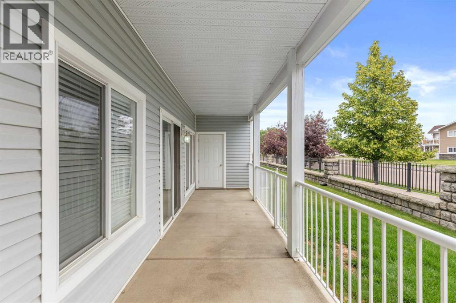
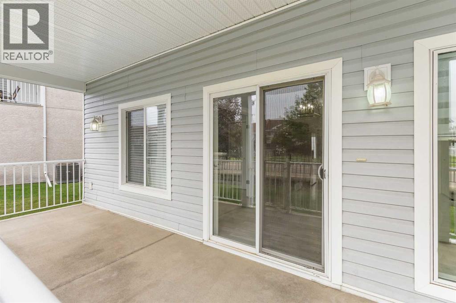
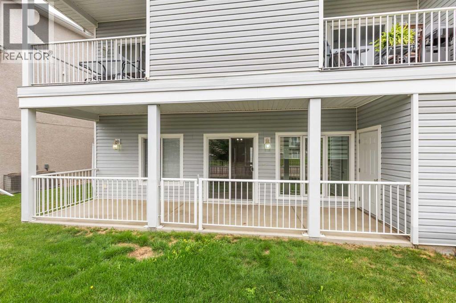
Welcome to easy, low-maintenance living in the sought-after Northlands Pointe community! This beautifully updated ground-floor bungalow-style condo offers the convenience of single level living with 3 bedrooms, 2 full bathrooms, and a bright, open concept design that’s perfect for homeowners of all stages of life. The spacious kitchen is both functional and stylish, featuring granite countertops, ample cabinetry and a full appliance package, making it ideal for everyday living or entertaining guests. The primary bedroom includes a private 4-piece ensuite. 2nd bedroom is spacious and this unit also includes a versatile 3rd bedroom with French doors which functions perfectly as a guest room, home office, or hobby space. Large windows fill the home with natural light, while central air conditioning keeps you comfortable all summer long, and this unit has had the benefit of upgraded blinds. Step outside to your covered southeast-facing patio which is fully gated - an inviting space to enjoy your morning coffee or unwind in the afternoon, overlooking a peaceful fenced green space with no neighbours in view. Enjoy the convenience of in-suite laundry, additional exterior storage, and two assigned parking stalls. Located within walking distance of grocery stores, shopping, restaurants, coffee shops, parks, and the Big Marble Go Centre, you’ll love having everyday amenities just moments from your doorstep. Whether you’re searching for your first home, looking to downsize, or adding a quality investment property to your portfolio, this move-in-ready condo offers exceptional value in one of Medicine Hat’s most convenient neighbourhoods. (id:51989)
Features of 68 Northlands Pointe Ne
- MLS® Number A2327503
-
Price
$249,900
Maintenance, Insurance, Ground Maintenance, Property Management, Reserve Fund Contributions, Waste Removal, Water
$288.92 Monthly - Bedrooms: 3
- Bathrooms: 2
- Square Footage: 1080 sqft
- Property Type: Row / Townhouse
- Community Name: Northeast Crescent Heights
- Community Features Pets Allowed With Restrictions
- Features Other, Pvc Window, No Smoking Home, Parking
- Parking Space Total 2
- Plan 0711366
Buildings
| Bathroom Total | 2 | Bedrooms Above Ground | 3 |
| Bedrooms Total | 3 | Appliances | Washer, Refrigerator, Dishwasher, Stove, Dryer |
| Architectural Style | Bungalow | Basement Type | None |
| Constructed Date | 2006 | Construction Style Attachment | Attached |
| Cooling Type | Central Air Conditioning | Exterior Finish | Vinyl Siding |
| Flooring Type | Carpeted, Vinyl Plank | Foundation Type | Poured Concrete |
| Heating Type | Forced Air | Stories Total | 1 |
| Size Interior | 1080 Sqft | Total Finished Area | 1080 Sqft |
| Type | Row / Townhouse |
Land
| Acreage | No | Fence Type | Not Fenced |
| Size Total Text | Unknown | Zoning Description | R-md |
Rooms
| Level | Type | Length | Width | Dimensions |
|---|---|---|---|---|
| Main Level | Bedroom | 9.50 Ft x 10.25 Ft | ||
| Main Level | 4pc Bathroom | 9.00 Ft x 6.75 Ft | ||
| Main Level | Living Room | 13.17 Ft x 10.92 Ft | ||
| Main Level | Kitchen | 10.25 Ft x 9.83 Ft | ||
| Main Level | Dining Room | 8.67 Ft x 9.83 Ft | ||
| Main Level | Primary Bedroom | 13.17 Ft x 12.50 Ft | ||
| Main Level | 4pc Bathroom | 9.42 Ft x 5.00 Ft | ||
| Main Level | Bedroom | 9.83 Ft x 10.00 Ft | ||
| Main Level | Furnace | 4.75 Ft x 4.00 Ft |
Agents and Offices
- RYAN WERRE
- Office: Exp Realty
What's Nearby
Similar Properties

138 Saddlebrook Point Ne, Calgary, Alberta
- MLS® # A2304464
- Kristy Fa
- Ymk Real Estate & Management Inc.
207 Centre Avenue Ne, Milk River, Alberta
- MLS® # A2236730
- Louis Balog
- RE/MAX Real Estate - Lethbridge