

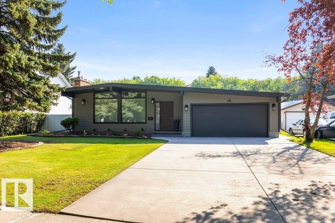
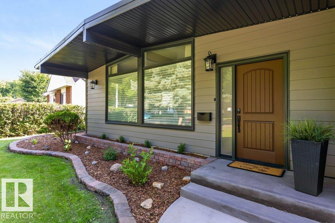
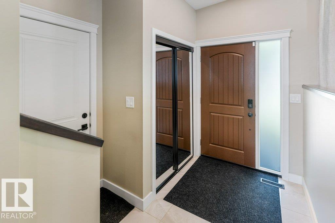
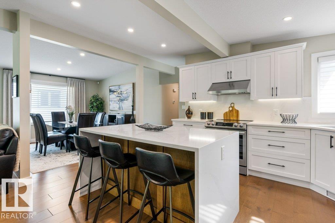
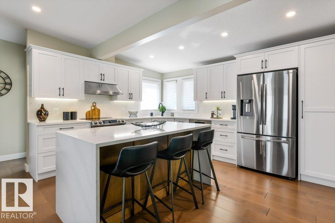
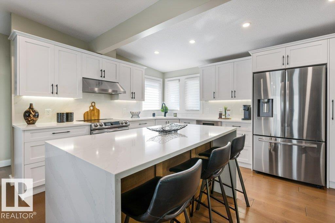
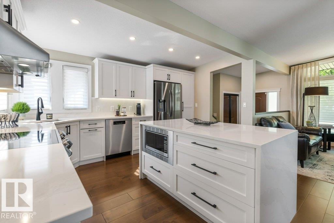
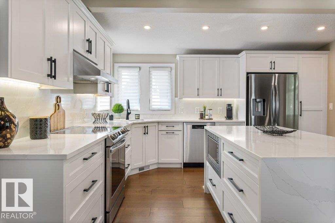
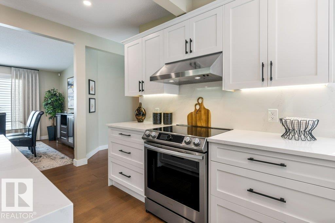
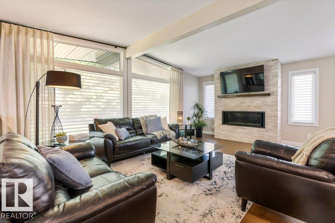
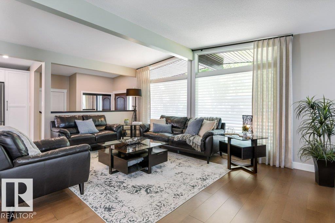
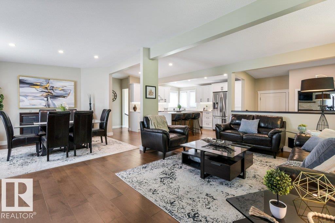
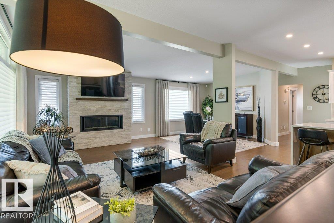
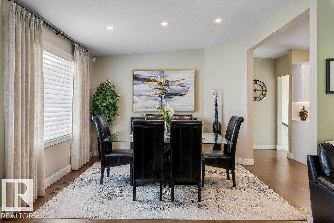
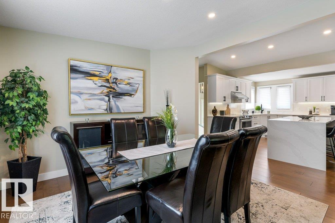
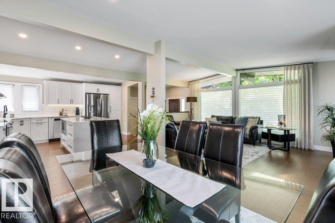
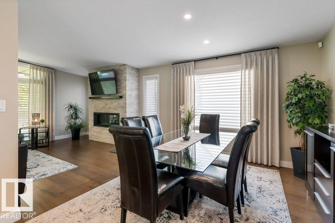
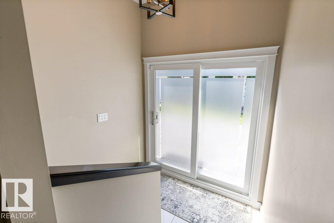
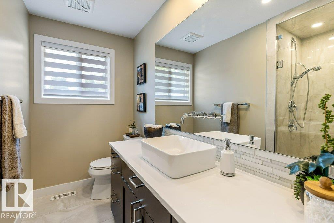
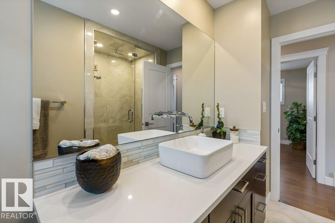
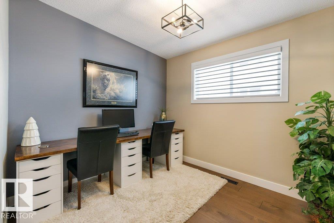
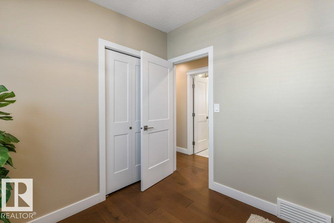
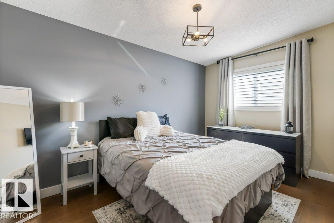
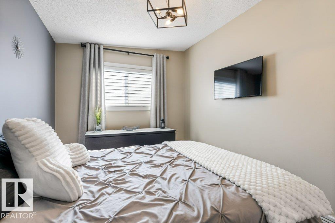
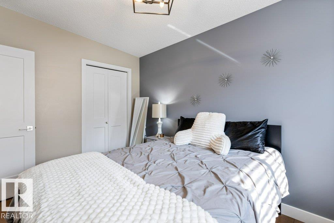
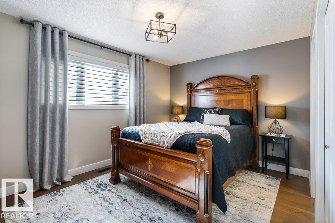
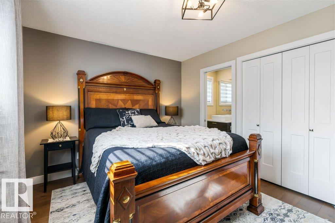
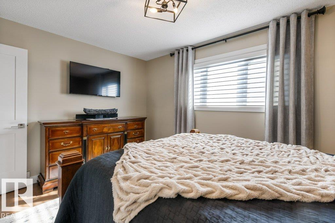
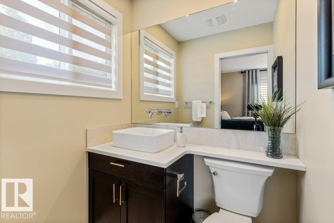
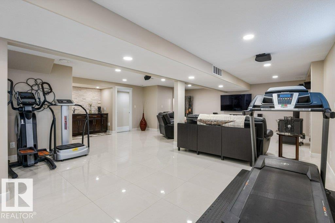
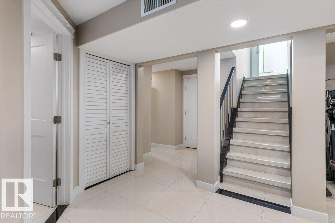
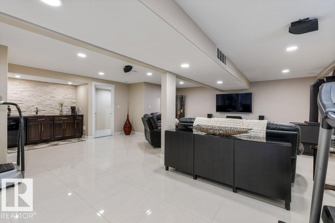
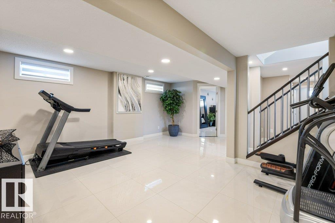
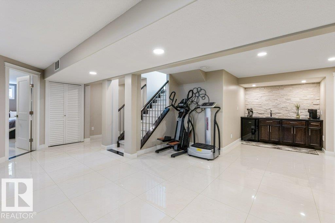
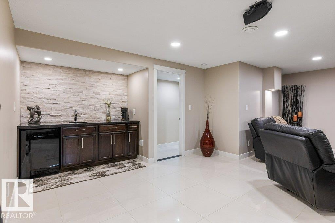
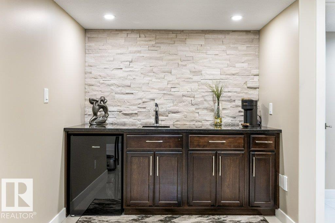
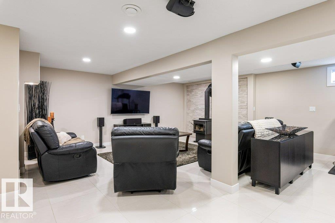
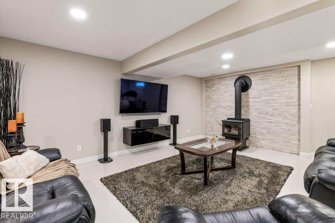
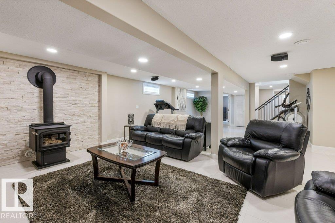
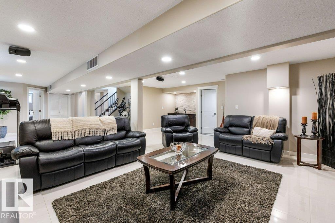
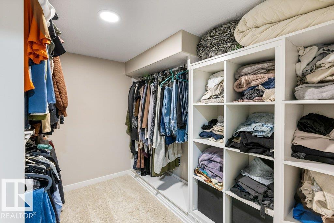
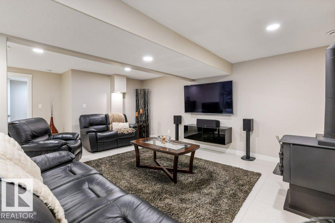
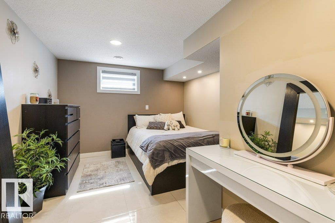
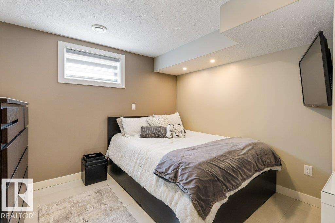
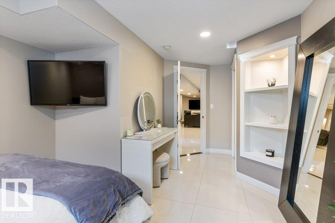
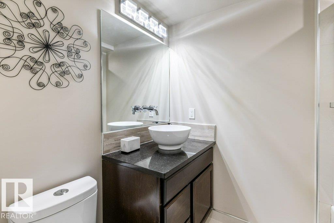
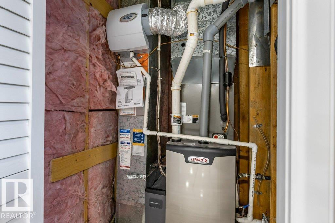
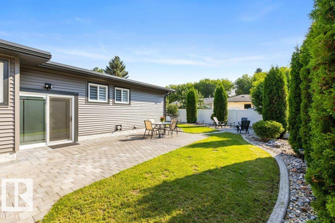
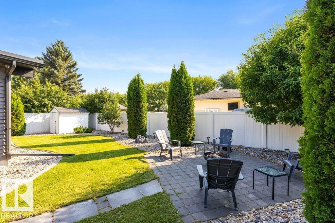
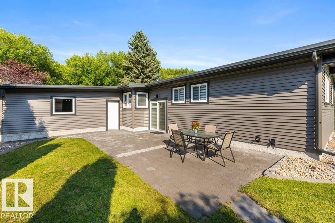
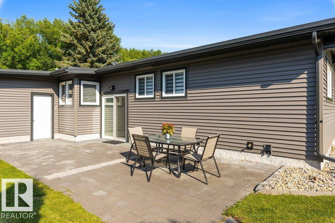
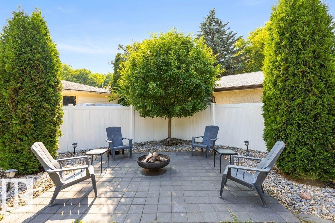
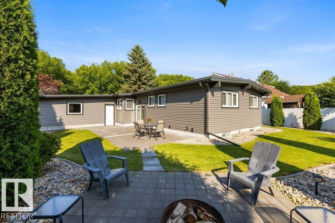
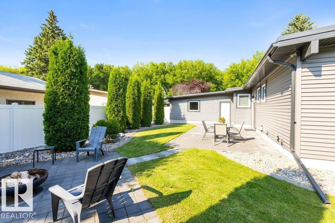
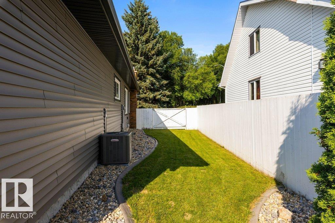
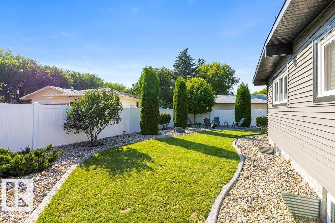
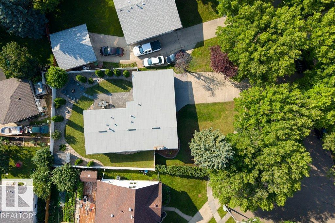
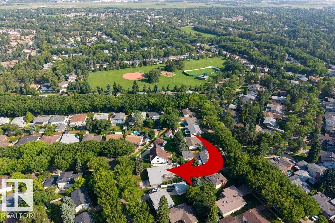
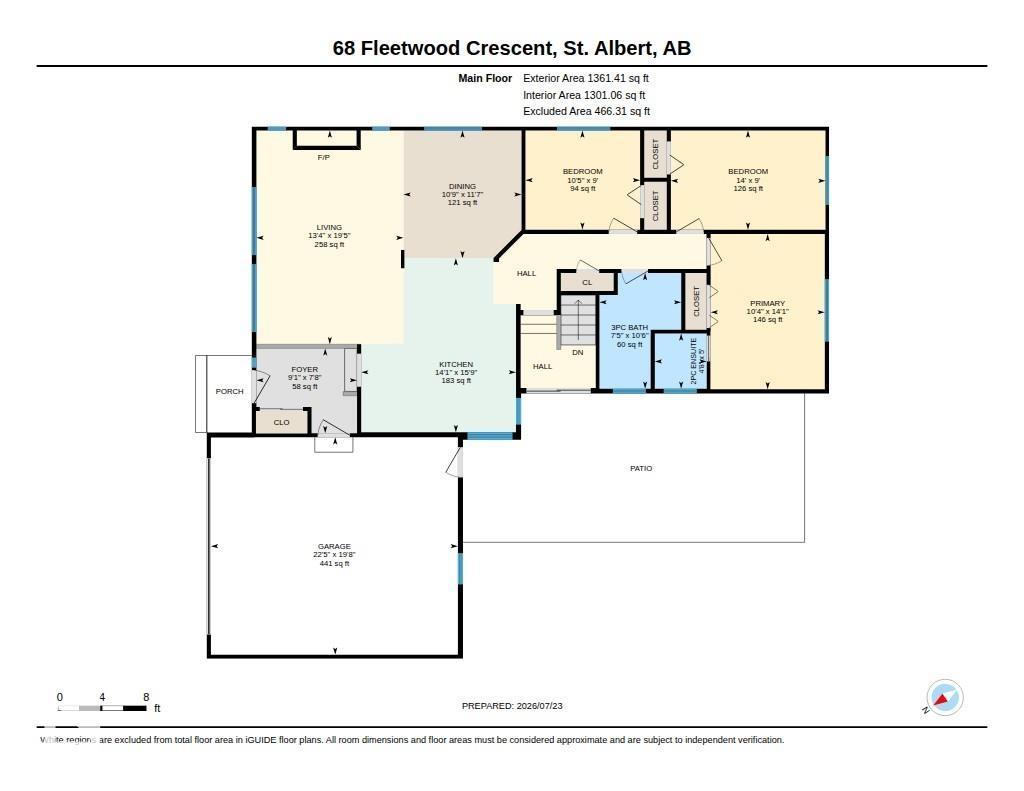
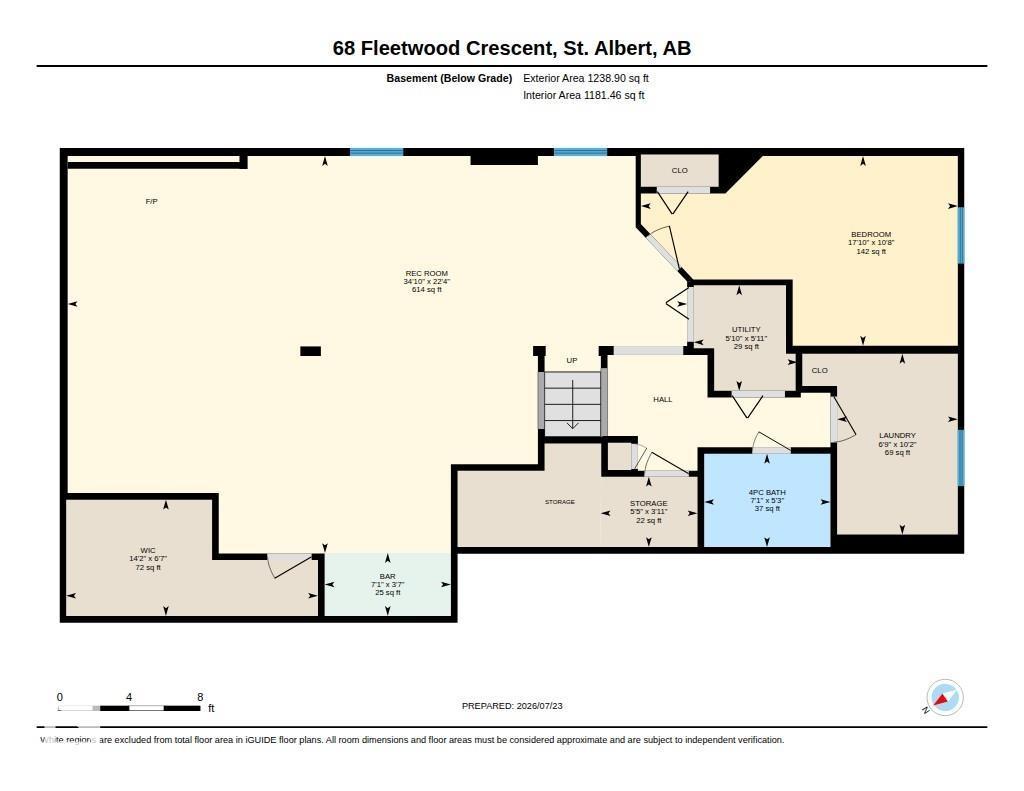
Stunning is the only way to describe this substantially renovated, almost 1,400 sq. ft. A-frame open beam bungalow! Showcasing exceptional craftsmanship & premium finishes inside & out. Engineered hardwood floors throughout the main living areas & bedrooms, while the new white kitchen features quartz countertops & a waterfall island. The inviting living room is anchored by a custom limestone fireplace with a 44,000 BTU insert, creating the perfect gathering space. The main bathroom has been completely redesigned with a luxurious custom tiled shower, and the primary bedroom includes a beautifully updated 2pce ensuite. The fully finished basement offers in-floor heating in the bathroom, a wet bar, spacious family room, 4th bedroom & renovated 4pce bath. Major upgrades include a torch-on roof (2021), furnace & A/C (2025), new electrical panel with all copper wiring, updated siding with Hardie board accents, an extra-long driveway, almost all vinyl fencing & a beautifully landscaped yard. Truly a Must See! (id:51989)
Features of 68 Fleetwood Cr
- MLS® Number E4500274
- Price $699,900
- Bedrooms: 4
- Bathrooms: 3
- Square Footage: 1361 sqft
- Property Type: House
- Neigbourhood: Forest Lawn (St. Albert)
- Amenities Near By Playground, Public Transit, Schools, Shopping
- Community Features Public Swimming Pool
- Features See Remarks
- Parking Space Total 4
Open House
This property has open houses!
July
25
Saturday
Starts at:
1:00 pm
Ends at:3:00 pm
Buildings
| Bathroom Total | 3 | Bedrooms Total | 4 |
| Appliances | Dishwasher, Dryer, Garage Door Opener, Hood Fan, Refrigerator, Stove, Central Vacuum, Washer, Window Coverings | Architectural Style | Bungalow |
| Basement Development | Finished | Basement Type | Full (finished) |
| Constructed Date | 1972 | Construction Style Attachment | Detached |
| Cooling Type | Central Air Conditioning | Fireplace Fuel | Gas |
| Fireplace Present | Yes | Fireplace Type | Unknown |
| Half Bath Total | 1 | Heating Type | Forced Air |
| Stories Total | 1 | Size Interior | 1361 Sqft |
| Type | House |
Parking
| Attached Garage | |
| Heated Garage | |
| Oversize |
Land
| Acreage | No | Fence Type | Fence |
| Land Amenities | Playground, Public Transit, Schools, Shopping |
Rooms
| Level | Type | Length | Width | Dimensions |
|---|---|---|---|---|
| Basement | Bedroom 4 | 3.25 m | 5.44 m | 3.25 m x 5.44 m |
| Basement | Recreation Room | 6.81 m | 10.62 m | 6.81 m x 10.62 m |
| Basement | Storage | 1.21 m | 1.66 m | 1.21 m x 1.66 m |
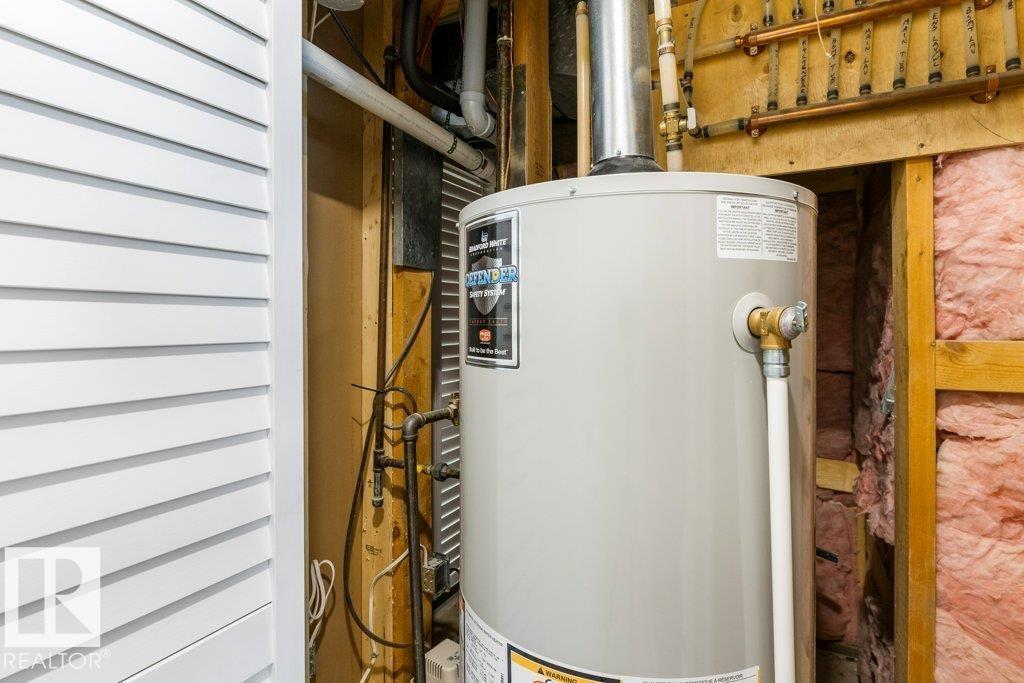
| Basement | Utility Room | 1.81 m | 1.78 m | 1.81 m x 1.78 m |
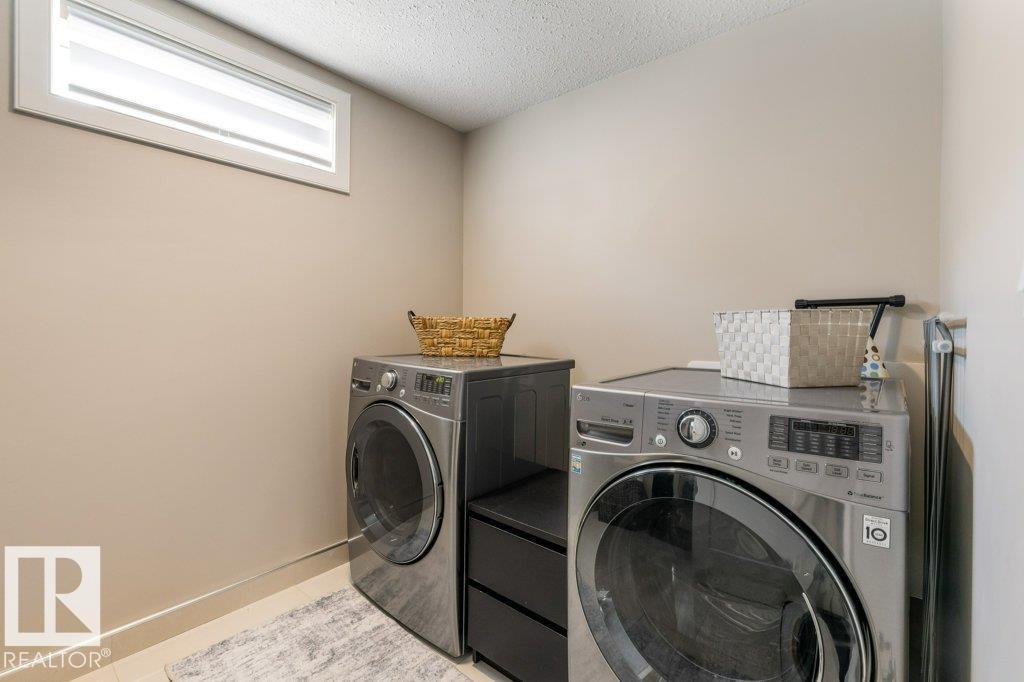
| Basement | Laundry Room | 3.1 m | 2.07 m | 3.1 m x 2.07 m |
| Main Level | Living Room | 5.91 m | 4.06 m | 5.91 m x 4.06 m |
| Main Level | Dining Room | 3.53 m | 3.26 m | 3.53 m x 3.26 m |
| Main Level | Kitchen | 4.81 m | 4.28 m | 4.81 m x 4.28 m |
| Main Level | Primary Bedroom | 4.29 m | 3.16 m | 4.29 m x 3.16 m |
| Main Level | Bedroom 2 | 2.74 m | 3.17 m | 2.74 m x 3.17 m |
| Main Level | Bedroom 3 | 2.74 m | 4.27 m | 2.74 m x 4.27 m |
Agents and Offices
- Erin L. Willman
- Pete J. Muller
- Office: RE/MAX Elite