

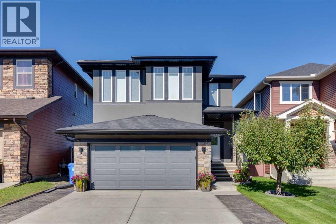
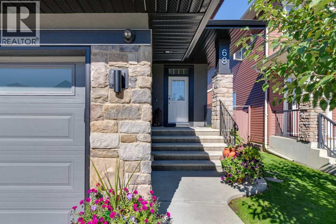
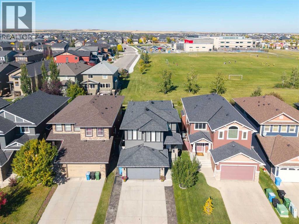
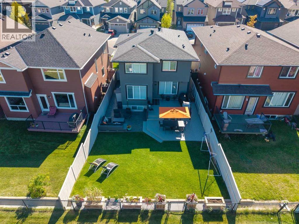
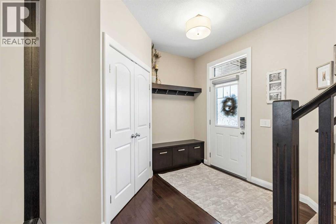
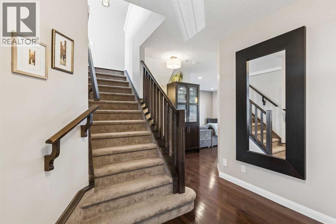
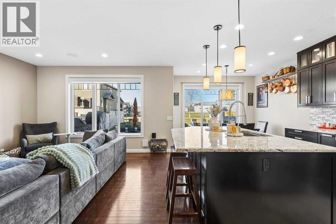
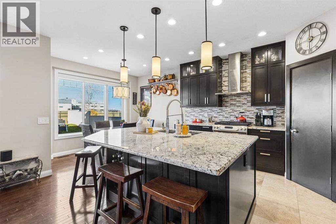
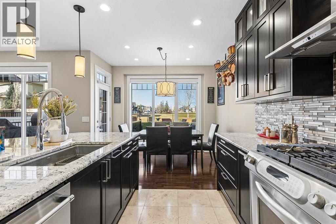
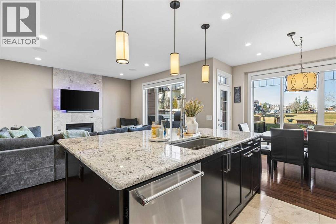
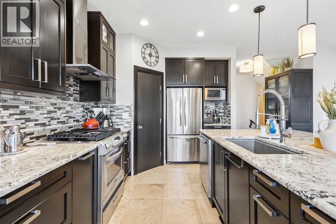
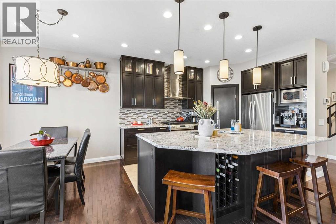
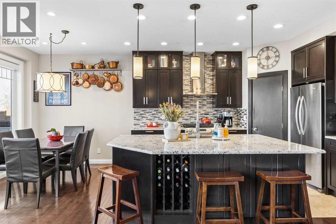
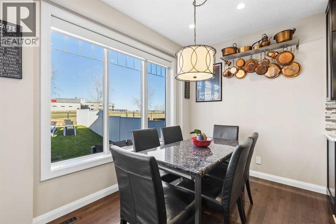
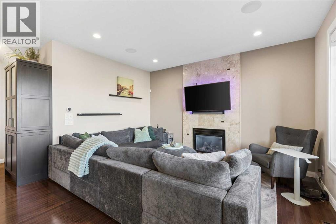
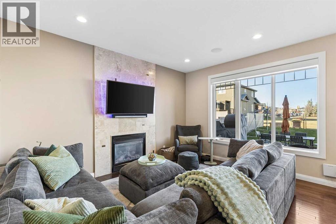
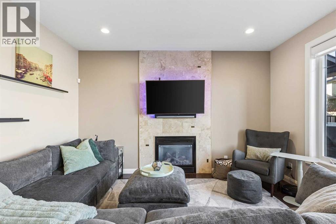
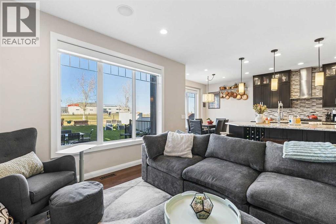
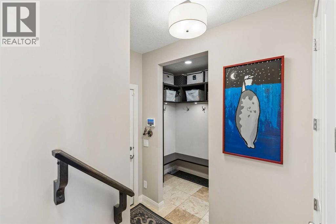
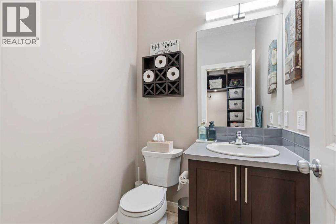
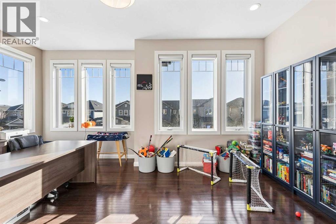
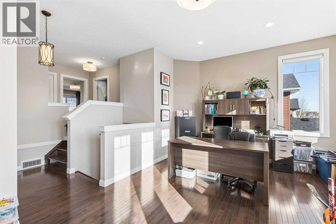
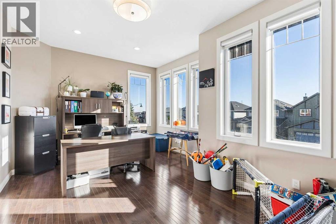
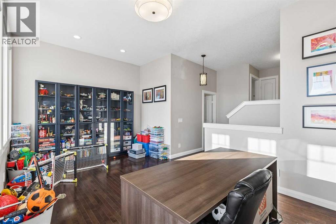
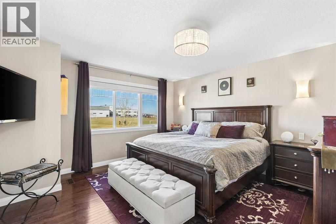
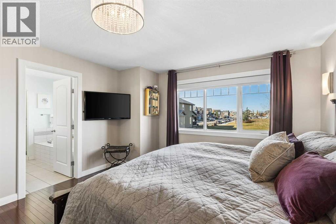
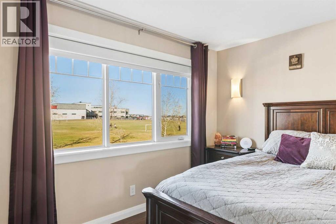
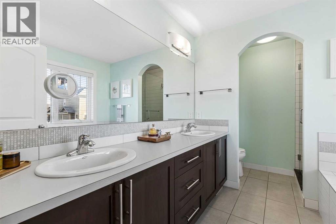
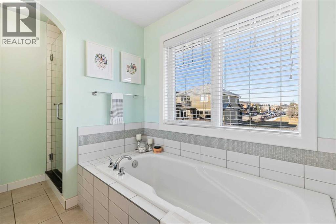
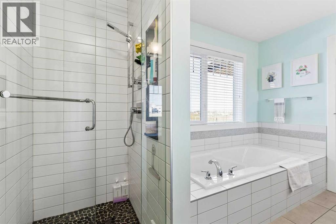
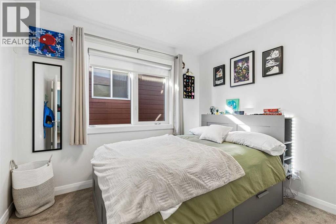
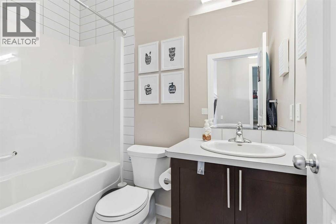
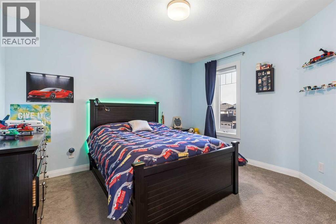
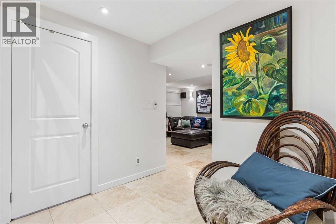
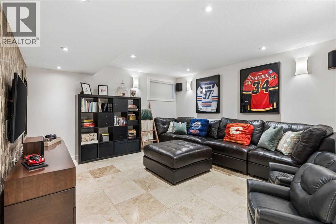
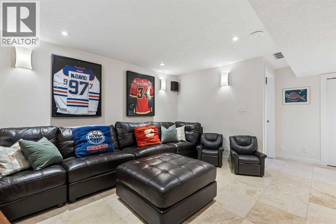
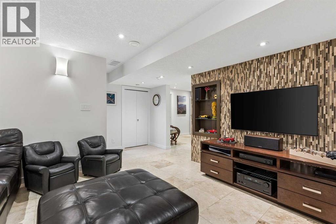
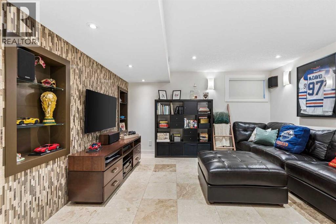
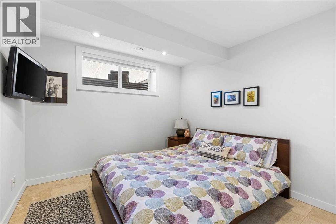
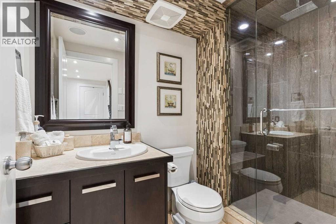
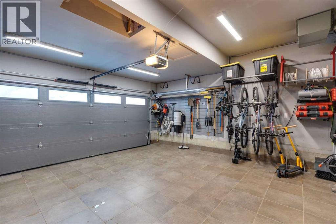
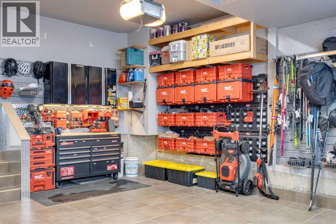
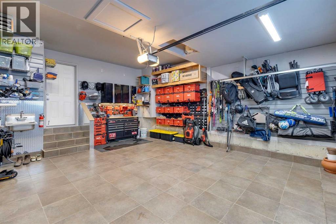
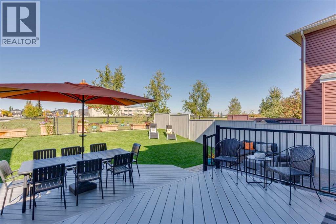
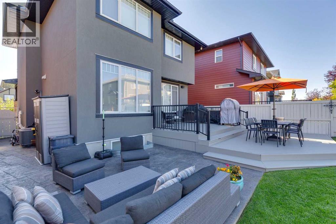
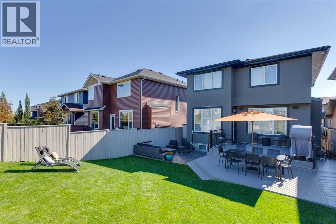
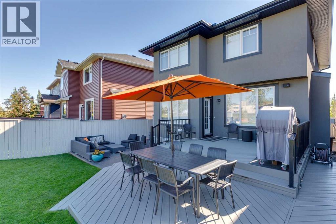
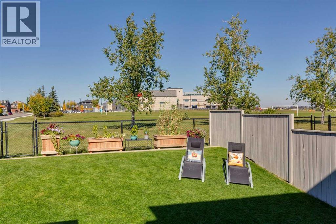
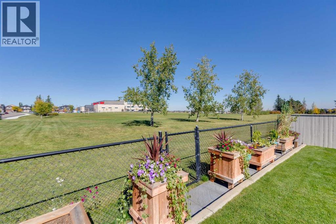
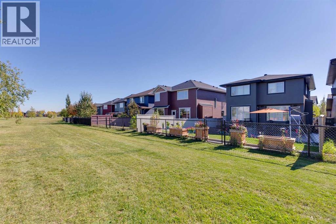
Move-In Ready | Backing onto Evanston Athletic Field | Private Backyard | Walking Distance to School & Shopping | Fully Developed Basement | Extensive UpgradesOPEN HOUSE FRIDAY OCT 23RD 5PM-7PM & SUNDAY OCT 25TH 2PM-4PM Welcome to this beautifully maintained family home in the popular community of Evanston, offering an unbeatable location, thoughtful upgrades, and a backyard setting that's hard to find! Backing directly onto Evanston Athletic Field, this home enjoys open green space rather than neighbouring backyards, providing added privacy both inside and out. The location is perfect for families, with Evanston Heights School just a short walk across the field, a playground down the street, and all the conveniences of Evanston Towne Centre nearby, including groceries, shopping, and restaurants. Inside, you'll find a move-in-ready home that has been exceptionally well cared for. The main floor has been thoughtfully redesigned, replacing the original laundry area with a functional mudroom, additional shoe storage, and a relocated two-piece bathroom. The updated kitchen features a large centre island and granite countertops, offering plenty of space for everyday living and entertaining. Upstairs, both bedrooms feature new closets, while the primary ensuite has been updated with a recently renovated shower. The home also features central A/C, a Lutron lighting system, and a newer Broan central vacuum system. The fully developed basement, completed with permits, adds valuable living space and features heated tile flooring along with a dedicated laundry area. The heated garage features Italian tile flooring, a durable surface that's easy to clean and maintain. The private backyard has plenty of space for gatherings with family and friends, and space for the kids to run around and play, featuring a freshly painted deck, and separate stamped concrete patio. Additional improvements include new roof shingles, new exterior paint, new exterior stucco siding, new eavestrough s, stamped concrete for the driveway, and front entry walkway. With its extensive upgrades, excellent condition, and easy access to schools, parks, and everyday amenities, this is a wonderful opportunity to own a move-in-ready family home in one of Evanston's most convenient locations! (id:51989)
Features of 68 Evanspark Circle Nw
- MLS® Number A2353846
- Price $815,000
- Bedrooms: 4
- Bathrooms: 4
- Square Footage: 1812 sqft
- Property Type: House
- Community Name: Evanston
- Amenities Near By Park, Playground, Schools, Shopping
- Features No Neighbours Behind, Closet Organizers, No Animal Home, No Smoking Home
- Parking Space Total 4
- Plan 0713223
- Structure Deck
Open House
This property has open houses!
October
23
Friday
Starts at:
5:00 pm
Ends at:7:00 pm
October
25
Sunday
Starts at:
2:00 pm
Ends at:4:00 pm
Buildings
| Bathroom Total | 4 | Bedrooms Above Ground | 3 |
| Bedrooms Below Ground | 1 | Bedrooms Total | 4 |
| Appliances | Washer, Refrigerator, Range - Gas, Dishwasher, Dryer, Microwave, Hood Fan, Window Coverings, Garage Door Opener | Basement Development | Finished |
| Basement Type | Full (finished) | Constructed Date | 2008 |
| Construction Material | Wood Frame | Construction Style Attachment | Detached |
| Cooling Type | Central Air Conditioning | Exterior Finish | Stucco |
| Fireplace Present | Yes | Fireplace Total | 1 |
| Flooring Type | Carpeted, Ceramic Tile, Hardwood | Foundation Type | Poured Concrete |
| Half Bath Total | 1 | Heating Fuel | Natural Gas |
| Heating Type | Central Heating | Stories Total | 2 |
| Size Interior | 1812 Sqft | Total Finished Area | 1812 Sqft |
| Type | House |
Parking
| Attached Garage | 2 |
Land
| Acreage | No | Fence Type | Fence |
| Land Amenities | Park, Playground, Schools, Shopping | Landscape Features | Landscaped, Lawn |
| Size Depth | 35.75 M | Size Frontage | 11.07 M |
| Size Irregular | 4445.50 | Size Total | 4445.5 Sqft|4,051 - 7,250 Sqft |
| Size Total Text | 4445.5 Sqft|4,051 - 7,250 Sqft | Zoning Description | R-1 |
Rooms
| Level | Type | Length | Width | Dimensions |
|---|---|---|---|---|
| Second Level | Primary Bedroom | 13.25 Ft x 17.92 Ft | ||
| Second Level | 5pc Bathroom | 11.25 Ft x 8.42 Ft | ||
| Second Level | Bedroom | 11.58 Ft x 12.33 Ft | ||
| Second Level | 4pc Bathroom | 4.92 Ft x 7.83 Ft | ||
| Second Level | Bedroom | 8.83 Ft x 10.00 Ft | ||
| Second Level | Family Room | 19.00 Ft x 12.67 Ft | ||
| Basement | Recreational, Games Room | 17.42 Ft x 13.92 Ft | ||
| Basement | Laundry Room | 10.00 Ft x 11.58 Ft | ||
| Basement | Furnace | 7.92 Ft x 8.92 Ft | ||
| Basement | Bedroom | 9.75 Ft x 11.75 Ft | ||
| Basement | 3pc Bathroom | 4.92 Ft x 9.00 Ft | ||
| Main Level | Foyer | 17.92 Ft x 12.83 Ft | ||
| Main Level | Kitchen | 10.92 Ft x 13.00 Ft | ||
| Main Level | Dining Room | 11.00 Ft x 8.17 Ft | ||
| Main Level | Living Room | 14.08 Ft x 14.08 Ft | ||
| Main Level | 2pc Bathroom | 4.92 Ft x 5.58 Ft |
Agents and Offices
- James Lewis
- Office: RE/MAX House Of Real Estate
What's Nearby
Similar Properties

4519 Vandergrift Crescent Nw, Calgary, Alberta
- MLS® # A2354145
- Julie Vesuwalla
- Charles Zhang
- Century 21 Bamber Realty Ltd.
178 Mitchell Road Nw, Calgary, Alberta
- MLS® # A2325907
- Michael R. Laprairie
- Alexandria Stewart
- Jayman Realty Inc.
79 Nolanfield Court Nw, Calgary, Alberta
- MLS® # A2339721
- Spencer Tonkinson
- Paul Stutz
- RE/MAX Innovations