

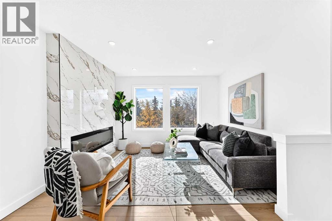
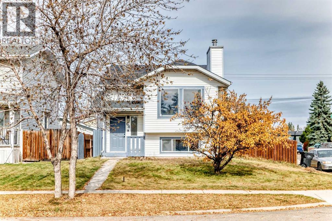
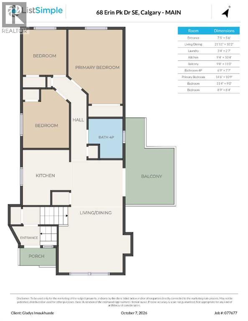
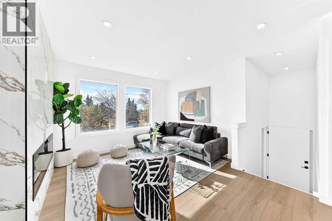
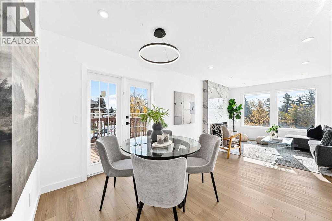
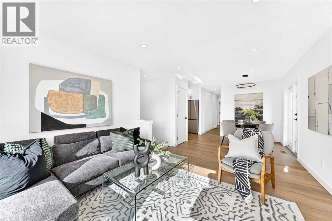
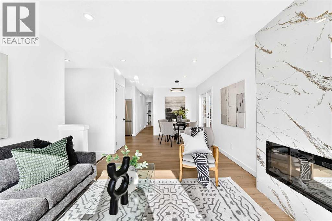
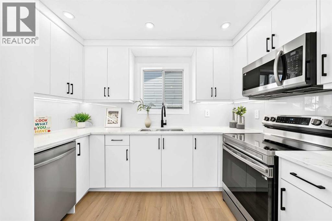
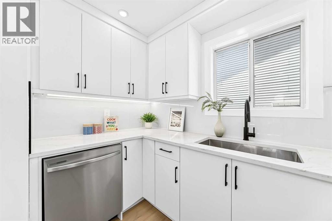
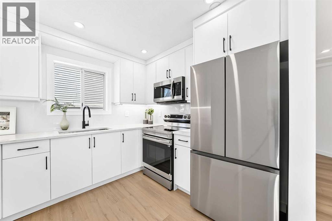
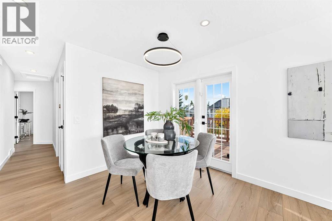
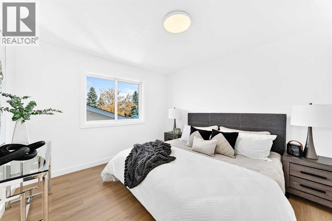
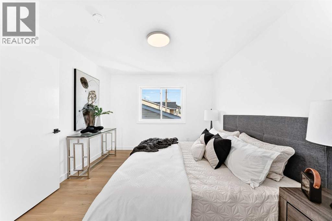
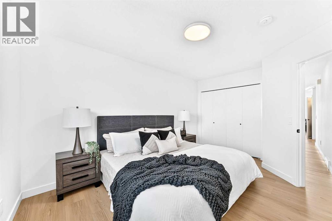
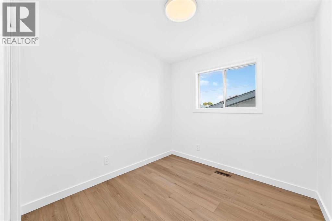
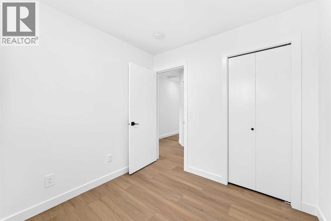
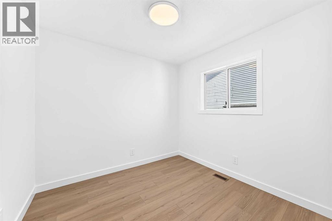
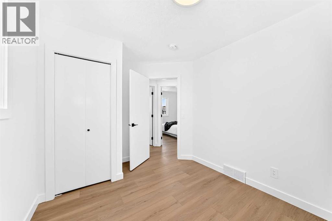
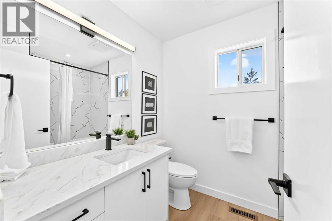
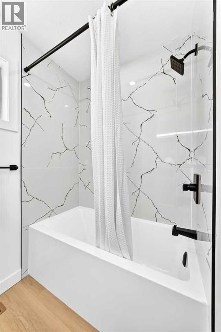
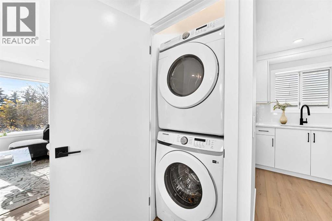
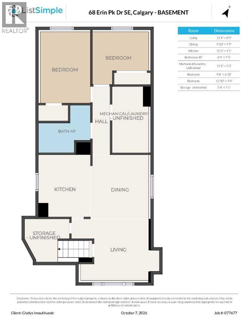
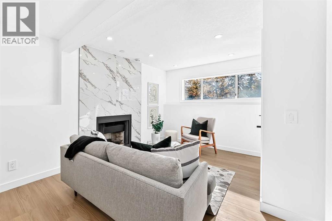
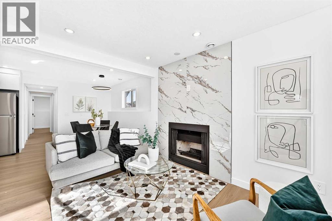
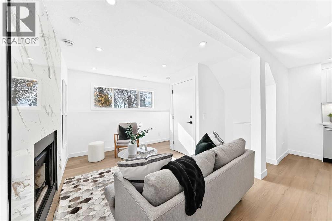
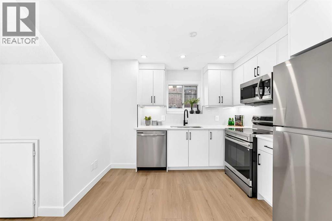
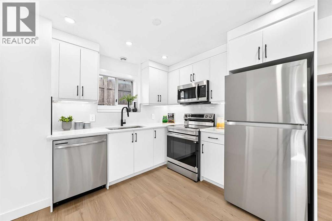
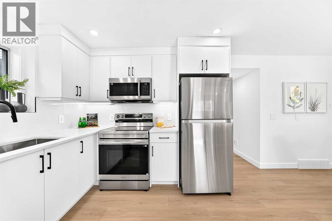
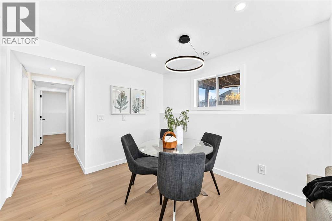
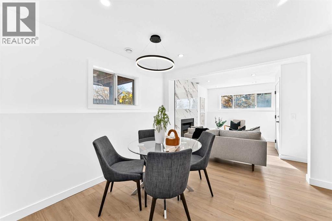
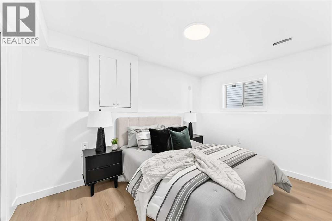
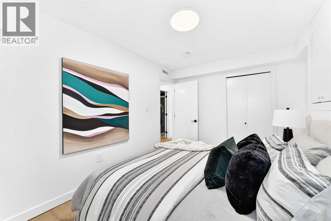
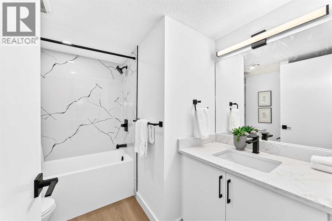
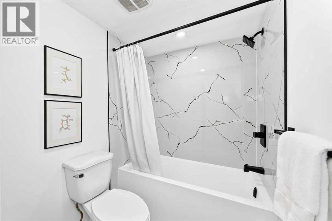
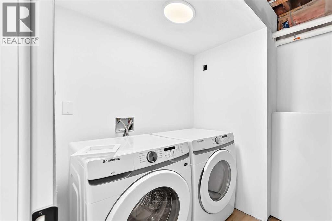
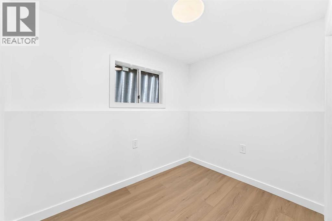
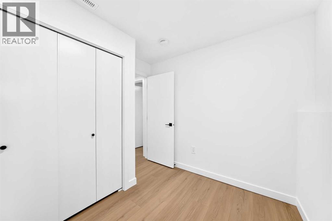
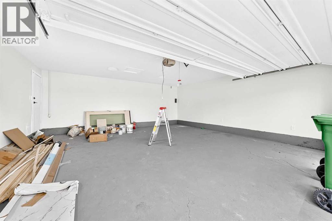
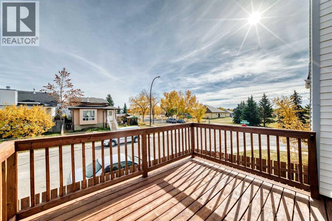
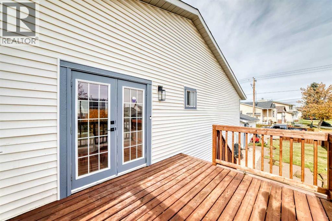
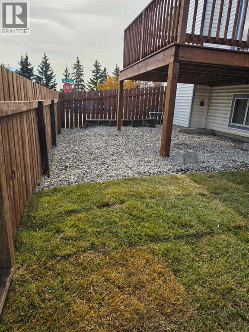
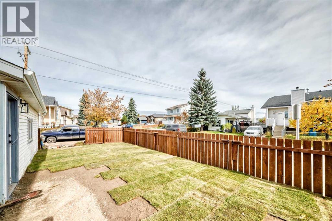
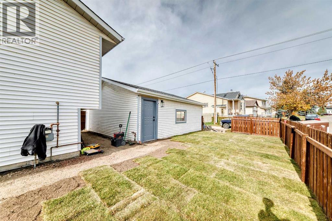
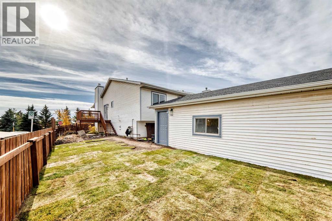
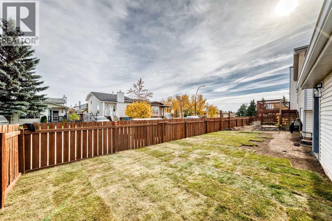
Welcome to this extensively renovated bi-level on a spacious corner lot in Erin Woods, offering an exceptional combination of modern finishes, flexible living space, and income potential. Featuring 5 BEDROOMS, 2 FULL BATHROOMS, 2 KITCHENS, SEPARATE LAUNDRY, and an ILLEGAL BASEMENT SUITE WITH A SEPARATE ENTRANCE FROM THE MAIN DOOR, this home is perfectly suited for growing families, multi-generational living, or savvy investors.The sun-filled main level welcomes you with an oversized front window, side patio doors, and a contemporary FIREPLACE. The open living and dining areas flow beautifully into the brand-new kitchen featuring quartz countertops, sleek white cabinetry, stainless steel appliances, and generous storage. Three spacious bedrooms, an updated 4-piece bathroom, and separate upper-level laundry complete this level.Downstairs, the bright ILLEGAL SUITE enjoys its own separate entrance from the main door, along with a kitchen, 2 bedrooms, full bathroom, separate laundry, and a second FIREPLACE for added warmth and comfort. The thoughtful layout provides excellent separation between the two living spaces while maintaining flexibility for extended family or mortgage-helper potential.The fully fenced yard offers ample space for entertaining, children, and pets, while the detached INSULATED GARAGE, previously wired for heating, adds everyday convenience. Close to schools, parks, shopping, transit, and major routes, this extensively renovated property is move-in ready and packed with value. Book your showing today! (id:51989)
Features of 68 Erin Park Drive Se
- MLS® Number A2352245
- Price $594,999
- Bedrooms: 5
- Bathrooms: 2
- Square Footage: 955 sqft
- Property Type: House
- Community Name: Erin Woods
- Amenities Near By Park, Playground, Schools, Shopping
- Features Back Lane
- Parking Space Total 8
- Plan 8410184
- Structure Deck
Buildings
| Bathroom Total | 2 | Bedrooms Above Ground | 3 |
| Bedrooms Below Ground | 2 | Bedrooms Total | 5 |
| Appliances | Washer, Dryer, Washer & Dryer | Architectural Style | Bi-level |
| Basement Development | Finished | Basement Features | Walk-up, Suite |
| Basement Type | Full (finished) | Constructed Date | 1987 |
| Construction Style Attachment | Detached | Cooling Type | None |
| Exterior Finish | Vinyl Siding | Fireplace Present | Yes |
| Fireplace Total | 2 | Flooring Type | Vinyl Plank |
| Foundation Type | Poured Concrete | Heating Type | Forced Air |
| Stories Total | 1 | Size Interior | 955 Sqft |
| Total Finished Area | 954.9 Sqft | Type | House |
Parking
| Detached Garage | 2 |
| Street |
Land
| Acreage | No | Fence Type | Fence |
| Land Amenities | Park, Playground, Schools, Shopping | Landscape Features | Fruit Trees, Landscaped, Lawn |
| Size Depth | 33.07 M | Size Frontage | 12.76 M |
| Size Irregular | 394.00 | Size Total | 394 M2|4,051 - 7,250 Sqft |
| Size Total Text | 394 M2|4,051 - 7,250 Sqft | Zoning Description | R-c2 |
Rooms
| Level | Type | Length | Width | Dimensions |
|---|---|---|---|---|
| Basement | Living Room | 11.33 Ft x 8.75 Ft | ||
| Basement | Dining Room | 9.83 Ft x 7.75 Ft | ||
| Basement | Bedroom | 12.83 Ft x 9.33 Ft | ||
| Basement | Bedroom | 9.67 Ft x 6.83 Ft | ||
| Basement | Kitchen | 10.25 Ft x 9.08 Ft | ||
| Basement | Laundry Room | 11.42 Ft x 5.25 Ft | ||
| Basement | Storage | 5.33 Ft x 7.08 Ft | ||
| Basement | 4pc Bathroom | 8.75 Ft x 7.42 Ft | ||
| Main Level | Living Room/dining Room | 21.92 Ft x 10.17 Ft | ||
| Main Level | Kitchen | 9.33 Ft x 10.33 Ft | ||
| Main Level | Bedroom | 11.33 Ft x 9.00 Ft | ||
| Main Level | Primary Bedroom | 14.50 Ft x 10.75 Ft | ||
| Main Level | Bedroom | 8.75 Ft x 8.33 Ft | ||
| Main Level | Laundry Room | 3.33 Ft x 2.58 Ft | ||
| Main Level | 4pc Bathroom | 6.75 Ft x 7.58 Ft |
Agents and Offices
- Gladys Imoukhuede
- Office: Cir Realty
What's Nearby
Similar Properties

49 Sunhurst Crescent Se, Calgary, Alberta
- MLS® # A2350328
- Parks Layton
- Brady Layton
- RE/MAX Landan Real Estate
328 Somerside Road Se, Medicine Hat, Alberta
- MLS® # A2338781
- MATT TEEL
- Royal LePage Community Realty