

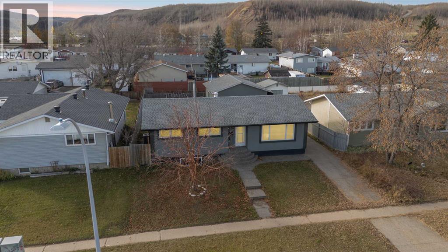
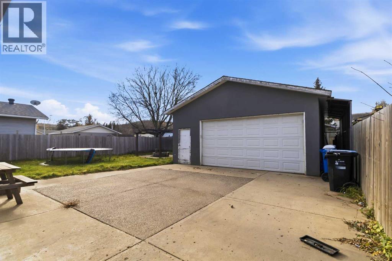
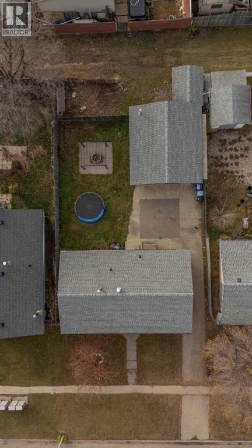
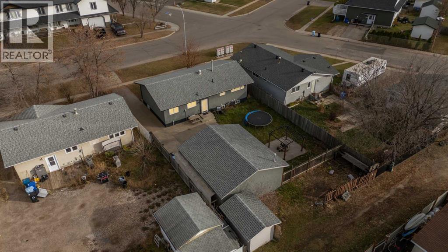
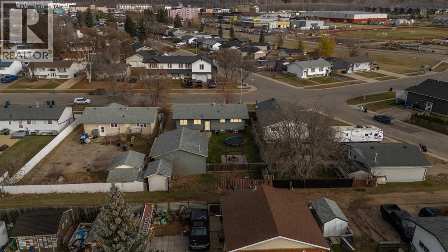
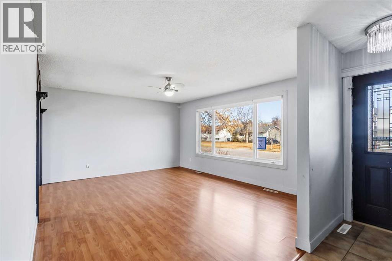
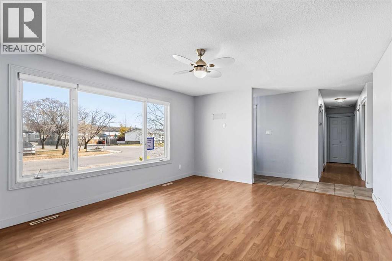
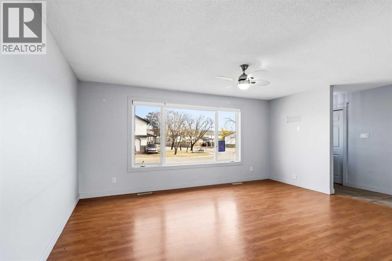
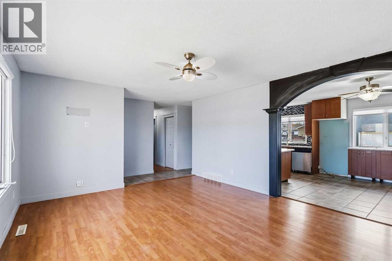
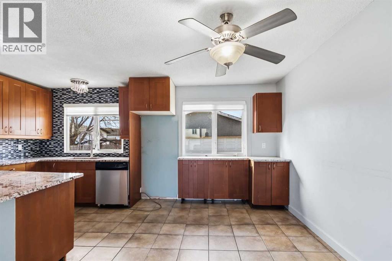
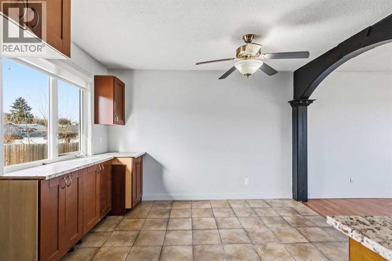
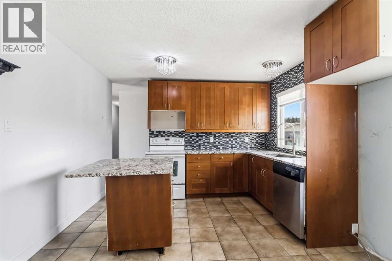
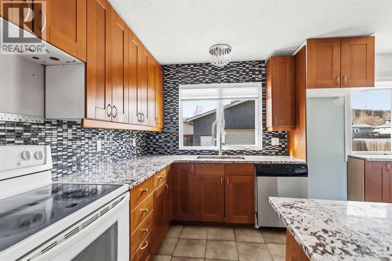
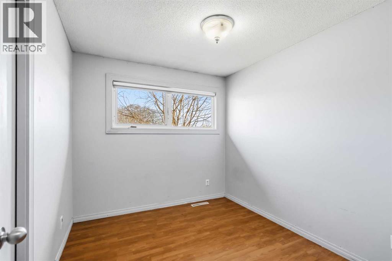
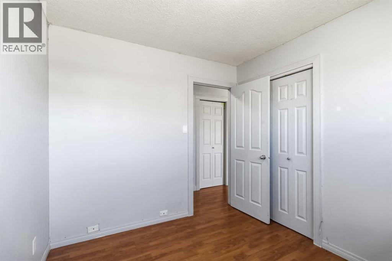
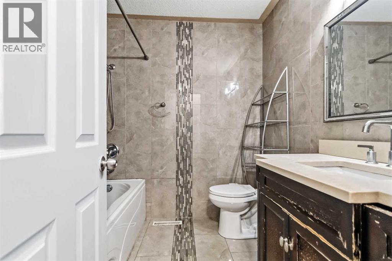
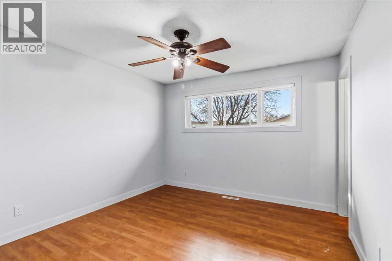
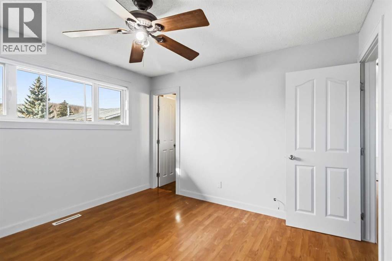
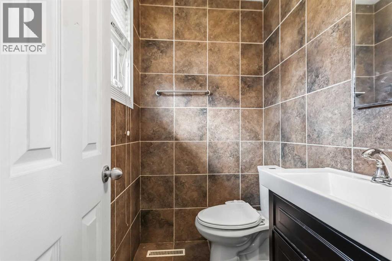
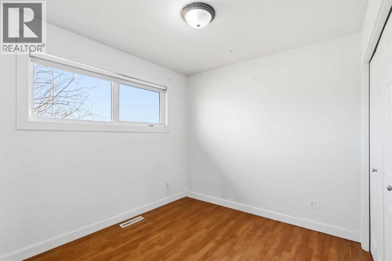
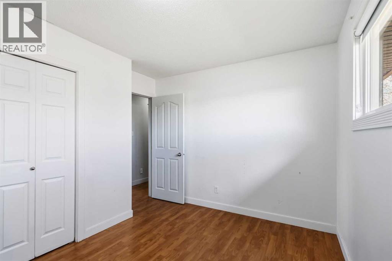
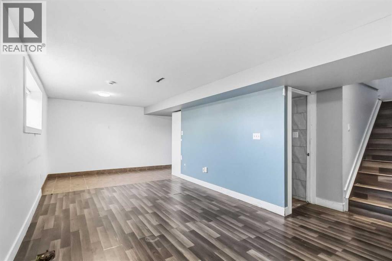
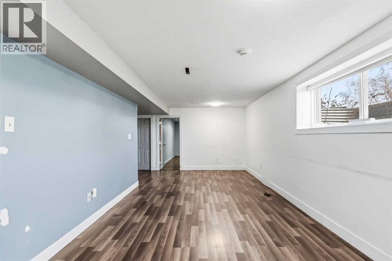
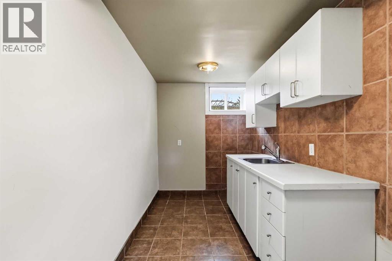
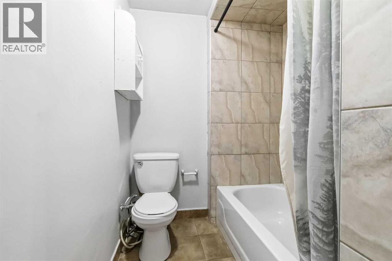
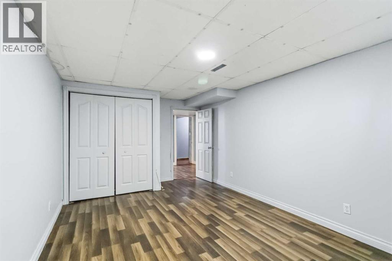
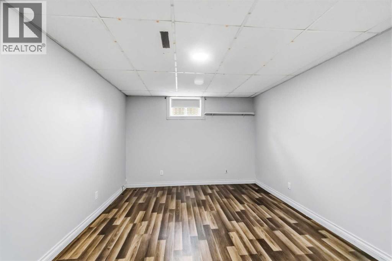
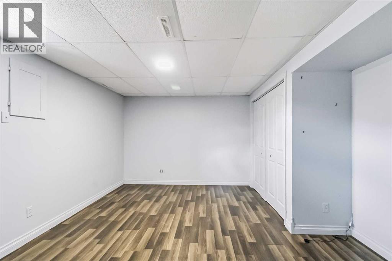
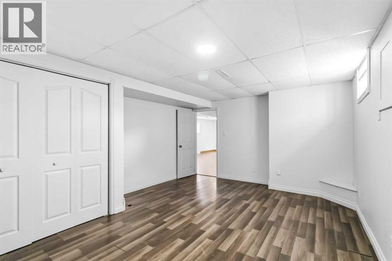
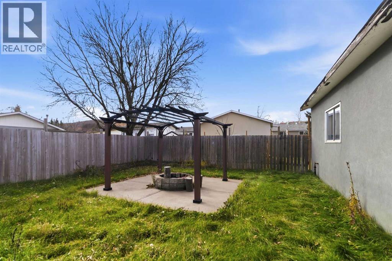
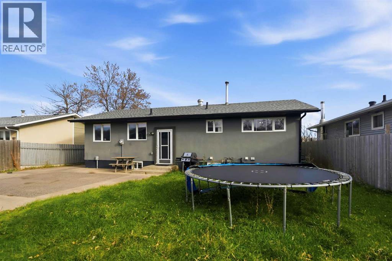
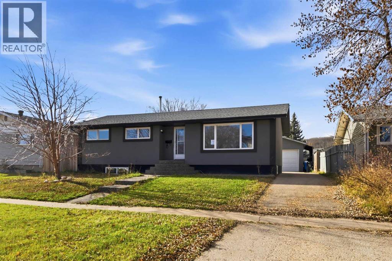
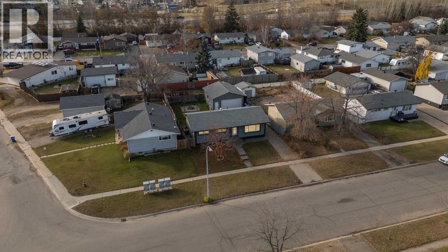
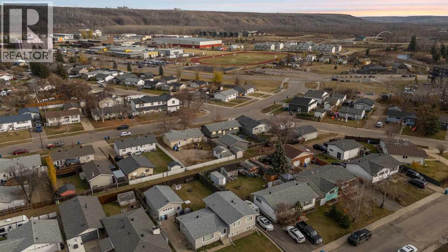
Tucked onto a quiet street in the heart of downtown, 68 Centennial Drive is a bungalow with real space, inside and out. The long concrete driveway gives you parking for six vehicles, and the oversized 24x26 heated detached double garage is ready for your trucks, tools, and toys. Keyano College, Heritage Park, splash parks and playgrounds are all close by, and getting onto the highway is easy.The dark grey stucco exterior gives the home a clean, modern look from the street. Out back, the large lot sits against a greenway with extra room past the fence and mature trees that offer shade and privacy. There is space here to grow a garden, host friends around the fire pit, or let the kids run. A gazebo, raised garden beds, a garden shed and a concrete pad complete the backyard.With five bedrooms and three bathrooms, this home works well for a growing family or an investor. On the main floor, a bright front living room with a large window welcomes you in. The eat-in kitchen offers granite counters and generous counter and cupboard space for everyday cooking. The main bathroom has tiled walls and a soaker tub for unwinding at the end of the day. The primary bedroom fits a king bed and has its own two-piece ensuite, and two more good-sized bedrooms sit just across the hall.Downstairs, a separate entrance off the back door leads to two large bedrooms, a four-piece tiled bathroom and a second kitchen. It is a comfortable setup for extended family or visiting guests.Space, flexibility and a central location you can walk from, all in one property. Request your private showing experience today. This property is being sold as is, where is. (id:51989)
Features of 68 Centennial Drive
- MLS® Number A2354710
- Price $400,000
- Bedrooms: 5
- Bathrooms: 3
- Square Footage: 1163 sqft
- Property Type: House
- Community Name: Downtown
- Amenities Near By Park, Playground, Recreation Nearby, Shopping
- Features Back Lane, Pvc Window
- Parking Space Total 8
- Plan 5304ny
Buildings
| Bathroom Total | 3 | Bedrooms Above Ground | 3 |
| Bedrooms Below Ground | 2 | Bedrooms Total | 5 |
| Appliances | None | Architectural Style | Bungalow |
| Basement Development | Finished | Basement Features | Separate Entrance |
| Basement Type | Full (finished) | Constructed Date | 1968 |
| Construction Style Attachment | Detached | Cooling Type | None |
| Exterior Finish | Stucco | Flooring Type | Laminate, Tile |
| Foundation Type | Poured Concrete | Half Bath Total | 1 |
| Heating Type | Forced Air | Stories Total | 1 |
| Size Interior | 1163 Sqft | Total Finished Area | 1162.9 Sqft |
| Type | House |
Parking
| Concrete | |
| Detached Garage | 2 |
| Parking Pad | |
| R V | |
| Tandem |
Land
| Acreage | No | Fence Type | Partially Fenced |
| Land Amenities | Park, Playground, Recreation Nearby, Shopping | Landscape Features | Landscaped, Lawn |
| Size Irregular | 6960.17 | Size Total | 6960.17 Sqft|4,051 - 7,250 Sqft |
| Size Total Text | 6960.17 Sqft|4,051 - 7,250 Sqft | Zoning Description | R1 |
Rooms
| Level | Type | Length | Width | Dimensions |
|---|---|---|---|---|
| Basement | 4pc Bathroom | 8.67 Ft x 6.58 Ft | ||
| Basement | Bedroom | 10.75 Ft x 17.17 Ft | ||
| Basement | Bedroom | 12.67 Ft x 17.08 Ft | ||
| Basement | Kitchen | 12.92 Ft x 17.08 Ft | ||
| Basement | Laundry Room | 12.67 Ft x 5.92 Ft | ||
| Basement | Recreational, Games Room | 14.50 Ft x 24.17 Ft | ||
| Main Level | 2pc Bathroom | 4.08 Ft x 5.33 Ft | ||
| Main Level | 4pc Bathroom | 6.83 Ft x 7.33 Ft | ||
| Main Level | Bedroom | 11.42 Ft x 11.08 Ft | ||
| Main Level | Bedroom | 9.83 Ft x 11.00 Ft | ||
| Main Level | Bedroom | 9.92 Ft x 8.58 Ft | ||
| Main Level | Dining Room | 11.42 Ft x 9.25 Ft | ||
| Main Level | Kitchen | 11.33 Ft x 7.75 Ft | ||
| Main Level | Living Room | 13.42 Ft x 16.83 Ft |
Agents and Offices
- Alecssa Cerbo
- Office: Royal LePage Benchmark