

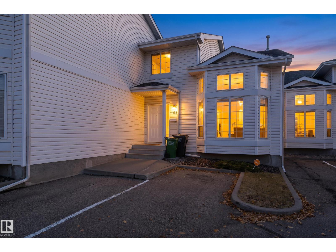
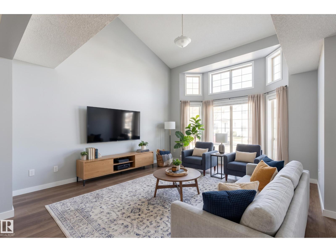
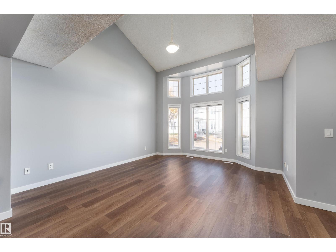
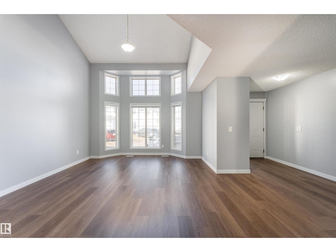
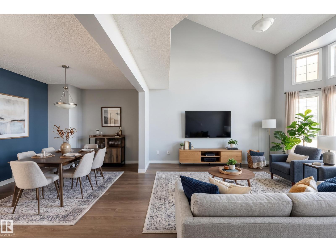
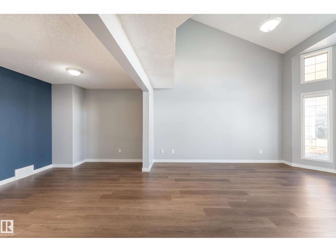
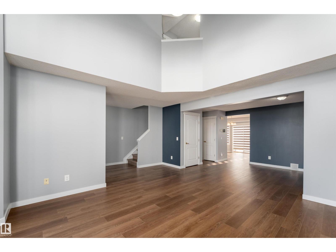
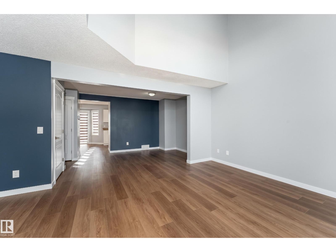
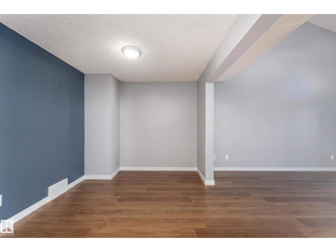
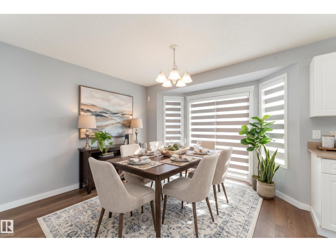
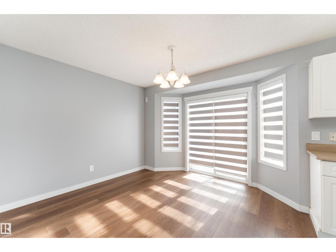
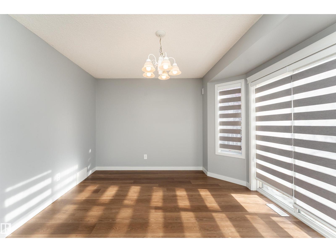
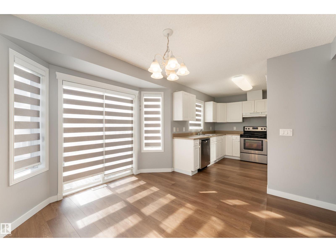
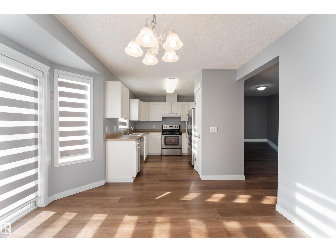
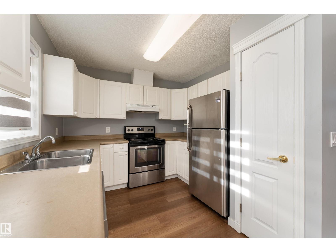
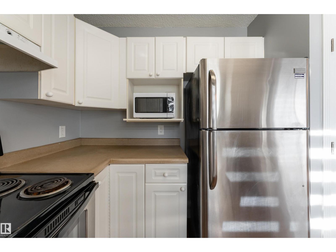
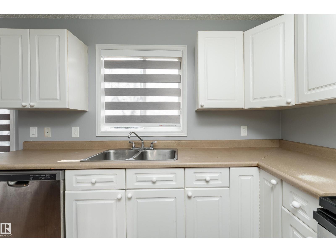
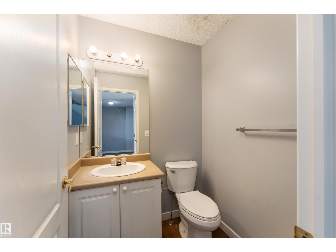
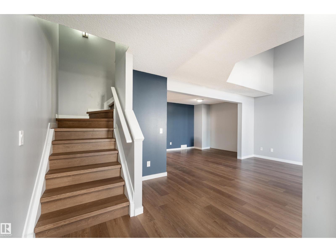
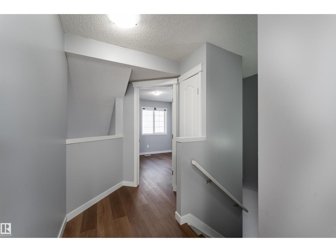
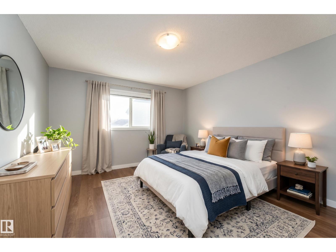
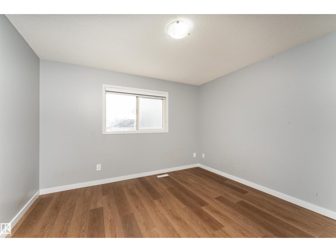
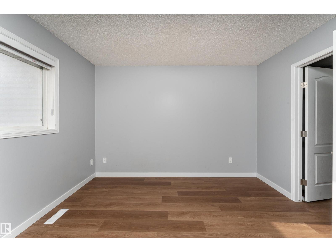
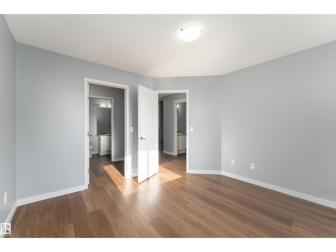
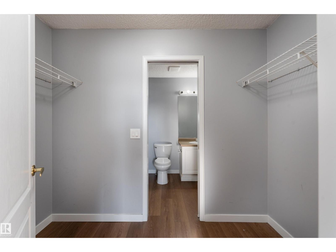
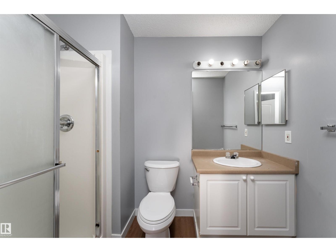
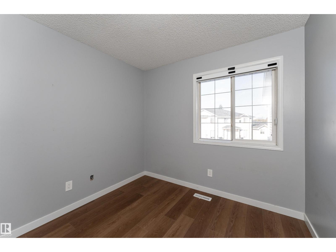
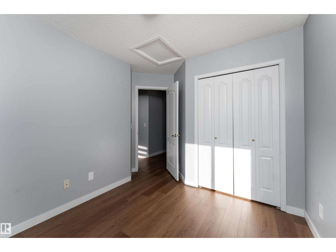
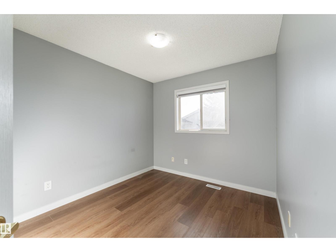
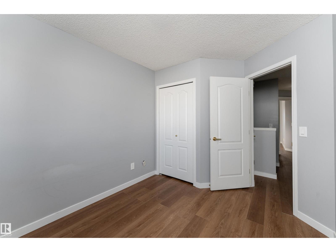
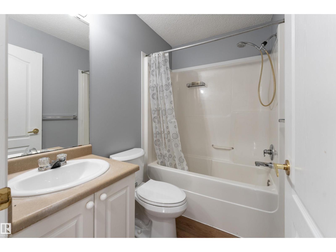
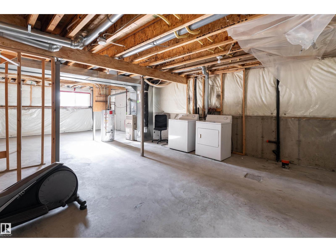
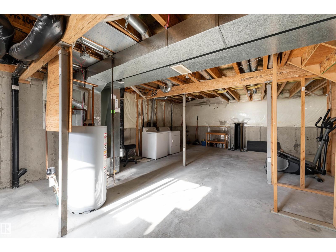
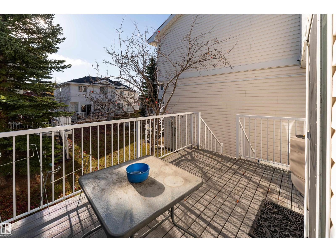
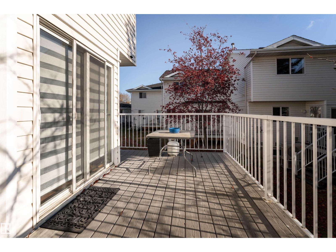
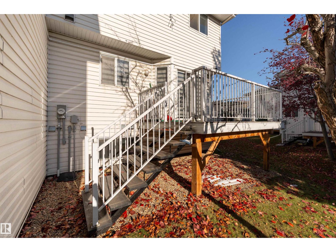
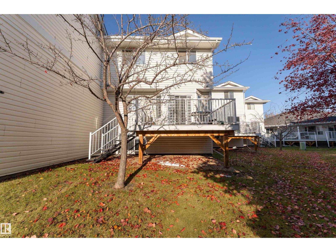
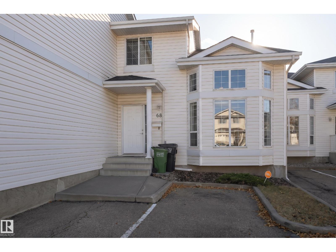
Welcome Home to Silver Berry! Discover comfort and convenience in this inviting 2-storey townhouse offering 1,449 sq. ft. of living space, 3 bedrooms, and 2.5 bathrooms! The spacious living area is perfect for relaxing or entertaining, while the functional kitchen and dining space make everyday living a breeze. Upstairs, you'll find three comfortable bedrooms, including a primary suite with its own ensuite. Enjoy summer BBQs or quiet mornings on your deck overlooking the fully fenced yard. The unfinished basement offers endless possibilities to make the space your own! Complete with two outdoor parking stalls and nestled along a peaceful no-through road, this home is conveniently located near parks, schools, shopping, and public transit. Available for immediate possession, your next chapter starts here! (id:51989)
Features of #68 3380 28a Av Nw
- MLS® Number E4513490
-
Price
$275,000
Maintenance, Exterior Maintenance, Insurance, Property Management, Other, See Remarks
$317.27 Monthly - Bedrooms: 3
- Bathrooms: 3
- Square Footage: 1449 sqft
- Property Type: Row / Townhouse
- Neigbourhood: Silver Berry
- Amenities Near By Public Transit, Schools, Shopping
- Features Park/reserve
- Structure Deck
Buildings
| Bathroom Total | 3 | Bedrooms Total | 3 |
| Appliances | Dishwasher, Dryer, Refrigerator, Stove, Washer | Basement Development | Unfinished |
| Basement Type | Full (unfinished) | Constructed Date | 2003 |
| Construction Style Attachment | Attached | Half Bath Total | 1 |
| Heating Type | Forced Air | Stories Total | 2 |
| Size Interior | 1449 Sqft | Type | Row / Townhouse |
Parking
| Stall |
Land
| Acreage | No | Fence Type | Fence |
| Land Amenities | Public Transit, Schools, Shopping | Size Irregular | 276.04 |
| Size Total | 276.04 M2 | Size Total Text | 276.04 M2 |
Rooms
| Level | Type | Length | Width | Dimensions |
|---|---|---|---|---|
| Main Level | Living Room | 4.84 m | 7.66 m | 4.84 m x 7.66 m |
| Main Level | Dining Room | 3.56 m | 3.56 m | 3.56 m x 3.56 m |
| Main Level | Kitchen | 3.13 m | 2.81 m | 3.13 m x 2.81 m |
| Upper Level | Primary Bedroom | 3.61 m | 3.59 m | 3.61 m x 3.59 m |
| Upper Level | Bedroom 2 | 3.06 m | 3.48 m | 3.06 m x 3.48 m |
| Upper Level | Bedroom 3 | 2.79 m | 3.56 m | 2.79 m x 3.56 m |
Agents and Offices
- Christopher R. Gowing
- Office: Exp Realty