

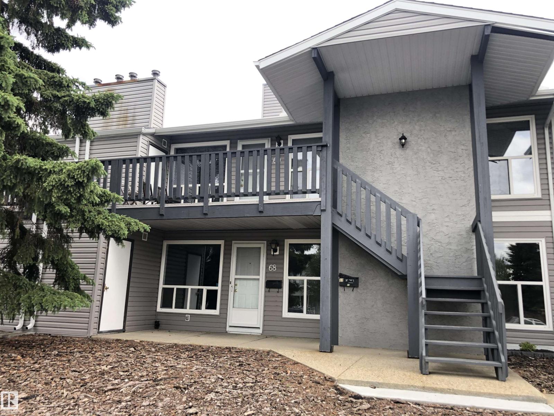
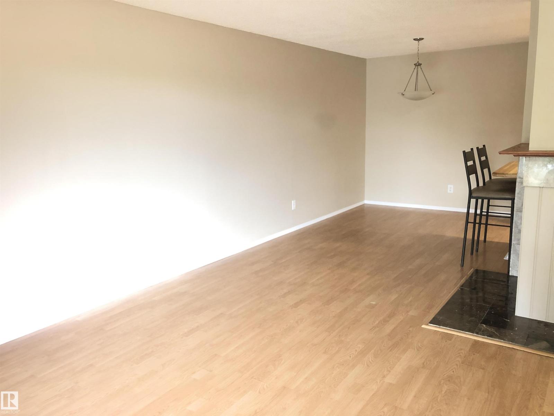
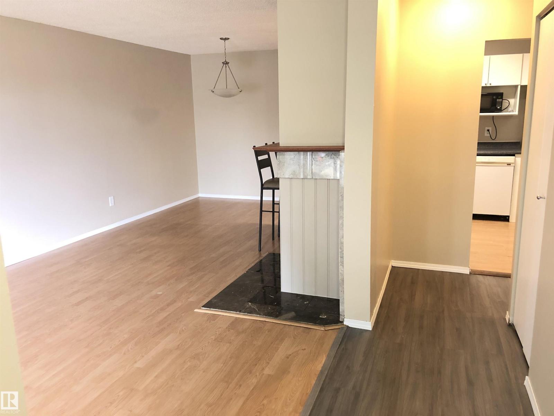
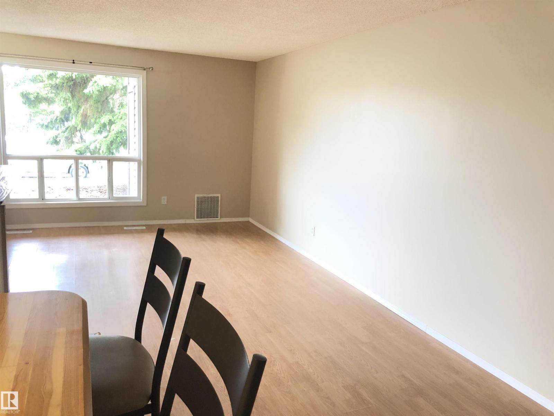
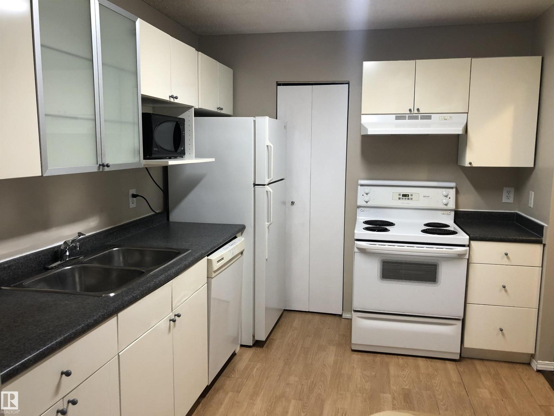
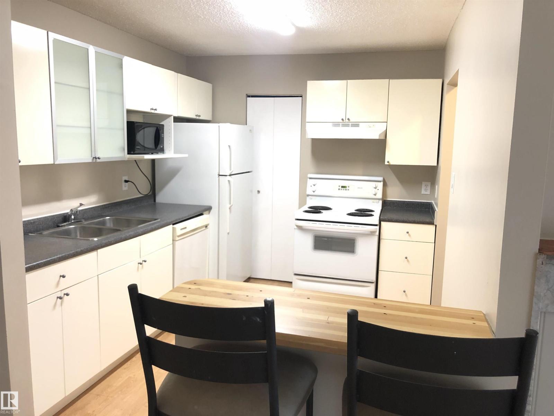
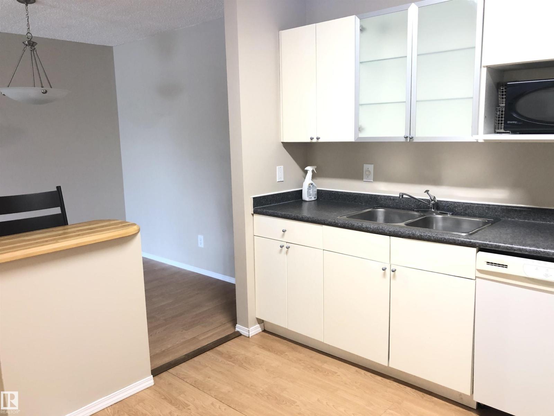
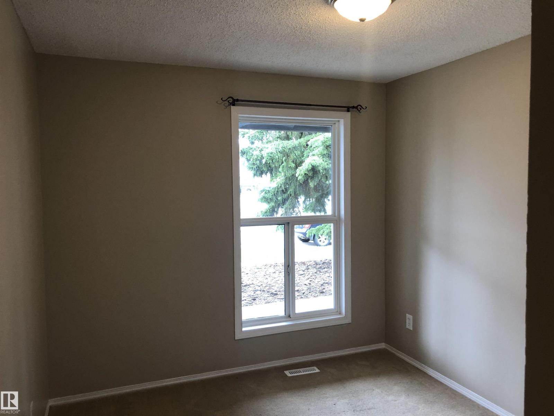
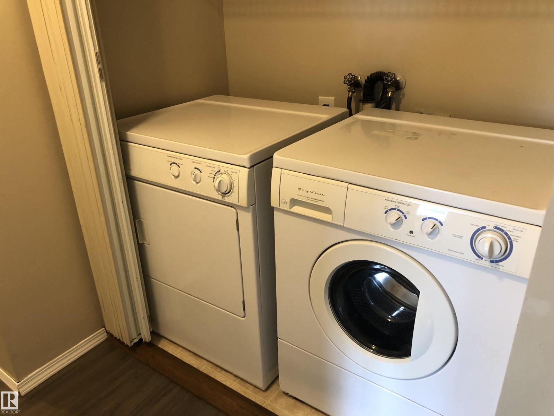
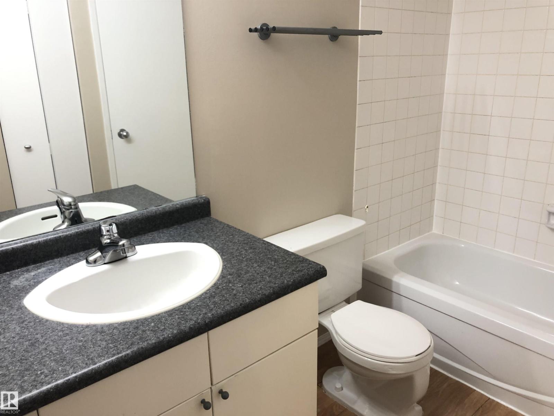
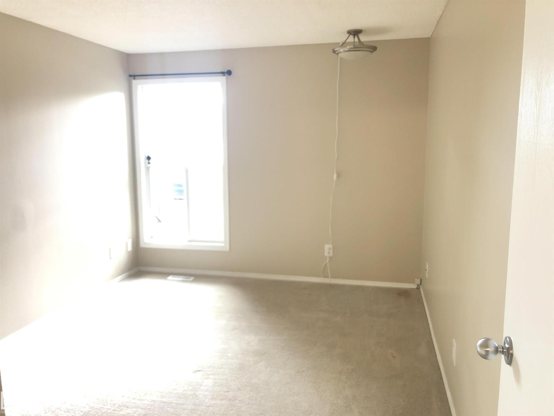
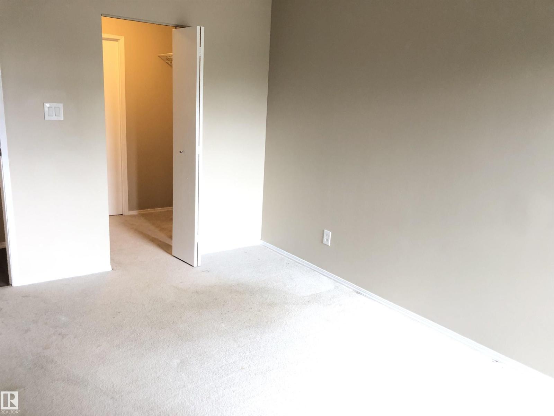
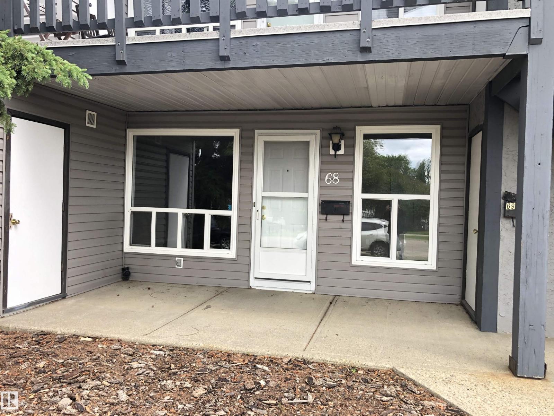
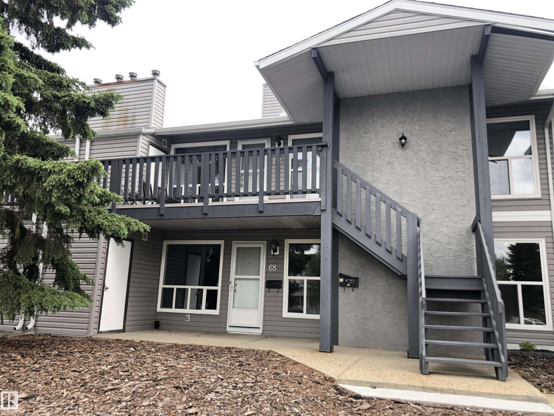
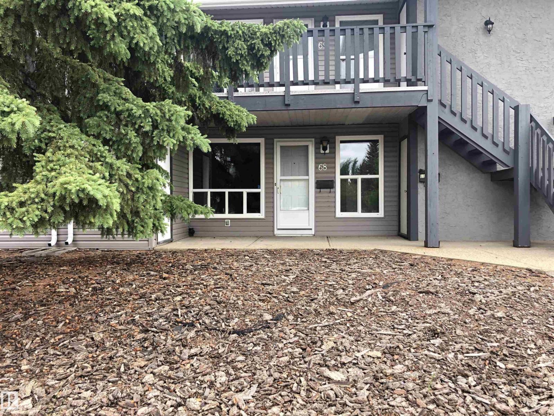
LOW CONDO FEES | LOWEST-PRICED UNIT IN THE COMMUNITY | MAIN-FLOOR CARRIAGE HOME | 2 BEDROOMS | STORAGE | Welcome to this bright and functional main-floor carriage home offering exceptional value for first-time buyers, downsizers, or investors. TLC required. Featuring low condo fees and currently the lowest-priced unit in the community, this home is a fantastic opportunity! The spacious living room welcomes you with abundant natural light. The dining area flows into a well-appointed kitchen featuring a raised island/workspace and generous walk-in pantry. Two bedrooms include a primary suite with walk-in closet and direct access to the 4-piece bathroom. Enjoy the convenience of in-suite laundry and a second entrance. Step outside to your private patio with dedicated storage and utility room. Front stall parking plus visitor parking. Close to schools, shopping, amenities, and major roadways. A must-see! (id:51989)
Features of #68 1503 Mill Woods Rd E Nw
- MLS® Number E4508766
-
Price
$147,000
Maintenance, Exterior Maintenance, Insurance, Common Area Maintenance, Other, See Remarks, Property Management
$265 Monthly - Bedrooms: 2
- Bathrooms: 1
- Square Footage: 996 sqft
- Property Type: Row / Townhouse
- Neigbourhood: Crawford Plains
- Amenities Near By Playground, Public Transit, Schools, Shopping
- Features See Remarks, No Animal Home, No Smoking Home
- Structure Patio(s)
Buildings
| Bathroom Total | 1 | Bedrooms Total | 2 |
| Appliances | Dishwasher, Dryer, Refrigerator, Stove, Washer | Architectural Style | Bungalow |
| Basement Type | None | Constructed Date | 1980 |
| Construction Style Attachment | Attached | Heating Type | Forced Air |
| Stories Total | 1 | Size Interior | 996 Sqft |
| Type | Row / Townhouse |
Parking
| Stall |
Land
| Acreage | No | Land Amenities | Playground, Public Transit, Schools, Shopping |
| Size Irregular | 164.7 | Size Total | 164.7 M2 |
| Size Total Text | 164.7 M2 |
Rooms
| Level | Type | Length | Width | Dimensions |
|---|---|---|---|---|
| Main Level | Living Room | Measurements not available | ||
| Main Level | Dining Room | Measurements not available | ||
| Main Level | Kitchen | Measurements not available | ||
| Main Level | Primary Bedroom | Measurements not available | ||
| Main Level | Bedroom 2 | Measurements not available |
Agents and Offices
- Aziz A. Dhamani
- Office: Exp Realty