

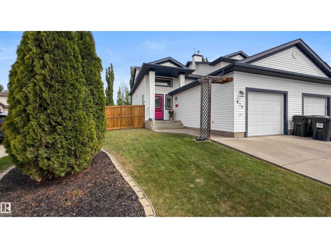
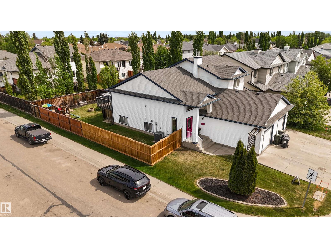
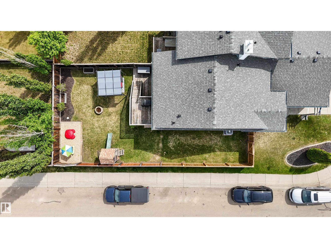
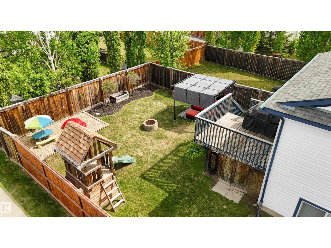
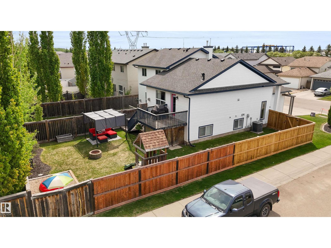
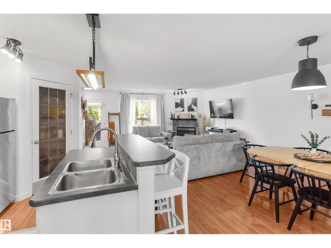
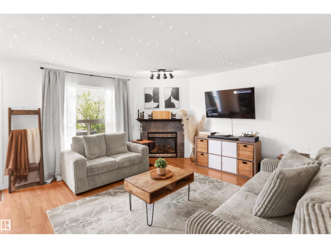
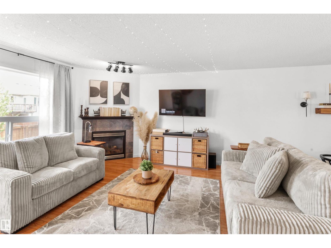
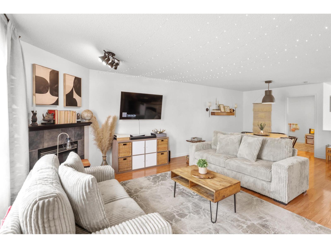
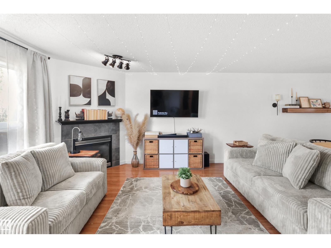
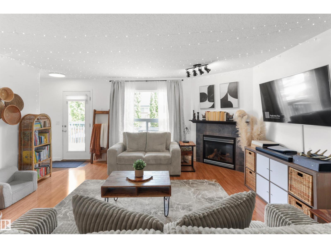
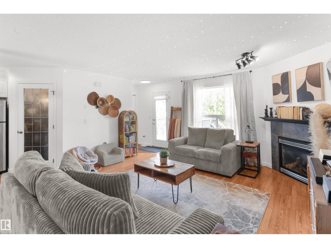
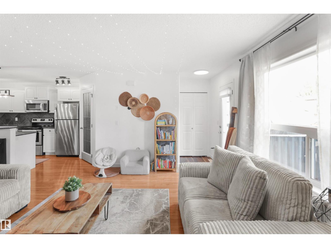
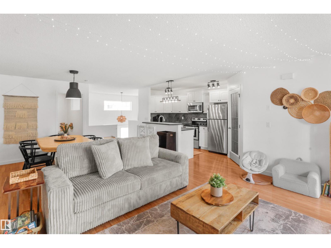
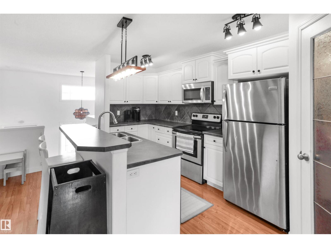
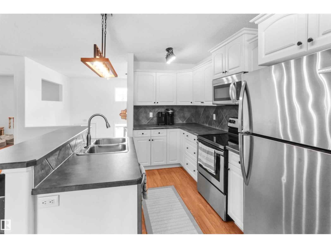
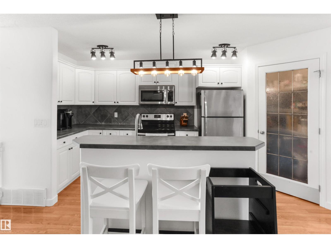
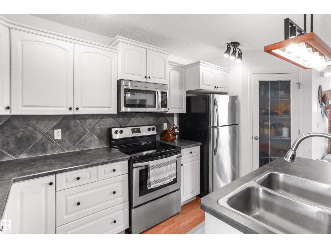
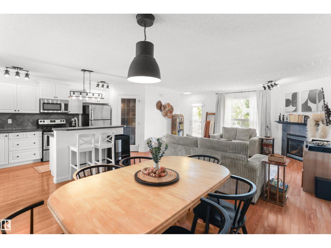
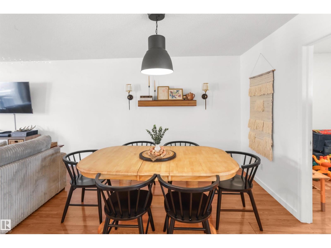
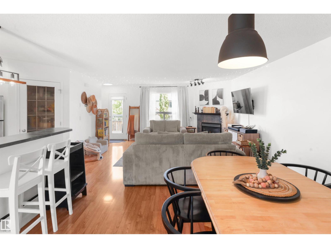
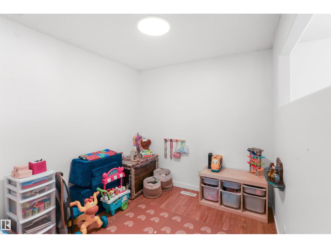
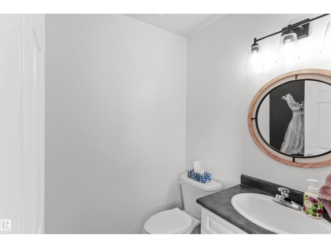
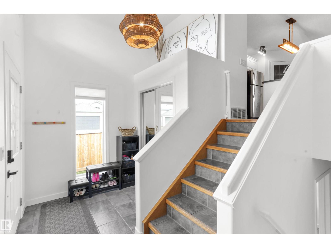
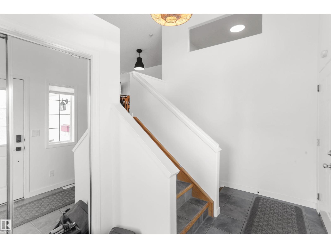
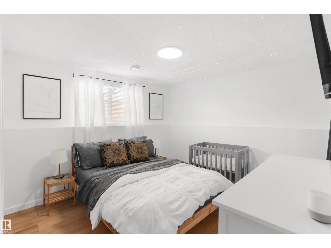
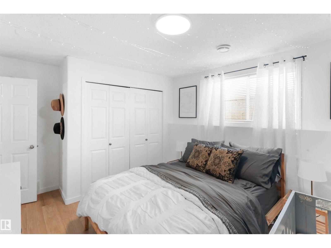
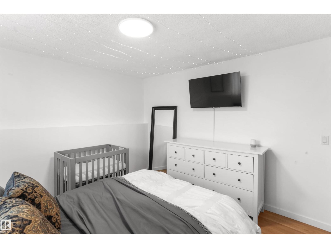
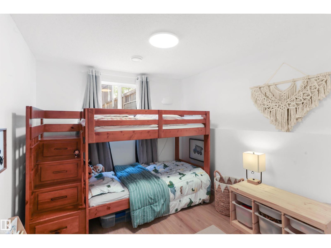
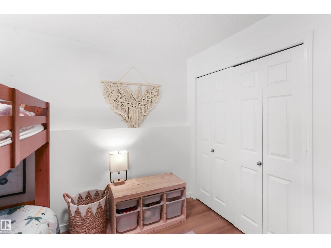
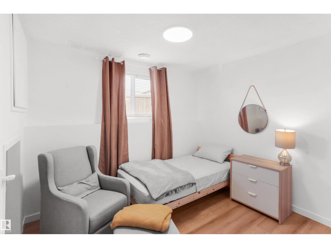
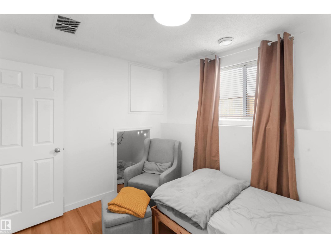
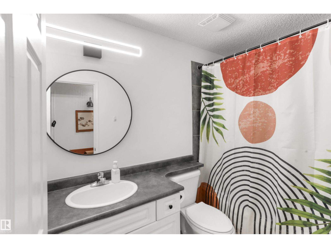
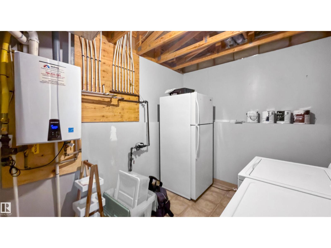
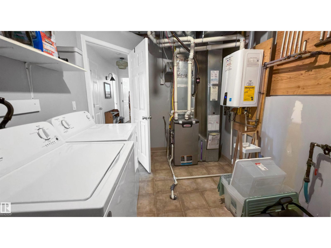
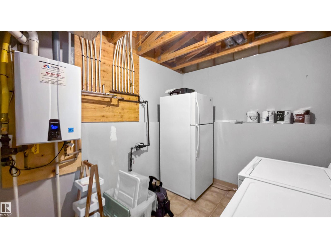
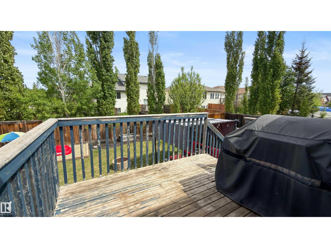
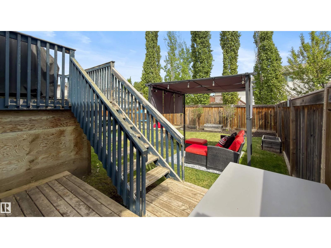
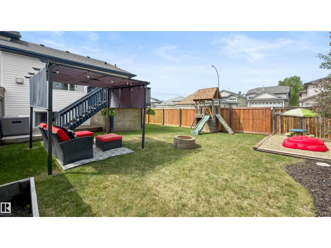
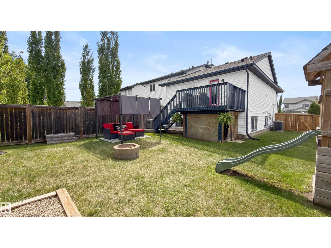
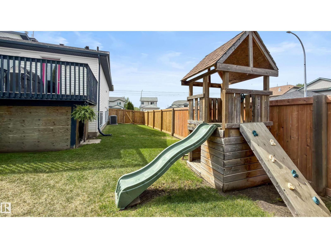
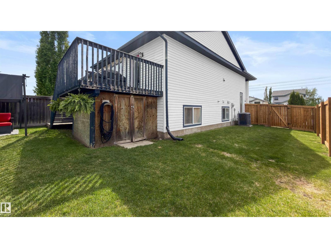
Beautifully updated bi-level half duplex situated on a corner lot with a large, beautifully landscaped backyard. The spacious foyer welcomes you into the home and provides access to the attached single garage. The main level features an open-concept layout with a bright living room highlighted by a corner gas fireplace, a spacious dining area, and a functional kitchen complete with an eat-up island and pantry. Just off the dining room is a versatile office or hobby room, perfect for working from home or pursuing your favourite interests. A convenient 2-piece bathroom completes the main floor. The lower level offers 3 bedrooms, a full bathroom, and laundry. Large windows throughout the home provide an abundance of natural light, creating a bright and inviting atmosphere on both levels. Outside, the fully fenced backyard offers plenty of space for kids, pets, gardening, entertaining, or simply relaxing and enjoying the outdoors. Additional features include central air conditioning and hot water on demand. (id:51989)
Features of 679 Kananaskis Dr
- MLS® Number E4490941
- Price $335,000
- Bedrooms: 3
- Bathrooms: 2
- Square Footage: 812 sqft
- Property Type: Duplex
- Neigbourhood: Devon
- Amenities Near By Playground, Shopping
- Features Corner Site, No Back Lane
- Structure Deck
Buildings
| Bathroom Total | 2 | Bedrooms Total | 3 |
| Appliances | Dishwasher, Dryer, Garage Door Opener Remote(s), Garage Door Opener, Microwave Range Hood Combo, Refrigerator, Stove, Washer, Window Coverings | Architectural Style | Bi-level |
| Basement Development | Finished | Basement Type | Full (finished) |
| Constructed Date | 2004 | Construction Style Attachment | Semi-detached |
| Cooling Type | Central Air Conditioning | Fireplace Fuel | Gas |
| Fireplace Present | Yes | Fireplace Type | Corner |
| Half Bath Total | 1 | Heating Type | Forced Air |
| Size Interior | 812 Sqft | Type | Duplex |
Parking
| Attached Garage |
Land
| Acreage | No | Fence Type | Fence |
| Land Amenities | Playground, Shopping | Size Irregular | 392.98 |
| Size Total | 392.98 M2 | Size Total Text | 392.98 M2 |
Rooms
| Level | Type | Length | Width | Dimensions |
|---|---|---|---|---|
| Lower Level | Primary Bedroom | 4.4 m | 3.52 m | 4.4 m x 3.52 m |
| Lower Level | Bedroom 2 | 3.1 m | 2.94 m | 3.1 m x 2.94 m |
| Lower Level | Bedroom 3 | 3.17 m | 2.78 m | 3.17 m x 2.78 m |
| Main Level | Living Room | 4.91 m | 4.82 m | 4.91 m x 4.82 m |
| Main Level | Dining Room | 2.88 m | 2.66 m | 2.88 m x 2.66 m |
| Main Level | Kitchen | 3.66 m | 2.68 m | 3.66 m x 2.68 m |
Agents and Offices
- Justin L. Griffith
- Office: The Good Real Estate Company