

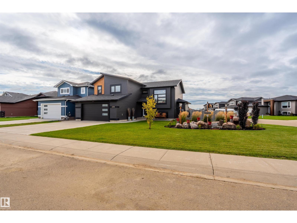
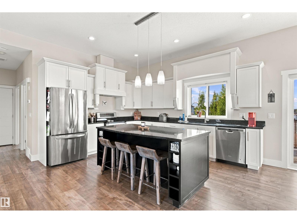
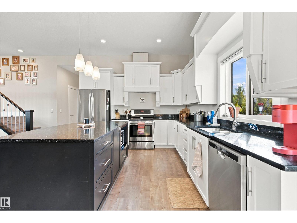
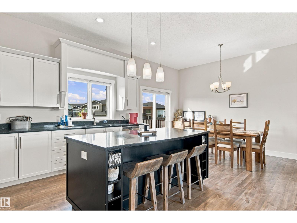
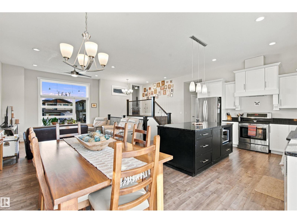
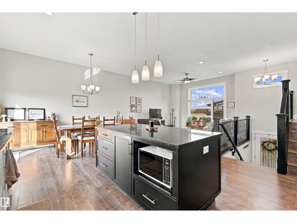
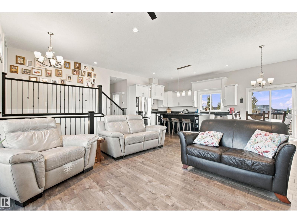
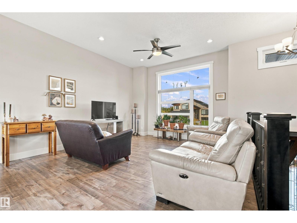
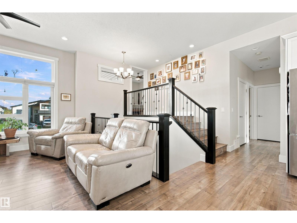
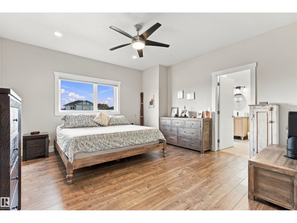
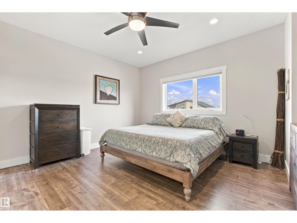
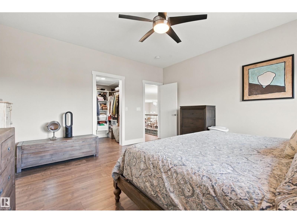
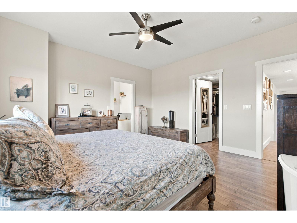
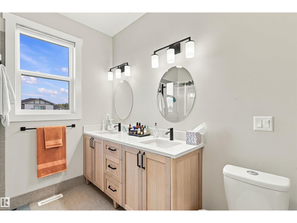
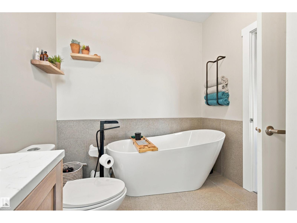
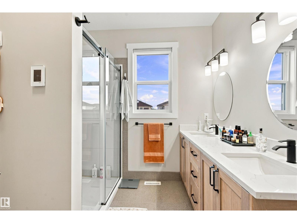
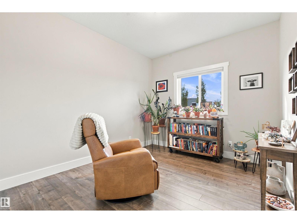
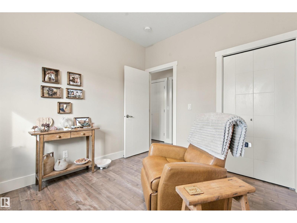
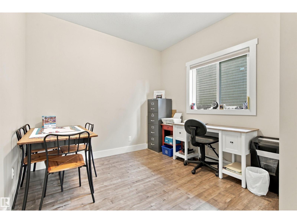
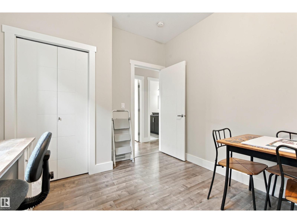
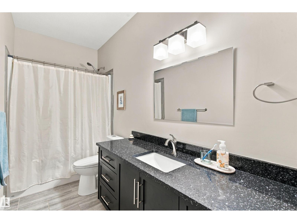
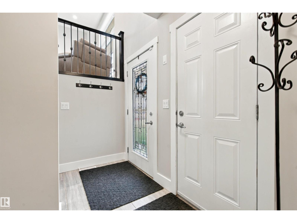
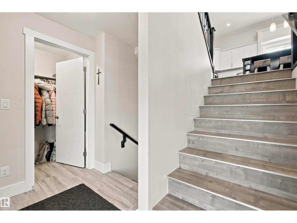
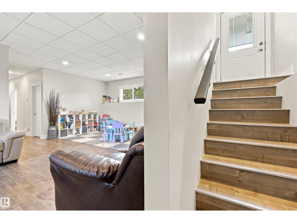
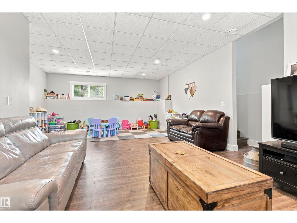
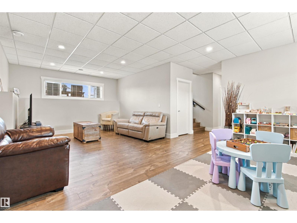
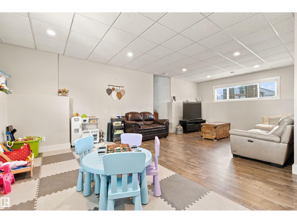
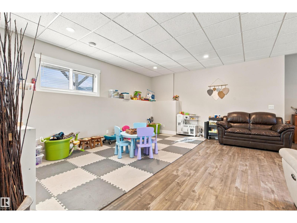
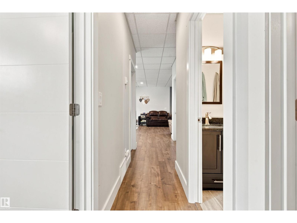
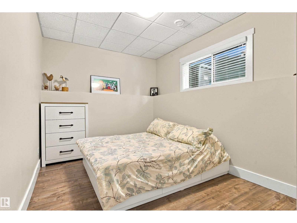
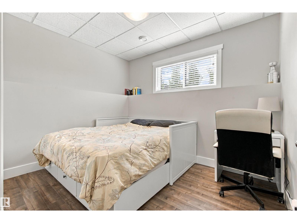
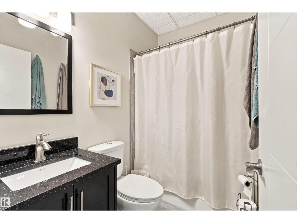
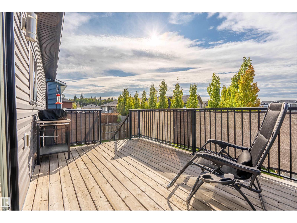
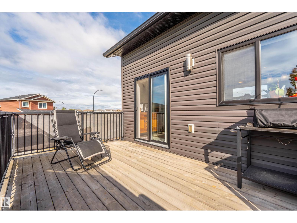
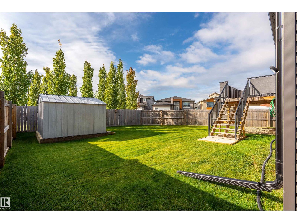
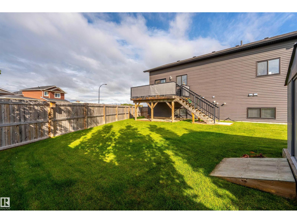
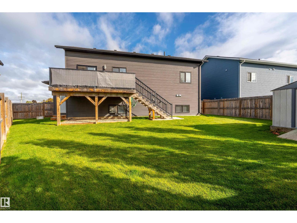
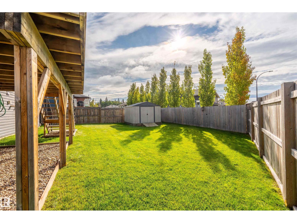
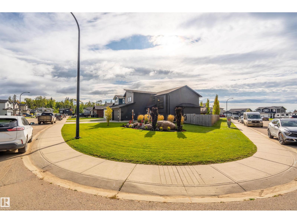
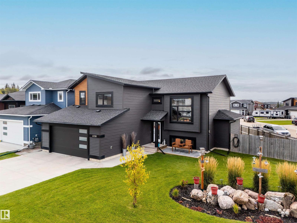
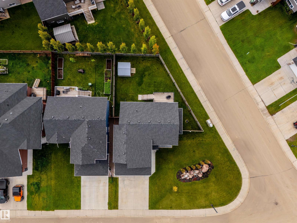
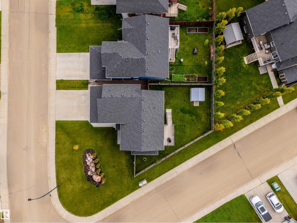
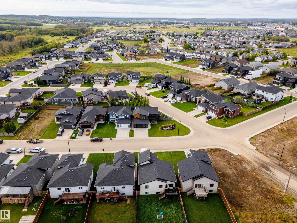
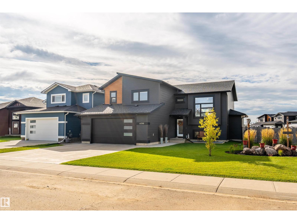
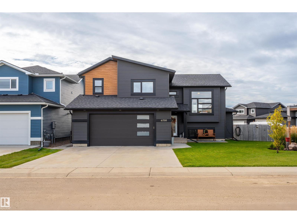
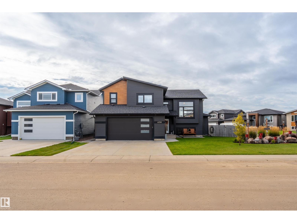
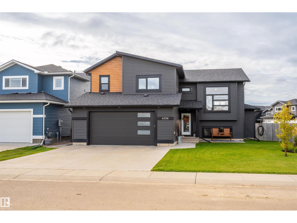
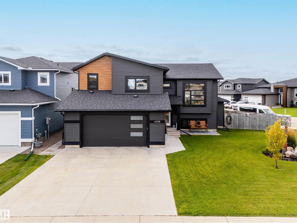
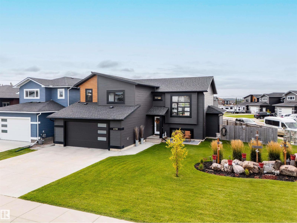
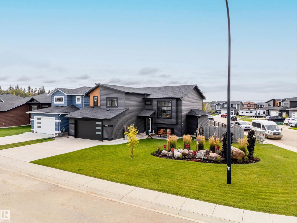
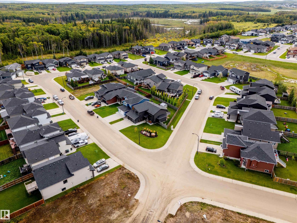
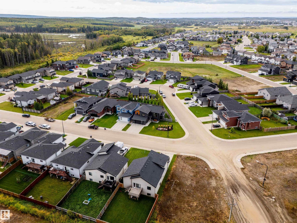
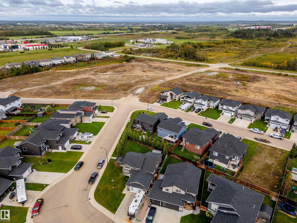
STUNNING 5-BEDROOM MODIFIED BI-LEVEL! Ideally situated on a beautifully landscaped corner lot in a central location close to shopping, restaurants, schools and parks. The bright, open-concept main floor showcases vaulted ceilings and a gorgeous white kitchen complete with a large centre island, quartz countertops and ample cabinetry. Two spacious bedrooms, a 4-piece bathroom and convenient main-floor laundry complete this level. Upstairs, retreat to the spacious primary bedroom featuring a walk-in closet and a recently renovated, spa-inspired 5-piece ensuite with luxurious heated floors. The fully developed lower level offers a large family room, two bedrooms, heated floors,a 4-piece bathroom and a separate entrance—perfect for a growing family or added flexibility. Outside, enjoy the beautifully landscaped, fully fenced yard with plenty of space to relax and entertain. An attached heated double garage with 220V power adds even more convenience. A fantastic air conditioned family home in a prime location! (id:51989)
Features of 6730 Tri City Wy
- MLS® Number E4508743
- Price $519,900
- Bedrooms: 5
- Bathrooms: 3
- Square Footage: 1471 sqft
- Property Type: House
- Neigbourhood: Tri City Estates
- Amenities Near By Playground, Public Transit, Schools, Shopping
- Features Corner Site, See Remarks
- Structure Deck
Buildings
| Bathroom Total | 3 | Bedrooms Total | 5 |
| Amenities | Ceiling - 10ft, Vinyl Windows | Appliances | Dishwasher, Dryer, Garage Door Opener Remote(s), Garage Door Opener, Hood Fan, Refrigerator, Storage Shed, Stove, Washer, Window Coverings, See Remarks |
| Architectural Style | Bi-level | Basement Development | Finished |
| Basement Type | Full (finished) | Ceiling Type | Vaulted |
| Constructed Date | 2017 | Construction Style Attachment | Detached |
| Cooling Type | Central Air Conditioning | Heating Type | Forced Air, In Floor Heating |
| Size Interior | 1471 Sqft | Type | House |
Parking
| Attached Garage | |
| Heated Garage |
Land
| Acreage | No | Fence Type | Fence |
| Land Amenities | Playground, Public Transit, Schools, Shopping | Size Irregular | 675.87 |
| Size Total | 675.87 M2 | Size Total Text | 675.87 M2 |
Rooms
| Level | Type | Length | Width | Dimensions |
|---|---|---|---|---|
| Lower Level | Family Room | 7.55 m | 4.2 m | 7.55 m x 4.2 m |
| Lower Level | Bedroom 4 | 3.7 m | 2.7 m | 3.7 m x 2.7 m |
| Lower Level | Bedroom 5 | 3.1 m | 2.66 m | 3.1 m x 2.66 m |
| Main Level | Living Room | 4.81 m | 4.3 m | 4.81 m x 4.3 m |
| Main Level | Dining Room | 3.6 m | 2.52 m | 3.6 m x 2.52 m |
| Main Level | Kitchen | 4.3 m | 3.59 m | 4.3 m x 3.59 m |
| Main Level | Bedroom 2 | 4.46 m | 2.99 m | 4.46 m x 2.99 m |
| Main Level | Bedroom 3 | 3.16 m | 2.96 m | 3.16 m x 2.96 m |
| Upper Level | Primary Bedroom | 4.47 m | 4.41 m | 4.47 m x 4.41 m |
Agents and Offices
- Tammy D. Read
- Office: Royal LePage Northern Lights Realty