

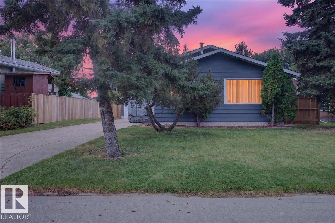
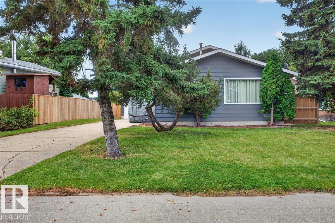
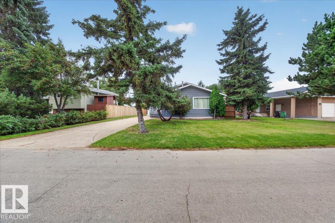
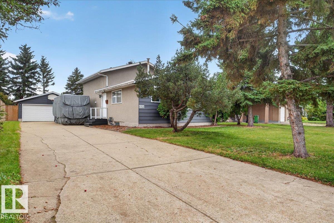
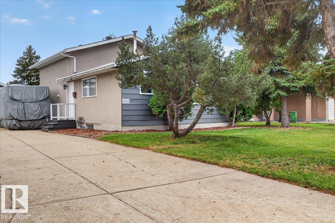
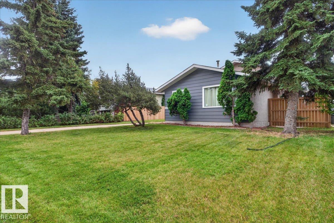
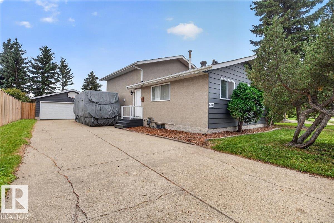
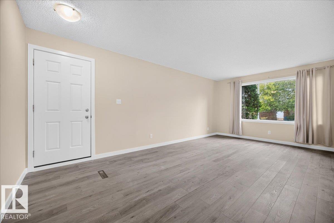
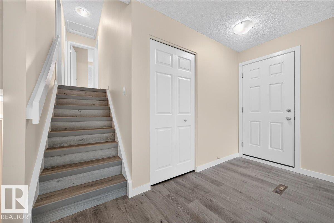
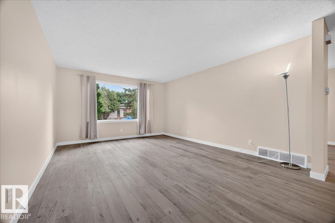
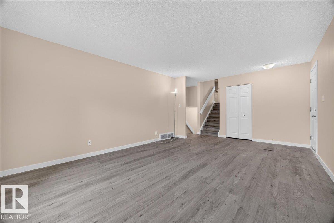
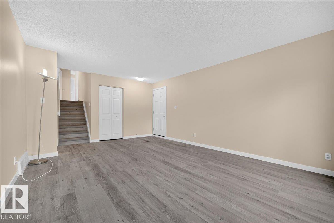
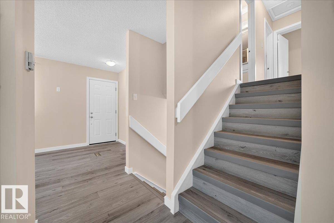
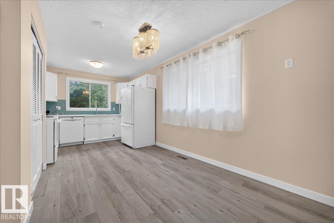
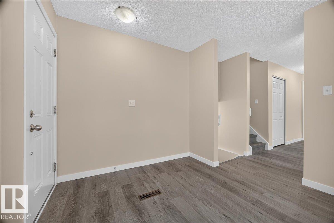
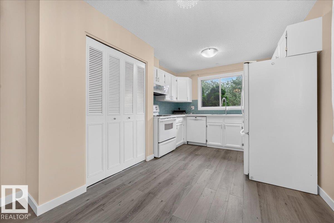
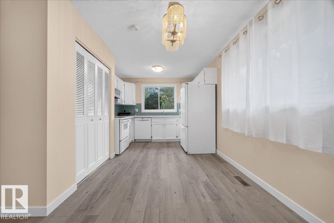
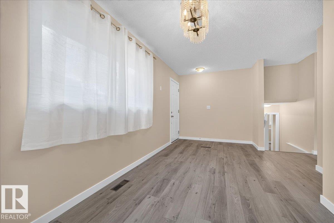
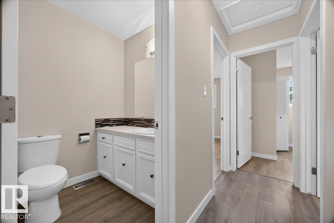
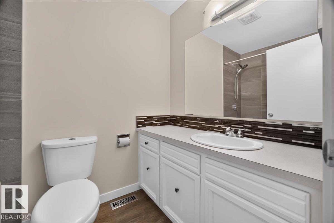
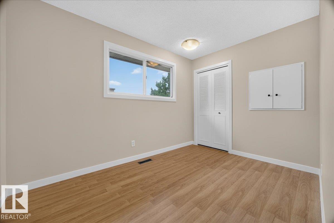
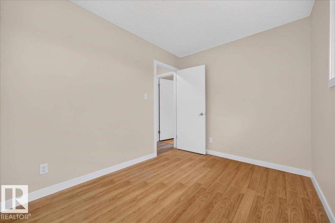
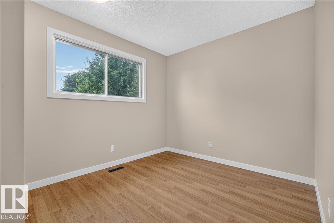
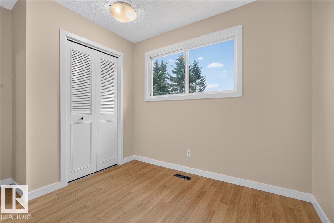
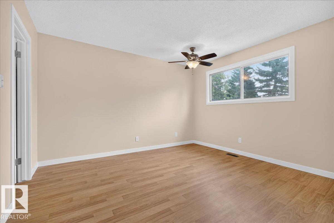
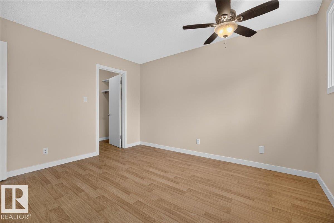
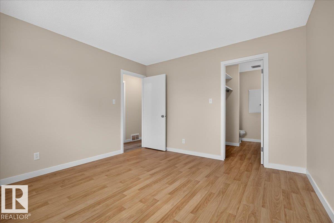
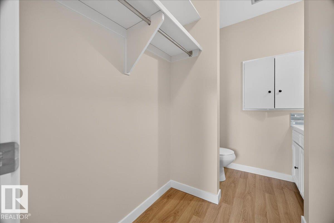
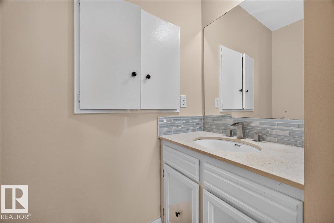
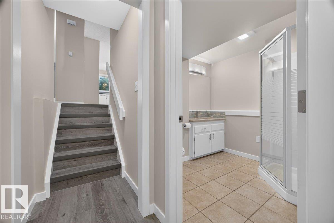
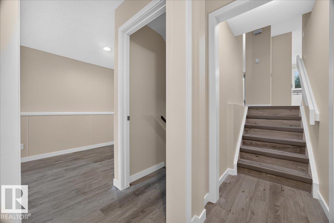
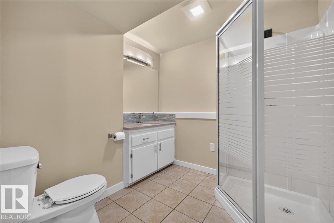
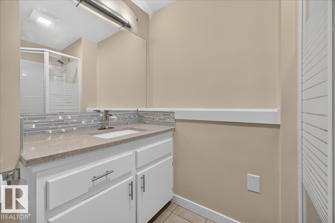
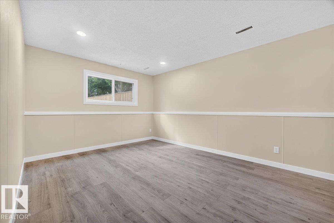
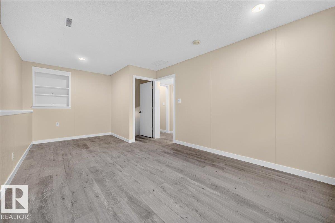
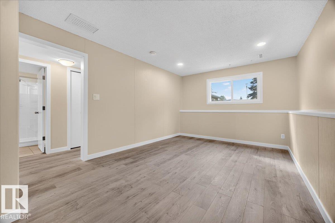
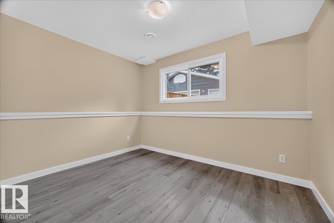
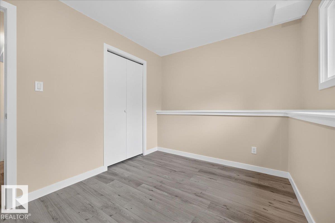
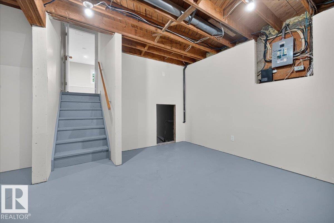
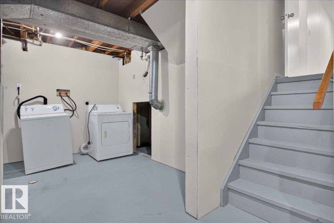
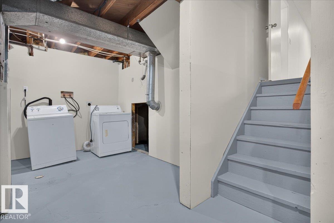
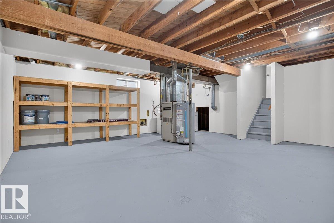
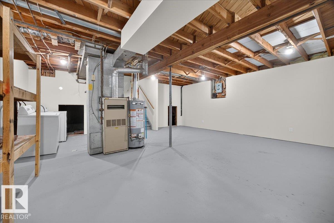
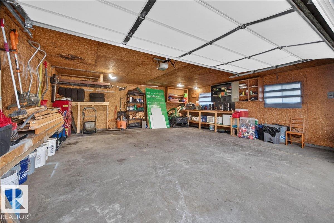
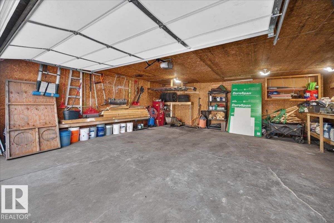
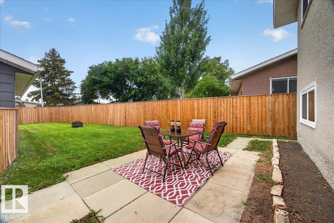
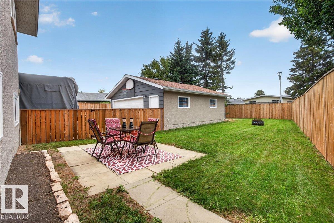
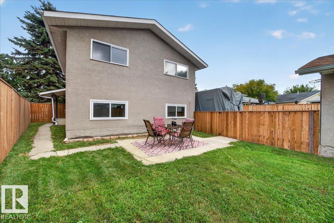
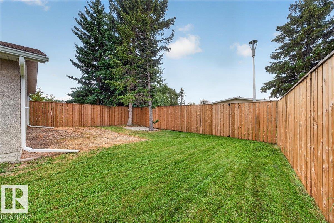
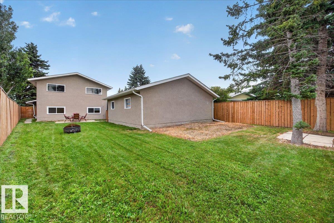
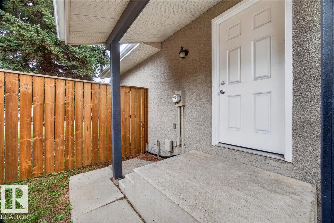
Welcome home in this beautifully RENOVATED, MOVE IN READY 4 level split in the quiet neighbourhood of Kameyosek. WALKING DISTANCE to the LRT and close the Grey Nuns Hospital, schools, parks and shopping! With 4 bedrooms and 2 and a half bathrooms this house will be perfect for a large family to live in. You can enjoy fireworks from the backyard or the top floor bedrooms. A MASSIVE driveway to fit your RV and all your cars as well as a double oversized garage. The property features many upgrades throughout, freshly PAINTED (2026), newer HWT (2024), newer ROOF SHINGLES (2019), fully regraded (2024) around the house and mud-jacked driveway (2025). Kitchen has a new backsplash, countertop, microwave and faucet (2026) and newer dishwasher (2024). Bathrooms have been renovated in (upstairs 2020) and (lower level 2026). The side entrance features a covered porch, perfect for shelter when it rains. The fully fenced (2024) backyard is a perfect place to gather for a nice BBQ with friends or family gathering. (id:51989)
Features of 6703 32 Av Nw
- MLS® Number E4507898
- Price $449,000
- Bedrooms: 4
- Bathrooms: 3
- Square Footage: 1082 sqft
- Property Type: House
- Neigbourhood: Kameyosek
- Amenities Near By Public Transit, Schools, Shopping
- Features See Remarks, No Back Lane
- Parking Space Total 5
Open House
This property has open houses!
September
12
Saturday
Starts at:
1:00 pm
Ends at:4:00 pm
September
13
Sunday
Starts at:
1:00 pm
Ends at:4:00 pm
Buildings
| Bathroom Total | 3 | Bedrooms Total | 4 |
| Appliances | Dishwasher, Dryer, Fan, Garage Door Opener Remote(s), Garage Door Opener, Microwave Range Hood Combo, Refrigerator, Stove, Washer, Window Coverings | Basement Development | Partially Finished |
| Basement Type | Full (partially Finished) | Constructed Date | 1974 |
| Construction Style Attachment | Detached | Half Bath Total | 1 |
| Heating Type | Forced Air | Size Interior | 1082 Sqft |
| Type | House |
Parking
| Detached Garage | |
| Oversize | |
| R V |
Land
| Acreage | No | Fence Type | Fence |
| Land Amenities | Public Transit, Schools, Shopping | Size Irregular | 675 |
| Size Total | 675 M2 | Size Total Text | 675 M2 |
Rooms
| Level | Type | Length | Width | Dimensions |
|---|---|---|---|---|
| Lower Level | Family Room | 3.31 m | 6.15 m | 3.31 m x 6.15 m |
| Lower Level | Bedroom 4 | 3.3 m | 2.48 m | 3.3 m x 2.48 m |
| Main Level | Living Room | 3.94 m | 2.06 m | 3.94 m x 2.06 m |
| Main Level | Dining Room | 3.63 m | 4.68 m | 3.63 m x 4.68 m |
| Main Level | Kitchen | 3.04 m | 2.06 m | 3.04 m x 2.06 m |
| Upper Level | Primary Bedroom | 3.56 m | 3.8 m | 3.56 m x 3.8 m |
| Upper Level | Bedroom 2 | 3.44 m | 2.71 m | 3.44 m x 2.71 m |
| Upper Level | Bedroom 3 | 2.43 m | 3.47 m | 2.43 m x 3.47 m |
Agents and Offices
- Liesbeth Andries
- Office: RE/MAX River City