

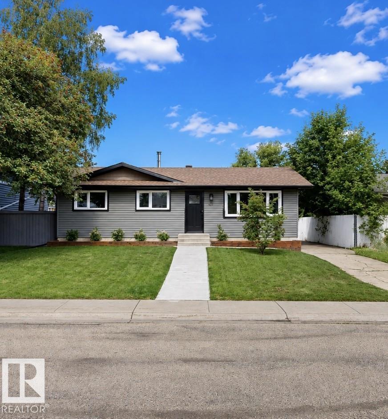
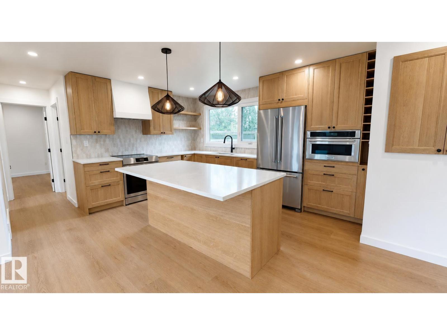
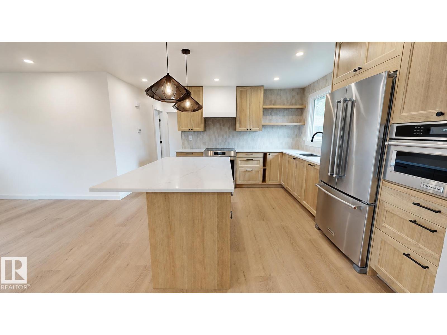
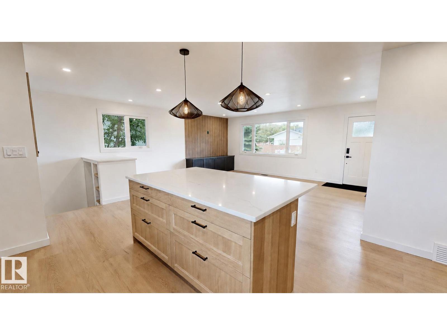
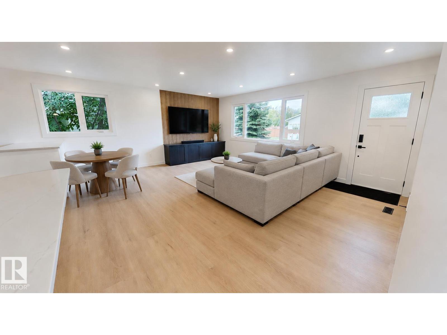
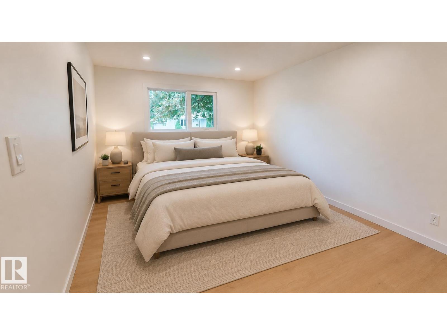
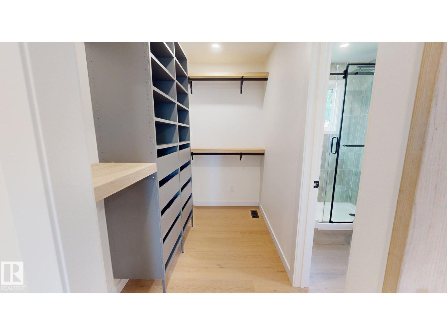
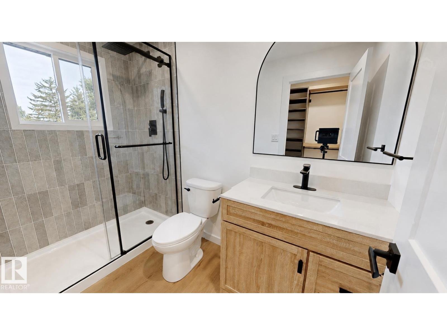
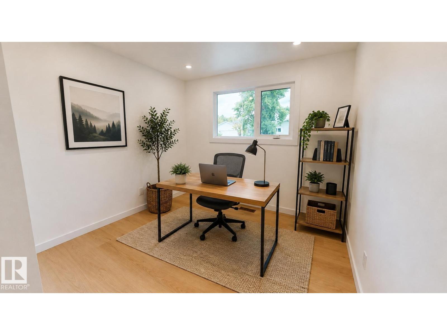
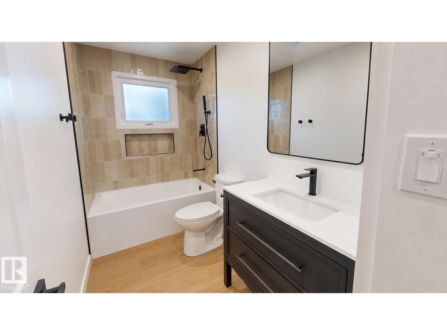
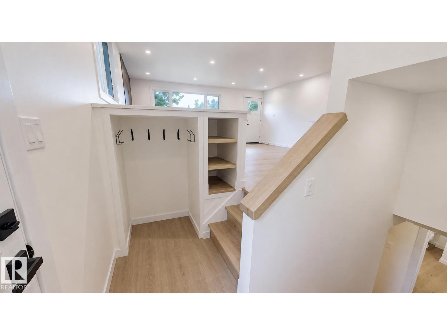
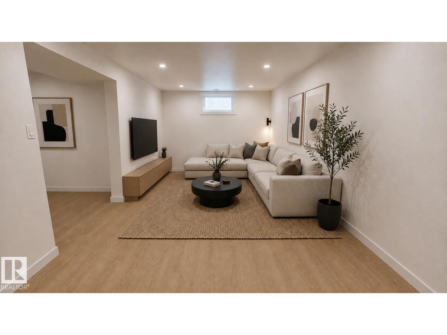
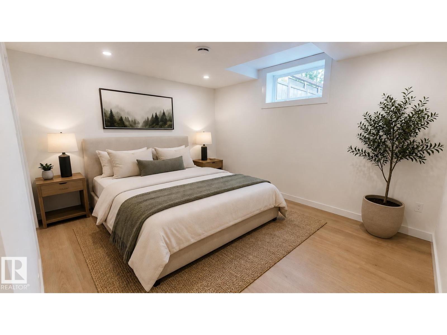
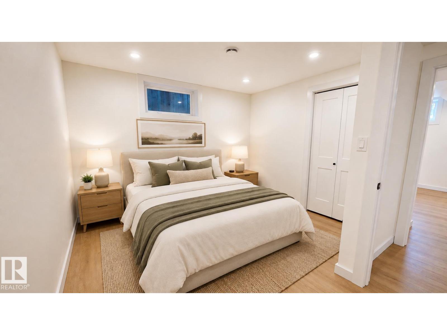
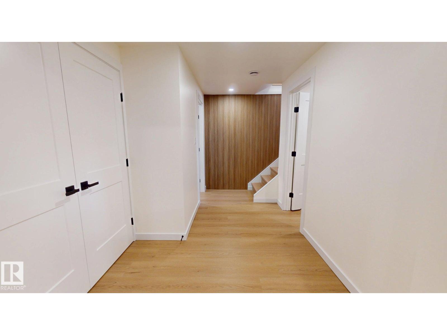
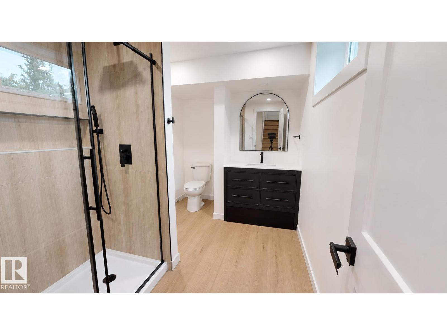
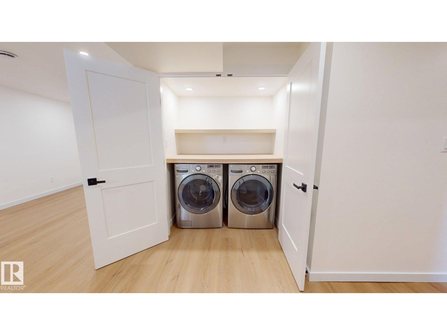
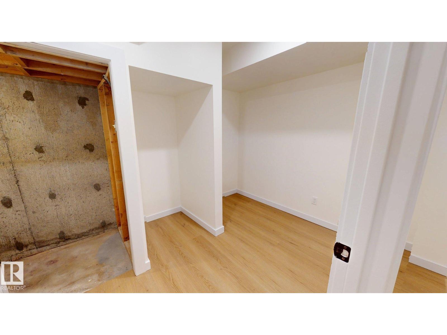
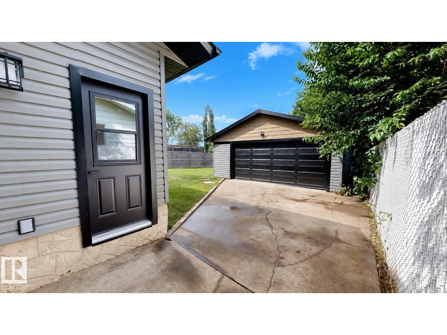
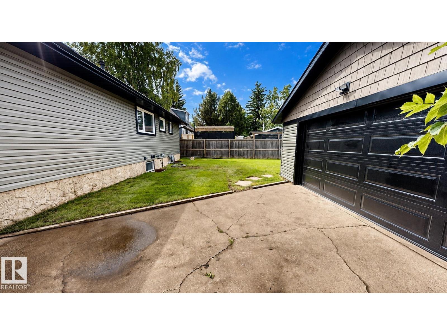
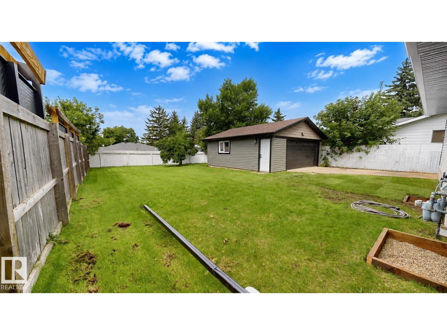
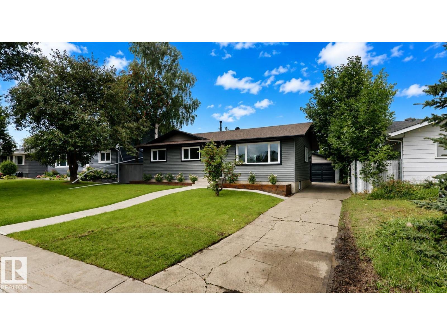
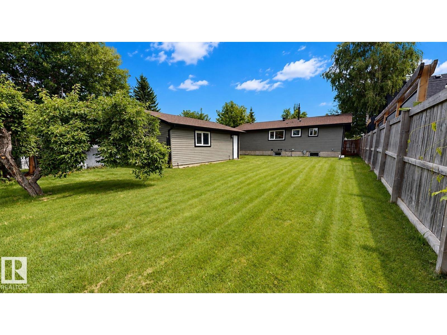
Fully renovated 4-bedroom, 3-bathroom home featuring extensive updates throughout. The main floor offers an open-concept living space with new LVP flooring, smooth ceilings, pot lights, and a renovated kitchen with a large island, upgraded appliances, and a built-in TV console. The primary bedroom includes a custom walk-in closet and private ensuite with a floor-to-ceiling tiled shower. The fully finished basement features 2 additional bedrooms and a large full bathroom with a tiled shower. Exterior improvements include new vinyl siding, soffits, fascia, gutters, exterior doors, garage door, sidewalk, and front planter beds. Situated on a large lot with a park and playground directly across the street, the property is also within walking distance of the mall, library, Broadmoor Lake, and a variety of nearby amenities. Photos are virtually staged. (id:51989)
Features of 67 Menlo Cr
- MLS® Number E4503691
- Price $539,900
- Bedrooms: 4
- Bathrooms: 3
- Square Footage: 1040 sqft
- Property Type: House
- Neigbourhood: Mills Haven
- Amenities Near By Golf Course, Playground, Public Transit, Schools, Shopping
- Features Closet Organizers, No Animal Home, No Smoking Home
Buildings
| Bathroom Total | 3 | Bedrooms Total | 4 |
| Amenities | Vinyl Windows | Appliances | Dishwasher, Dryer, Garage Door Opener, Hood Fan, Refrigerator, Stove, Washer |
| Architectural Style | Bungalow | Basement Development | Finished |
| Basement Type | Full (finished) | Constructed Date | 1970 |
| Construction Style Attachment | Detached | Fire Protection | Smoke Detectors |
| Heating Type | Forced Air | Stories Total | 1 |
| Size Interior | 1040 Sqft | Type | House |
Parking
| Detached Garage |
Land
| Acreage | No | Fence Type | Fence |
| Land Amenities | Golf Course, Playground, Public Transit, Schools, Shopping | Size Irregular | 17 X 36.5 |
| Size Total Text | 17 X 36.5 |
Rooms
| Level | Type | Length | Width | Dimensions |
|---|---|---|---|---|
| Basement | Family Room | Measurements not available | ||
| Basement | Bedroom 3 | Measurements not available | ||
| Basement | Bedroom 4 | Measurements not available | ||
| Main Level | Living Room | Measurements not available | ||
| Main Level | Dining Room | Measurements not available | ||
| Main Level | Kitchen | Measurements not available | ||
| Main Level | Primary Bedroom | Measurements not available | ||
| Main Level | Bedroom 2 | Measurements not available |
Agents and Offices
- Tatum Fitton
- Office: Comfree