

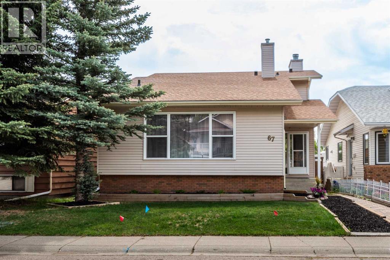
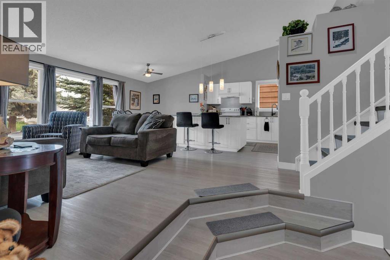
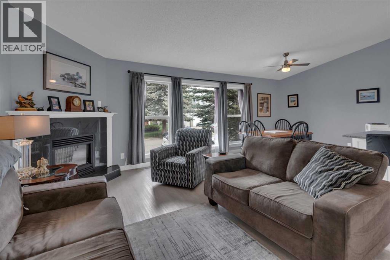
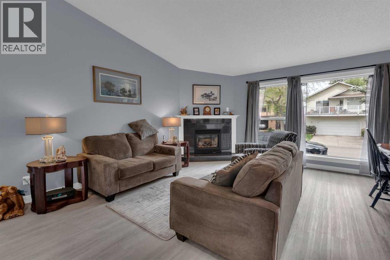
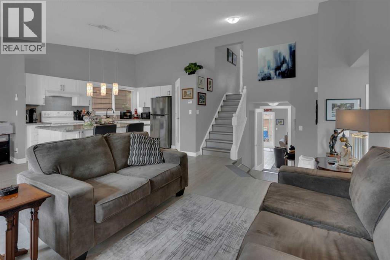
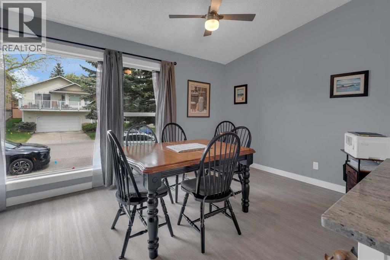
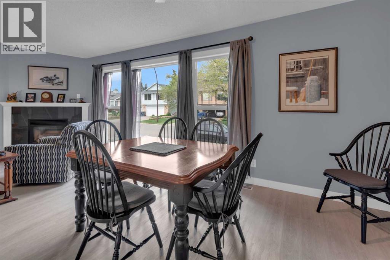
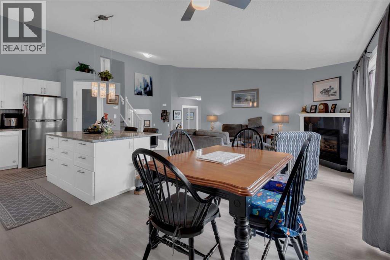
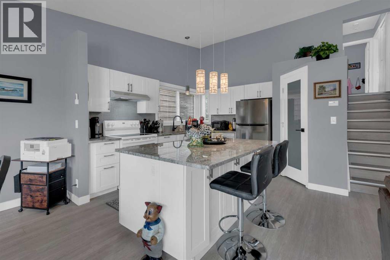
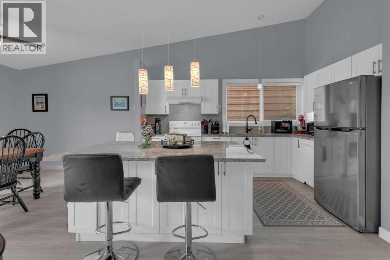
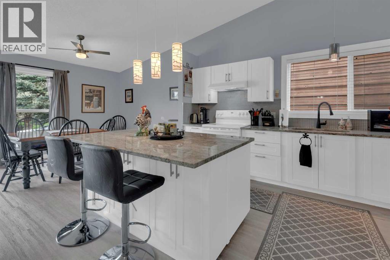
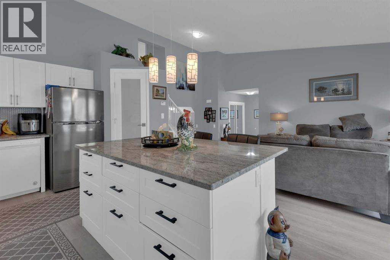
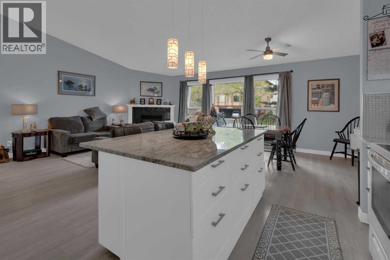
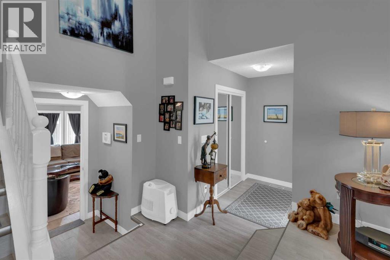
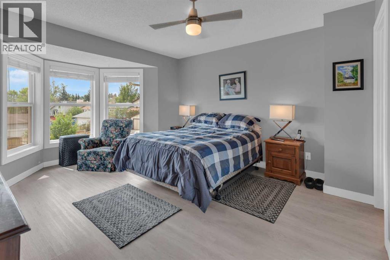
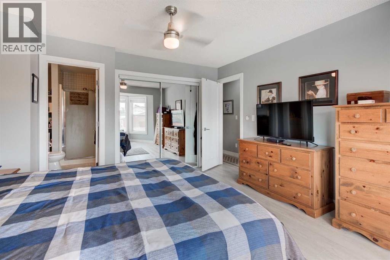
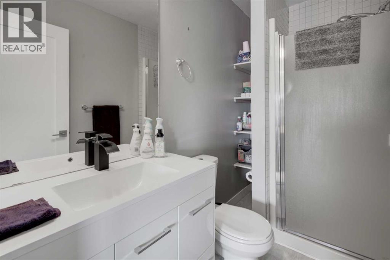
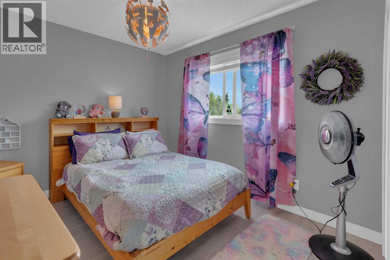
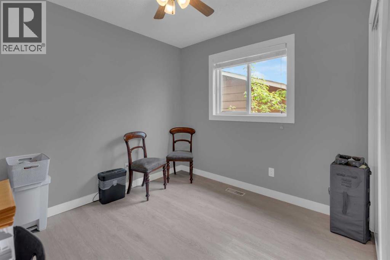
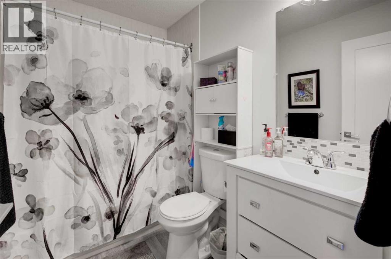
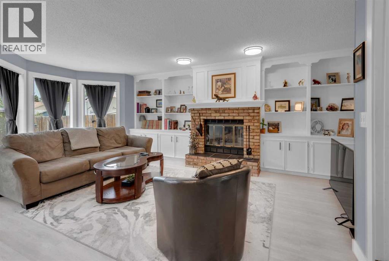
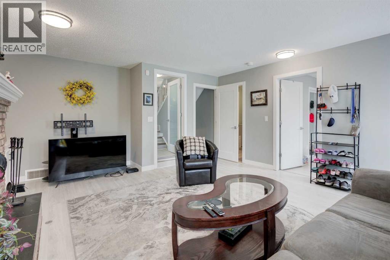
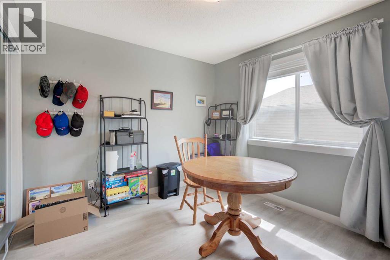
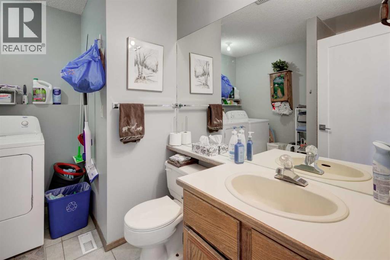
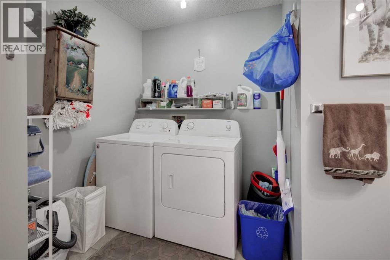
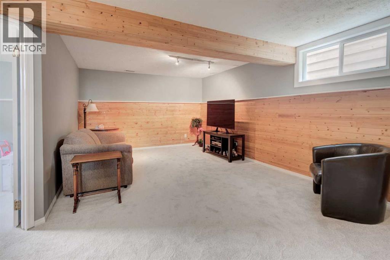
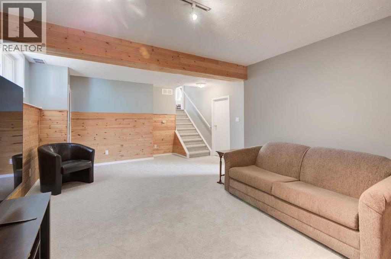
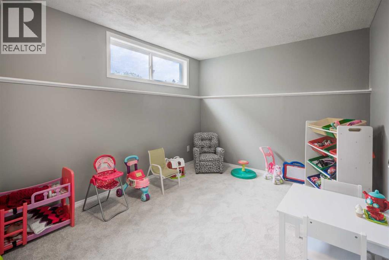
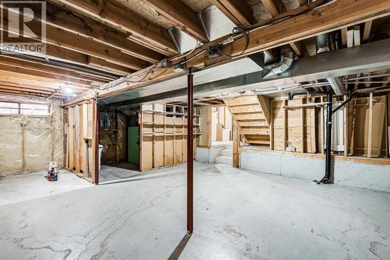
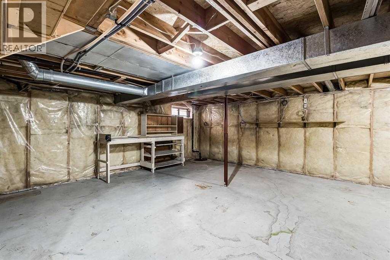
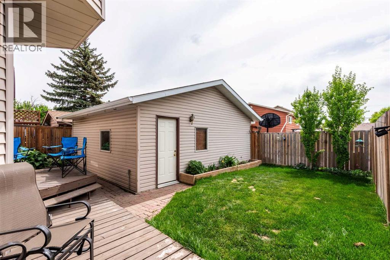
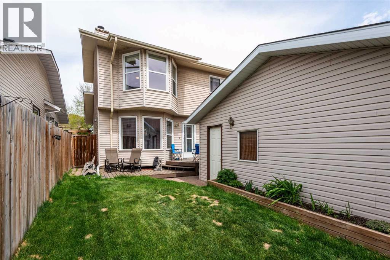
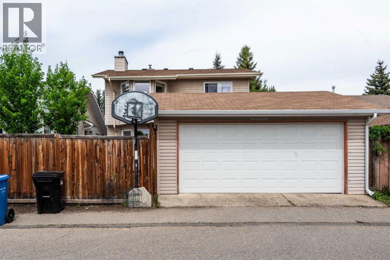
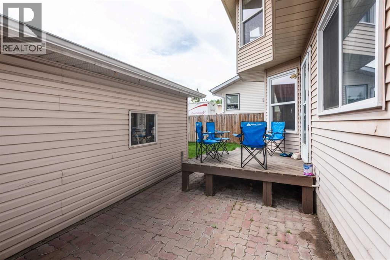
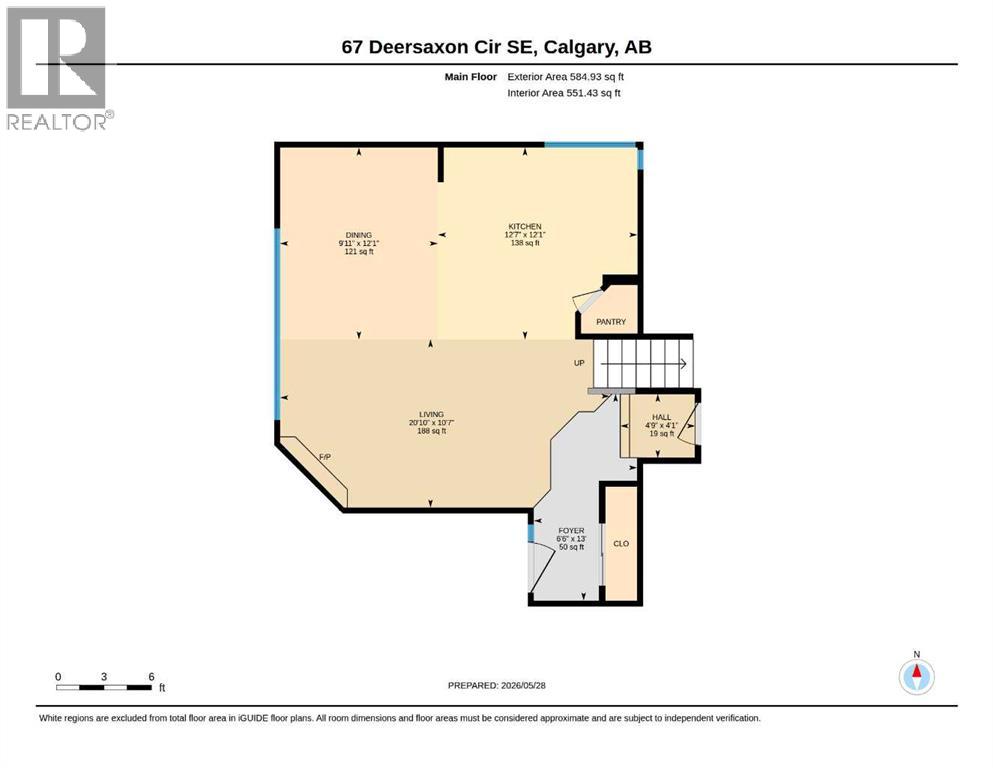
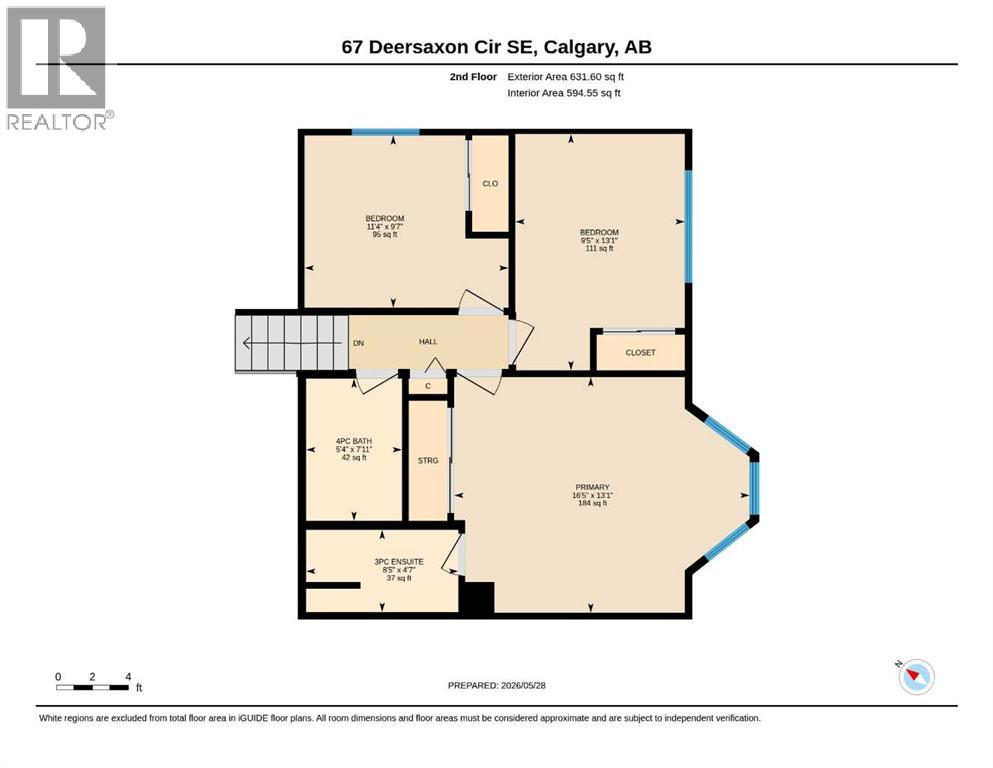
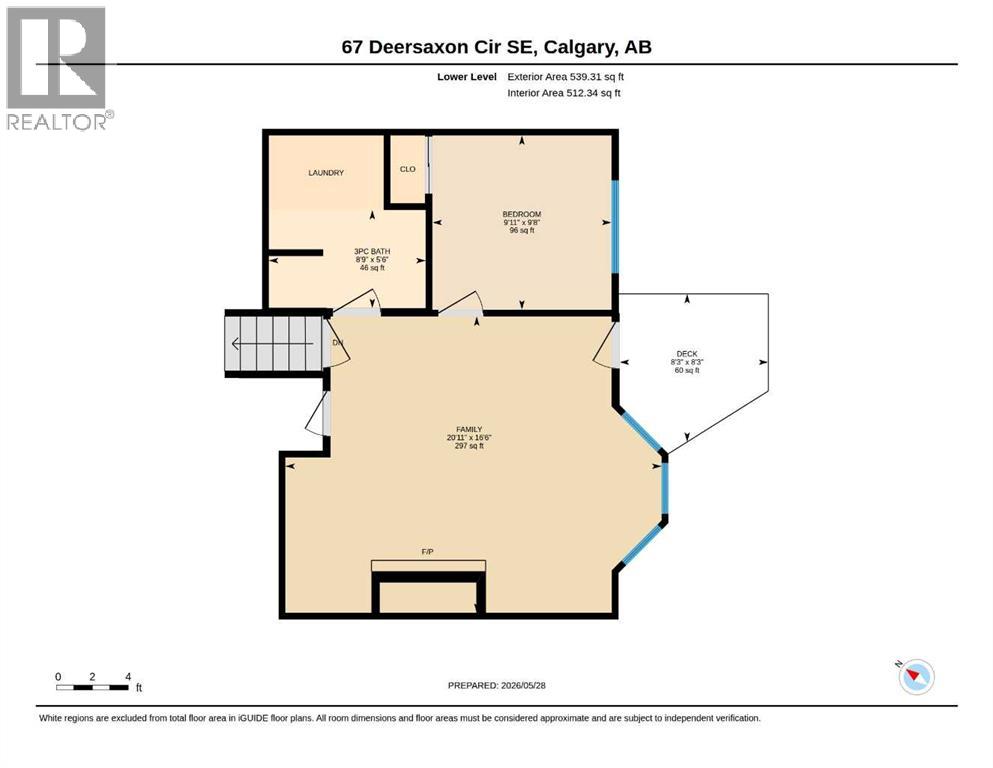
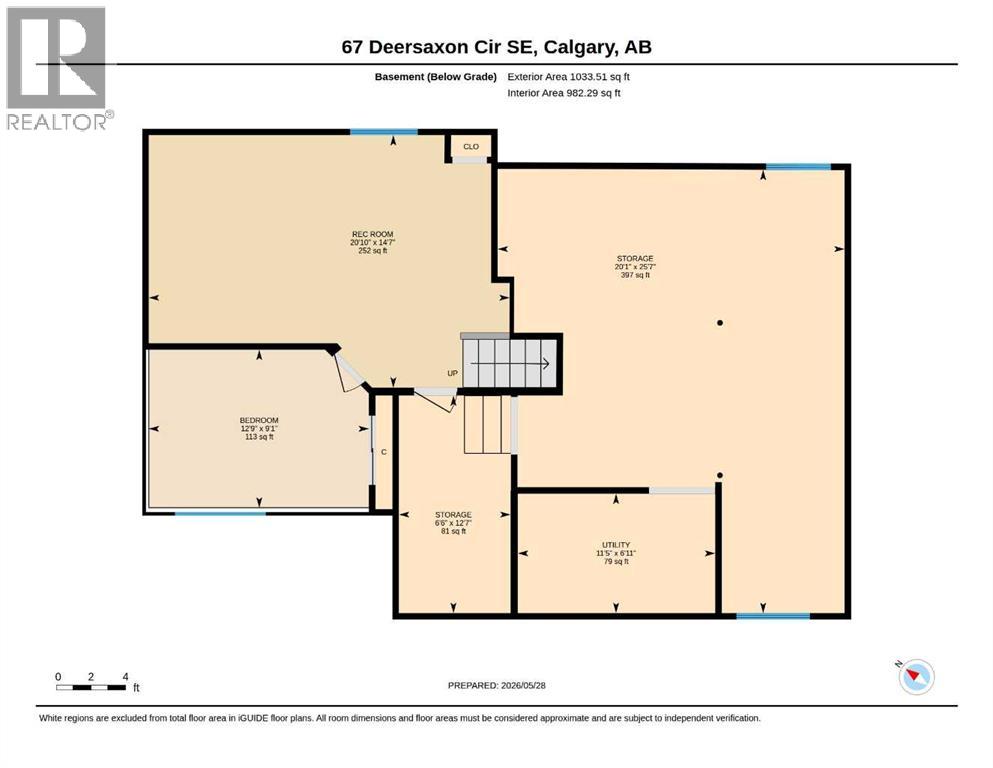
Welcome to the beautiful community of Deer Run. This charming 5 level-split home offers 5 bedrooms, 3 full baths and over 2790sqft of living space on 5 levelsThe first thing you will notice when you enter this home is the wonderful vaulted ceiling over the fully renovated kitchen. With granite counters, bright white cabinets, and drawers that provide loads of storage space and a handy pantry! This open concept level is perfect for entertaining with cozy fireplace in the living room and a formal dining area. Upstairs you will find three bedrooms and two bathrooms - the primary bedroom comes with a 3-piece ensuite. The first level down from the kitchen is a walk-out level to the back yard and features a traditional family room with a commanding brick-surrounded wood-burning fireplace and stunning custom built-ins. There is also a 4th bedroom/flex room and a three-piece bathroom/laundry room. The next level down has a 5th bedroom and a spacious rec-room. The lowest level is undeveloped and ready for development or keep as extended storage/play area, out back you have a private south facing back yard with 2 tier deck, stone patio and good sized double detached garage. Walking distance to schools, Fish Creek Park, bike paths and dog park. or a short drive to shops and dining.Additional information: Roof replaced 2023, furnace (High efficiency) and hot water tank upgraded 2023 and Poly-B removed and PEX plumbing installed 2023, Windows upgraded to Vinyl dual pane 2022. (id:51989)
Features of 67 Deersaxon Circle Se
- MLS® Number A2315775
- Price $639,000
- Bedrooms: 5
- Bathrooms: 2
- Square Footage: 1756 sqft
- Property Type: House
- Community Name: Deer Run
- Amenities Near By Park, Playground, Recreation Nearby, Schools, Shopping
- Features Back Lane, Pvc Window
- Parking Space Total 2
- Plan 8110909
- Structure Deck
Buildings
| Bathroom Total | 2 | Bedrooms Above Ground | 4 |
| Bedrooms Below Ground | 1 | Bedrooms Total | 5 |
| Appliances | Washer, Refrigerator, Oven - Electric, Dishwasher, Dryer | Architectural Style | 5 Level |
| Basement Development | Unfinished | Basement Type | Full (unfinished) |
| Constructed Date | 1988 | Construction Material | Wood Frame |
| Construction Style Attachment | Detached | Cooling Type | None |
| Exterior Finish | Brick, Vinyl Siding | Fireplace Present | Yes |
| Fireplace Total | 2 | Flooring Type | Carpeted, Laminate |
| Foundation Type | Poured Concrete | Heating Fuel | Natural Gas |
| Heating Type | Forced Air | Size Interior | 1756 Sqft |
| Total Finished Area | 1756 Sqft | Type | House |
Parking
| Detached Garage | 2 |
| Street |
Land
| Acreage | No | Fence Type | Fence |
| Land Amenities | Park, Playground, Recreation Nearby, Schools, Shopping | Landscape Features | Fruit Trees, Garden Area, Landscaped |
| Size Frontage | 11.58 M | Size Irregular | 3713.55 |
| Size Total | 3713.55 Sqft|0-4,050 Sqft | Size Total Text | 3713.55 Sqft|0-4,050 Sqft |
| Zoning Description | R-cg |
Rooms
| Level | Type | Length | Width | Dimensions |
|---|---|---|---|---|
| Second Level | Living Room | 10.58 Ft x 200.83 Ft | ||
| Second Level | Kitchen | 12.08 Ft x 12.58 Ft | ||
| Second Level | Dining Room | 12.08 Ft x 9.92 Ft | ||
| Second Level | Foyer | 13.00 Ft x 6.50 Ft | ||
| Third Level | Primary Bedroom | 13.08 Ft x 16.42 Ft | ||
| Third Level | 3pc Bathroom | 4.58 Ft x 8.42 Ft | ||
| Third Level | Bedroom | 131.08 Ft x 9.42 Ft | ||
| Third Level | Bedroom | 9.58 Ft x 11.33 Ft | ||
| Basement | Storage | 25.58 Ft x 20.08 Ft | ||
| Basement | Other | 6.92 Ft x 11.42 Ft | ||
| Lower Level | Recreational, Games Room | 14.58 Ft x 20.83 Ft | ||
| Lower Level | Bedroom | 9.08 Ft x 12.75 Ft | ||
| Lower Level | Storage | 12.58 Ft x 6.50 Ft | ||
| Main Level | Family Room | 16.50 Ft x 20.92 Ft | ||
| Main Level | Bedroom | 9.67 Ft x 9.92 Ft | ||
| Main Level | 3pc Bathroom | 9.67 Ft x 8.75 Ft |
Agents and Offices
- Michael Goodale
- Office: Cir Realty
What's Nearby
Similar Properties
