

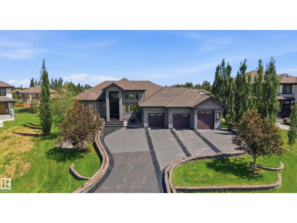
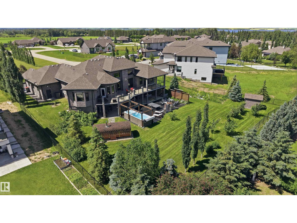
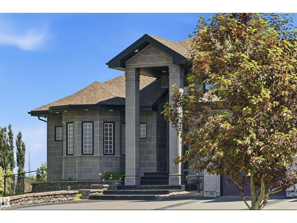
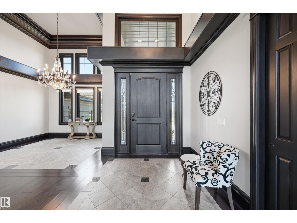
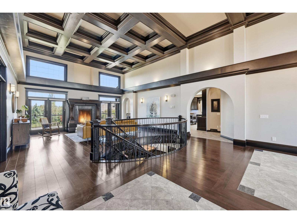
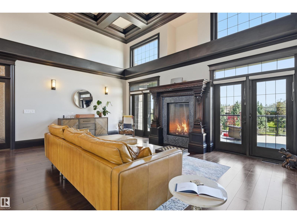
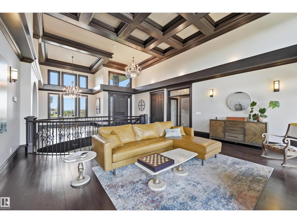
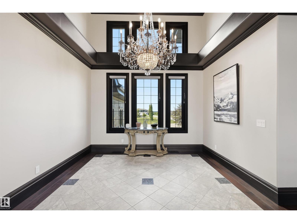
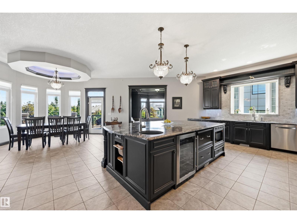
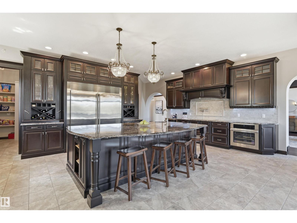
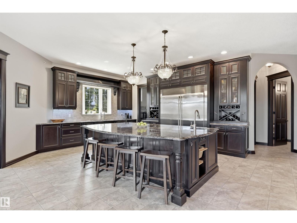
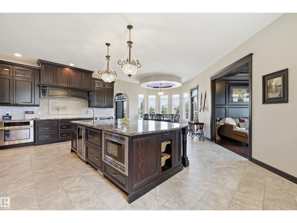
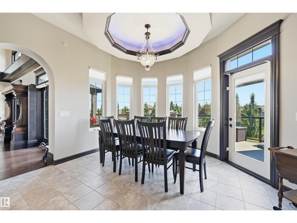
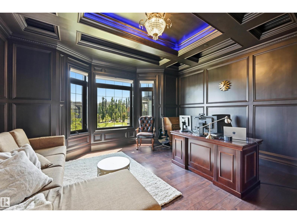
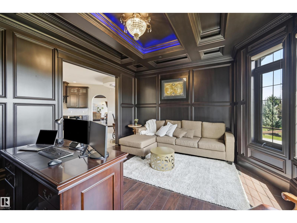
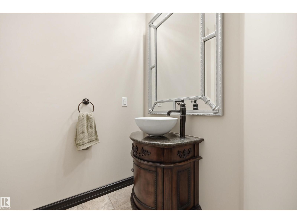
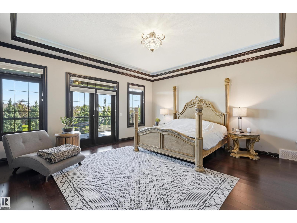
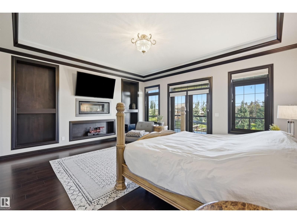
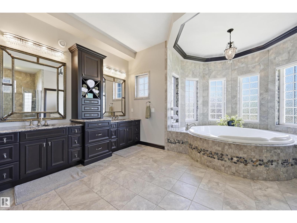
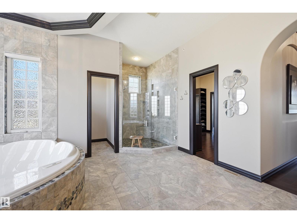
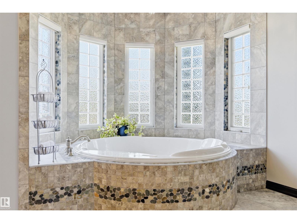
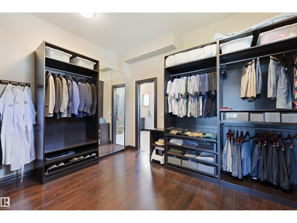
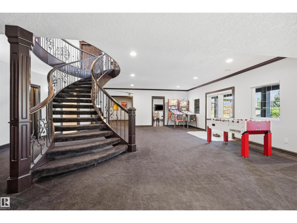
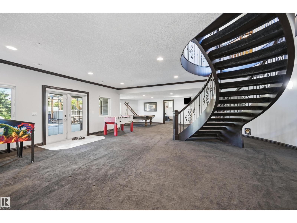
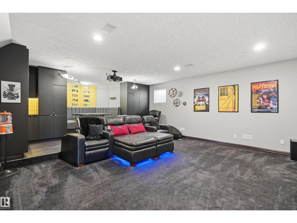
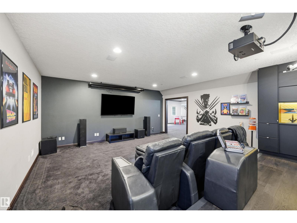
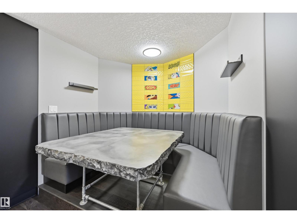
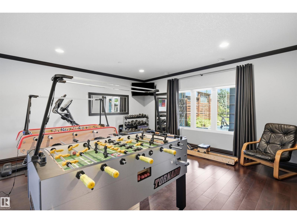
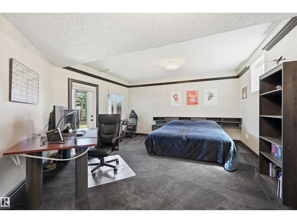
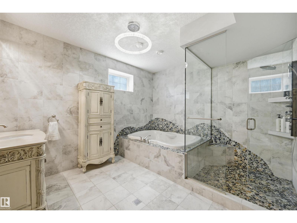
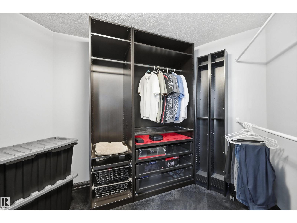
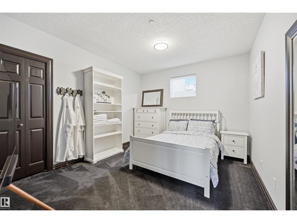
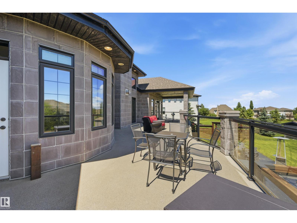
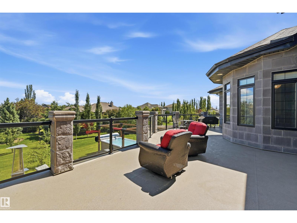
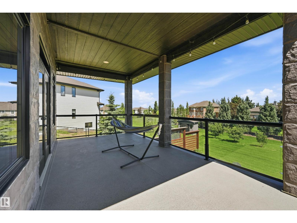
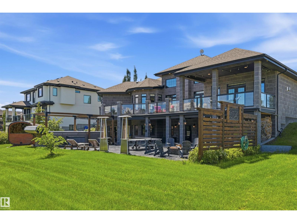
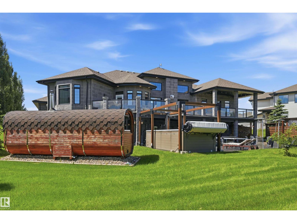
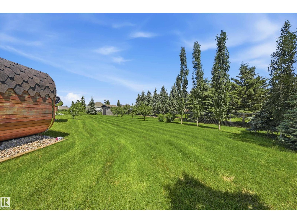
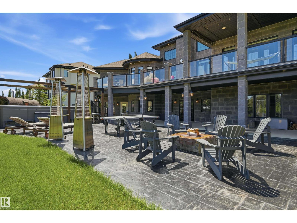
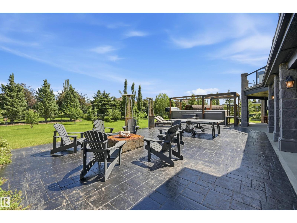
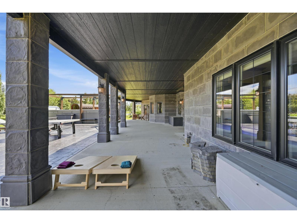
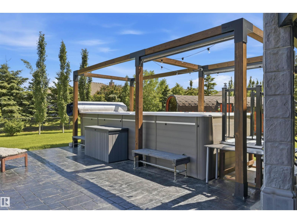
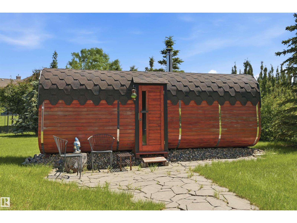
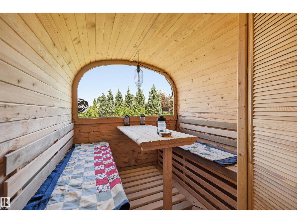
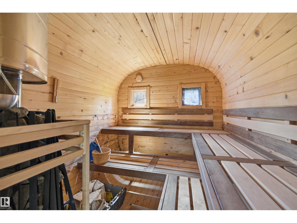
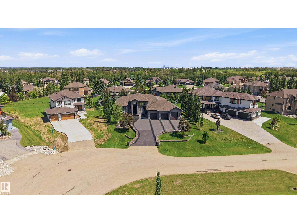
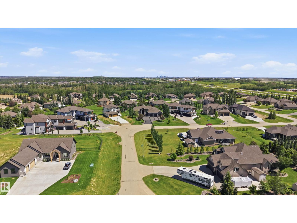
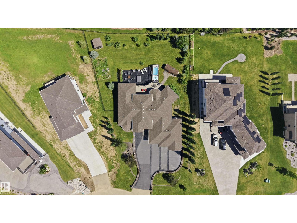
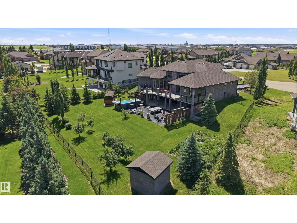
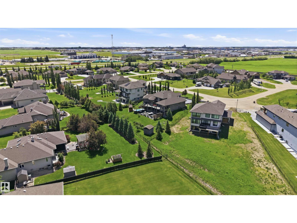
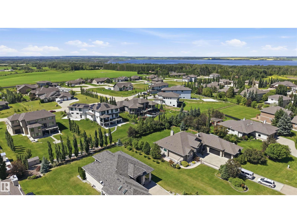
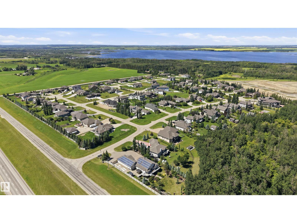
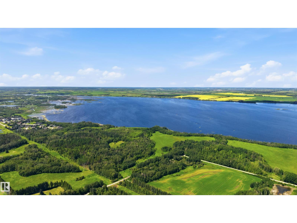
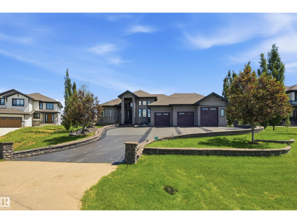
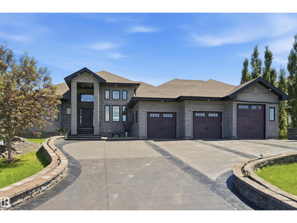
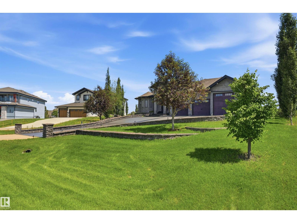
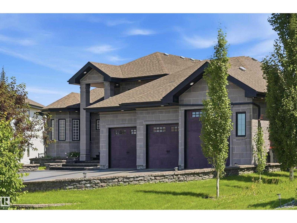
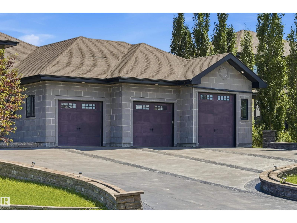
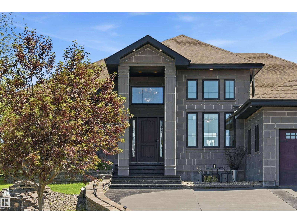
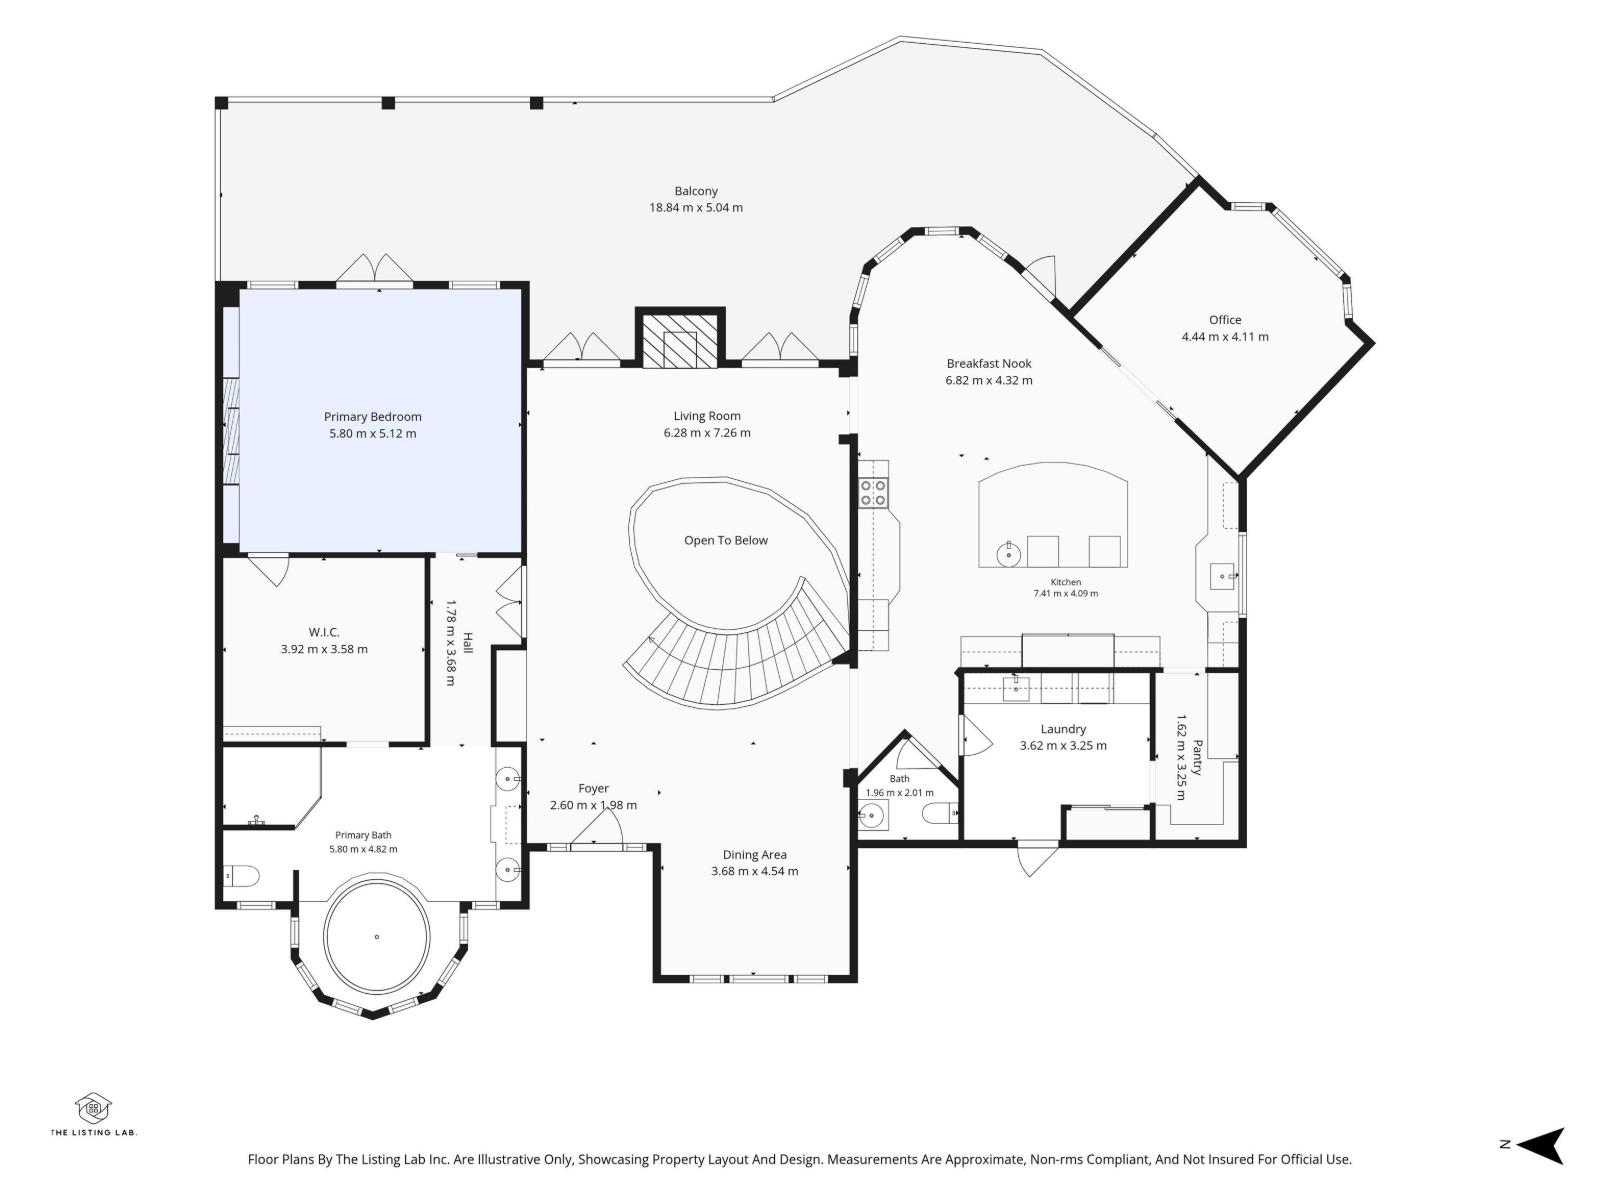
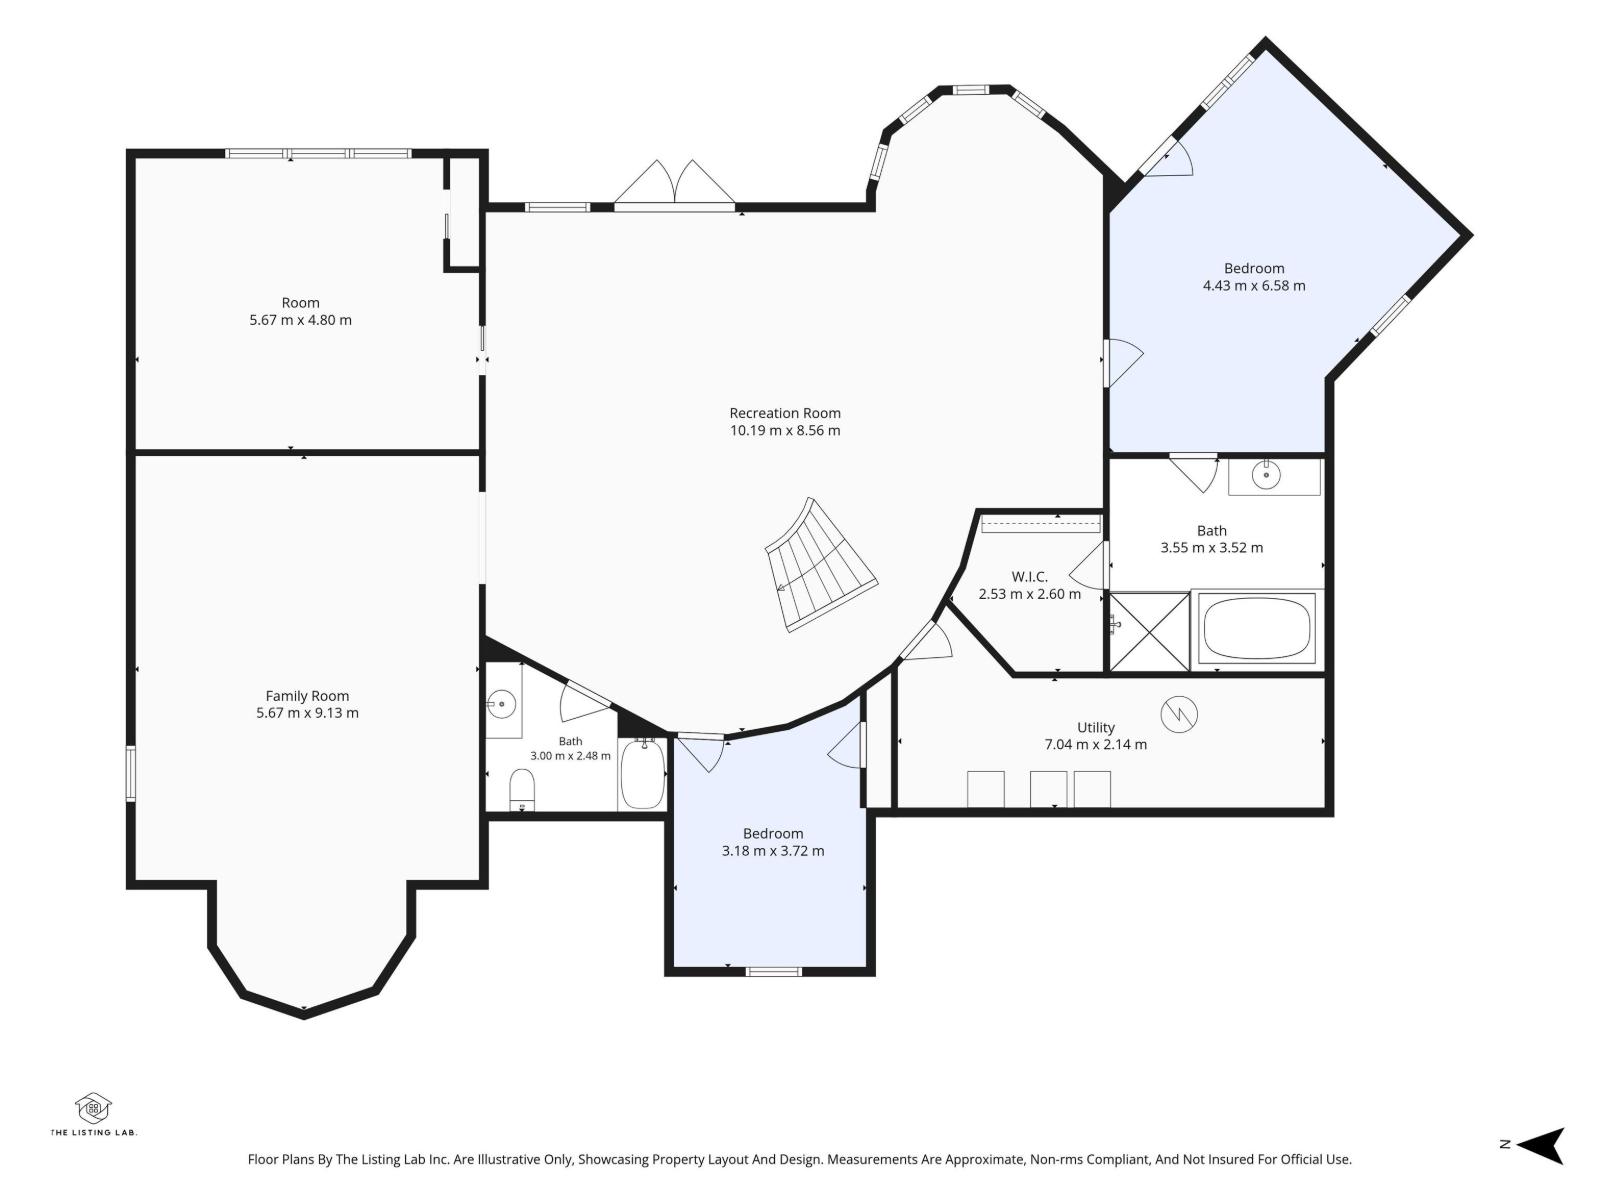
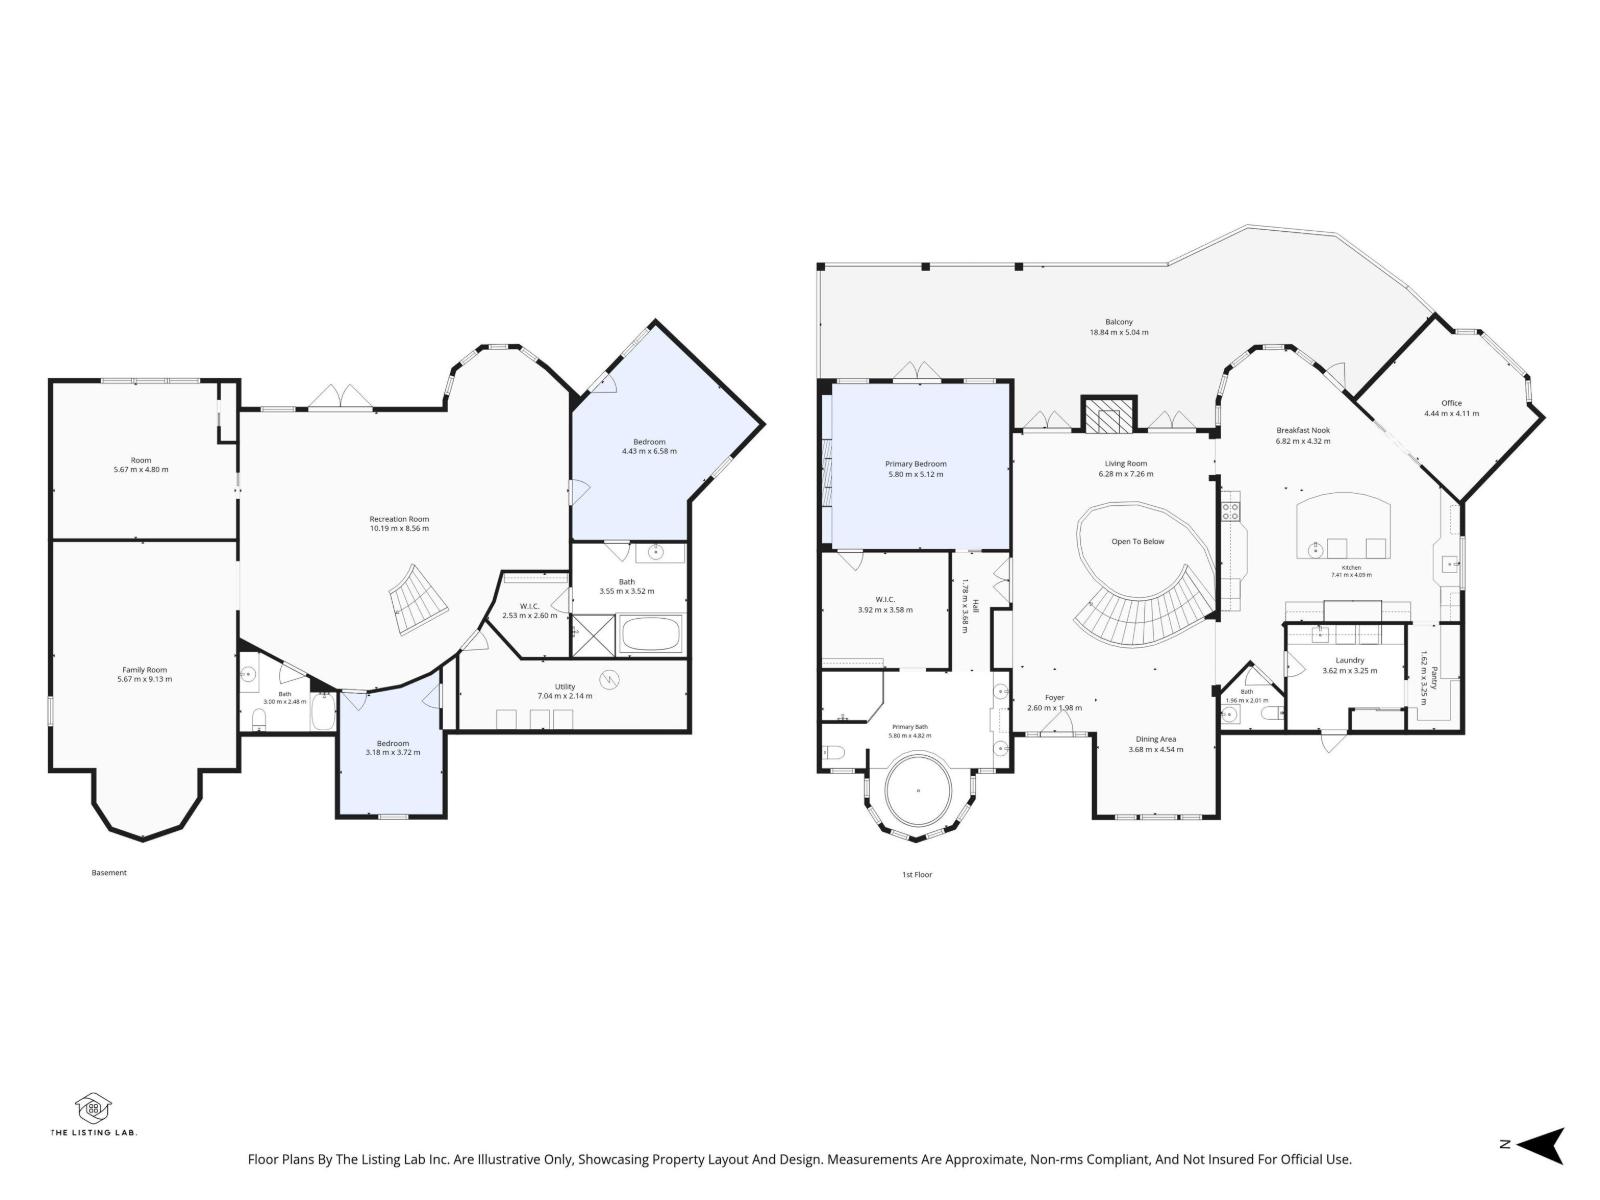
Stunning & thoughtfully designed WALKOUT BUNGALOW on a fully serviced, half acre+ lot in Countryside Ravines! No detail or expense has been spared in over 5,400sf of total living space: architectural stone exterior, 16’ coffered ceilings, oval spiral staircase, Driftwood gas fireplace & more. This house is made for entertaining w/ a chef inspired kitchen: 10x6 island & dbl ovens. Primary retreat w/ fireplace + ensuite w/ heated floors, custom shower & champagne bath. Den customized w/ stunning millwork. 3 more bdrms downstairs (or use one as gym), recreation/living, 2 full bthrms & the theatre rm of your dreams: custom restaurant-style booth, back lighting, built-in shelving/wall units & projector/screen! The yard is made for relaxation w/ an extended covered upper deck, 19' SwimSpa (on piles), & Scandinavian sauna. Immaculate landscaping: stone retaining walls, massive 40' paving stone patio w/ fire pit, brushed concrete covered pad, mature trees, front yard water feature & stamped concrete detailing. (id:51989)
Features of #67 26131 Twp Road 532a
- MLS® Number E4499227
- Price $1,688,800
- Bedrooms: 4
- Bathrooms: 4
- Square Footage: 2778 sqft
- Property Type: House
- Neigbourhood: Countryside Ravines
- Amenities Near By Golf Course, Shopping
- Features See Remarks, Flat Site, Closet Organizers, Exterior Walls- 2x6"
- Structure Deck
Buildings
| Bathroom Total | 4 | Bedrooms Total | 4 |
| Amenities | Ceiling - 10ft, Ceiling - 9ft, Vinyl Windows | Appliances | Freezer, Garage Door Opener Remote(s), Garage Door Opener, Microwave, Refrigerator, Storage Shed, Window Coverings, Wine Fridge, See Remarks, Stove |
| Architectural Style | Bungalow | Basement Development | Finished |
| Basement Type | Full (finished) | Ceiling Type | Vaulted |
| Constructed Date | 2012 | Construction Style Attachment | Detached |
| Cooling Type | Central Air Conditioning | Fire Protection | Smoke Detectors |
| Fireplace Fuel | Gas | Fireplace Present | Yes |
| Fireplace Type | Unknown | Half Bath Total | 1 |
| Heating Type | Forced Air, In Floor Heating | Stories Total | 1 |
| Size Interior | 2778 Sqft | Type | House |
Parking
| Heated Garage | |
| Attached Garage | |
| See Remarks |
Land
| Acreage | No | Land Amenities | Golf Course, Shopping |
| Size Irregular | 0.55 | Size Total | 0.55 Ac |
| Size Total Text | 0.55 Ac |
Rooms
| Level | Type | Length | Width | Dimensions |
|---|---|---|---|---|
| Lower Level | Family Room | 6.61 m | 6.4 m | 6.61 m x 6.4 m |
| Lower Level | Bedroom 2 | 5.97 m | 4.69 m | 5.97 m x 4.69 m |
| Lower Level | Bedroom 3 | 3.81 m | 3.32 m | 3.81 m x 3.32 m |
| Lower Level | Bedroom 4 | 5.06 m | 4.88 m | 5.06 m x 4.88 m |
| Lower Level | Media | 6.71 m | 5.73 m | 6.71 m x 5.73 m |
| Lower Level | Recreation Room | 6.89 m | 3.96 m | 6.89 m x 3.96 m |
| Main Level | Living Room | 6.28 m | 4.36 m | 6.28 m x 4.36 m |
| Main Level | Dining Room | 3.63 m | 3.63 m | 3.63 m x 3.63 m |
| Main Level | Kitchen | 7.53 m | 4.24 m | 7.53 m x 4.24 m |
| Main Level | Den | 4.88 m | 3.54 m | 4.88 m x 3.54 m |
| Main Level | Primary Bedroom | 5.46 m | 5.15 m | 5.46 m x 5.15 m |
| Main Level | Breakfast | 4.6 m | 3.9 m | 4.6 m x 3.9 m |
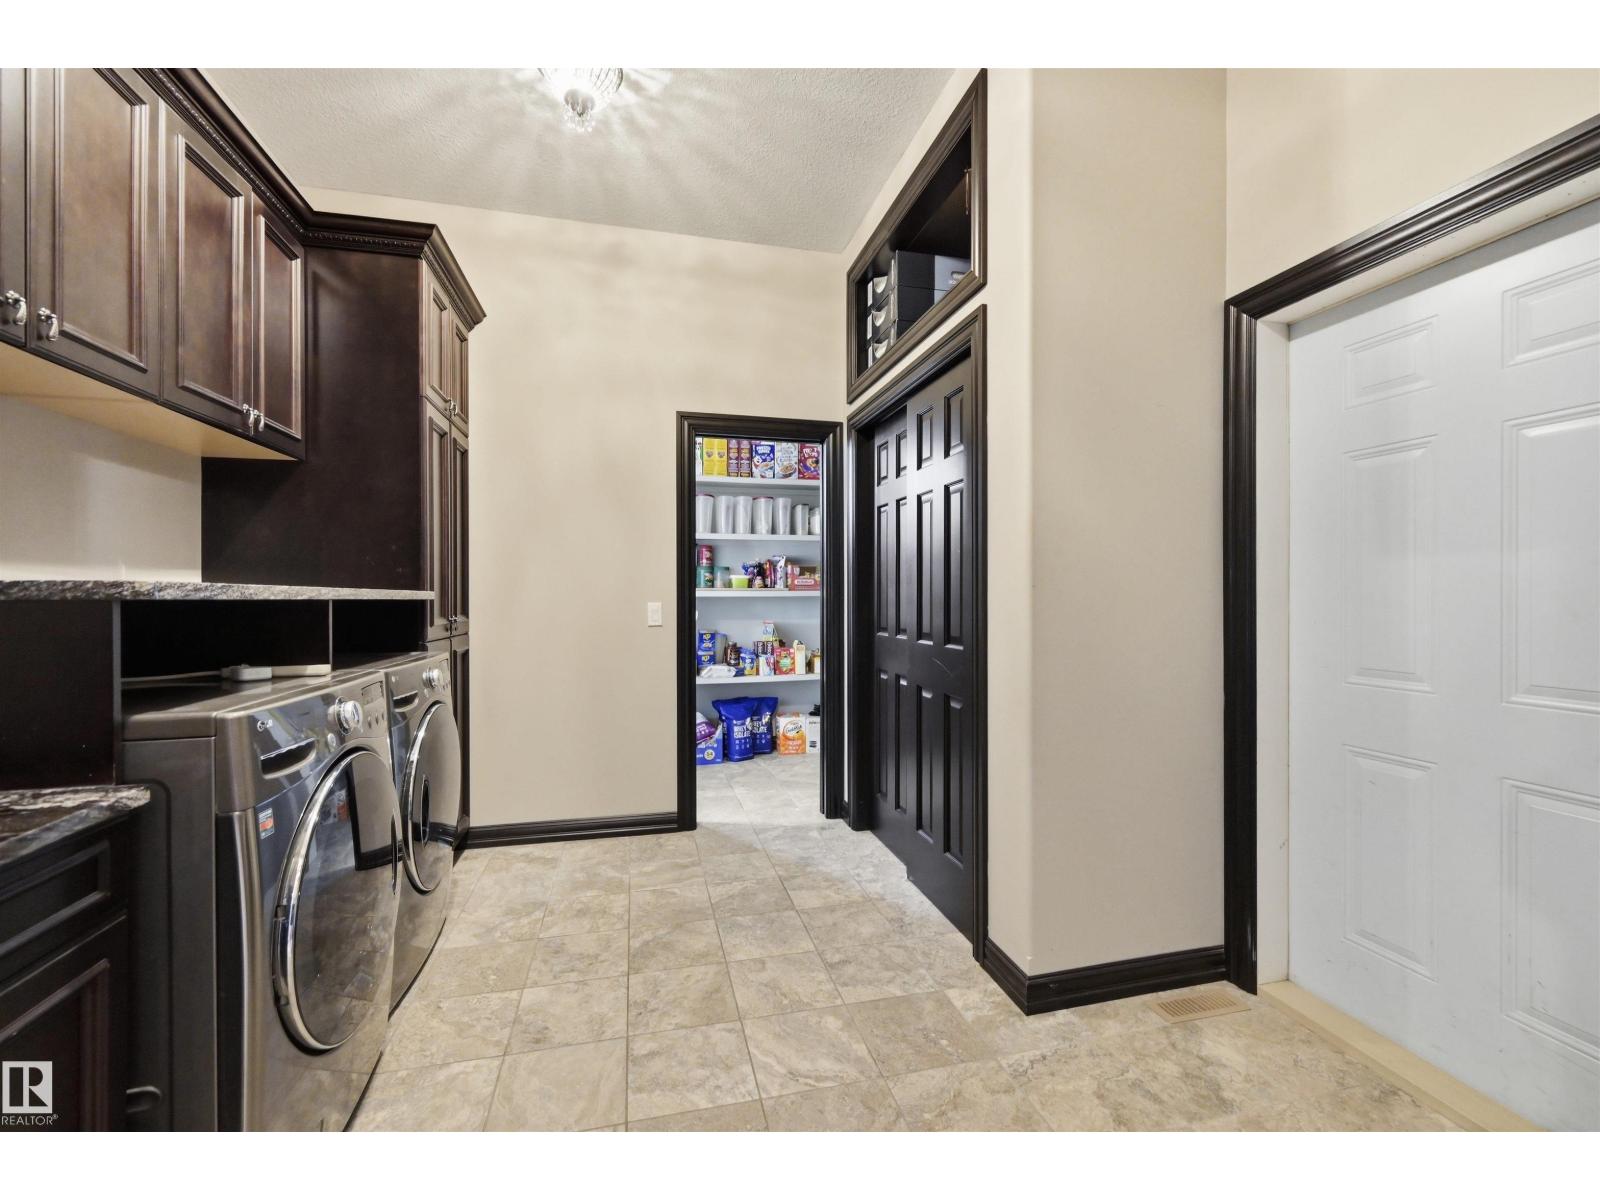
| Main Level | Laundry Room | 3.66 m | 2.56 m | 3.66 m x 2.56 m |
Agents and Offices
- Alan H. Gee
- Melissa A. Gee
-
Office: RE/MAX Excellence
RE/MAX Elite