

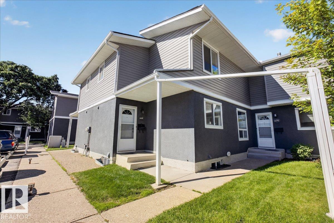
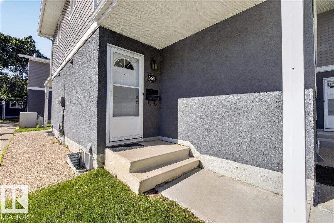
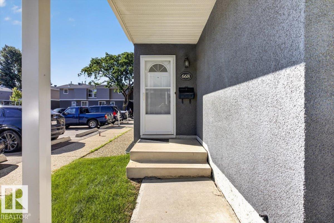
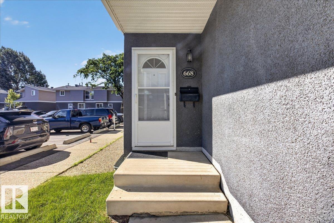
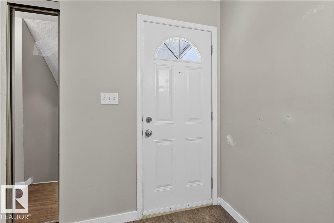
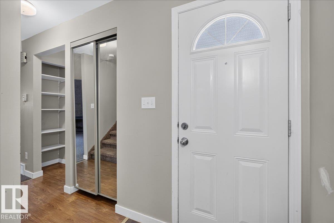
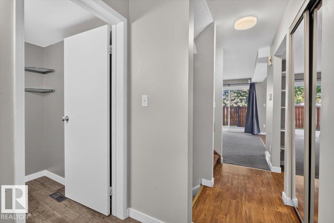
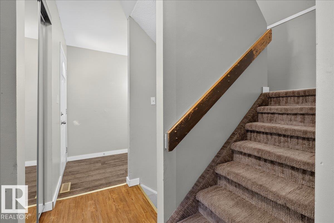
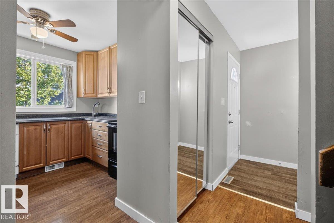
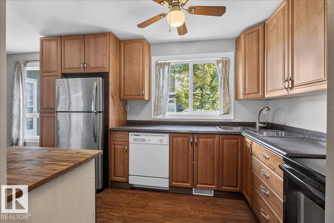
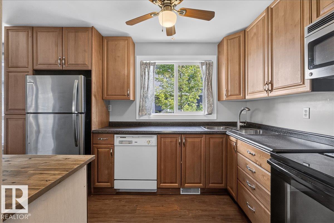
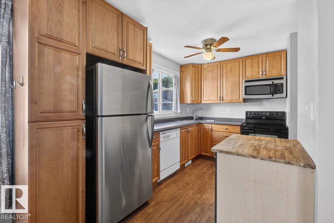
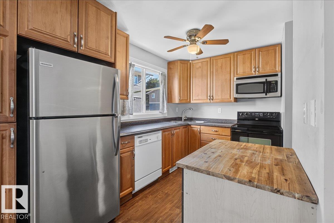
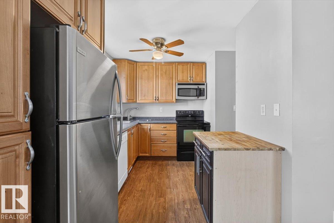
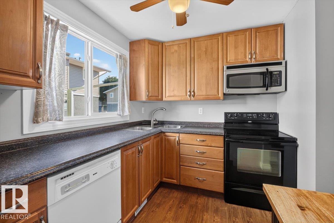
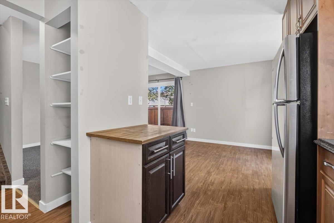
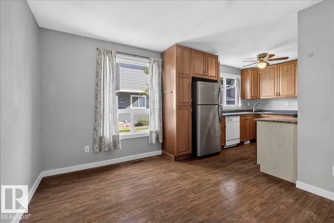
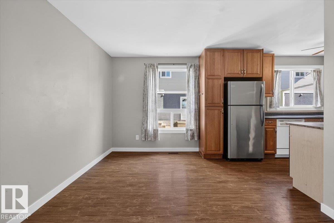
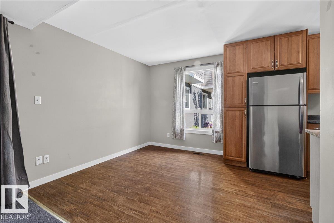
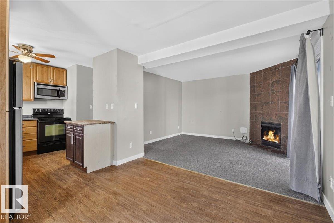
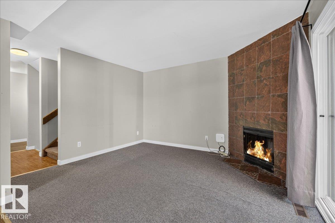
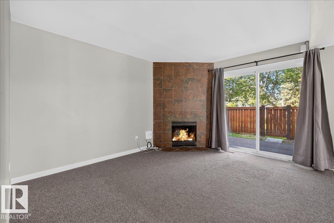
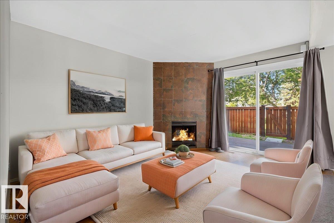
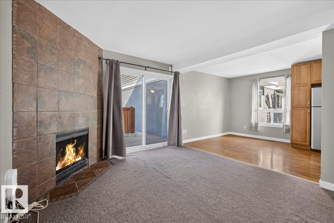
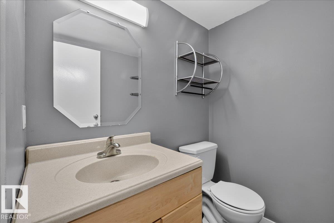
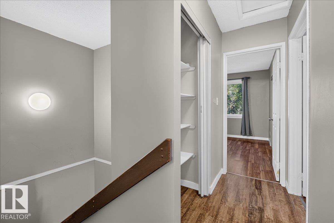
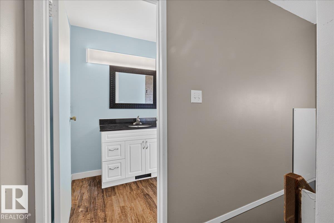
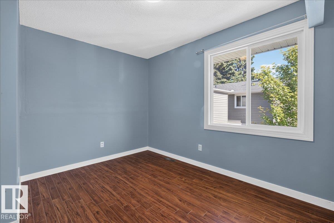
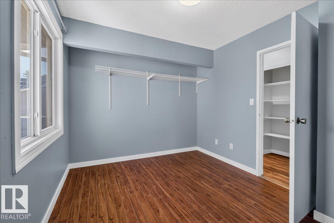
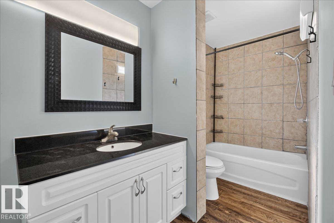
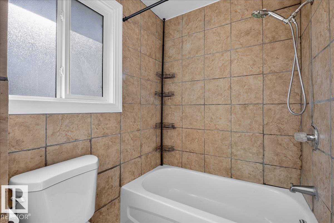
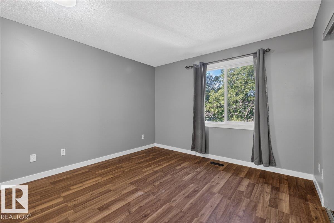
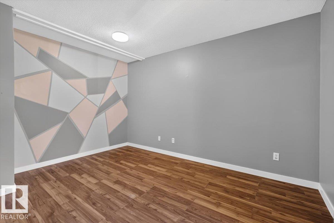
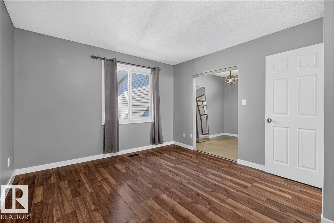
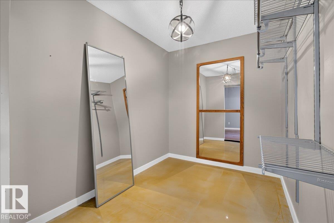
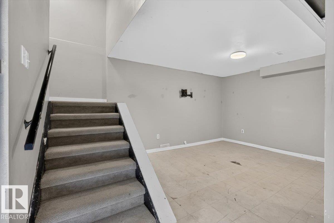
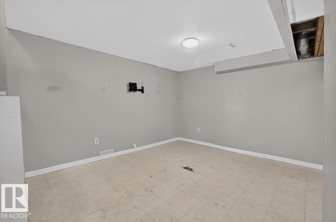
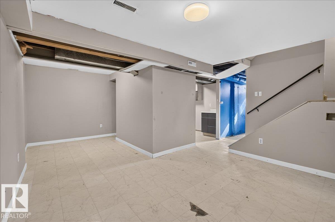
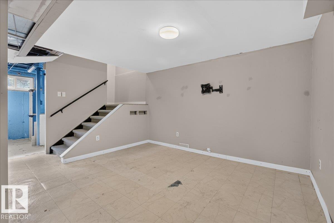
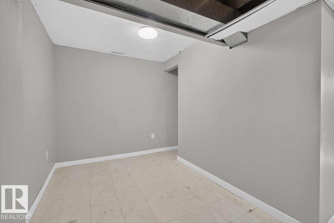
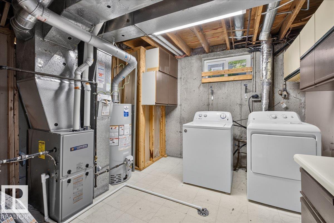
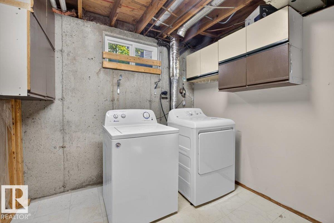
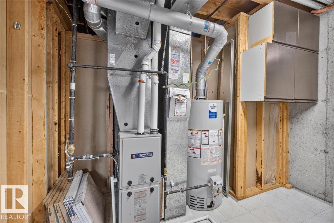
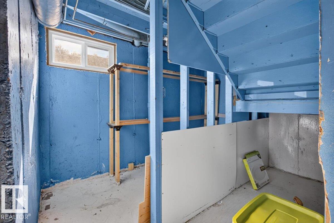
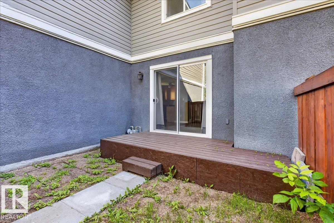
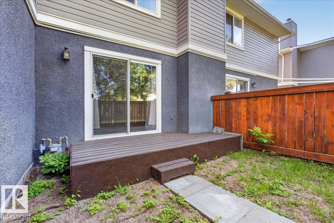
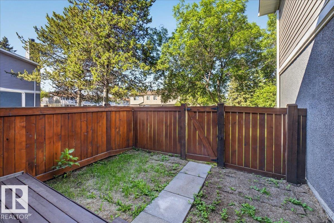
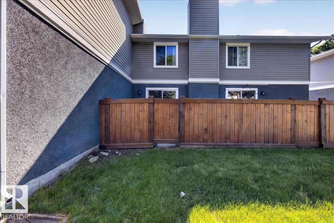
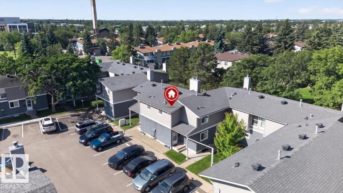
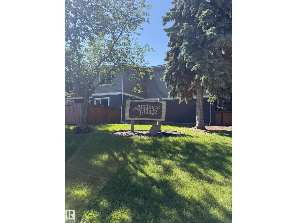
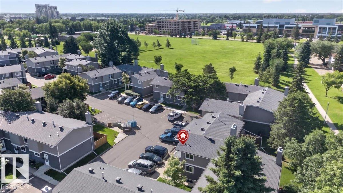
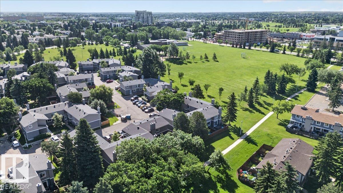
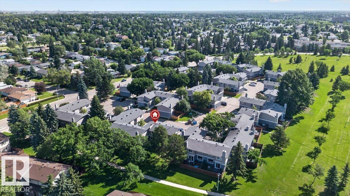
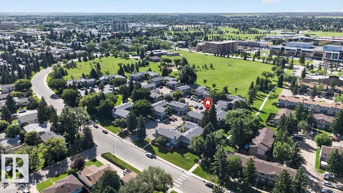
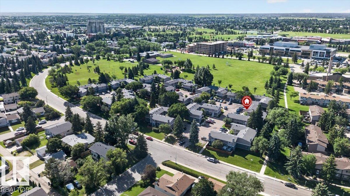
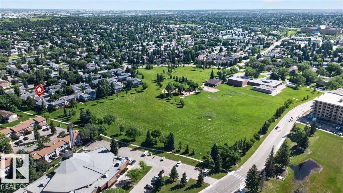
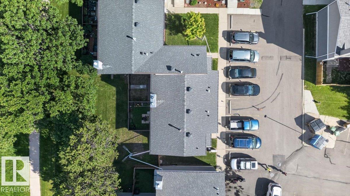
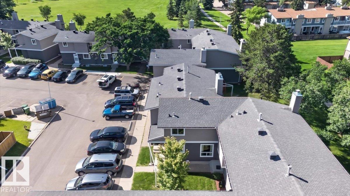
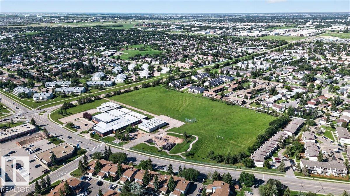
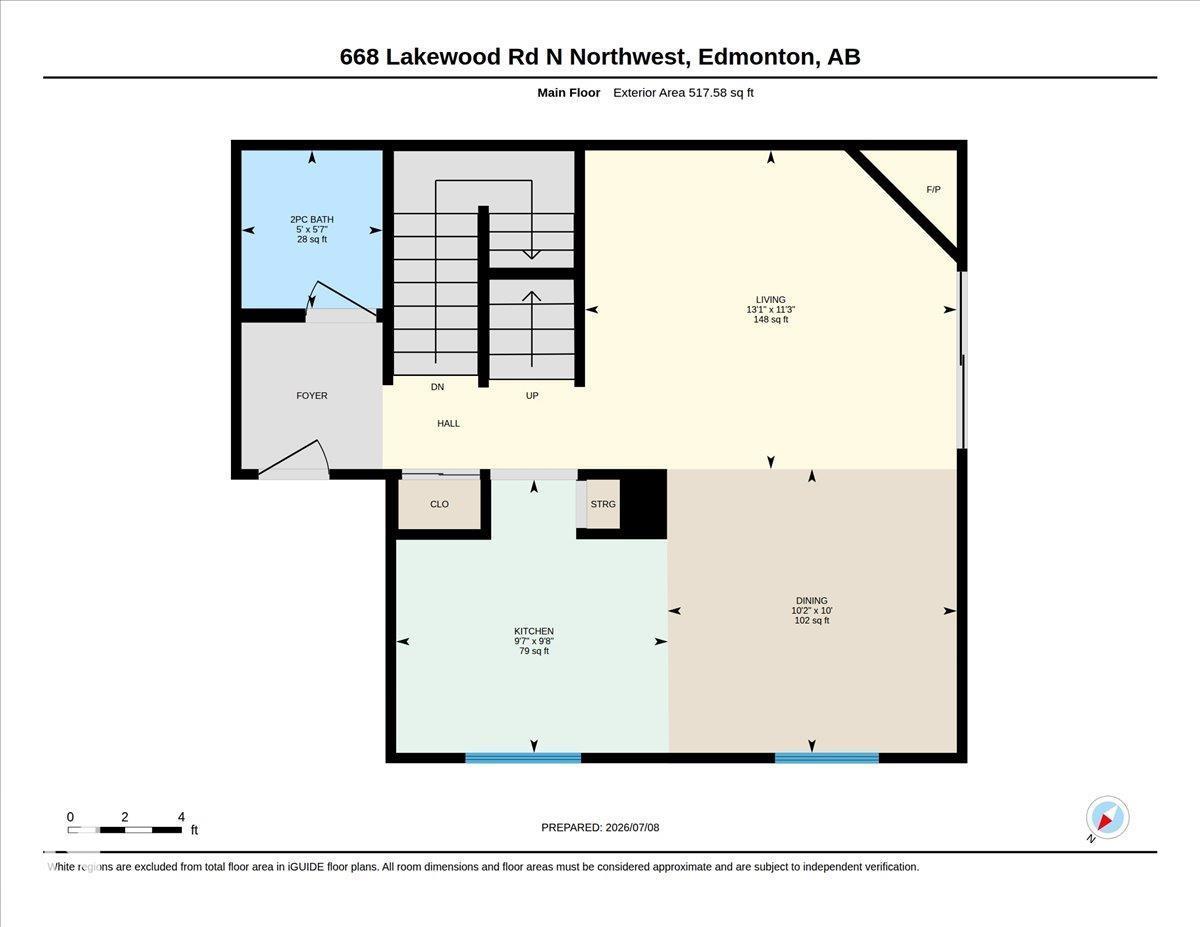
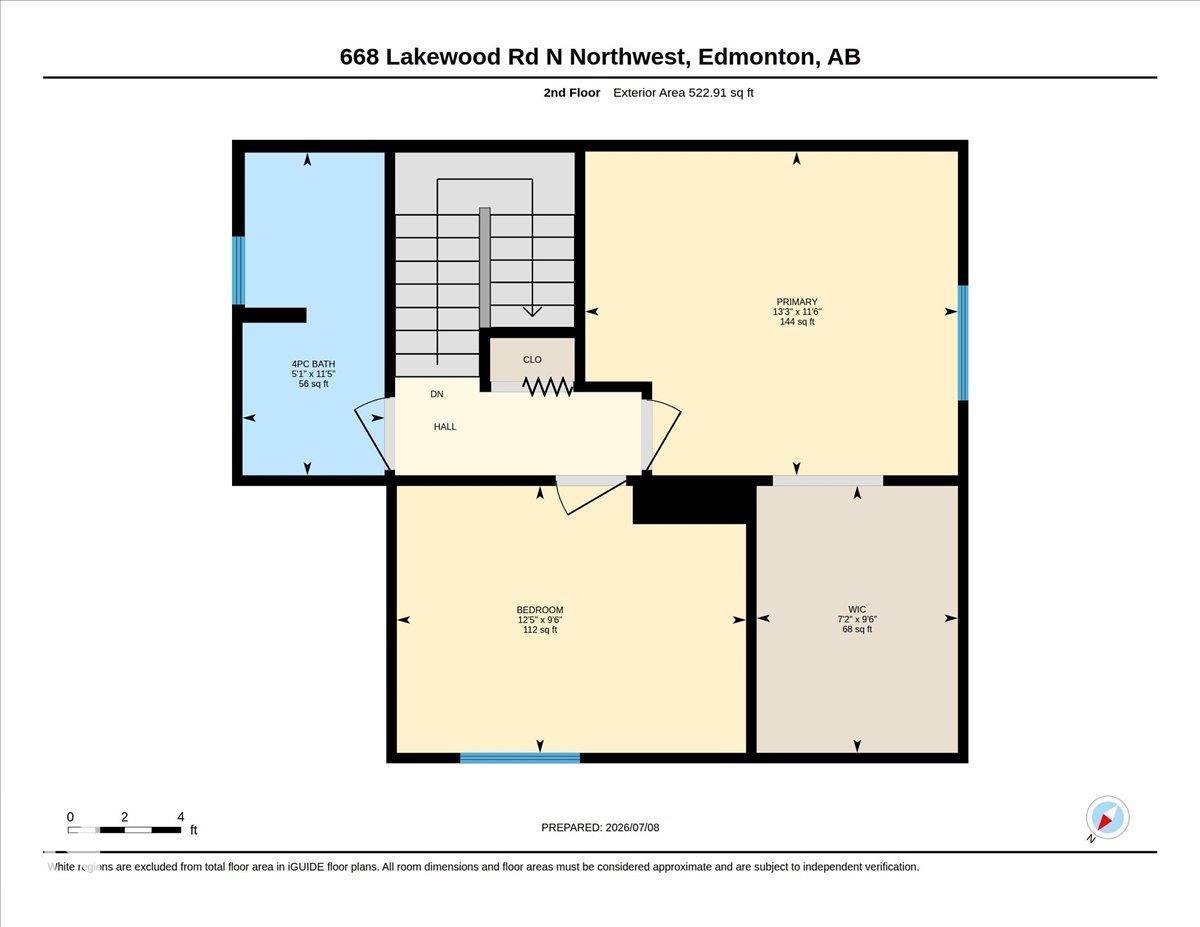
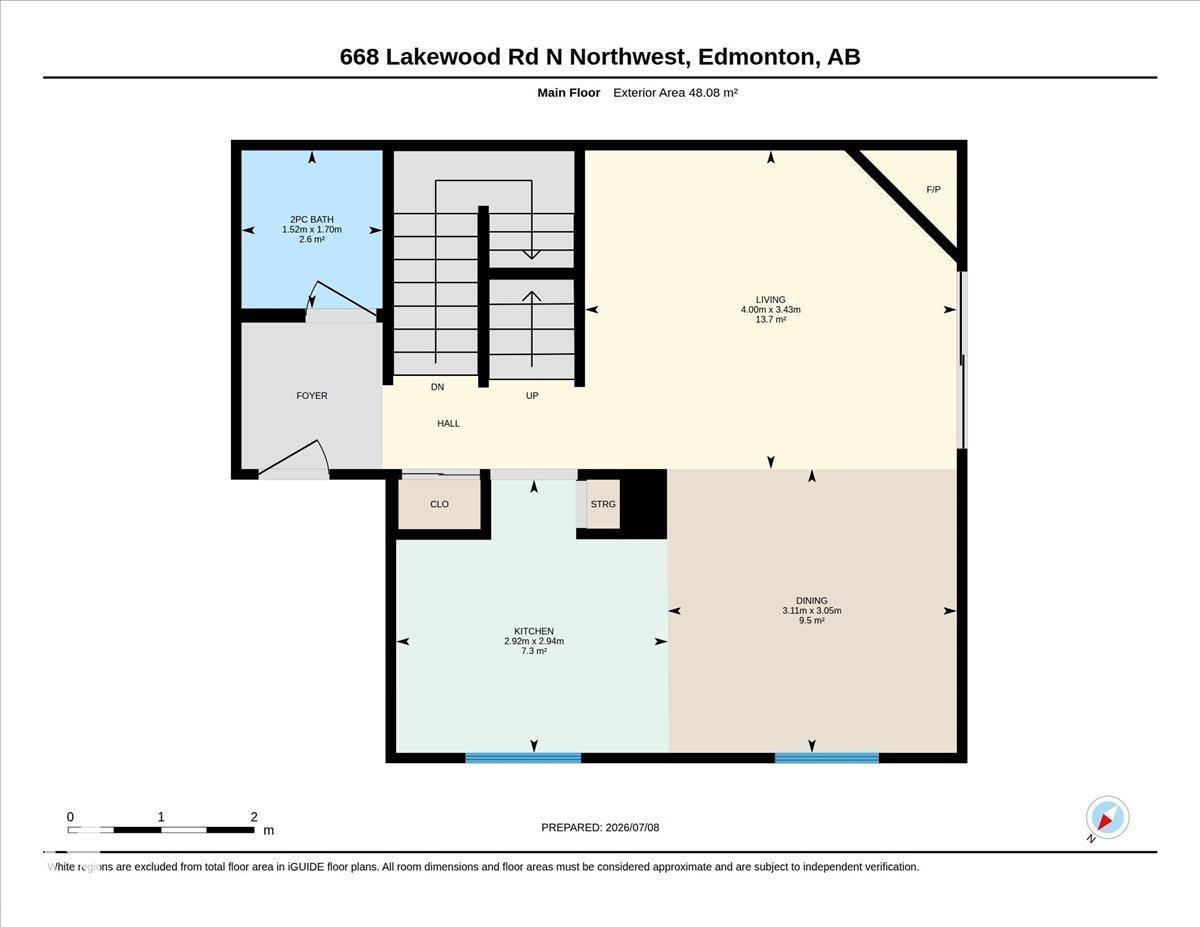
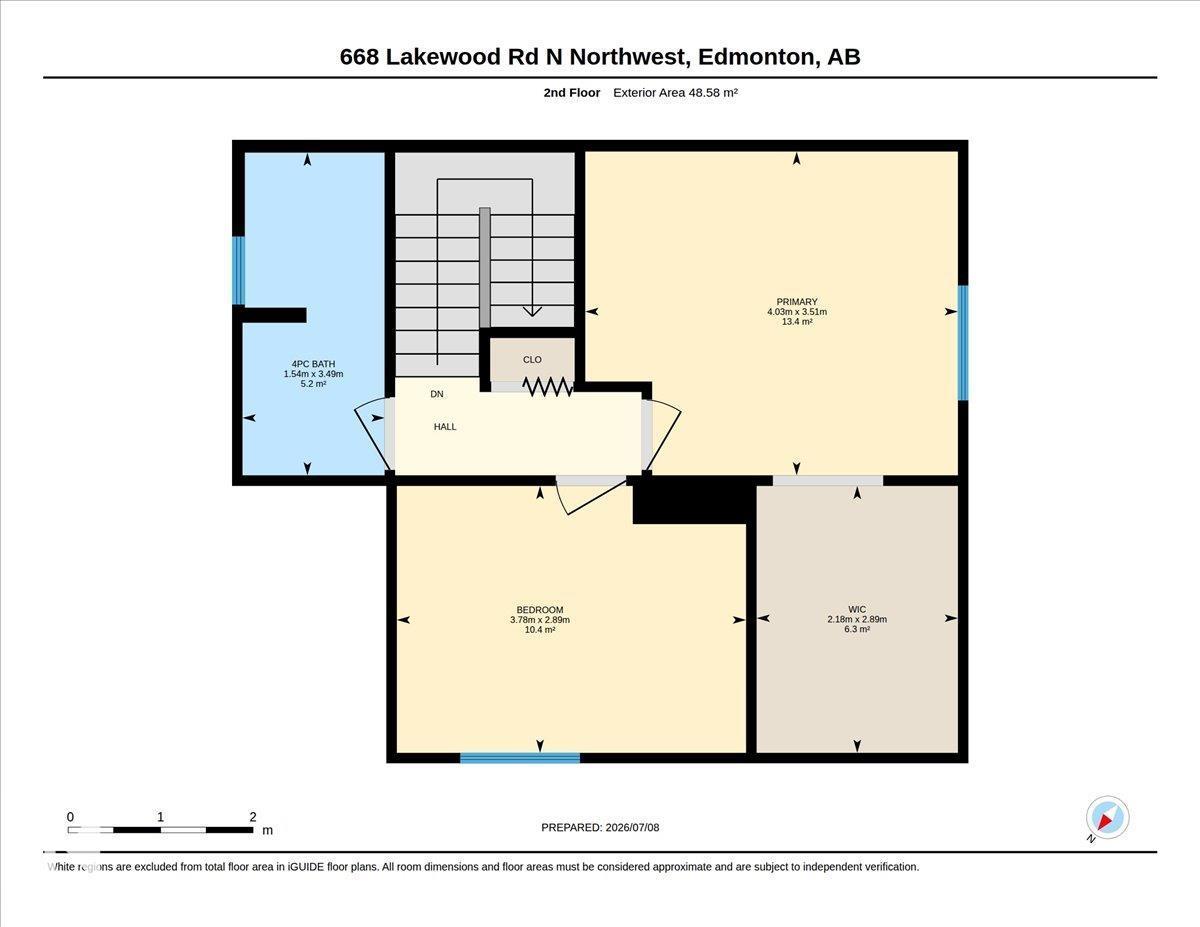
Great opportunity in a well-maintained condo development! This 2-bedroom townhouse offers over 1000 square ft a functional layout and excellent potential. The main floor features an entry closet, a bright kitchen complete with fridge, stove, dishwasher, exhaust fan, and a small pantry, along with a dining area and living room. Patio doors lead to a fenced backyard with a deck, perfect for outdoor enjoyment, and there is also a convenient ½-bath on the main level. Upstairs you’ll find a spacious primary bedroom with a large walk-in closet, one additional bedroom, a linen closet, and a full bathroom. The basement includes a large recreation room, storage space, washer and dryer, and the furnace and hot water tank replaced in 2023 w/new high efficiency. The complex has seen major recent upgrades including building envelope improvements and all new windows. Parking includes one powered stall just outside the door, visitor parking close by plus street parking.Low condo fees! only $340 per mo (id:51989)
Features of 668 Lakewood N Rd Nw Nw
- MLS® Number E4497859
-
Price
$179,000
Maintenance, Exterior Maintenance, Landscaping
$340.92 Monthly - Bedrooms: 2
- Bathrooms: 2
- Square Footage: 1048 sqft
- Property Type: Row / Townhouse
- Neigbourhood: Kameyosek
- Amenities Near By Playground, Public Transit, Schools
- Features Recreational
Buildings
| Bathroom Total | 2 | Bedrooms Total | 2 |
| Appliances | Dishwasher, Dryer, Hood Fan, Refrigerator, Stove, Washer, Window Coverings | Basement Development | Partially Finished |
| Basement Type | Full (partially Finished) | Constructed Date | 1980 |
| Construction Style Attachment | Attached | Half Bath Total | 1 |
| Heating Type | Forced Air | Stories Total | 2 |
| Size Interior | 1048 Sqft | Type | Row / Townhouse |
Parking
| Stall |
Land
| Acreage | No | Fence Type | Fence |
| Land Amenities | Playground, Public Transit, Schools | Size Irregular | 242.36 |
| Size Total | 242.36 M2 | Size Total Text | 242.36 M2 |
Rooms
| Level | Type | Length | Width | Dimensions |
|---|---|---|---|---|
| Main Level | Living Room | 13'.1 x 11'.3 | ||
| Main Level | Dining Room | 10 m | 10 m | 10 m x 10 m |
| Main Level | Kitchen | 9'7 x 9'8 | ||
| Upper Level | Primary Bedroom | 13'3 x 11'6 | ||
| Upper Level | Bedroom 2 | 12'5 x 9'6 |
Agents and Offices
- Wes Springer
- Office: RE/MAX Real Estate