

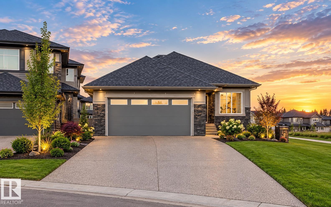
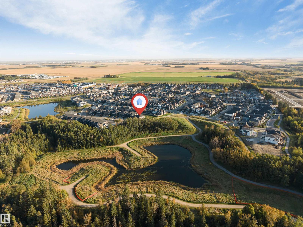
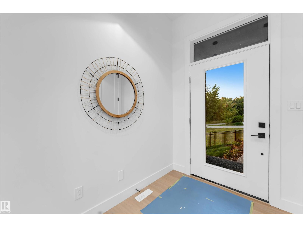
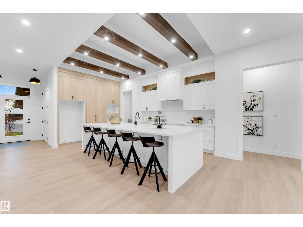
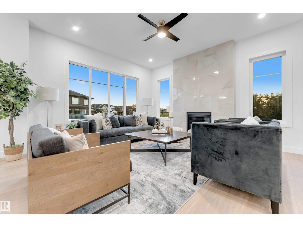
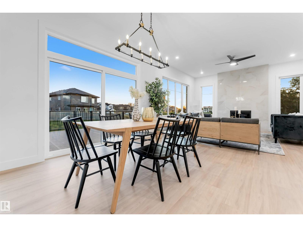
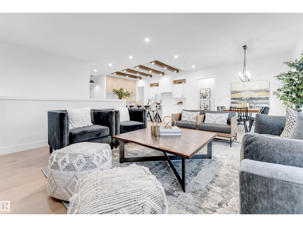
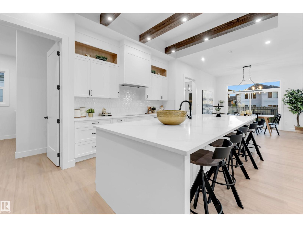
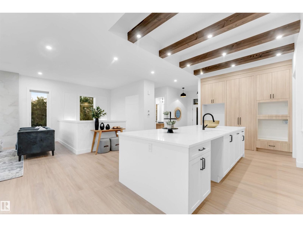
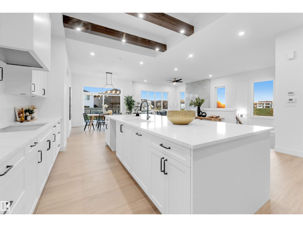
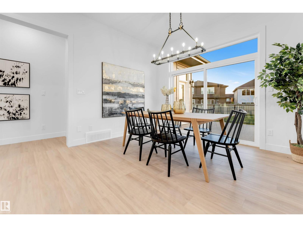
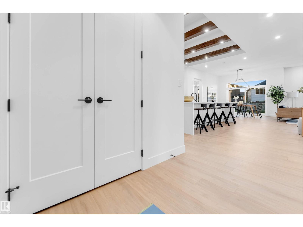
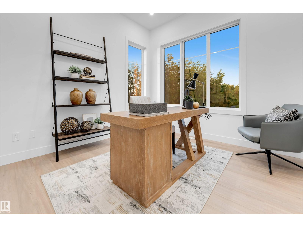
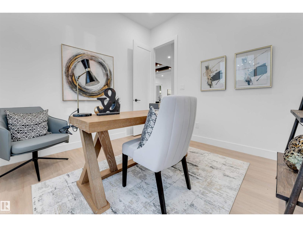
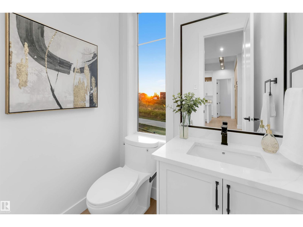
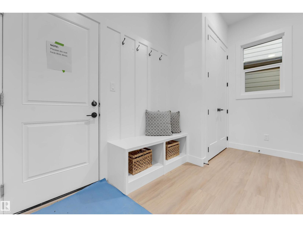
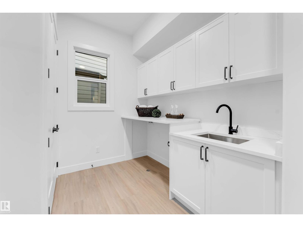
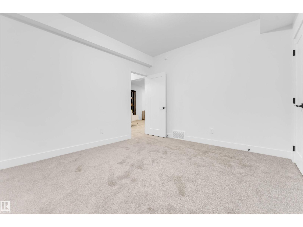
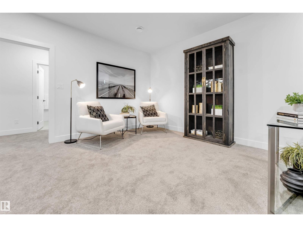
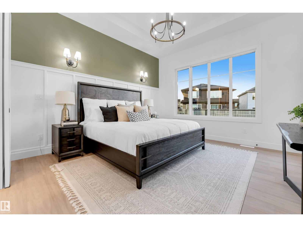
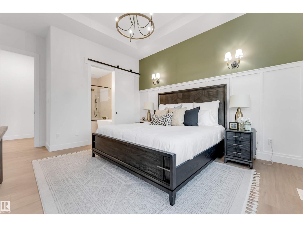
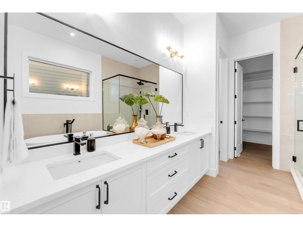
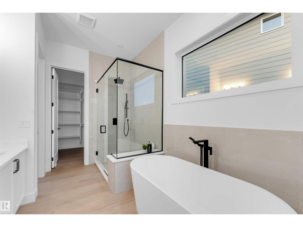
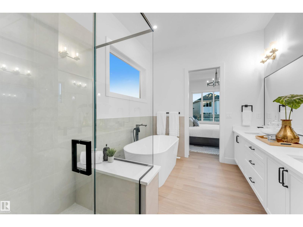
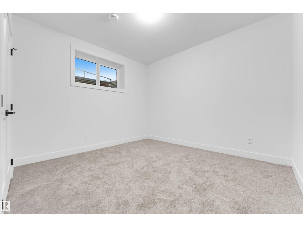
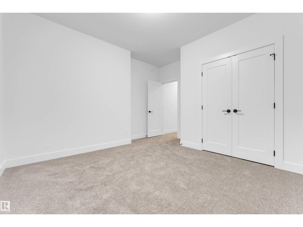
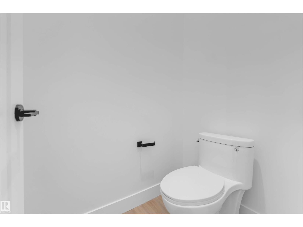
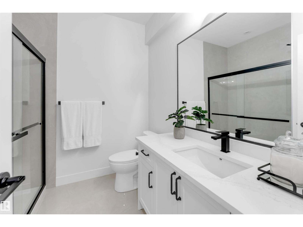
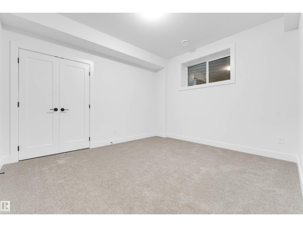
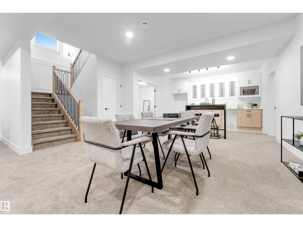
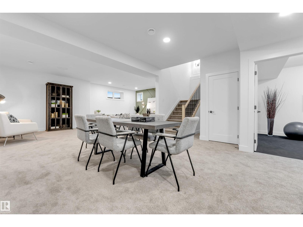
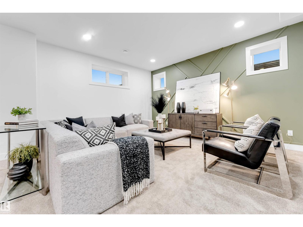
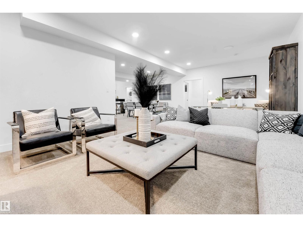
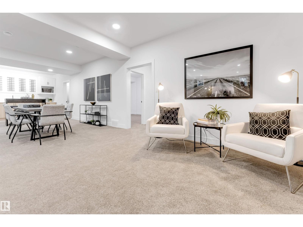
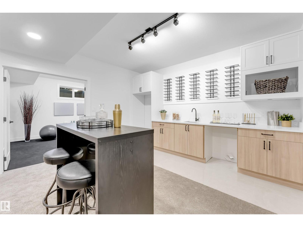
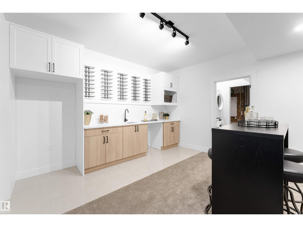
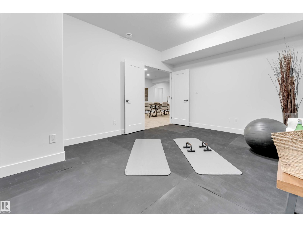
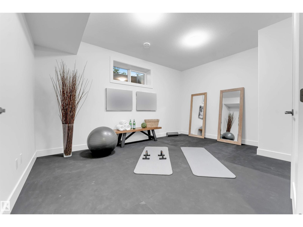
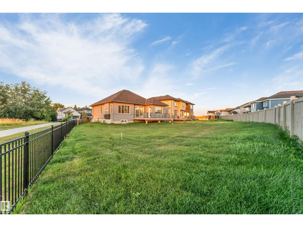
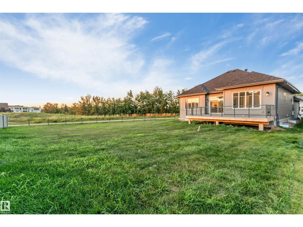
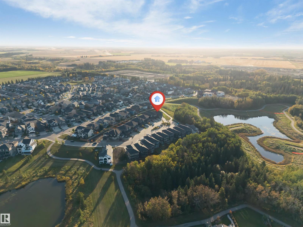
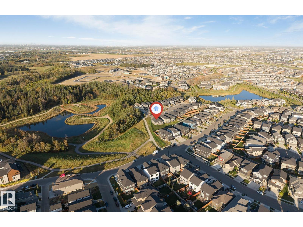
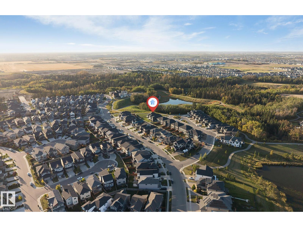
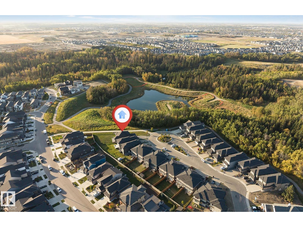
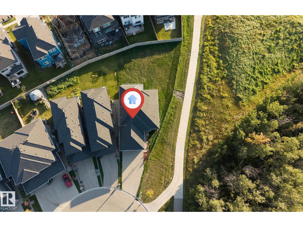
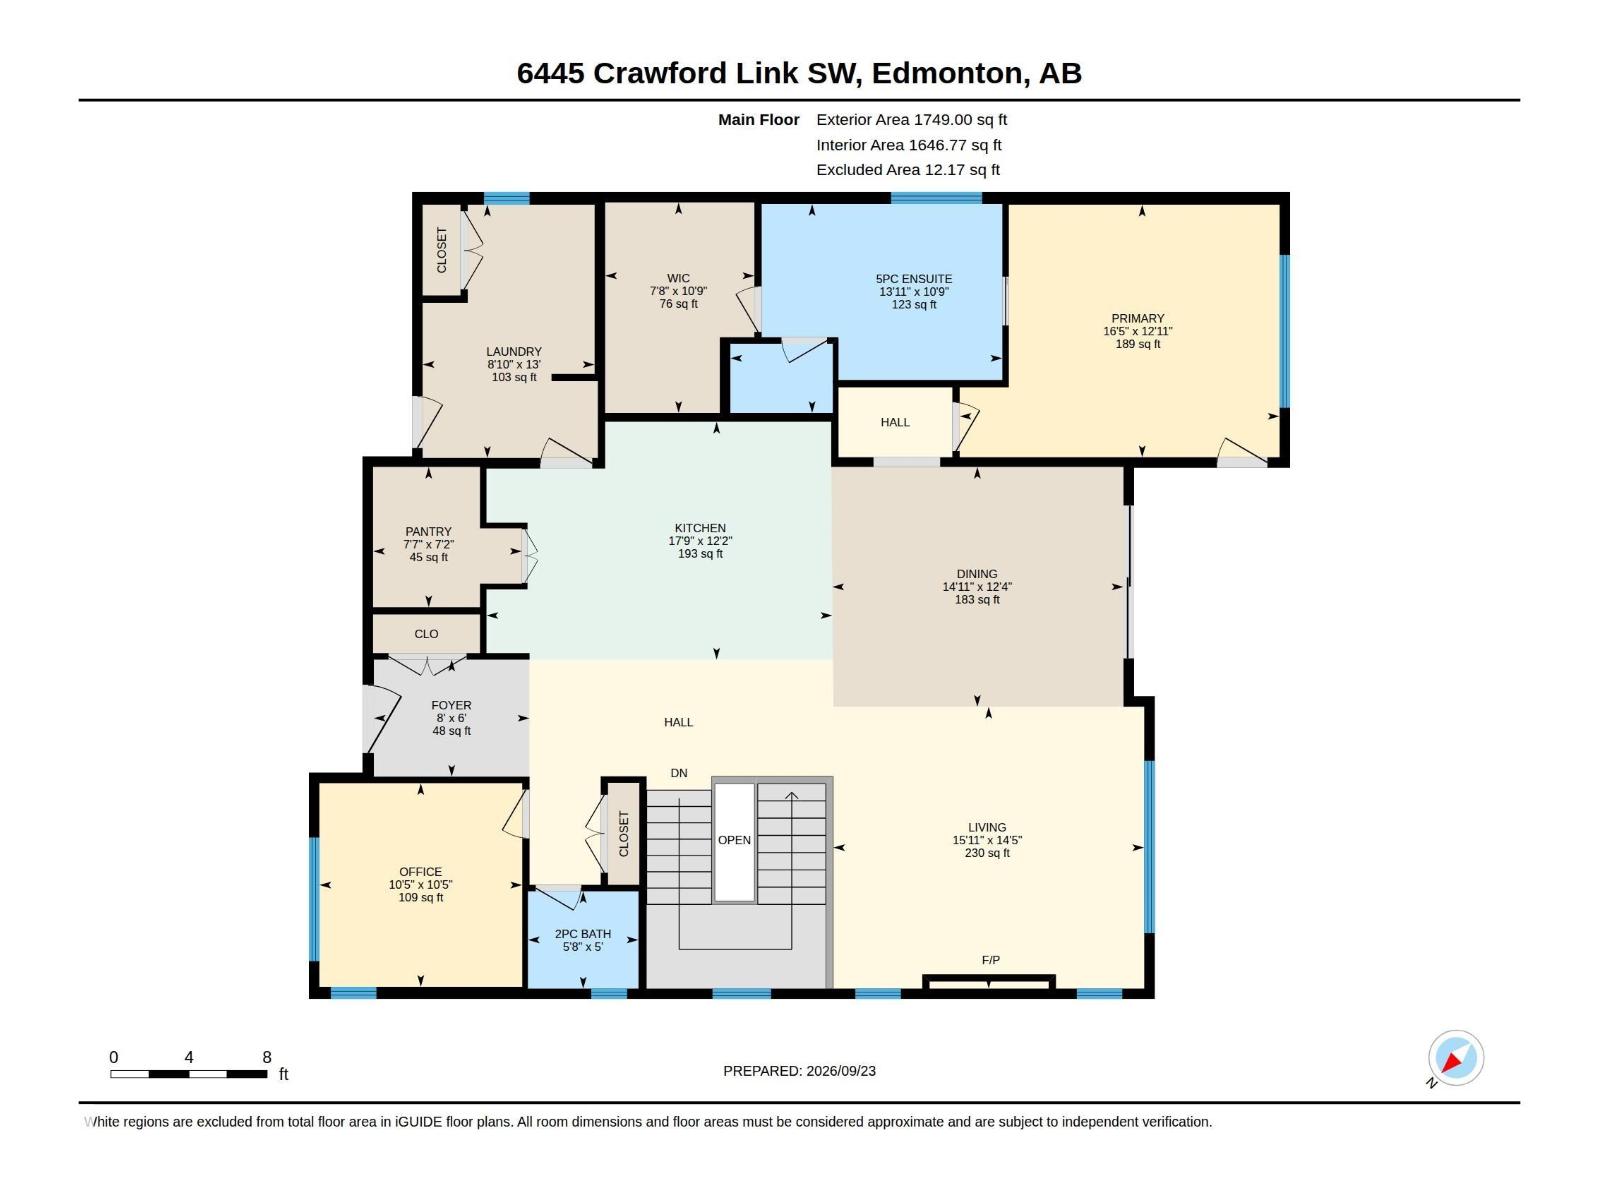
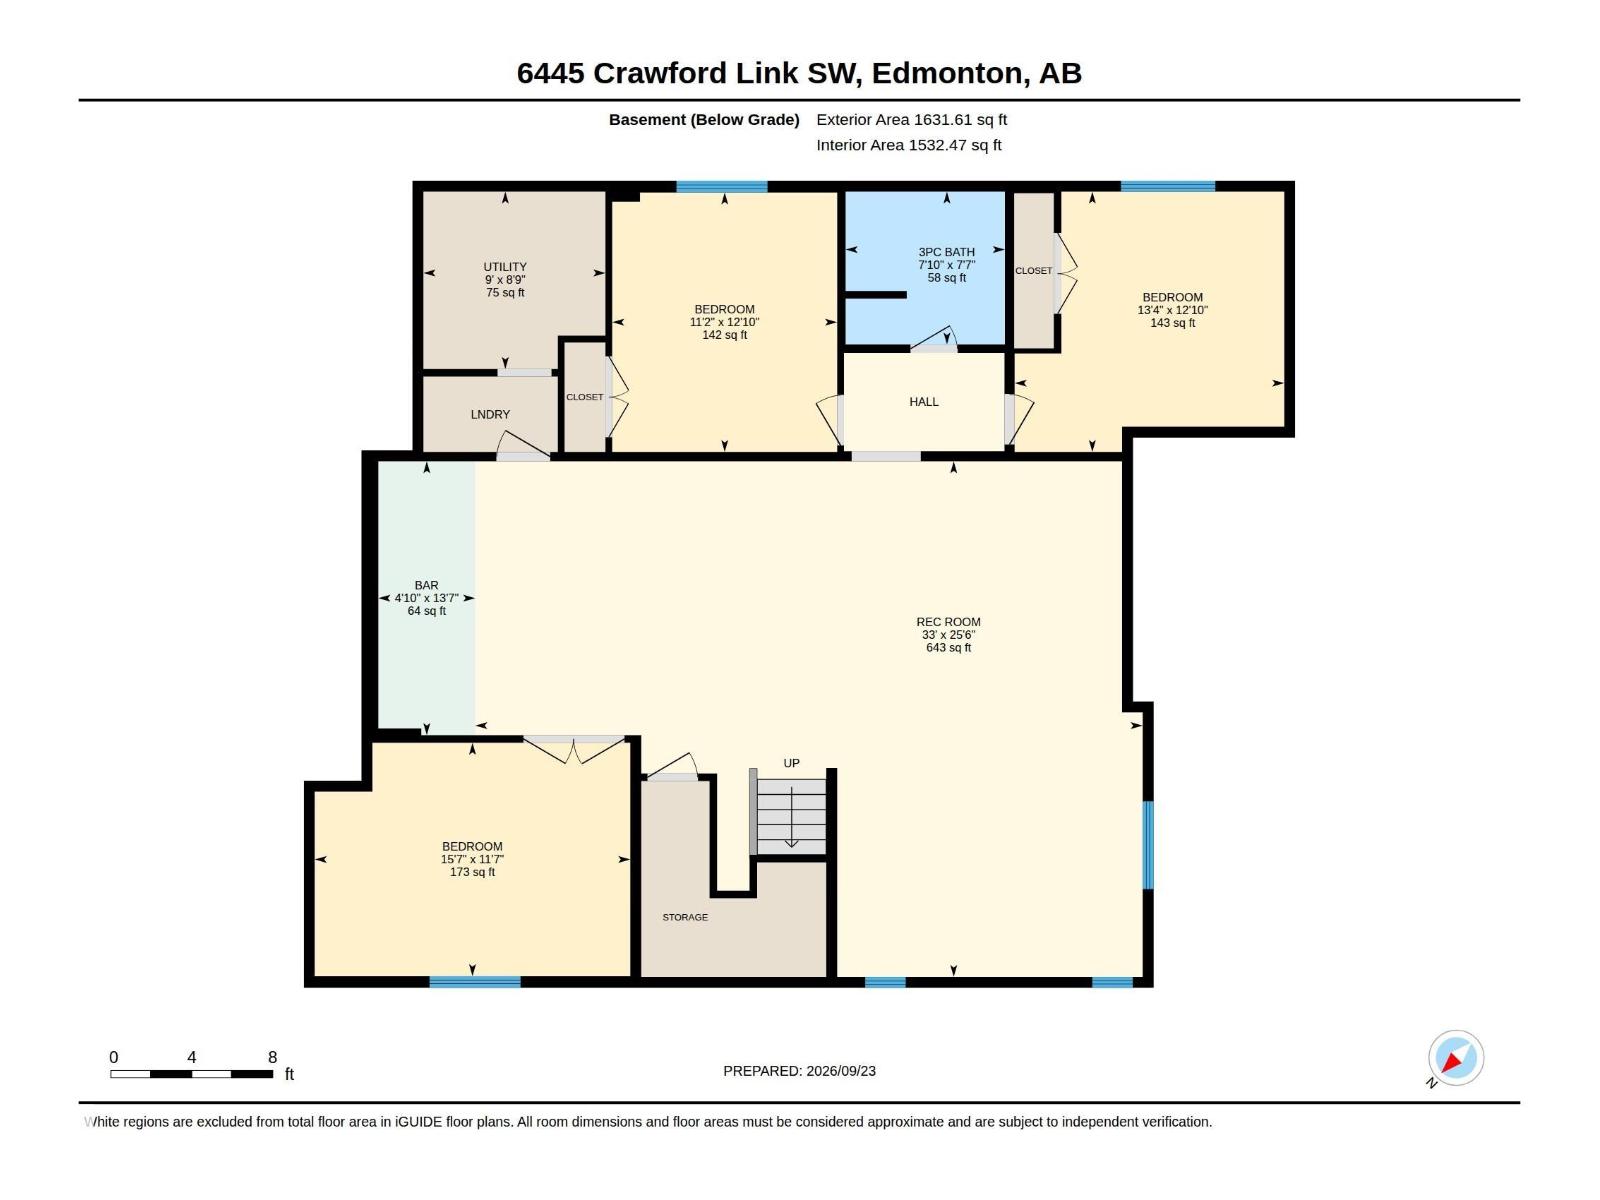
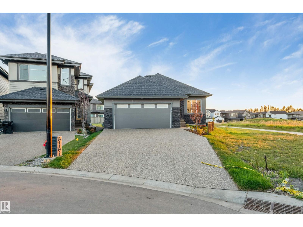
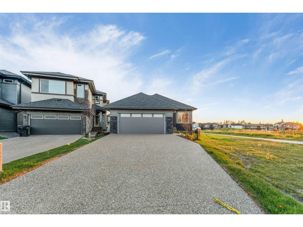
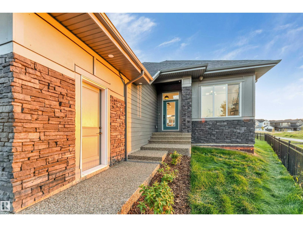
**ENVIRONMENTAL RESERVE VIEWS**OVERSIZED LOT**FULLY FINISHED BASEMENT WITH BAR**LUXURY PRIMARY SUITE**OVERSIZED DOUBLE ATTACHED GARAGE** Brand-new 2026 bungalow in Chappelle offering 1,749 sq ft of thoughtfully designed living space on an oversized 953.9 m² lot. The spacious primary suite overlooks the stunning walking path and environmental reserve, with direct deck access and a luxurious ensuite featuring dual sinks, a freestanding tub, separate custom-tiled shower and walk-in closet. The main level features a bright open-concept layout, 10-ft ceilings, luxury vinyl plank flooring, gas fireplace and a well-appointed kitchen. The fully finished basement adds three bedrooms, recreation space, a bar and a 3-piece bathroom. Hardie board and stone exterior, HRV system, natural gas BBQ hookup, exposed aggregate driveway and oversized double attached garage complete this exceptional home. (id:51989)
Features of 6645 Crawford Ld Sw
- MLS® Number E4510308
- Price $949,000
- Bedrooms: 4
- Bathrooms: 3
- Square Footage: 1749 sqft
- Property Type: House
- Neigbourhood: Chappelle Area
- Amenities Near By Airport, Golf Course, Playground, Public Transit, Schools, Shopping
- Features Private Setting, No Back Lane, Park/reserve, Closet Organizers, No Animal Home, No Smoking Home, Environmental Reserve
- Structure Deck
Buildings
| Bathroom Total | 3 | Bedrooms Total | 4 |
| Amenities | Ceiling - 10ft, Ceiling - 9ft, Vinyl Windows | Architectural Style | Bungalow |
| Basement Development | Finished | Basement Type | Full (finished) |
| Ceiling Type | Vaulted | Constructed Date | 2026 |
| Construction Style Attachment | Detached | Fireplace Fuel | Gas |
| Fireplace Present | Yes | Fireplace Type | Unknown |
| Half Bath Total | 1 | Heating Type | Forced Air |
| Stories Total | 1 | Size Interior | 1749 Sqft |
| Type | House |
Parking
| Attached Garage | |
| Oversize |
Land
| Acreage | No | Land Amenities | Airport, Golf Course, Playground, Public Transit, Schools, Shopping |
| Size Irregular | 953.9 | Size Total | 953.9 M2 |
| Size Total Text | 953.9 M2 | Surface Water | Ponds |
Rooms
| Level | Type | Length | Width | Dimensions |
|---|---|---|---|---|
| Basement | Bedroom 2 | Measurements not available | ||
| Basement | Bedroom 3 | Measurements not available | ||
| Basement | Bedroom 4 | Measurements not available | ||
| Basement | Recreation Room | Measurements not available | ||
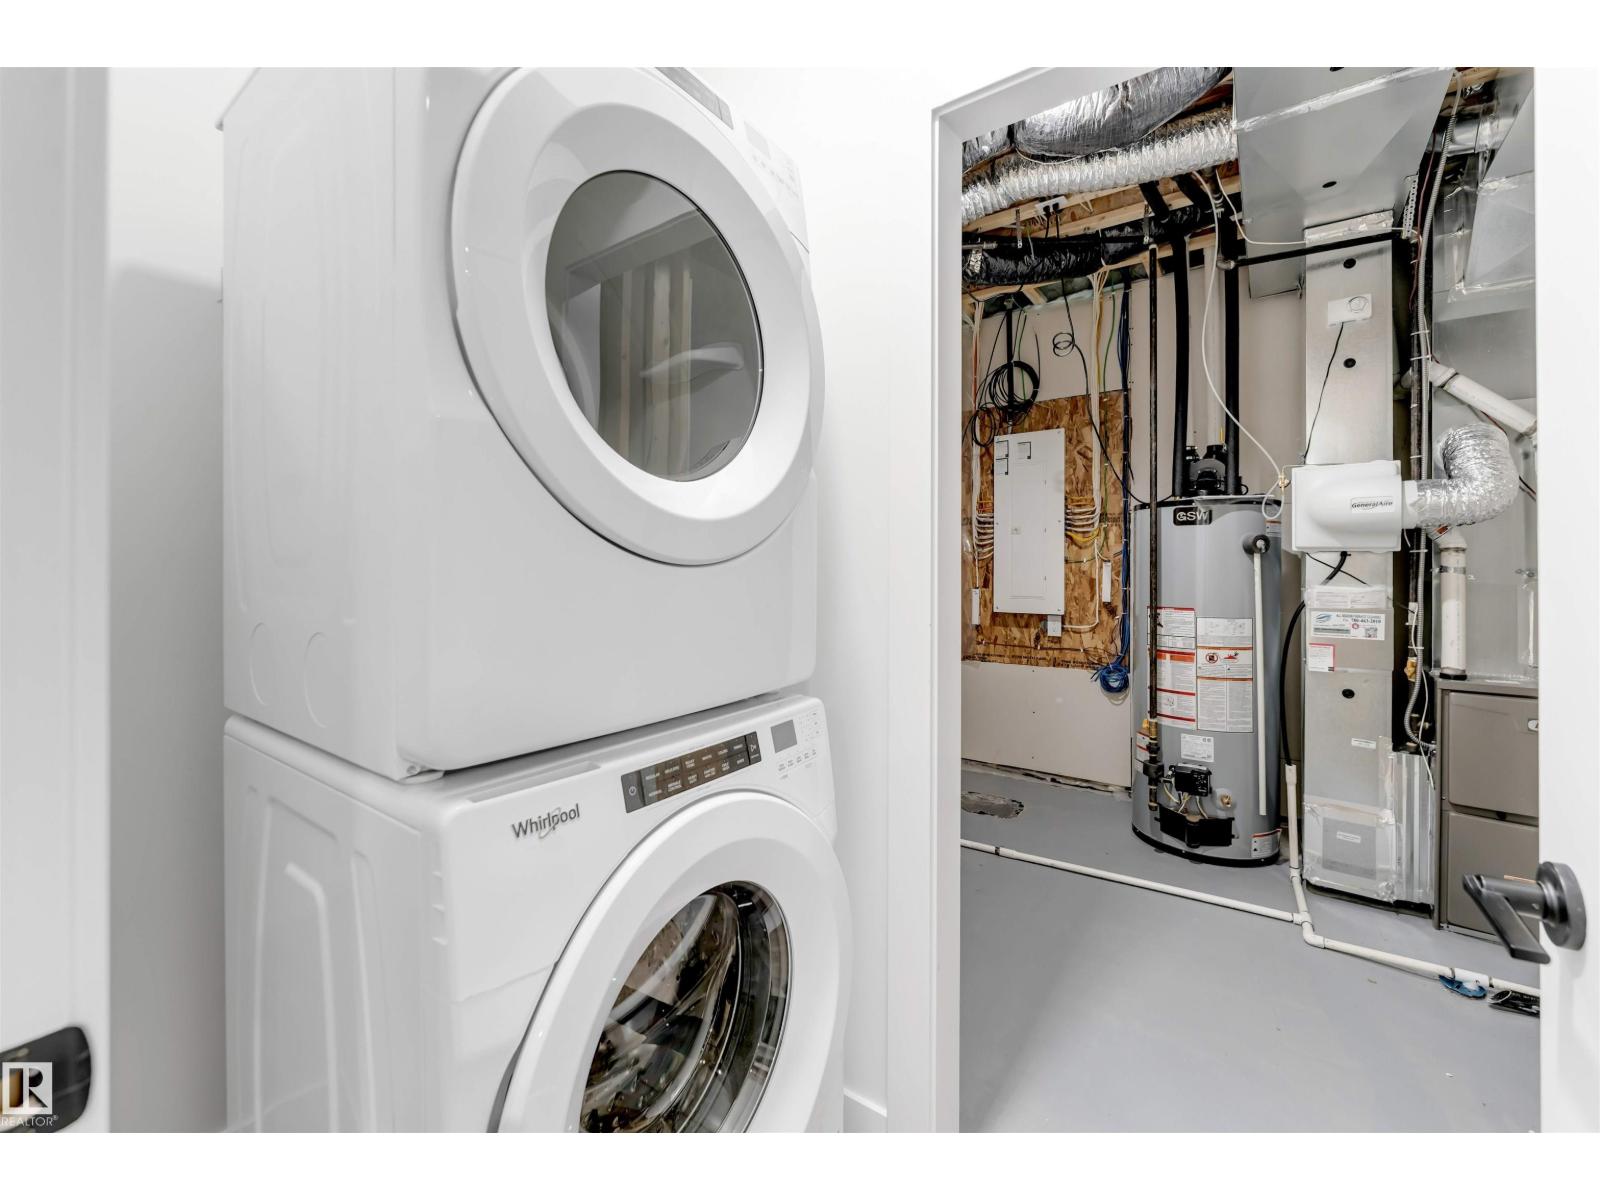
| Basement | Laundry Room | Measurements not available | ||
| Basement | Utility Room | Measurements not available | ||
| Main Level | Living Room | Measurements not available | ||
| Main Level | Dining Room | Measurements not available | ||
| Main Level | Kitchen | Measurements not available | ||
| Main Level | Den | Measurements not available | ||
| Main Level | Primary Bedroom | Measurements not available | ||
| Main Level | Laundry Room | Measurements not available |
Agents and Offices
- Yad Dhillon
- Taran Hothi
- Office: Lpt Realty