

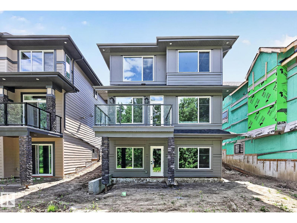
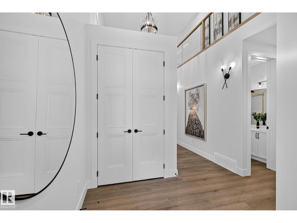
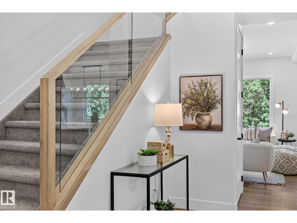
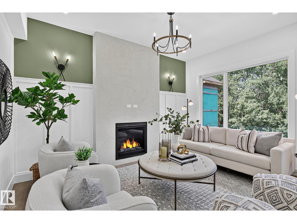
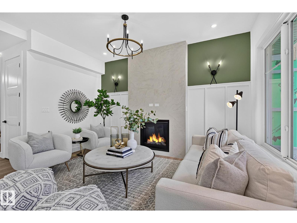
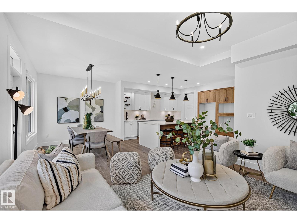
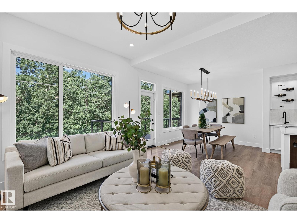
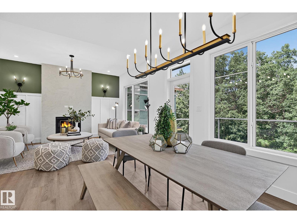
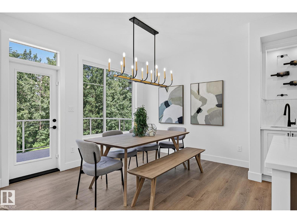
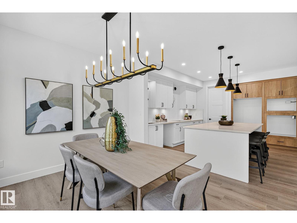
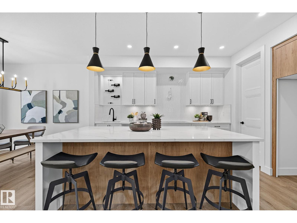
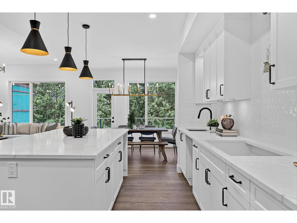
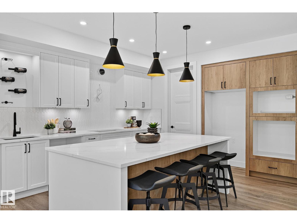
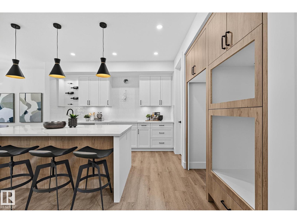
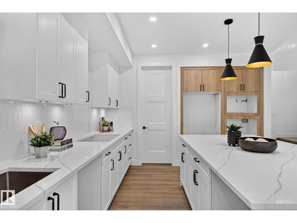
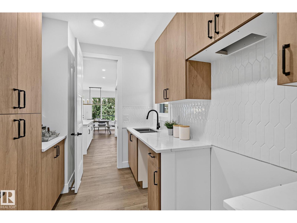
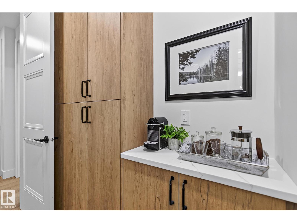
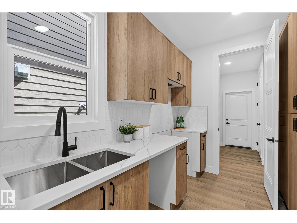
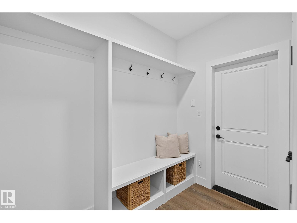
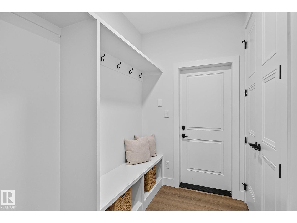
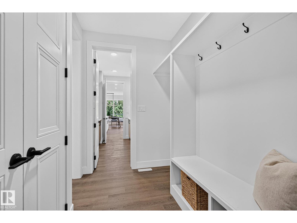
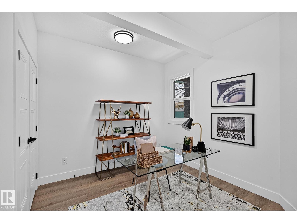
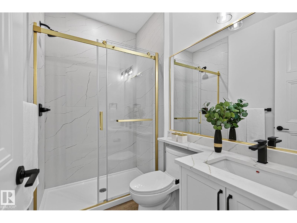
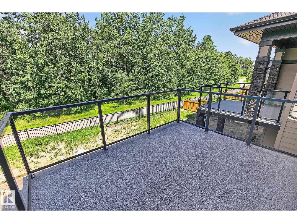
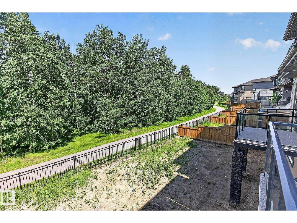
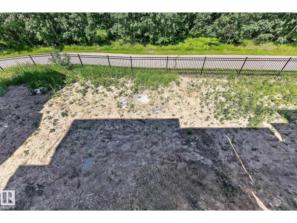
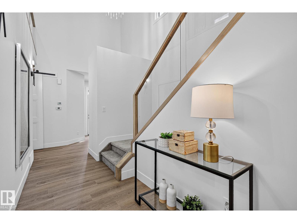
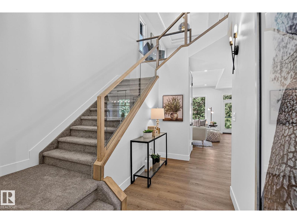
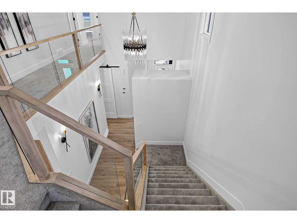
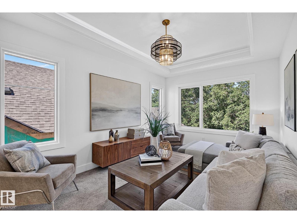
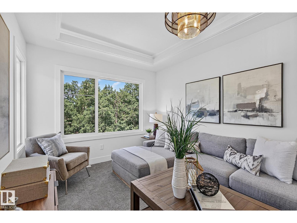
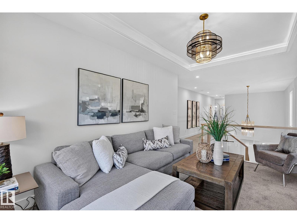
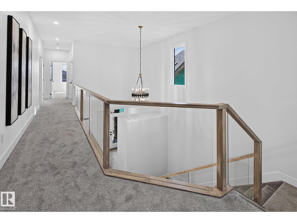
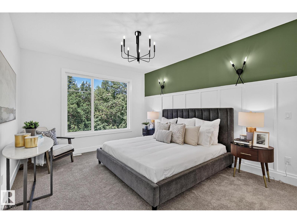
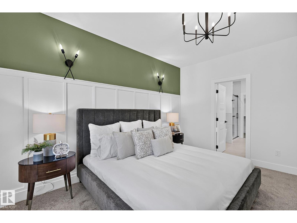
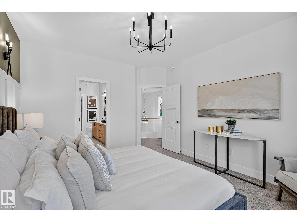
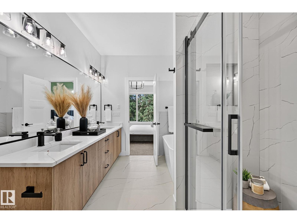
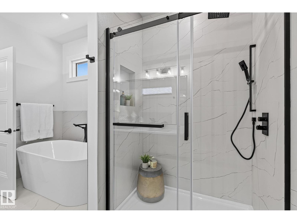
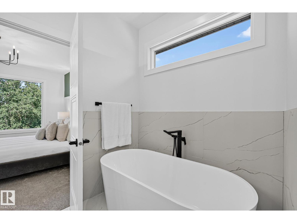
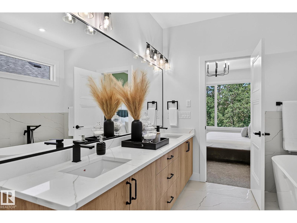
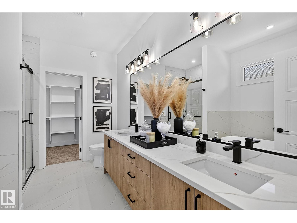
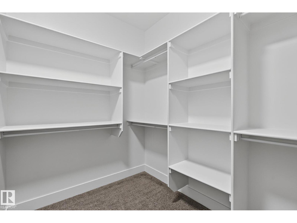
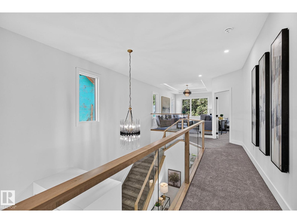
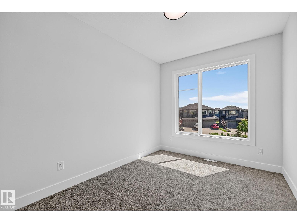
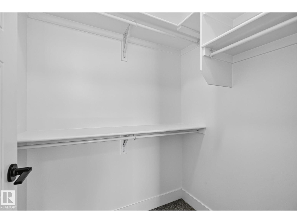
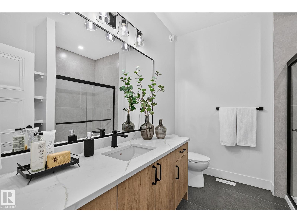
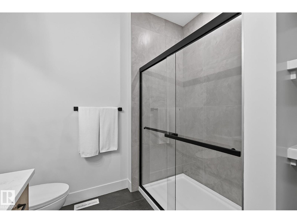
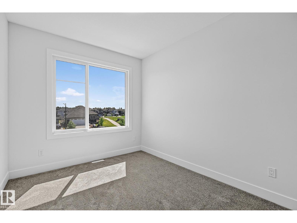
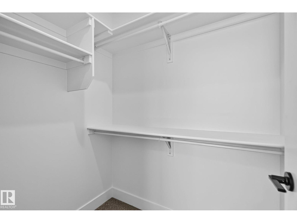
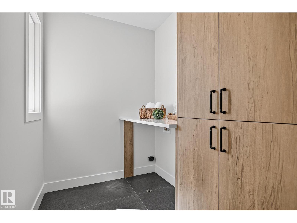
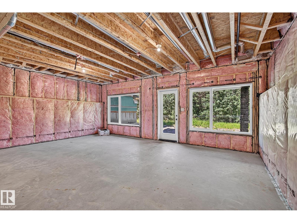
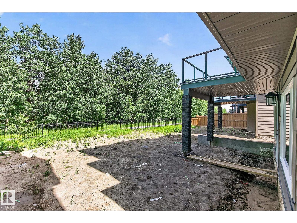
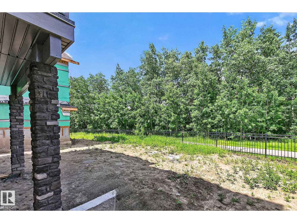
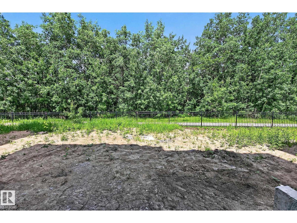
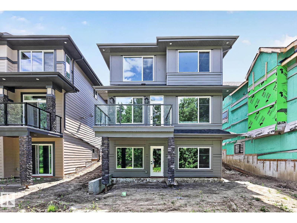
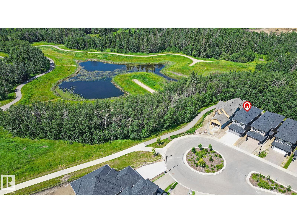
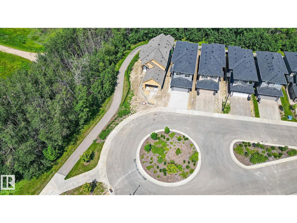
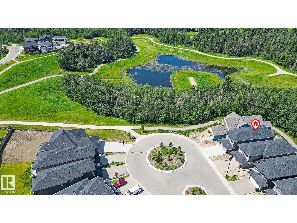
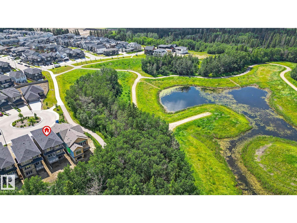
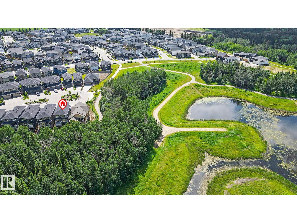
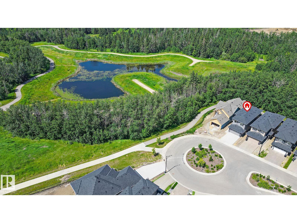
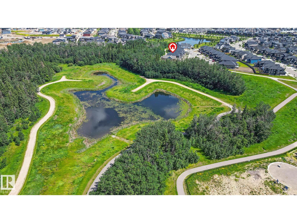
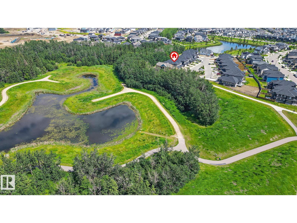
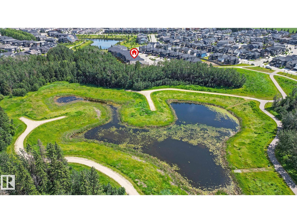
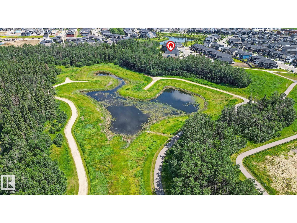
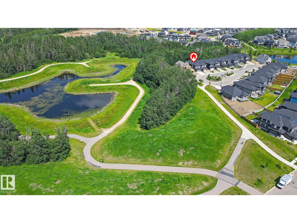
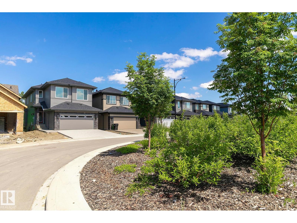
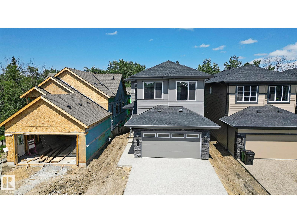
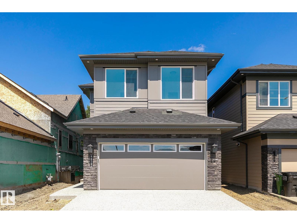
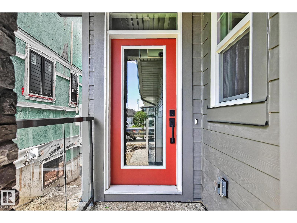
Live in the beautiful nature inspired niche of Crawford Landing! This almost 2400SQFT WALKOUT offers SPICE KITCHEN, MAIN FLR BDRM/DEN, MAIN FLR FULL BATHROOM, OPEN TO ABOVE FOYER, modern FIREPLACE, provisions for built in appliances, BONUS RM, UPPER LEVEL LAUNDRY, secondary bdrms with WALK IN CLOSETS & more! The inviting entrance leads you pass the perfect main floor DEN/BDRM &full bath; into your huge living room with breathtaking views of path &treed reserve of anchored by an inviting fireplace. The kitchen includes access to the butlers/spice kitchen for all things entertaining. Mudroom, foyer, custom accents, ceiling details & touches complete this level. Upstairs welcomes you with a versatile BONUS RM & 3 full bedrooms. Views of old growth trees adorn the windows inviting you to the adjacent path and trails leading to the untouched serenity of the nearby environmental reserve and pond system. Aggregate, Hardie Board Siding, WALK OUT BASEMENT, surrounded by open and untouched nature! Welcome Home! (id:51989)
Features of 6638 Crawford Landing Ld Sw
- MLS® Number E4499614
- Price $764,900
- Bedrooms: 4
- Bathrooms: 3
- Square Footage: 2375 sqft
- Property Type: House
- Neigbourhood: Chappelle Area
- Amenities Near By Airport, Golf Course, Playground, Public Transit, Shopping
- Features Corner Site, No Back Lane, Park/reserve, Closet Organizers, No Animal Home, No Smoking Home, Environmental Reserve
- Parking Space Total 4
- Structure Deck
Open House
This property has open houses!
July
26
Sunday
Starts at:
2:30 pm
Ends at:4:30 pm
Buildings
| Bathroom Total | 3 | Bedrooms Total | 4 |
| Amenities | Ceiling - 9ft, Vinyl Windows | Appliances | Garage Door Opener Remote(s), Garage Door Opener, See Remarks |
| Basement Development | Unfinished | Basement Features | Walk Out |
| Basement Type | Full (unfinished) | Constructed Date | 2026 |
| Construction Style Attachment | Detached | Fireplace Fuel | Gas |
| Fireplace Present | Yes | Fireplace Type | Unknown |
| Heating Type | Forced Air | Stories Total | 2 |
| Size Interior | 2375 Sqft | Type | House |
Parking
| Attached Garage |
Land
| Acreage | No | Land Amenities | Airport, Golf Course, Playground, Public Transit, Shopping |
| Size Irregular | 386.45 | Size Total | 386.45 M2 |
| Size Total Text | 386.45 M2 |
Rooms
| Level | Type | Length | Width | Dimensions |
|---|---|---|---|---|
| Main Level | Living Room | Measurements not available | ||
| Main Level | Dining Room | Measurements not available | ||
| Main Level | Kitchen | Measurements not available | ||
| Main Level | Bedroom 4 | Measurements not available | ||
| Upper Level | Primary Bedroom | Measurements not available | ||
| Upper Level | Bedroom 2 | Measurements not available | ||
| Upper Level | Bedroom 3 | Measurements not available | ||
| Upper Level | Bonus Room | Measurements not available | ||
| Upper Level | Laundry Room | Measurements not available |
Agents and Offices
- Jennifer A. Osmond
- Felicia A. Dean
- Tatum Arnett-Dean
- Office: RE/MAX Excellence