

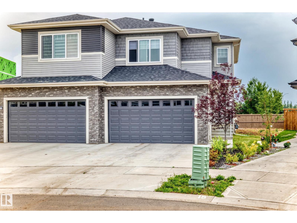
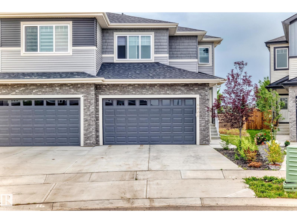
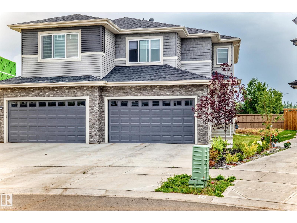
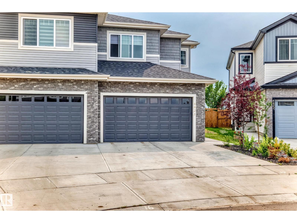
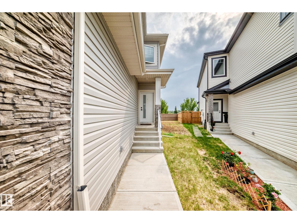
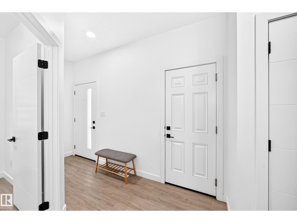
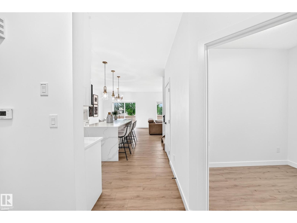
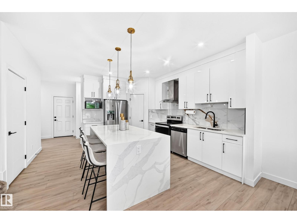
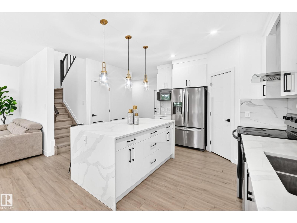
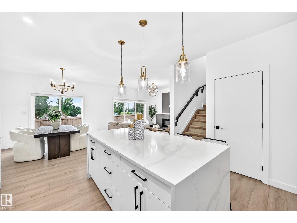
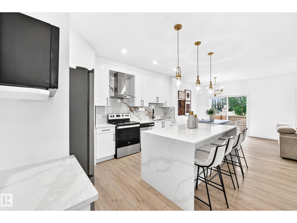
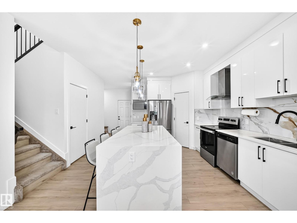
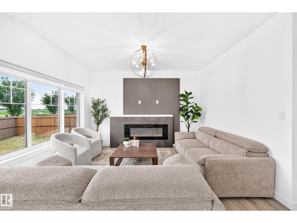
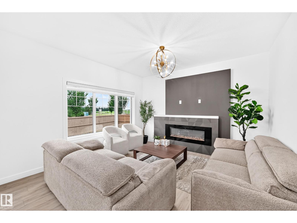
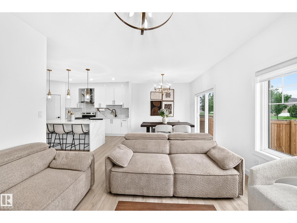
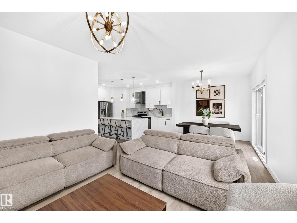
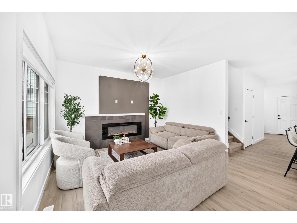
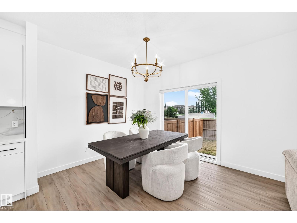
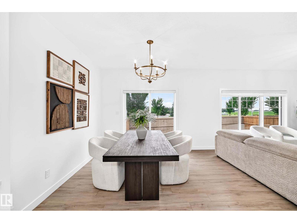
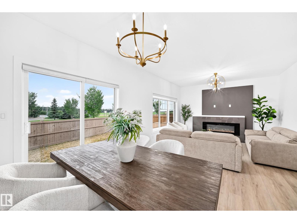
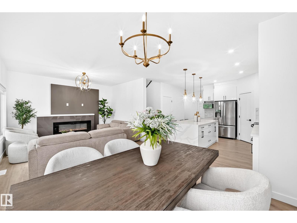
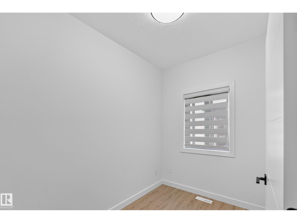
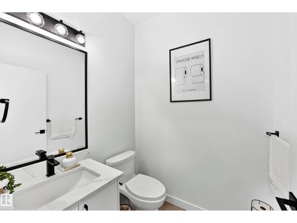
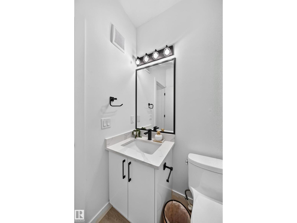
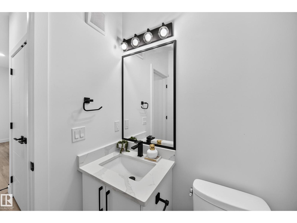
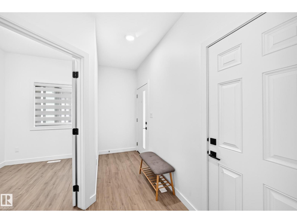
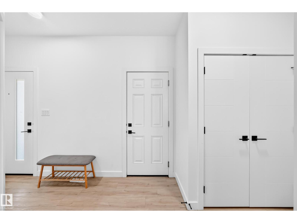
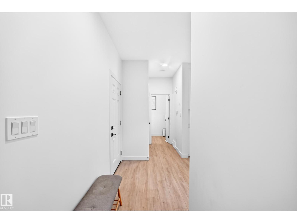
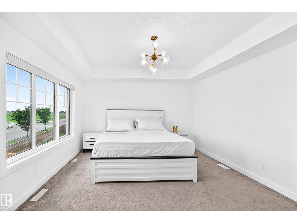
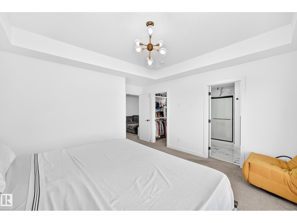
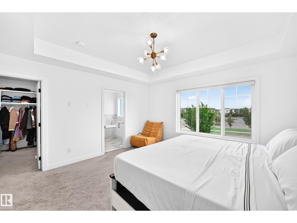
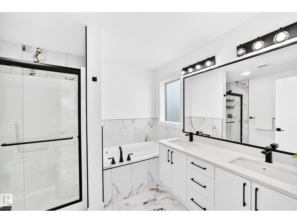
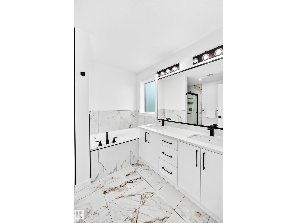
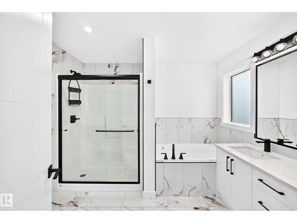
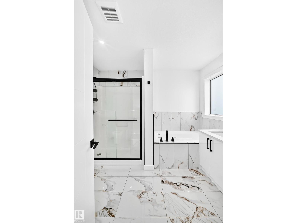
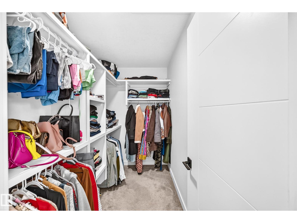
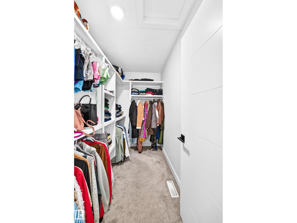
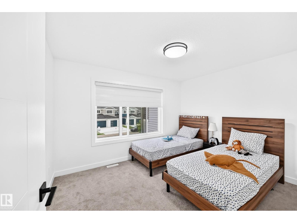
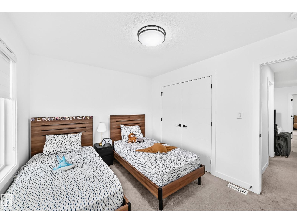
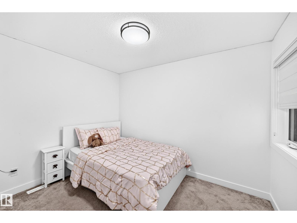
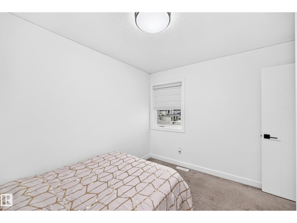
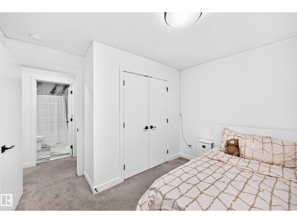
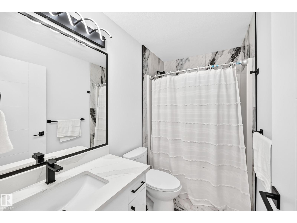
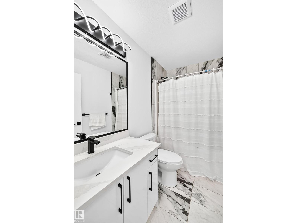
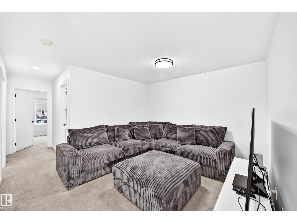
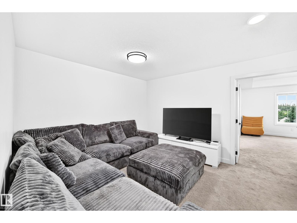
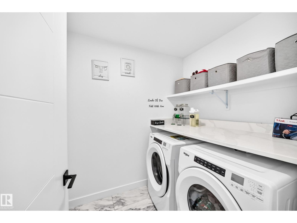
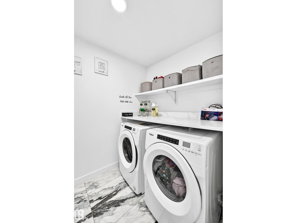
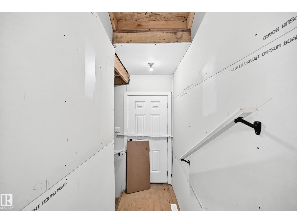
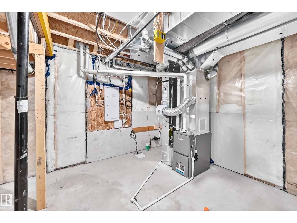
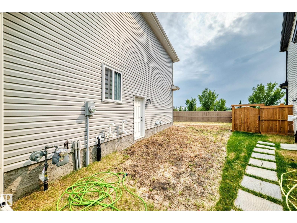
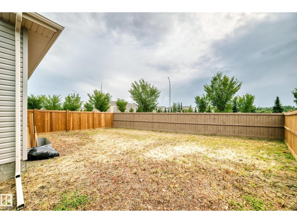
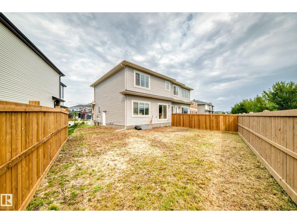
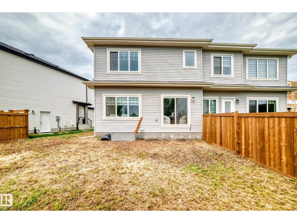
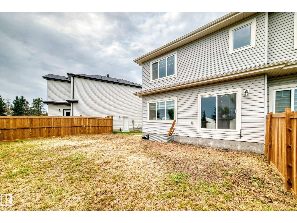
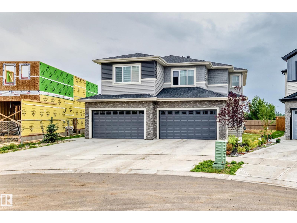
Welcome to this beautiful home in the highly desirable community of Eaglemont in Beaumont! Offering 1,838 sq. ft. of thoughtfully designed living space, this home features 3 bedrooms, 3 bathrooms, and a double attached front garage. The main floor offers a versatile den, upgraded quartz countertops throughout, and impressive 9-ft ceilings. Enjoy the added privacy of no neighbours directly behind. The unfinished basement features 9-ft ceilings and a separate entrance, providing excellent potential for future development. A fantastic opportunity to own a stylish and functional home in one of Beaumont’s sought-after communities! (id:51989)
Features of 6621 50 A Av
- MLS® Number E4504154
- Price $484,900
- Bedrooms: 3
- Bathrooms: 3
- Square Footage: 1838 sqft
- Property Type: Duplex
- Neigbourhood: Eaglemont Heights
- Amenities Near By Airport
- Features Cul-de-sac, Closet Organizers
Buildings
| Bathroom Total | 3 | Bedrooms Total | 3 |
| Amenities | Ceiling - 9ft | Appliances | Dishwasher, Dryer, Garage Door Opener Remote(s), Garage Door Opener, Refrigerator, Stove, Washer, Window Coverings |
| Basement Development | Unfinished | Basement Type | Full (unfinished) |
| Constructed Date | 2023 | Construction Style Attachment | Semi-detached |
| Fire Protection | Smoke Detectors | Fireplace Fuel | Electric |
| Fireplace Present | Yes | Fireplace Type | Unknown |
| Half Bath Total | 1 | Heating Type | Forced Air |
| Stories Total | 2 | Size Interior | 1838 Sqft |
| Type | Duplex |
Parking
| Attached Garage |
Land
| Acreage | No | Fence Type | Fence |
| Land Amenities | Airport |
Rooms
| Level | Type | Length | Width | Dimensions |
|---|---|---|---|---|
| Main Level | Living Room | 3.99 × 3.88 | ||
| Main Level | Dining Room | 3.08 × 2.62 | ||
| Main Level | Kitchen | 4.47 × 4.22 | ||
| Main Level | Den | 1.98 × 2.70 | ||
| Main Level | Pantry | 1.21 × 1.20 | ||
| Upper Level | Primary Bedroom | 4.92 × 4.28 | ||
| Upper Level | Bedroom 2 | 3.34 × 3.21 | ||
| Upper Level | Bedroom 3 | 3.03 × 3.74 | ||
| Upper Level | Bonus Room | 3.50 × 3.74 | ||
| Upper Level | Laundry Room | 2.08 × 1.81 |
Agents and Offices
- Rupinder Kaur
- Office: Exp Realty