

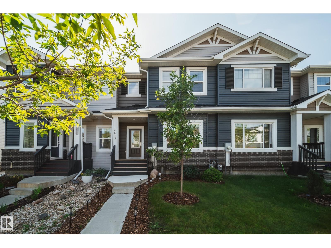
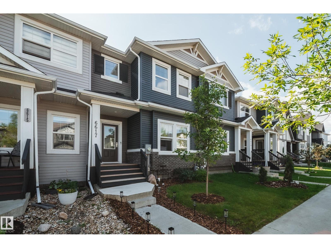
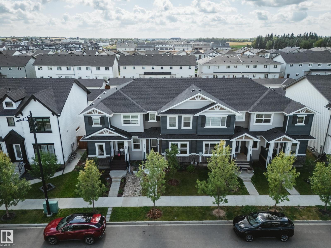
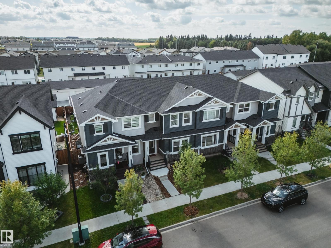
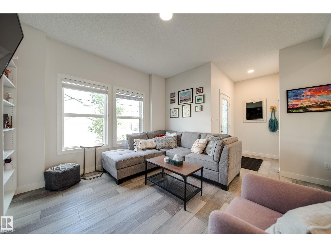
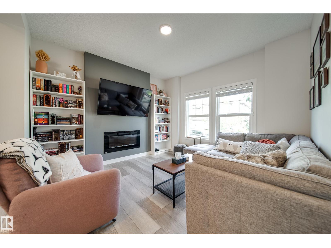
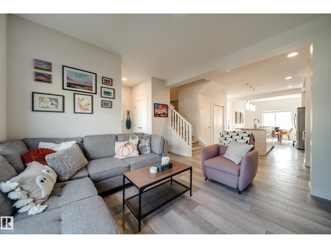
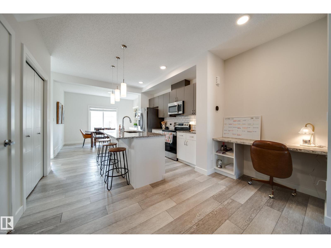
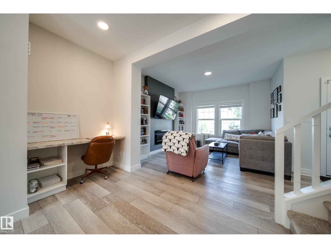
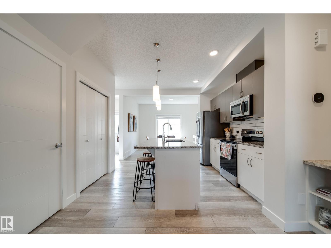
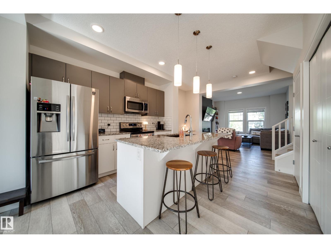
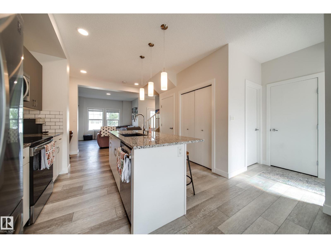
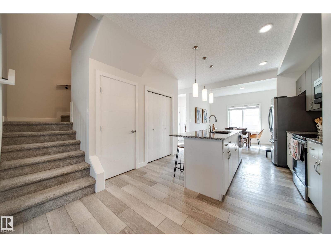
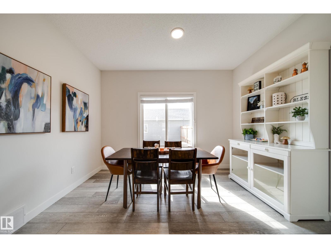
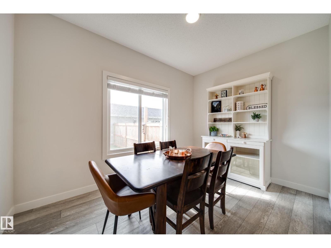
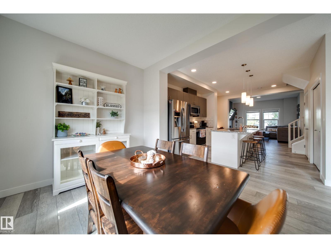
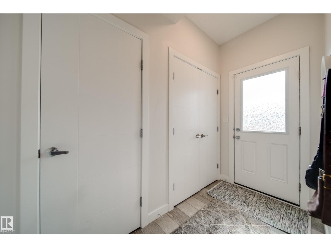
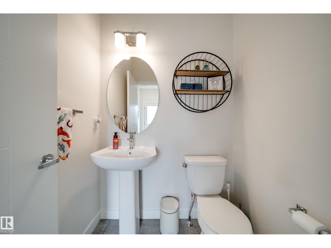
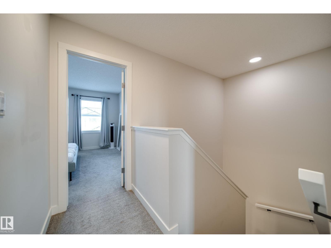
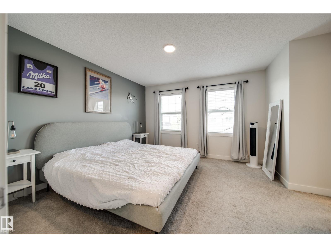
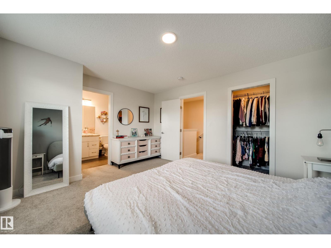
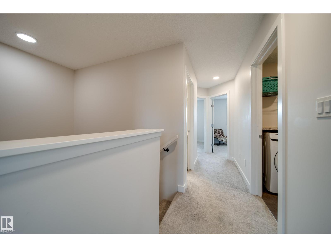
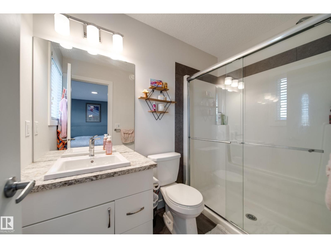
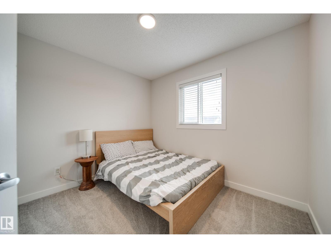
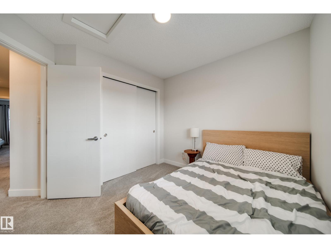
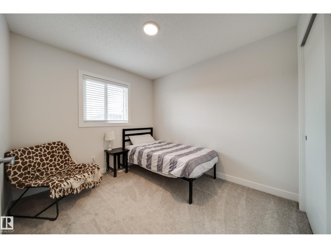
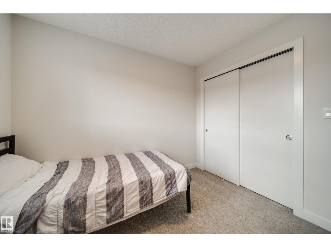
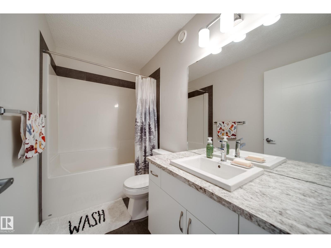
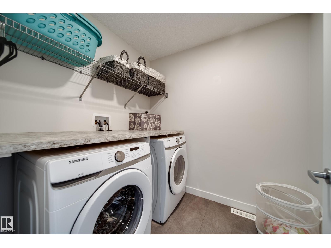
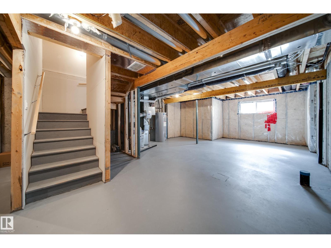
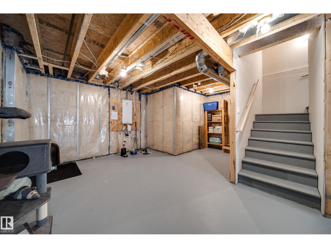
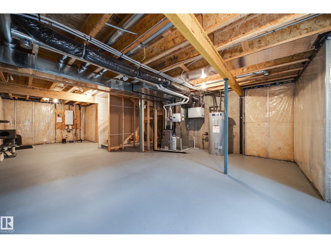
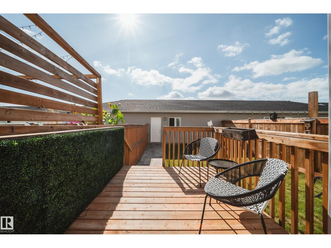
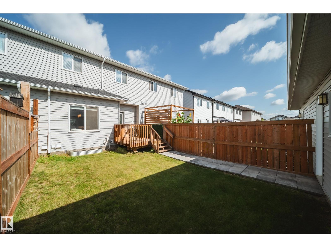
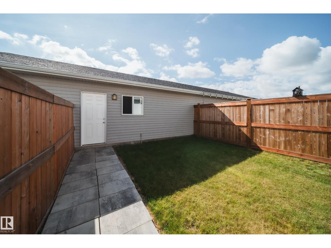
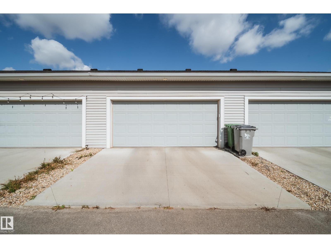
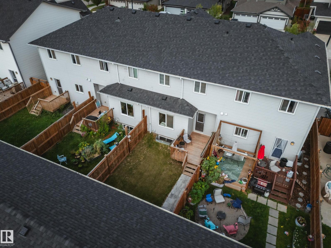
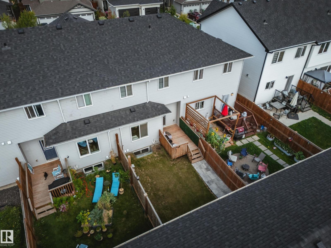
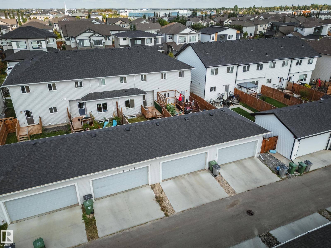
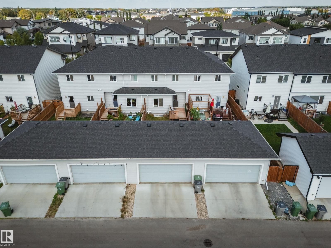
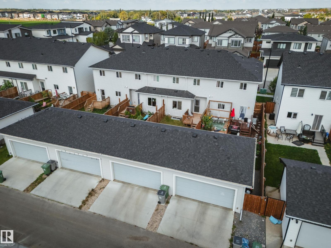
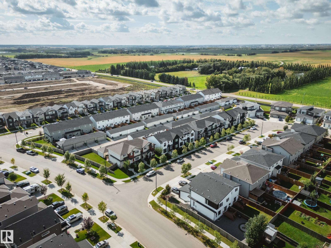
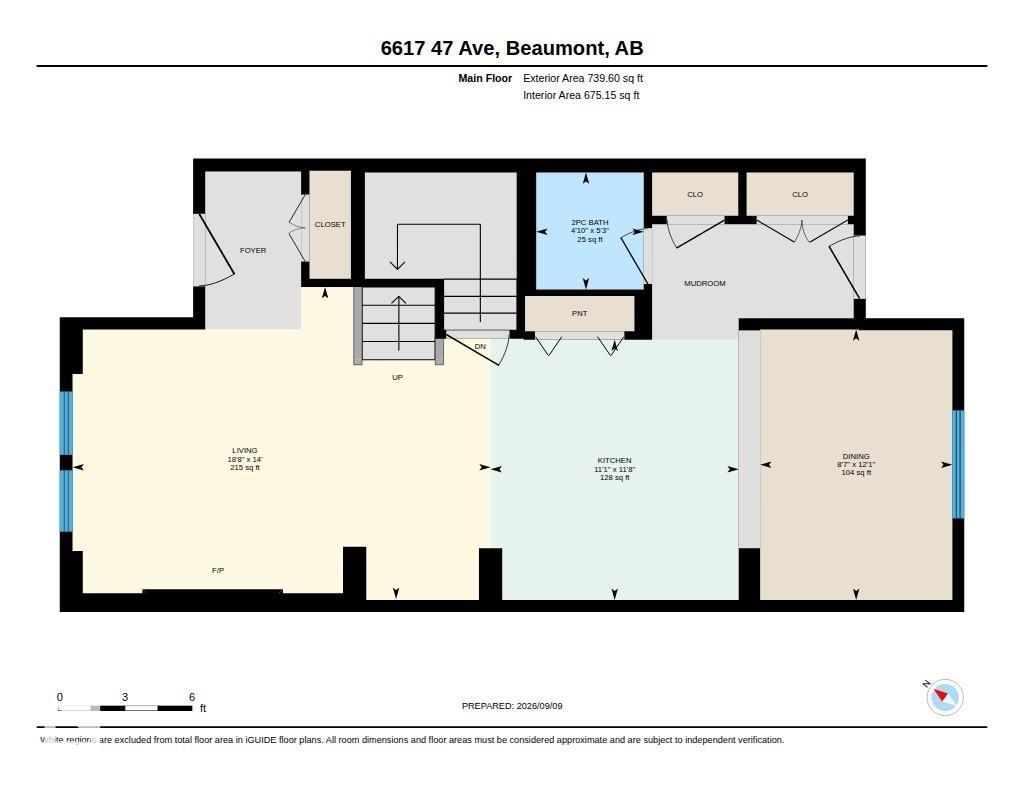
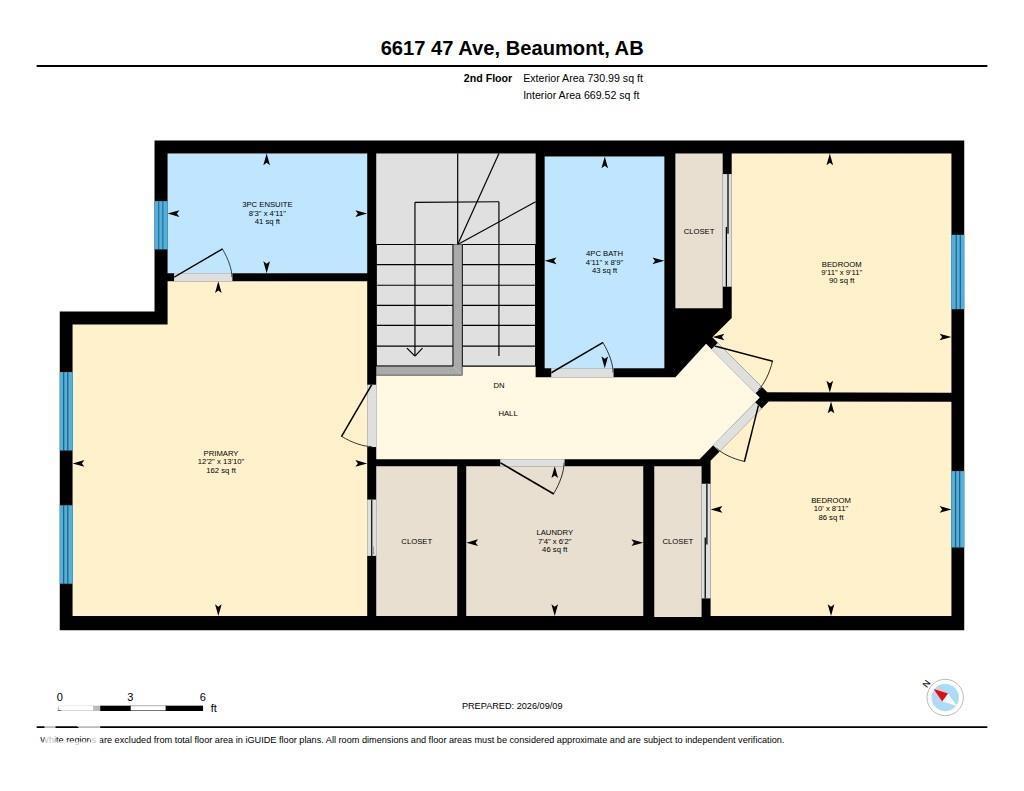
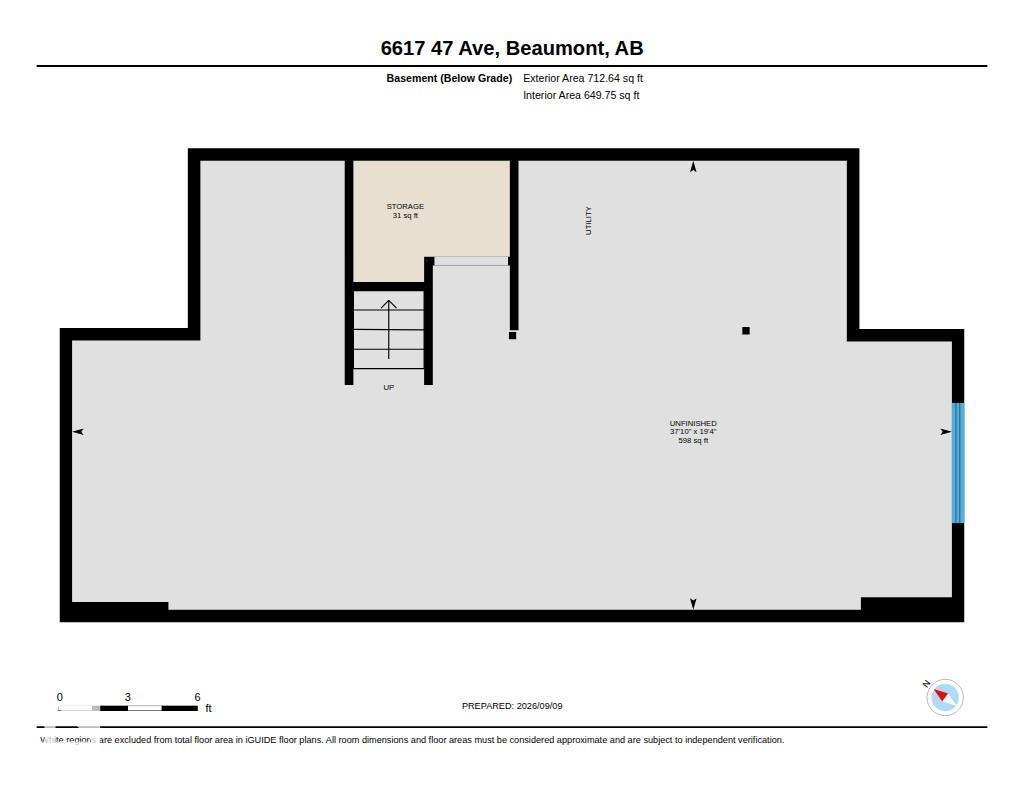
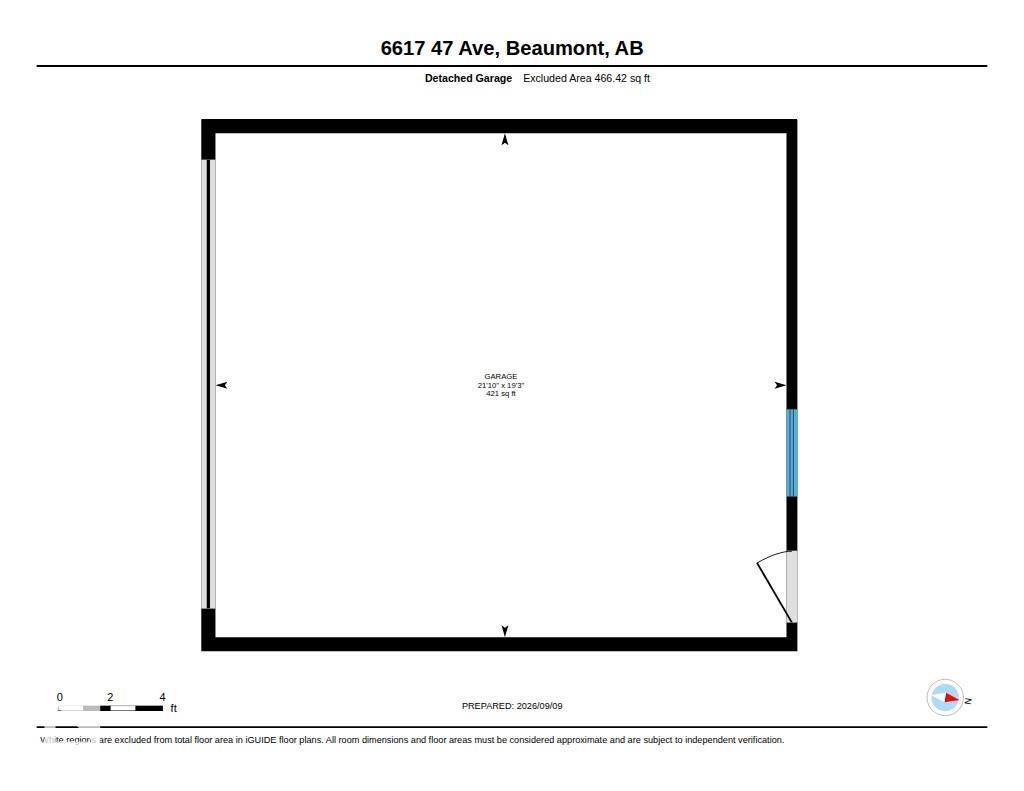
Attention first-time buyers, investors & downsizers - this well-maintained Beaumont townhouse offers the freedom of NO CONDO FEES! Enjoy a sunny SOUTH-FACING backyard, spacious deck & DOUBLE detached garage. Inside, 9’ ceilings enhance the bright, open-concept main floor, where a cozy fireplace anchors the living room. The kitchen features granite countertops, stainless steel appliances & a convenient eating nook at your kitchen island, flowing into a generous dining space perfect for entertaining. Upstairs, you’ll find 3 well-sized bedrooms, including a primary retreat with walk-in closet & naturally lit ensuite, plus the convenience of upstairs laundry. The unfinished basement is ready for your future plans. Ideally located just a short stroll from the Beaumont Rec Centre, scenic ponds & walking trails, with schools, shopping & everyday amenities nearby. A home with space to grow, inside & out! (id:51989)
Features of 6617 47 Av
- MLS® Number E4507882
- Price $399,900
- Bedrooms: 3
- Bathrooms: 3
- Square Footage: 1470 sqft
- Property Type: Row / Townhouse
- Neigbourhood: Ruisseau
- Amenities Near By Airport, Public Transit, Schools, Shopping
- Community Features Public Swimming Pool
- Features Lane, No Smoking Home
- Structure Deck
Buildings
| Bathroom Total | 3 | Bedrooms Total | 3 |
| Amenities | Ceiling - 9ft, Vinyl Windows | Appliances | Dishwasher, Dryer, Garage Door Opener Remote(s), Garage Door Opener, Microwave Range Hood Combo, Refrigerator, Stove, Washer, Window Coverings |
| Basement Development | Unfinished | Basement Type | Full (unfinished) |
| Constructed Date | 2020 | Construction Style Attachment | Attached |
| Fire Protection | Smoke Detectors | Fireplace Fuel | Electric |
| Fireplace Present | Yes | Fireplace Type | Insert |
| Half Bath Total | 1 | Heating Type | Forced Air |
| Stories Total | 2 | Size Interior | 1470 Sqft |
| Type | Row / Townhouse |
Parking
| Detached Garage |
Land
| Acreage | No | Fence Type | Fence |
| Land Amenities | Airport, Public Transit, Schools, Shopping | Size Irregular | 216.46 |
| Size Total | 216.46 M2 | Size Total Text | 216.46 M2 |
Rooms
| Level | Type | Length | Width | Dimensions |
|---|---|---|---|---|
| Main Level | Living Room | 14' x 18'8" | ||
| Main Level | Dining Room | 12'1" x 8'7 | ||
| Main Level | Kitchen | 11'8" x 11'1 | ||
| Upper Level | Primary Bedroom | 12 m | Measurements not available x 12 m | |
| Upper Level | Bedroom 2 | 9'11" x 9'1 | ||
| Upper Level | Bedroom 3 | 10 m | Measurements not available x 10 m | |
| Upper Level | Laundry Room | 6'2" x 7'4" |
Agents and Offices
- Kat Sieg
- Office: Sable Realty