

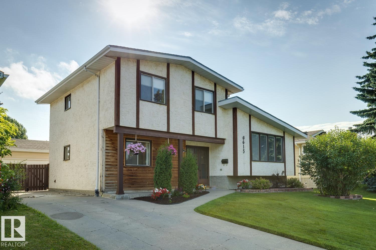
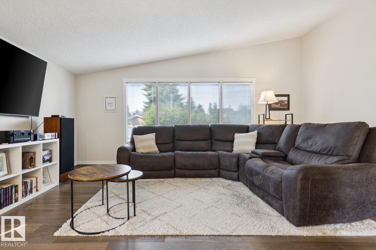
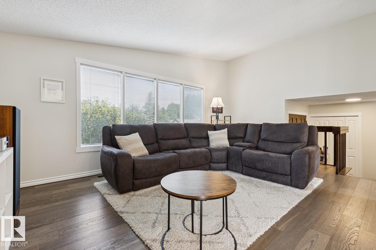
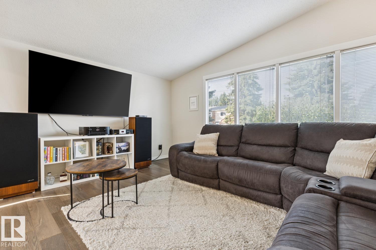
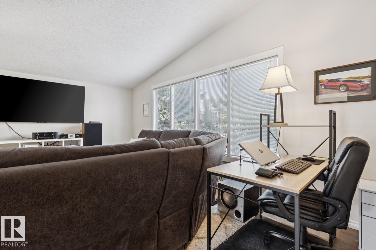
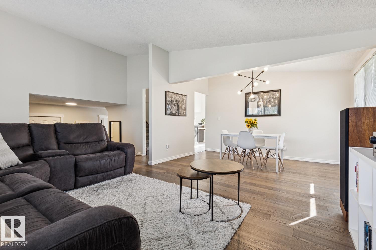
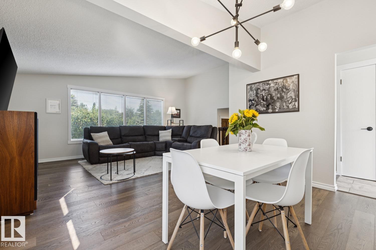
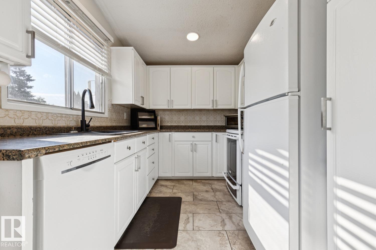
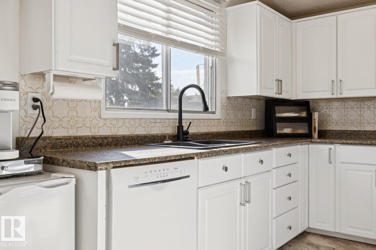
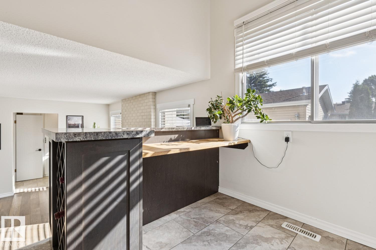
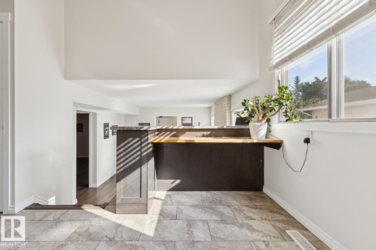
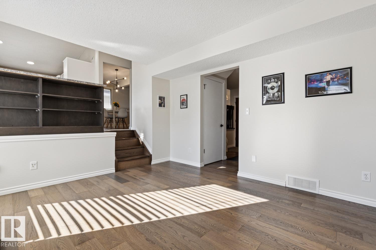
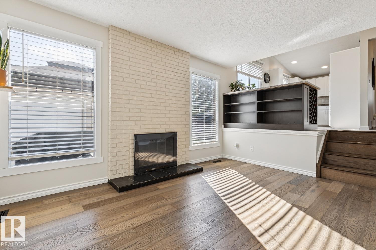
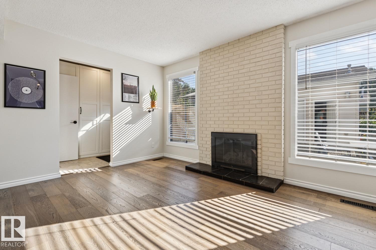
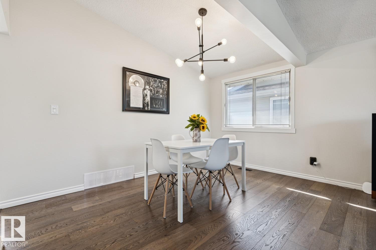
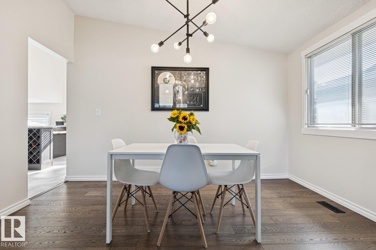
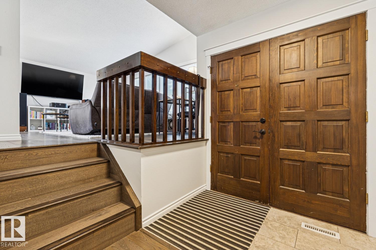
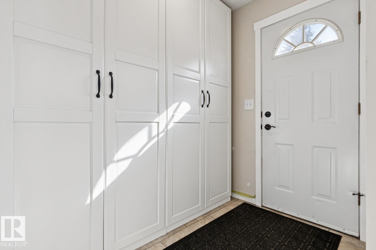
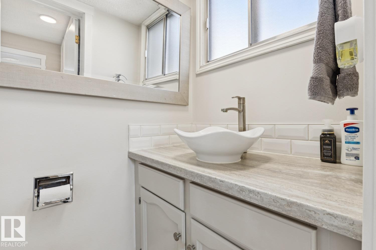
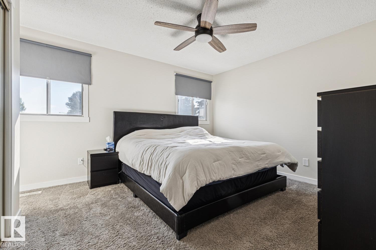
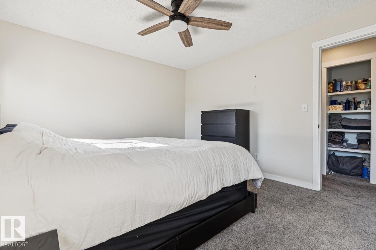
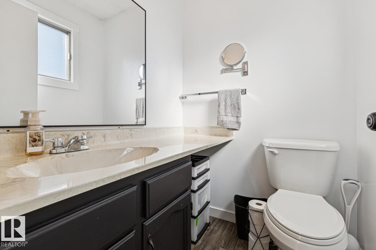
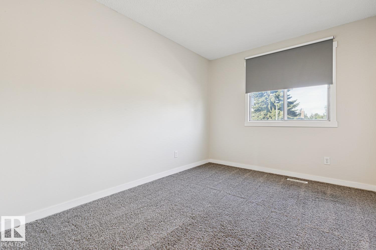
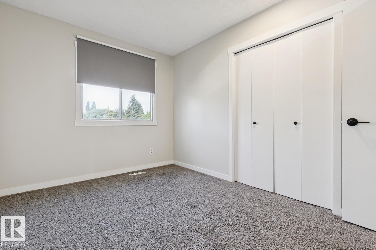
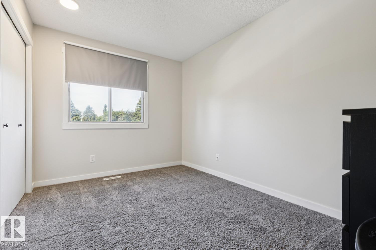
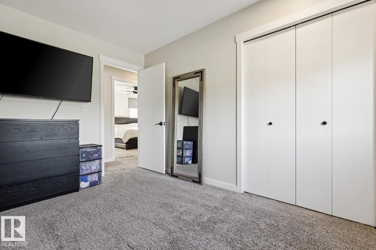
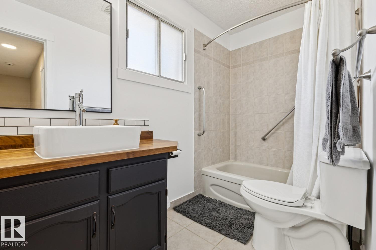
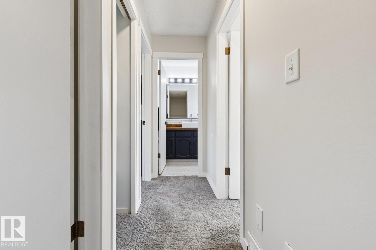
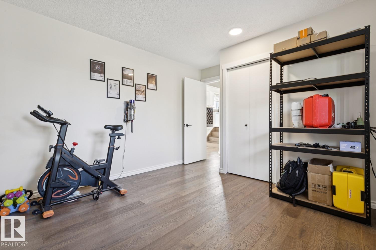
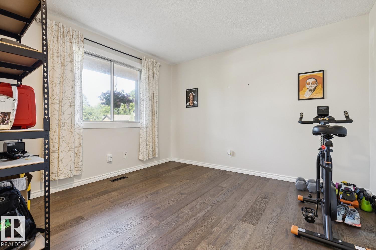
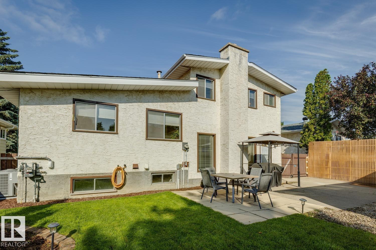
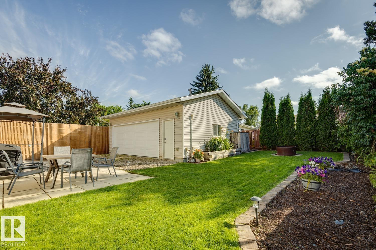
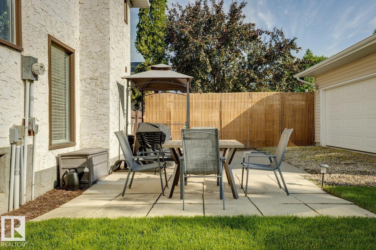
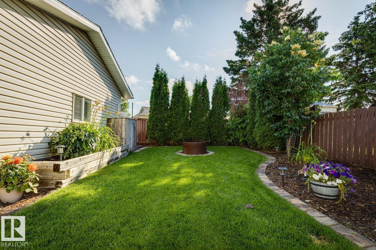
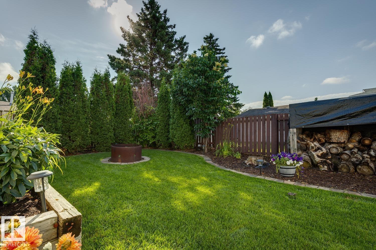
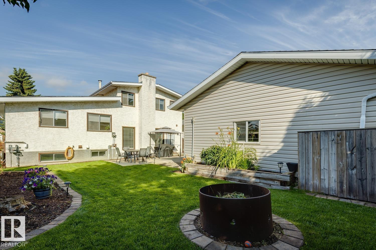
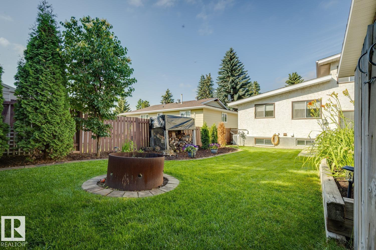
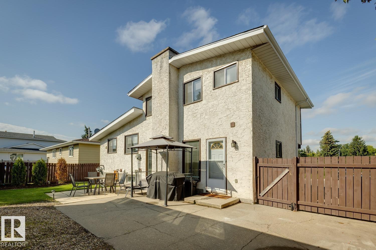
Beautifully maintained home located in desirable Ormsby Place! This nicely updated 5-level split offers a great floorplan and is located on a very quiet street. The main level features gleaming hardwood floors, vaulted ceilings, great kitchen, and spacious living/dining areas. Step down to the lower level that offers a formal family area w/gas fireplace and plenty of windows that allow for natural light. Upstairs you will find the spacious primary suite w/2-pc bath, additional 2 bedrooms, and 4-pc bath. The lower level waits your personal touch. Outside you will enjoy the immaculate yard and landscaping w/firepit area. OVERSIZED/HEATED double garage w/220V making it a handyman's dream, central A/C, storage shed and more. Located in a great are close to schools, shopping, public transport and all other amenities. This is a great home at an even better price! (id:51989)
Features of 6615 187 St Nw
- MLS® Number E4499715
- Price $465,000
- Bedrooms: 4
- Bathrooms: 3
- Square Footage: 1663 sqft
- Property Type: House
- Neigbourhood: Ormsby Place
- Amenities Near By Playground, Public Transit, Schools
- Features Flat Site
- Structure Patio(s)
Buildings
| Bathroom Total | 3 | Bedrooms Total | 4 |
| Appliances | Dishwasher, Dryer, Garage Door Opener Remote(s), Garage Door Opener, Hood Fan, Refrigerator, Stove, Washer, Window Coverings | Basement Development | Unfinished |
| Basement Type | Full (unfinished) | Ceiling Type | Vaulted |
| Constructed Date | 1977 | Construction Style Attachment | Detached |
| Cooling Type | Central Air Conditioning | Fireplace Fuel | Gas |
| Fireplace Present | Yes | Fireplace Type | Unknown |
| Half Bath Total | 2 | Heating Type | Forced Air |
| Size Interior | 1663 Sqft | Type | House |
Parking
| Detached Garage | |
| Heated Garage | |
| Oversize |
Land
| Acreage | No | Fence Type | Fence |
| Land Amenities | Playground, Public Transit, Schools | Size Irregular | 514.42 |
| Size Total | 514.42 M2 | Size Total Text | 514.42 M2 |
Rooms
| Level | Type | Length | Width | Dimensions |
|---|---|---|---|---|
| Lower Level | Family Room | 4.16 m | 3.5 m | 4.16 m x 3.5 m |
| Main Level | Living Room | 5.67 m | 3.63 m | 5.67 m x 3.63 m |
| Main Level | Dining Room | 3.81 m | 2.74 m | 3.81 m x 2.74 m |
| Main Level | Kitchen | 5.82 m | 2.43 m | 5.82 m x 2.43 m |
| Main Level | Bedroom 4 | 3.35 m | 3.48 m | 3.35 m x 3.48 m |
| Upper Level | Primary Bedroom | 3.81 m | 3.5 m | 3.81 m x 3.5 m |
| Upper Level | Bedroom 2 | 2.71 m | 3.64 m | 2.71 m x 3.64 m |
| Upper Level | Bedroom 3 | 2.63 m | 3.64 m | 2.63 m x 3.64 m |
Agents and Offices
- Ryan R. Lauber
- Office: RE/MAX Elite