

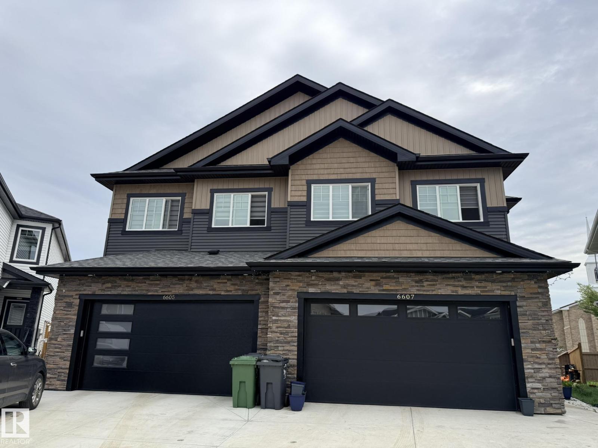
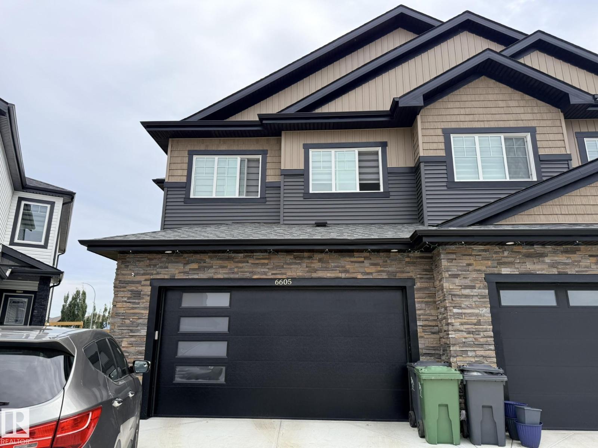
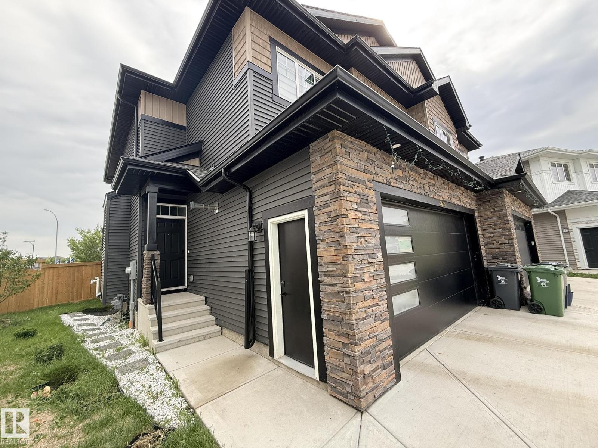
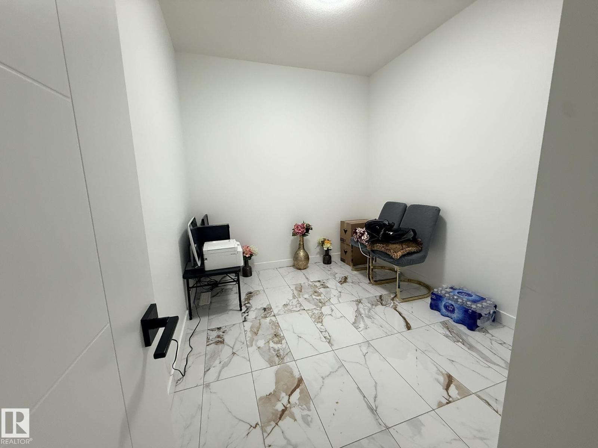
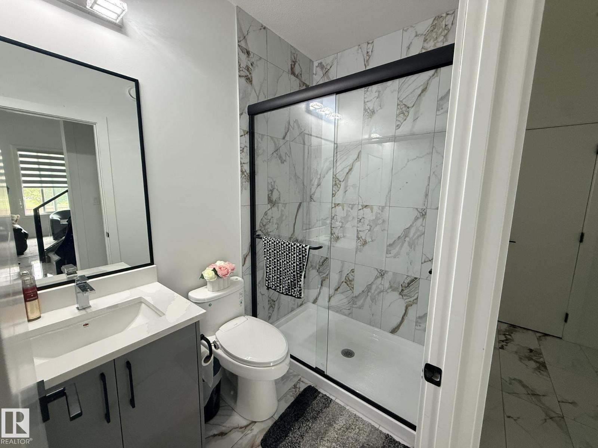
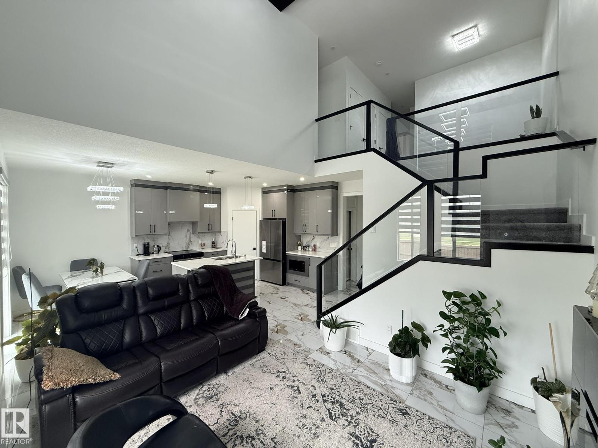
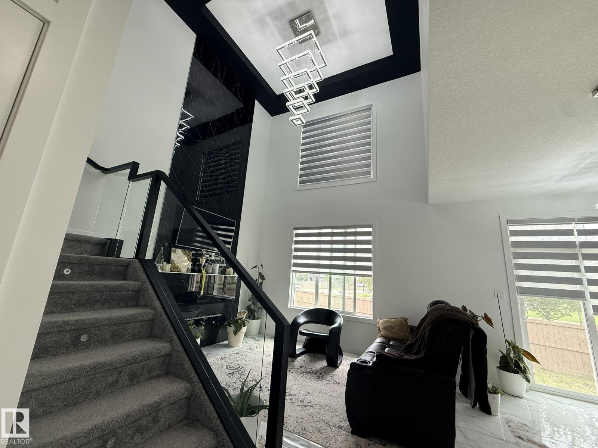
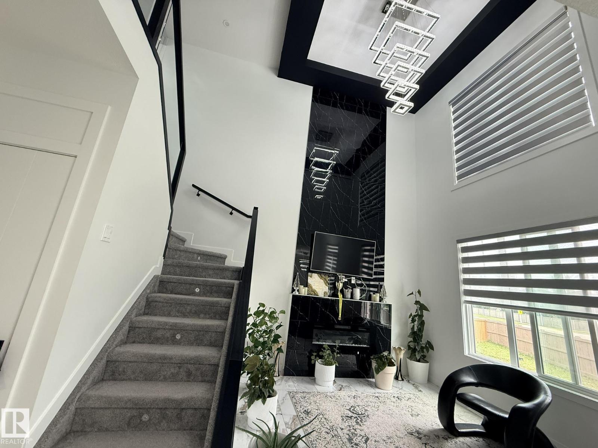
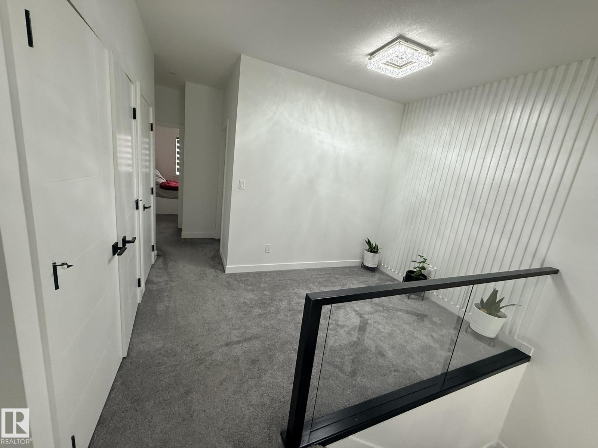
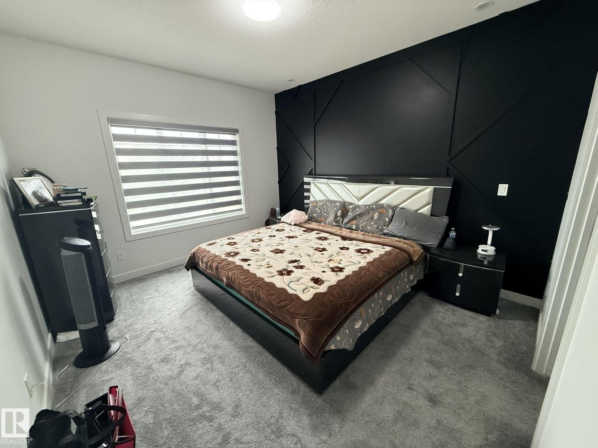
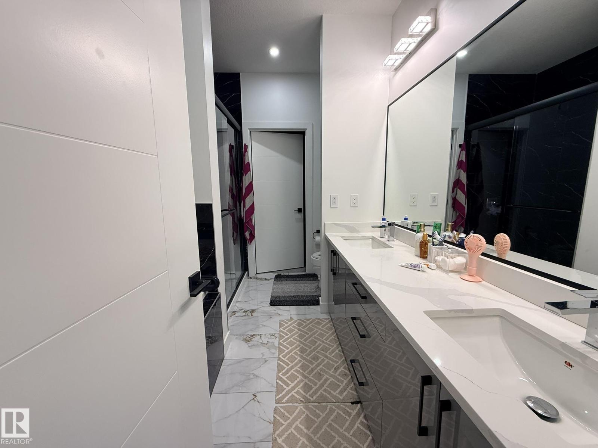
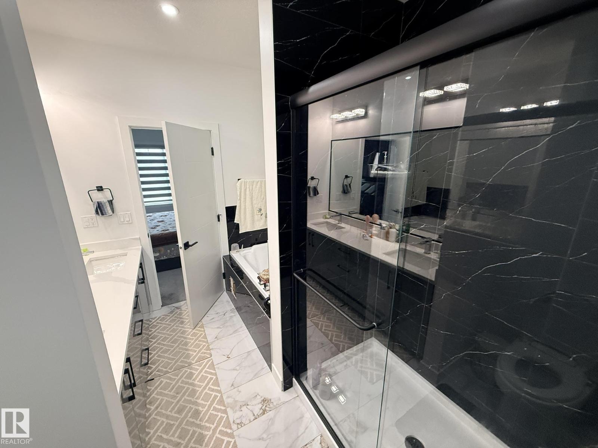
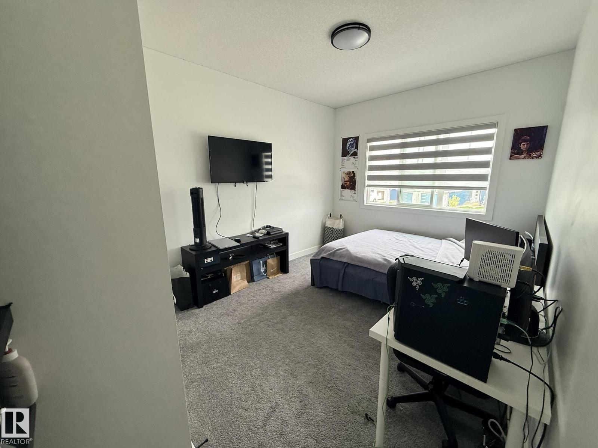
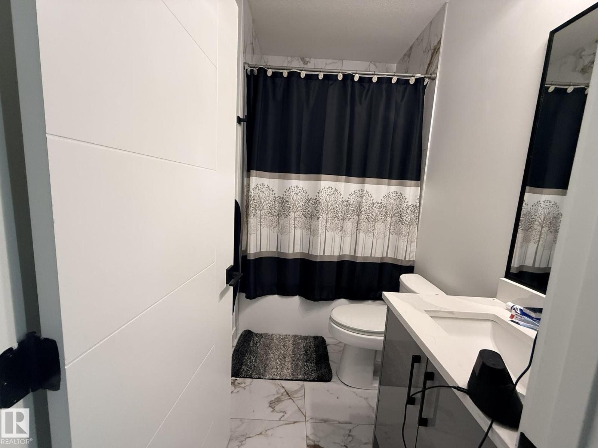
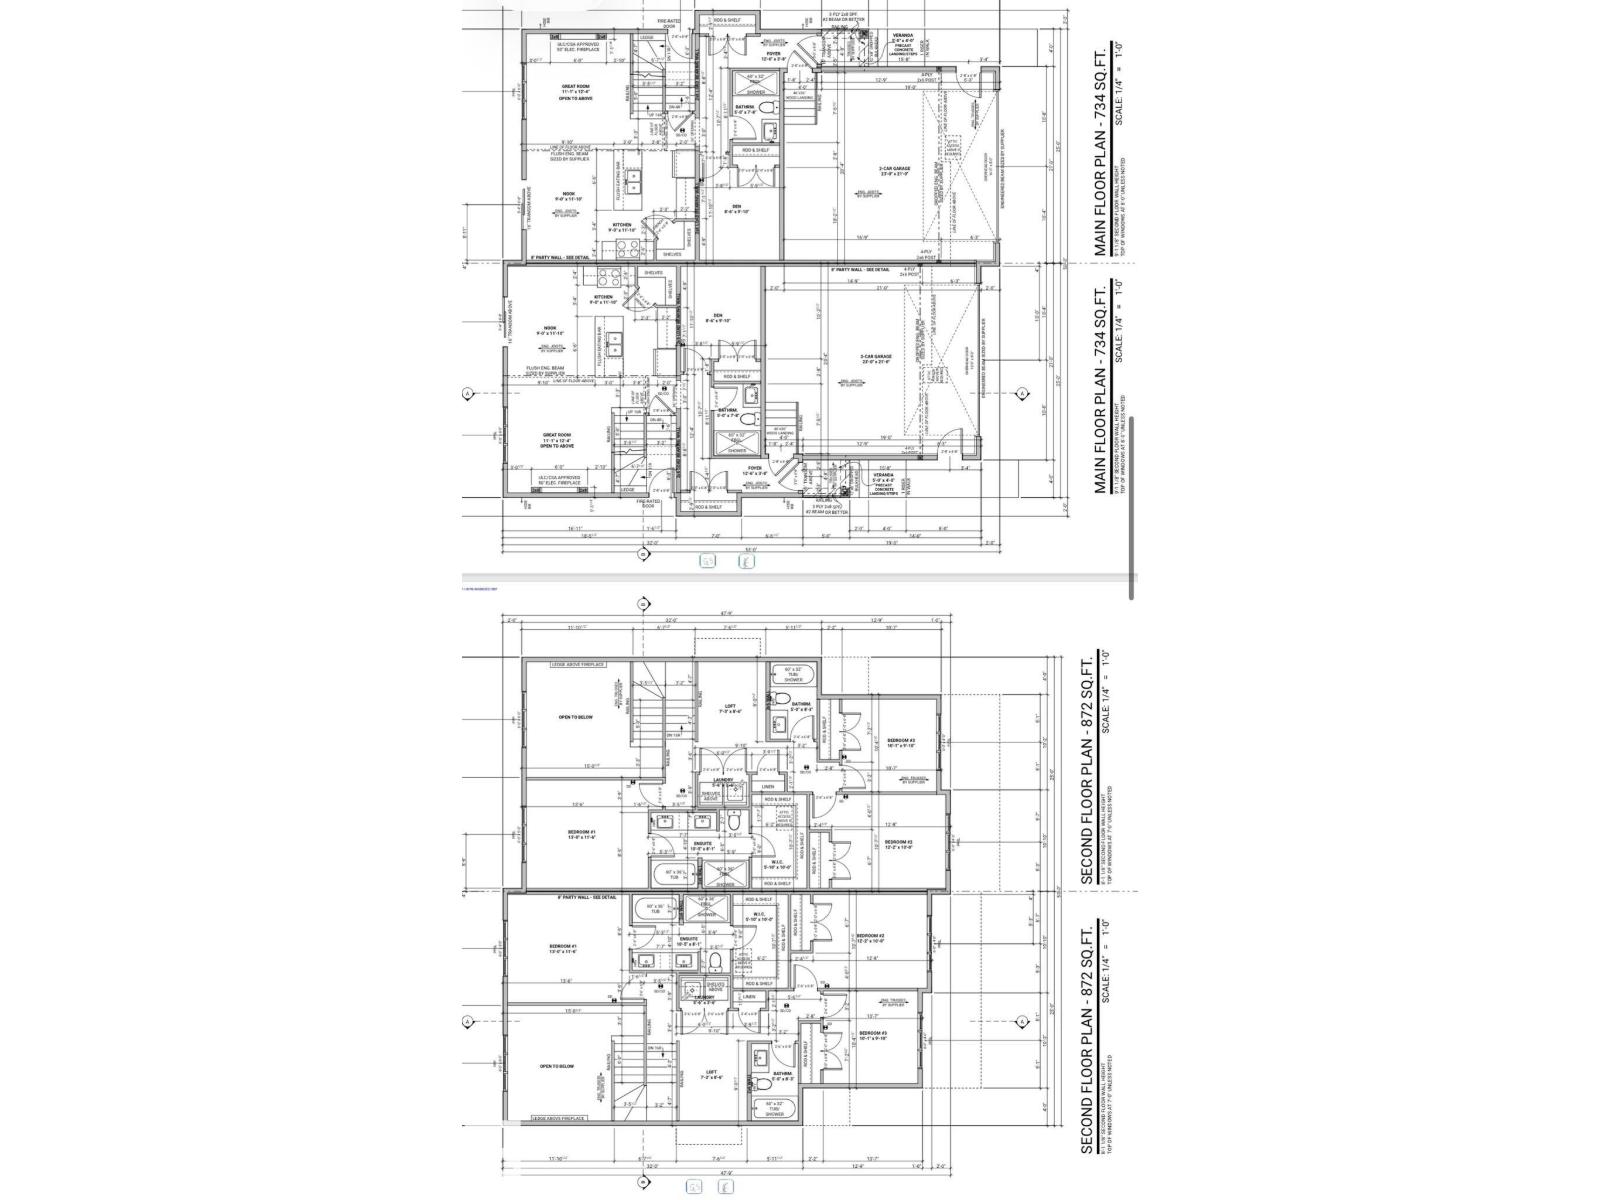
Welcome to this beautifully designed 1,606 sq. ft. duplex offering a functional and modern layout. The main floor features a bright open-concept great room, spacious dining nook and stylish kitchen with island, perfect for everyday living and entertaining. A convenient main-floor den, full bathroom and attached garage add excellent functionality. Upstairs offers 3 bedrooms, including a spacious primary bedroom with ensuite, plus an additional full bathroom, laundry area and a versatile loft/bonus space overlooking the main floor. Thoughtfully planned with plenty of natural light, comfortable living spaces and modern design throughout. (id:51989)
Features of 6605 50a Av
- MLS® Number E4504413
- Price $475,000
- Bedrooms: 3
- Bathrooms: 3
- Square Footage: 1606 sqft
- Property Type: Duplex
- Neigbourhood: Eaglemont Heights
- Amenities Near By Airport, Playground
- Features No Smoking Home
- Parking Space Total 4
Buildings
| Bathroom Total | 3 | Bedrooms Total | 3 |
| Amenities | Ceiling - 9ft | Appliances | Dishwasher, Dryer, Garage Door Opener Remote(s), Garage Door Opener, Refrigerator, Stove, Washer |
| Basement Development | Unfinished | Basement Type | Full (unfinished) |
| Ceiling Type | Vaulted | Constructed Date | 2024 |
| Construction Style Attachment | Semi-detached | Heating Type | Forced Air |
| Stories Total | 2 | Size Interior | 1606 Sqft |
| Type | Duplex |
Parking
| Attached Garage |
Land
| Acreage | No | Land Amenities | Airport, Playground |
Rooms
| Level | Type | Length | Width | Dimensions |
|---|---|---|---|---|
| Main Level | Living Room | Measurements not available | ||
| Main Level | Dining Room | Measurements not available | ||
| Main Level | Kitchen | Measurements not available | ||
| Main Level | Den | Measurements not available | ||
| Upper Level | Primary Bedroom | Measurements not available | ||
| Upper Level | Bedroom 2 | Measurements not available | ||
| Upper Level | Bedroom 3 | Measurements not available | ||
| Upper Level | Bonus Room | Measurements not available |
Agents and Offices
- Deep Nirwan
- Office: Lpt Realty