

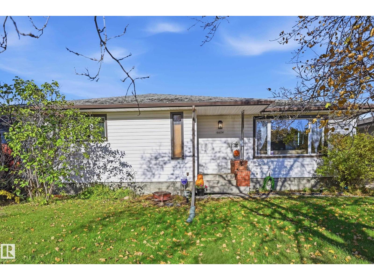
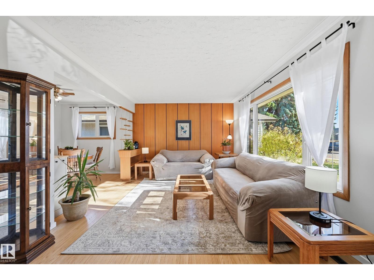
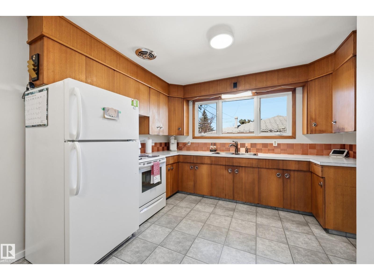
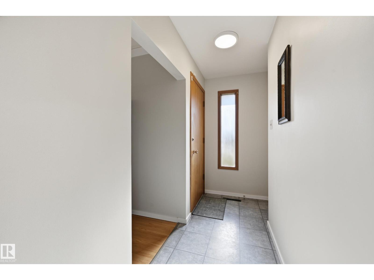
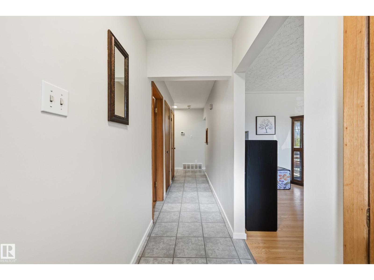
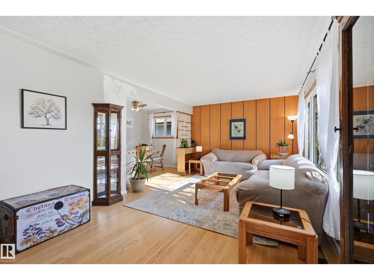
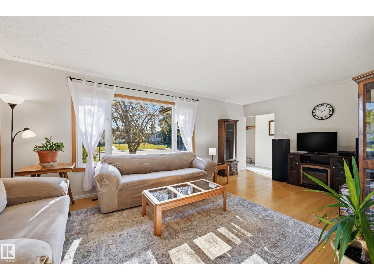
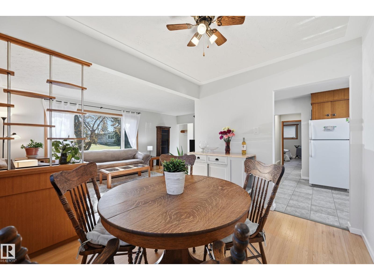
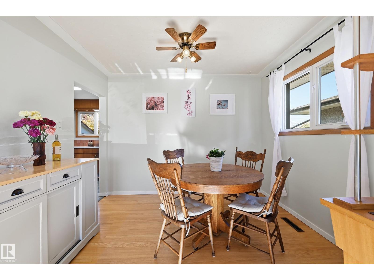
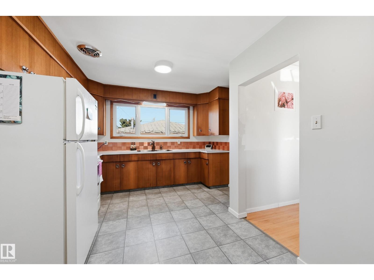
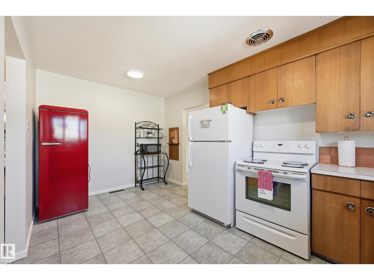
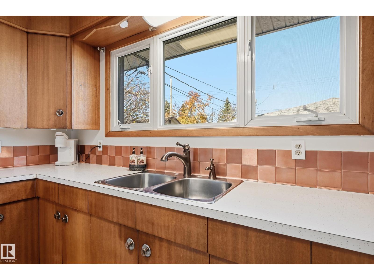
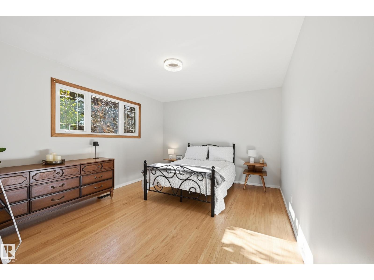
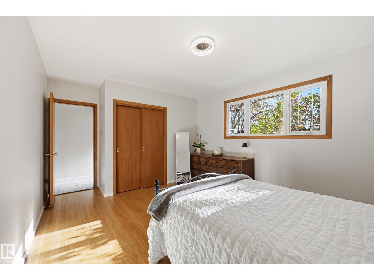
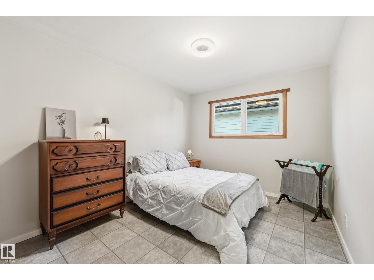
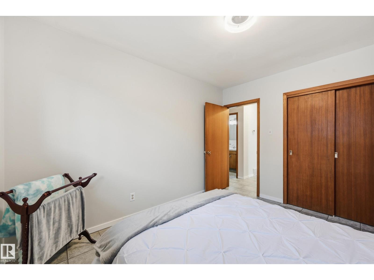
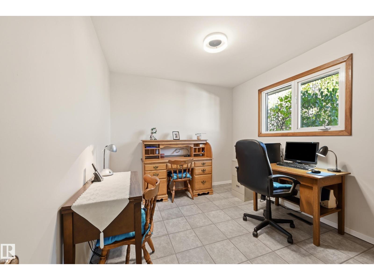
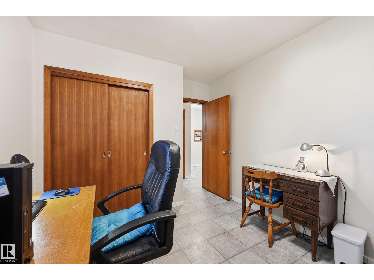
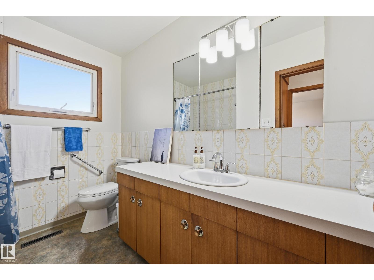
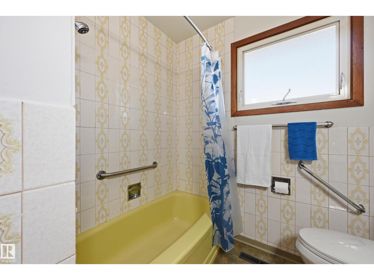
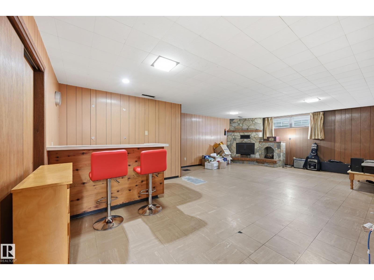
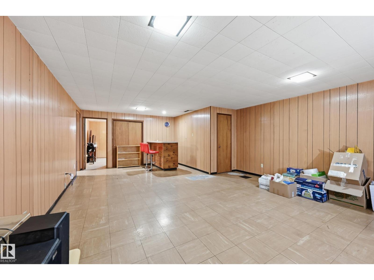
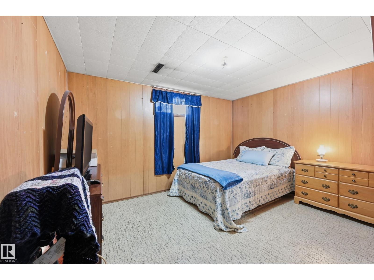
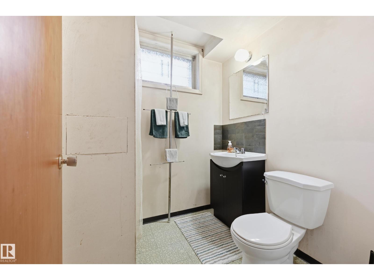
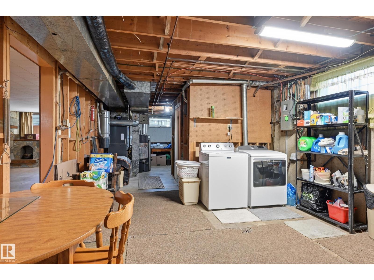
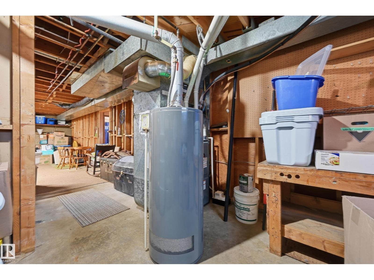
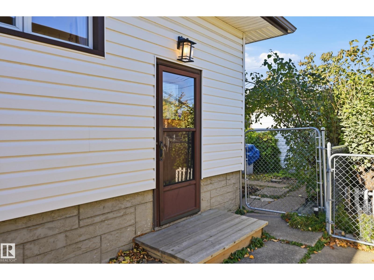
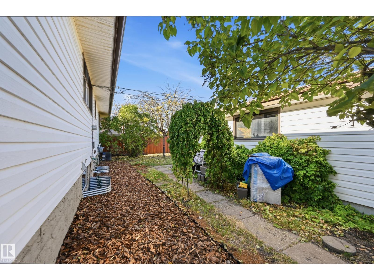
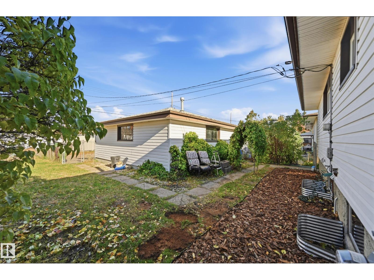
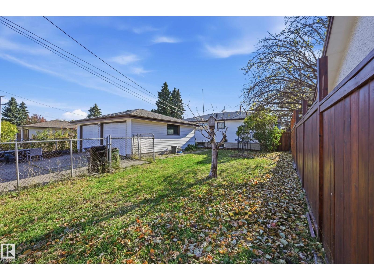
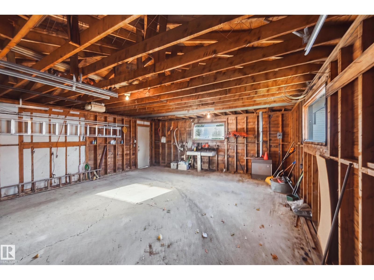
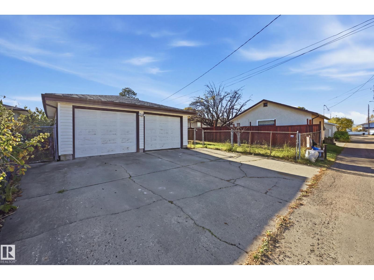
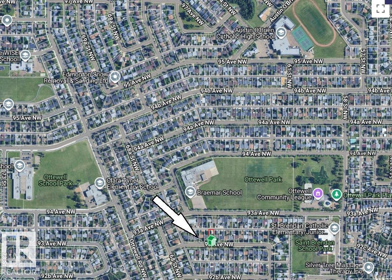
Discover the potential of this 1,230 sq ft bungalow in the heart of Ottewell! Situated on a spacious 597 sq m lot, this 1961 home offers 4 bedrooms, 2 bathrooms and beautiful hardwood floors. The freshly painted main floor features new baseboards and light fixtures. A bright living room showcases a large picture window and charming wood-panelled feature wall. The adjoining dining room flows into the kitchen, featuring original mahogany cabinetry with timeless mid-century character, also found in the linen closet and main bathroom. 3 bedrooms and a 4-piece bath complete the main floor. Downstairs offers a spacious recreation room with a wood-burning fireplace, a 4th bedroom and a 3-piece bath. Enjoy central A/C, a fenced backyard, back-lane access and a double detached garage. Steps from Ottewell Park, schools, playgrounds and the community league, with shopping and transit nearby. A wonderful opportunity for first-time buyers, investors or renovators to make this home their own! (id:51989)
Features of 6604 93 Av Nw
- MLS® Number E4514012
- Price $409,900
- Bedrooms: 4
- Bathrooms: 2
- Square Footage: 1230 sqft
- Property Type: House
- Neigbourhood: Ottewell
- Amenities Near By Playground, Public Transit, Schools, Shopping
- Features Lane
Open House
This property has open houses!
October
25
Sunday
Starts at:
2:00 pm
Ends at:4:00 pm
Buildings
| Bathroom Total | 2 | Bedrooms Total | 4 |
| Appliances | Dryer, Refrigerator, Stove, Central Vacuum, Washer, Window Coverings | Architectural Style | Bungalow |
| Basement Development | Partially Finished | Basement Type | Full (partially Finished) |
| Constructed Date | 1961 | Construction Style Attachment | Detached |
| Cooling Type | Central Air Conditioning | Fire Protection | Smoke Detectors |
| Fireplace Fuel | Wood | Fireplace Present | Yes |
| Fireplace Type | Unknown | Heating Type | Forced Air |
| Stories Total | 1 | Size Interior | 1230 Sqft |
| Type | House |
Parking
| Detached Garage |
Land
| Acreage | No | Fence Type | Fence |
| Land Amenities | Playground, Public Transit, Schools, Shopping | Size Irregular | 596.99 |
| Size Total | 596.99 M2 | Size Total Text | 596.99 M2 |
Rooms
| Level | Type | Length | Width | Dimensions |
|---|---|---|---|---|
| Basement | Bedroom 4 | 3.87 m | 2.99 m | 3.87 m x 2.99 m |
| Basement | Recreation Room | 5.15 m | 4.66 m | 5.15 m x 4.66 m |
| Main Level | Living Room | 6.07 m | 3.47 m | 6.07 m x 3.47 m |
| Main Level | Dining Room | 3.23 m | 2.5 m | 3.23 m x 2.5 m |
| Main Level | Kitchen | 4.69 m | 2.71 m | 4.69 m x 2.71 m |
| Main Level | Primary Bedroom | 4.15 m | 3.47 m | 4.15 m x 3.47 m |
| Main Level | Bedroom 2 | 3.54 m | 2.93 m | 3.54 m x 2.93 m |
| Main Level | Bedroom 3 | 3.05 m | 2.87 m | 3.05 m x 2.87 m |
Agents and Offices
- Catherine A. Hunt
- Office: RE/MAX River City