

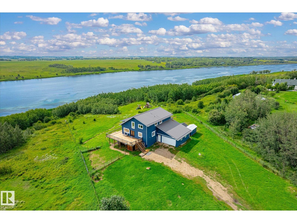
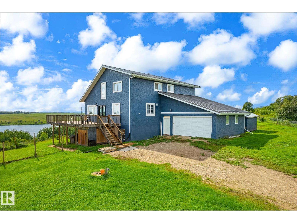
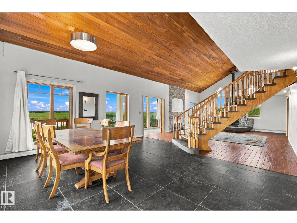
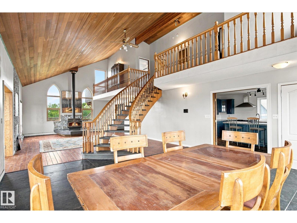
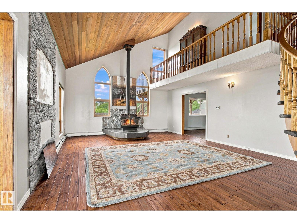
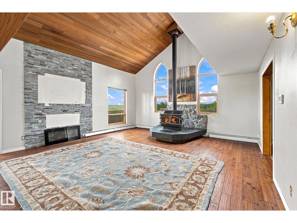
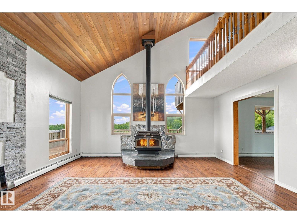
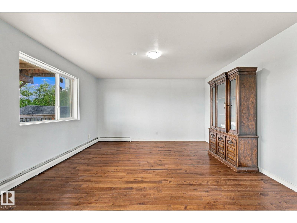
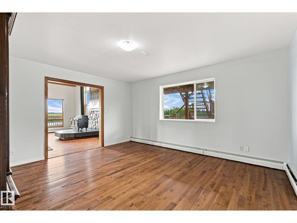
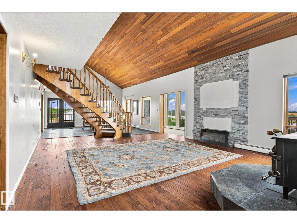
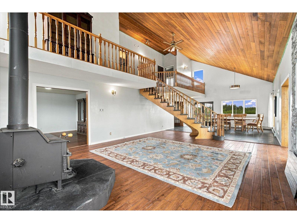
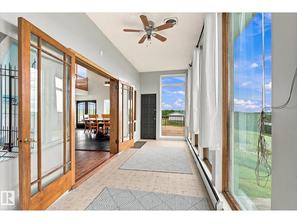
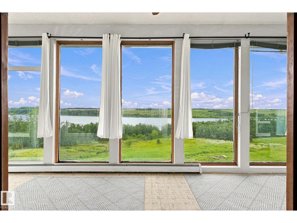
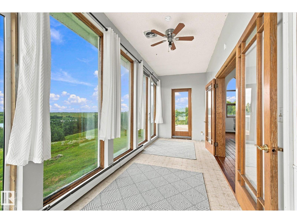
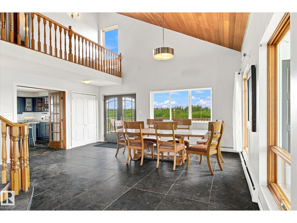
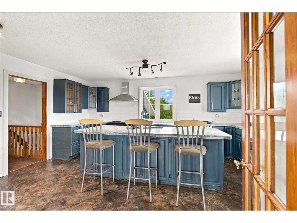
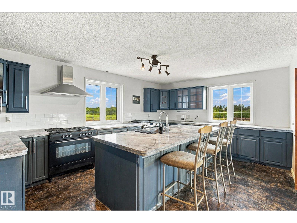
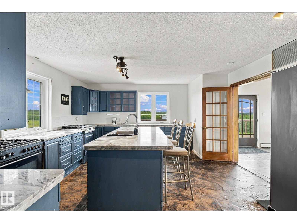
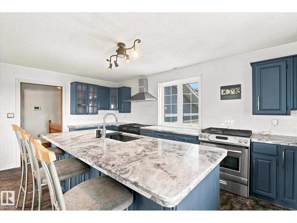
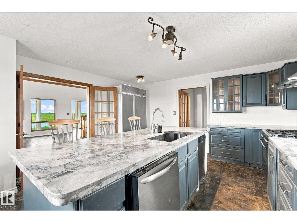
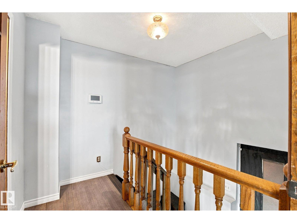
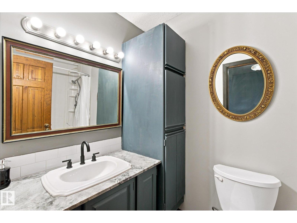
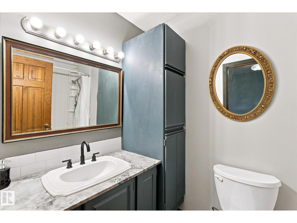
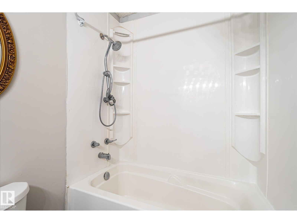
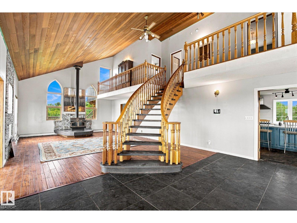
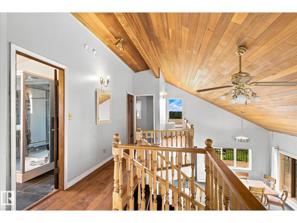
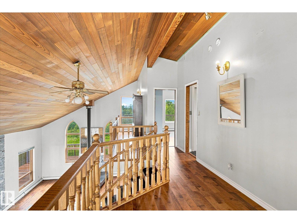
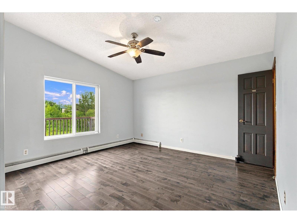
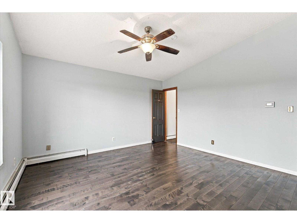
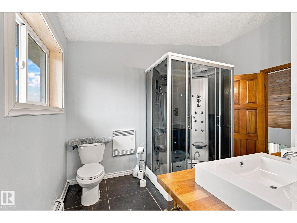
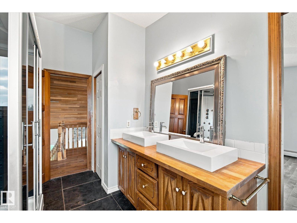
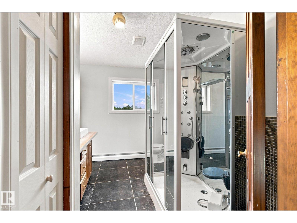
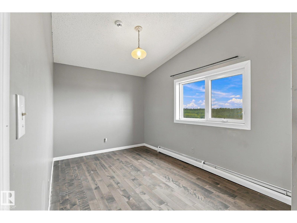
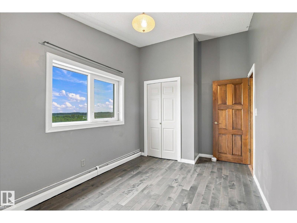
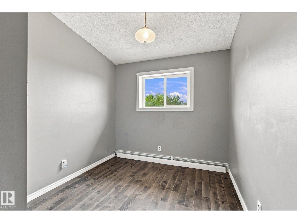
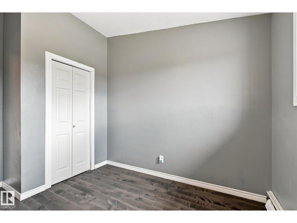
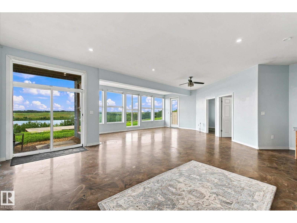
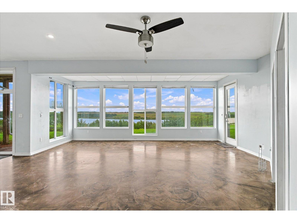
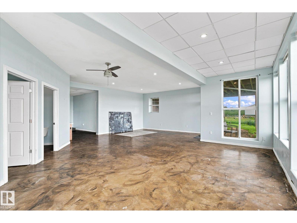
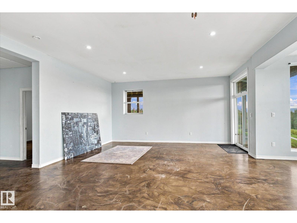
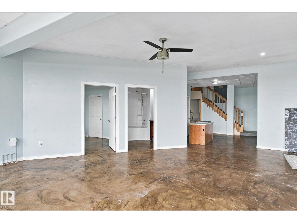
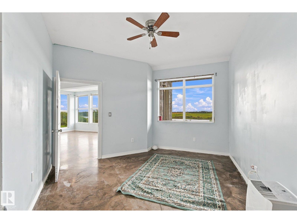
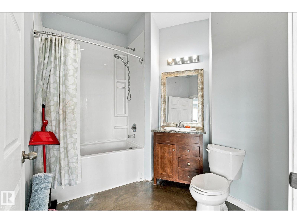
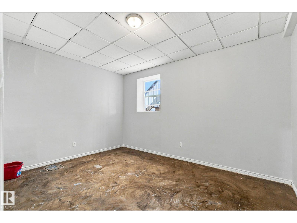
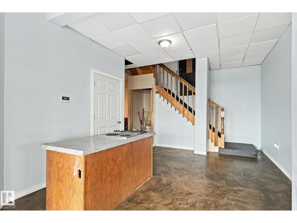
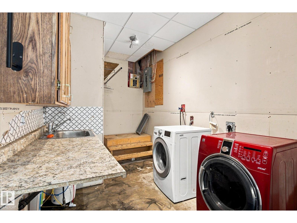
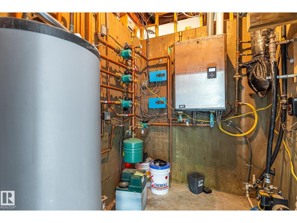
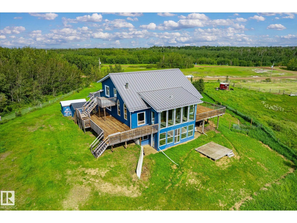
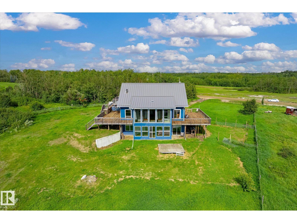
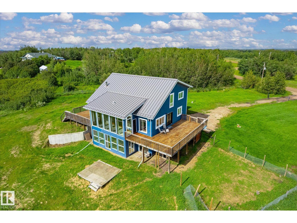
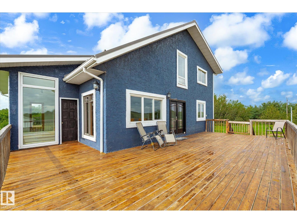
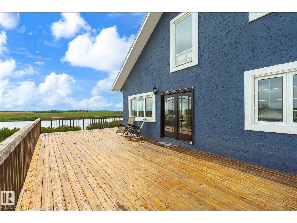
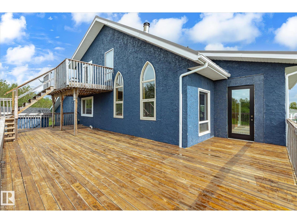
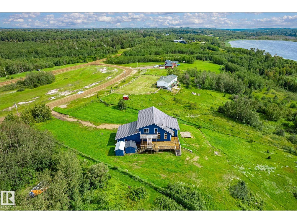
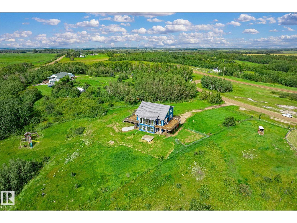
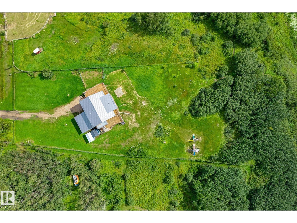
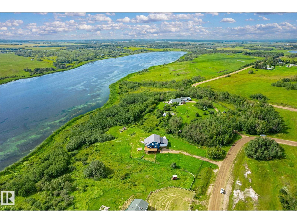
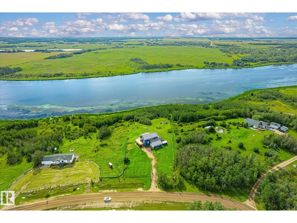
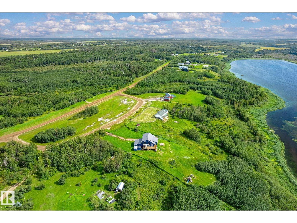
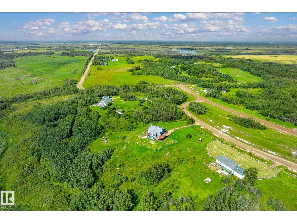
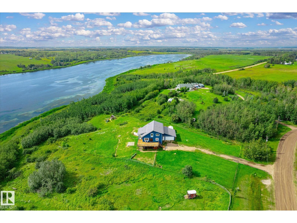
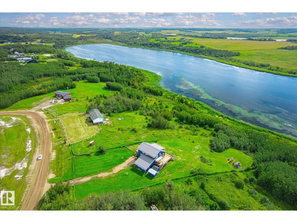
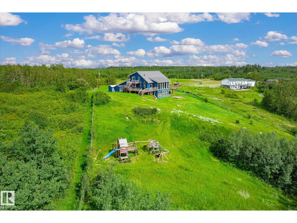
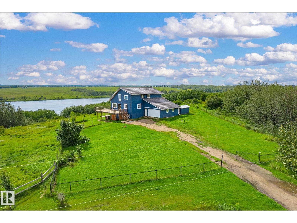
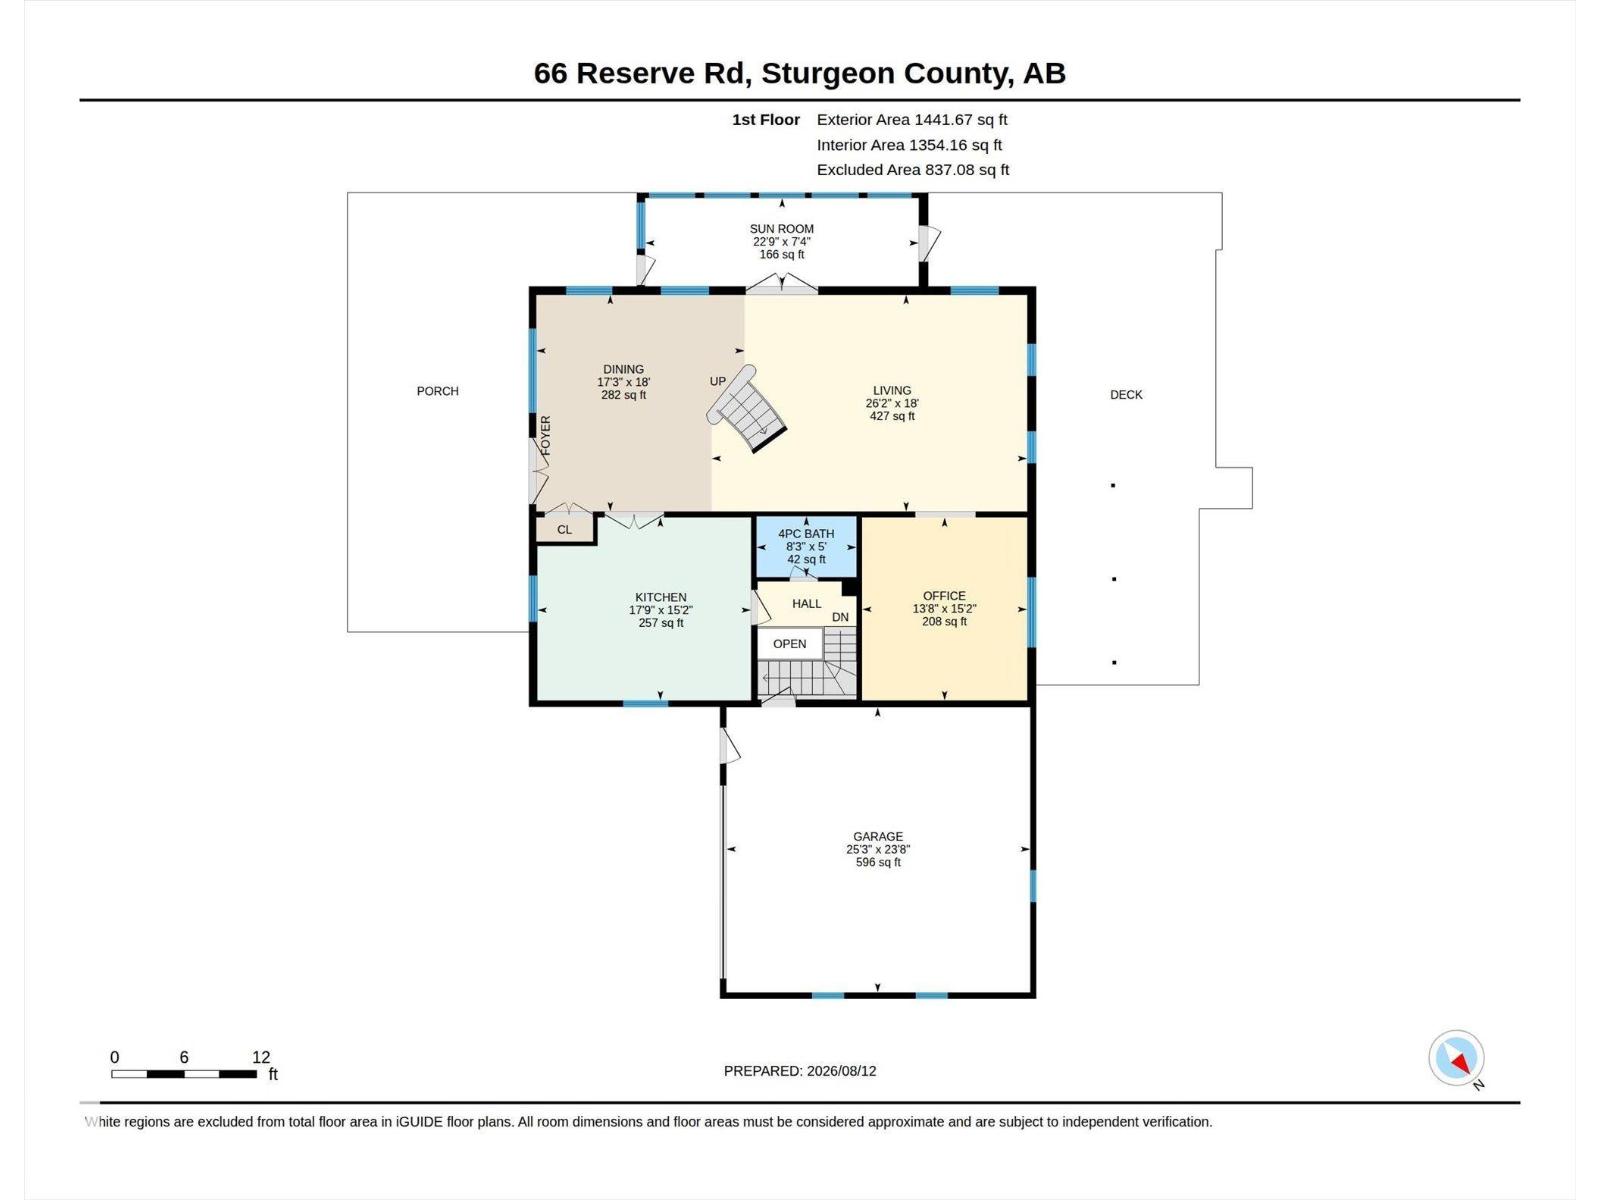
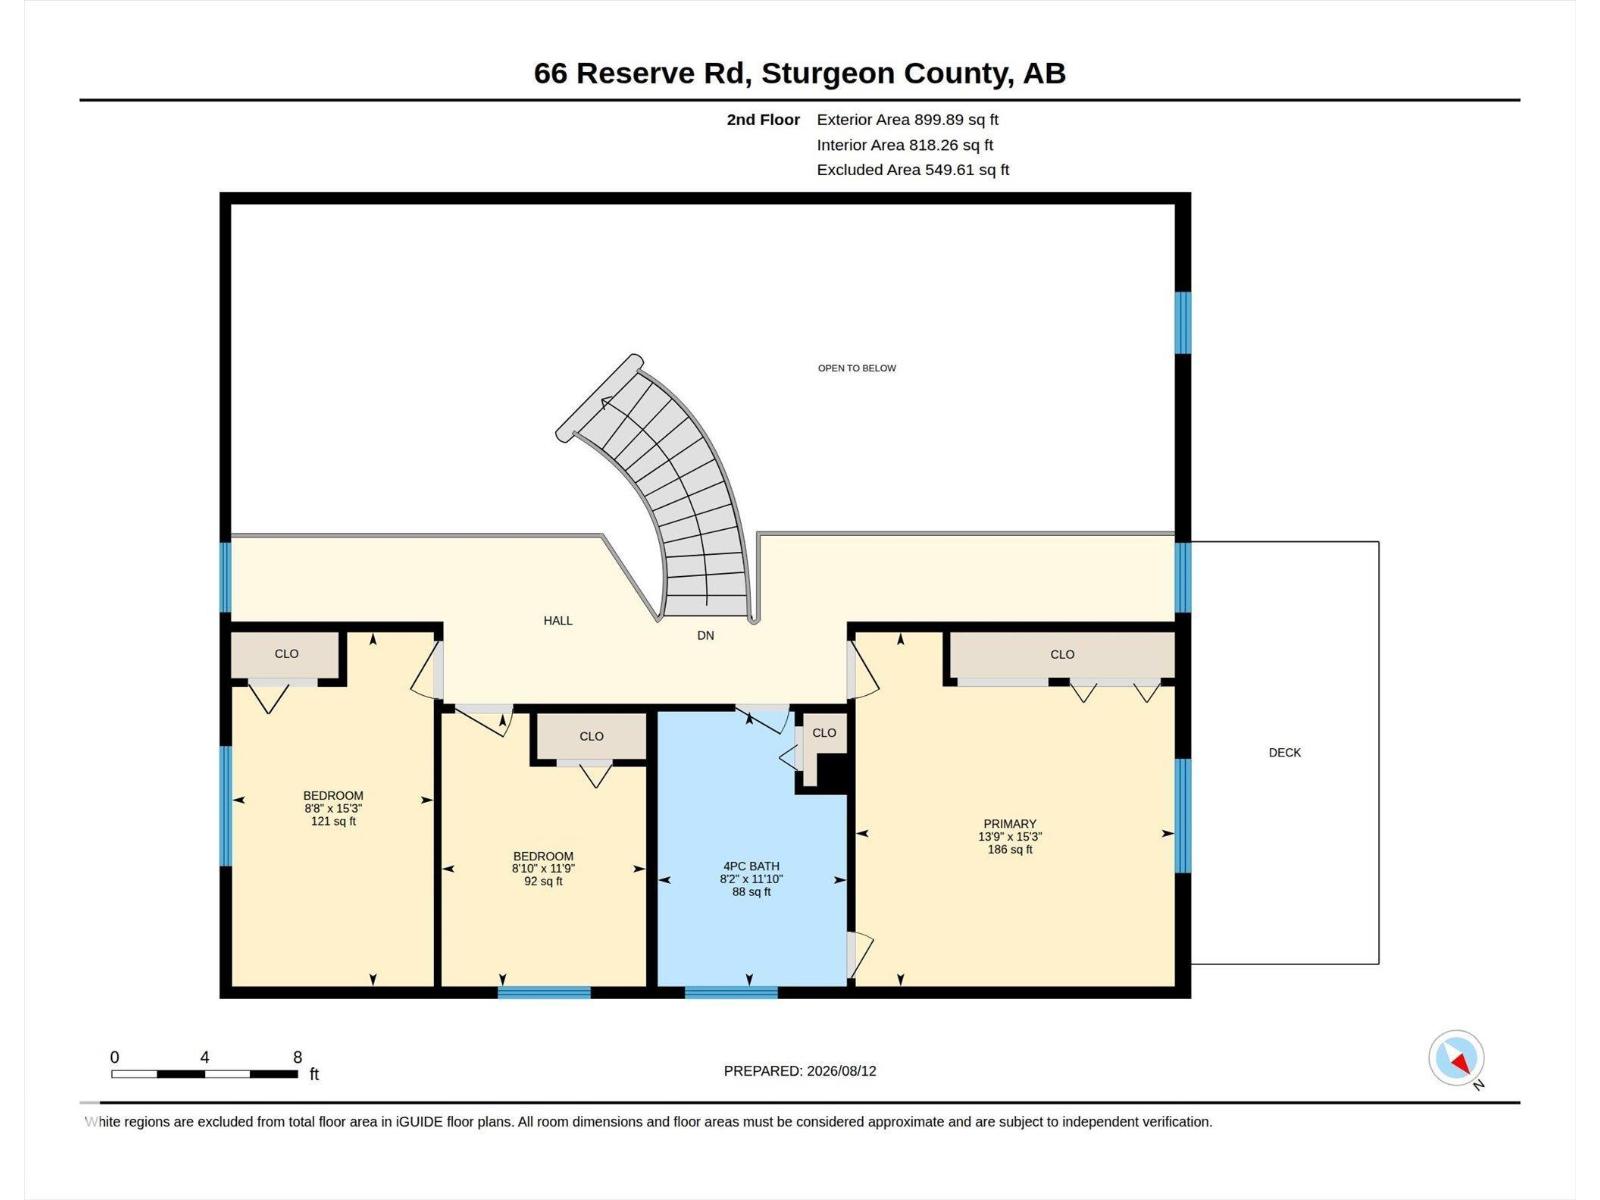
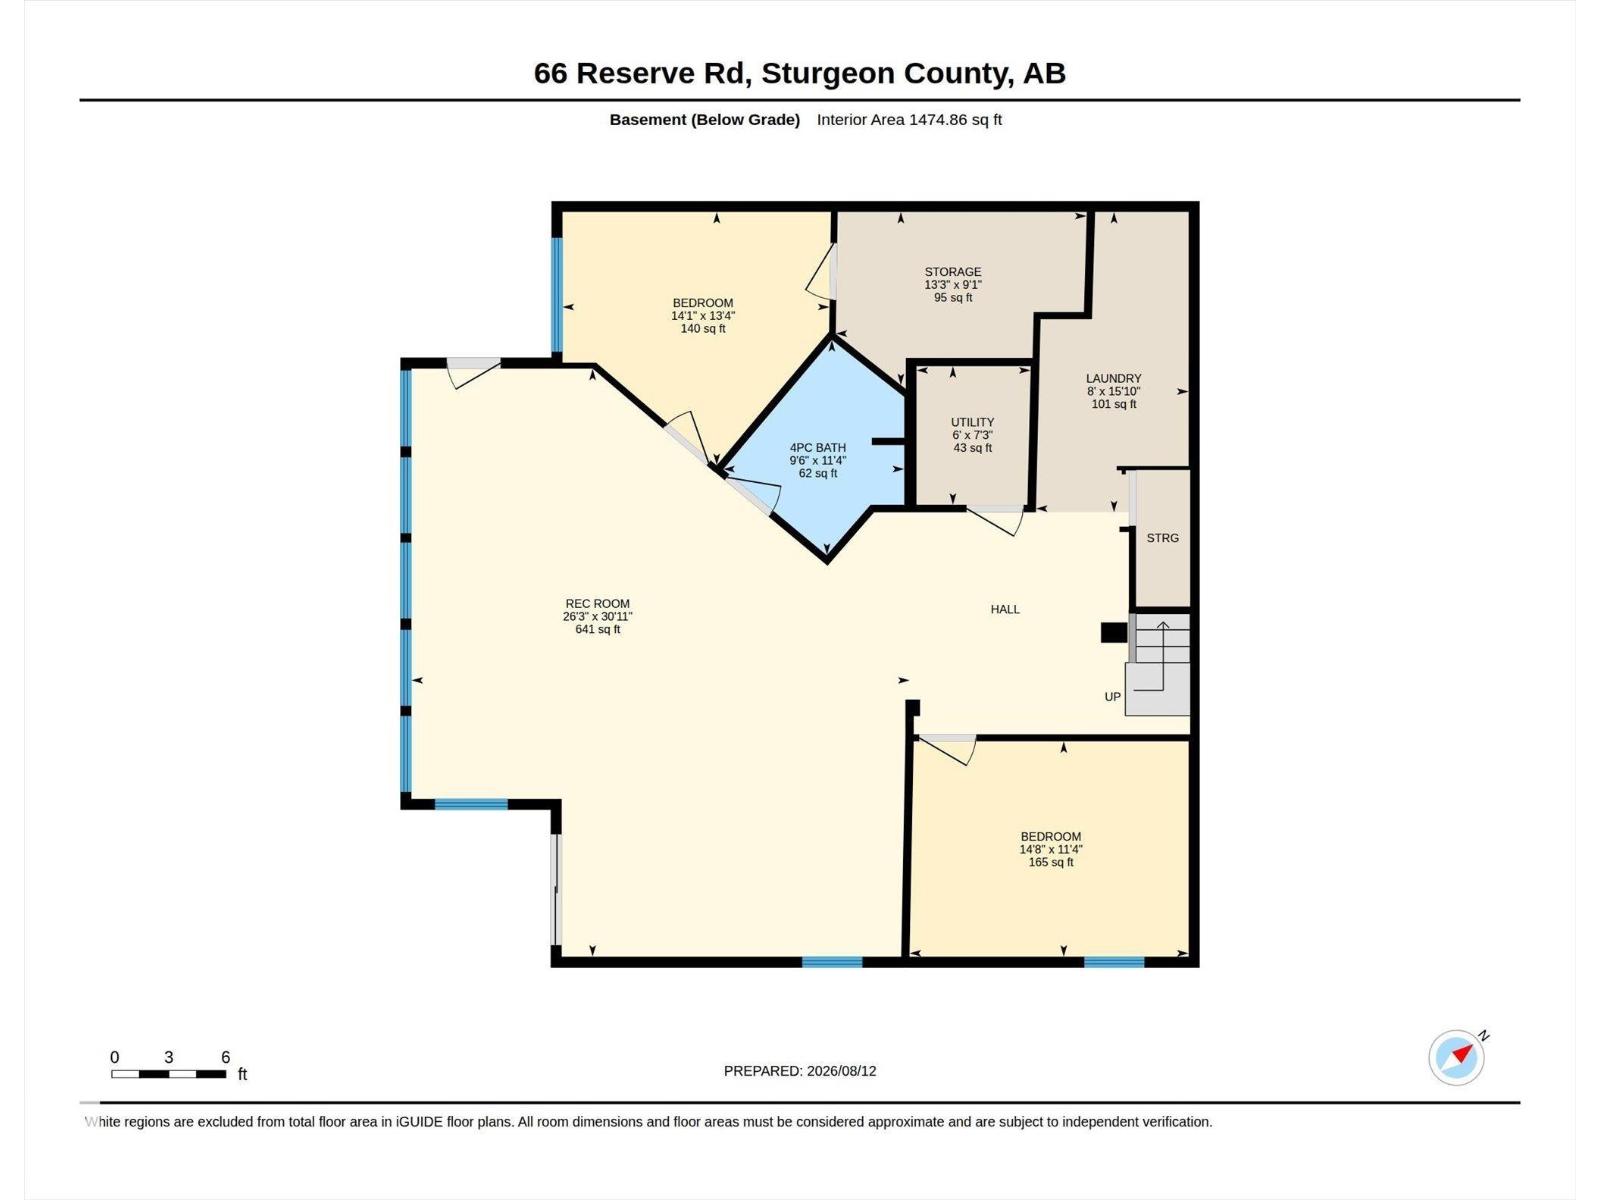
Overlooking Lily Lake with over 3800 sqft of developed space + newer walkout basement! Bring your decorating ideas to this home w/ massive potential. Enjoy sunsets off your multiple decks in this prime location on a hill w/ west facing view of the lake. Massive kitchen the gourmet chef in the family will love with gas & electric range, and side by side fridge. The soaring cedar vaulted ceilings will wow you. There are 3 bedrooms upstairs with space for a 4th bedroom on the main floor. Master bedroom has a large shower & his and her sinks. The finished basement has a 2 more bedrooms, 3rd full bathroom, rec room and walks out to your west facing yard. The original home was built in 1985 and moved on a new 12' high concrete walkout basement (poured in approximately 2010). This home has a boiler system supplying infloor heat in the basement and baseboard heating upstairs. Tank and field system is a bit newer than basement, and there is a 3800 gallon cistern for water. Metal roof for extra durability! (id:51989)
Features of #66 Reserve Road
- MLS® Number E4503445
- Price $650,000
- Bedrooms: 5
- Bathrooms: 3
- Square Footage: 2342 sqft
- Property Type: House
- Neigbourhood: Lily Lake Estates_MSTU
- Amenities Near By Playground
- Community Features Lake Privileges
- Parking Space Total 4
- Structure Deck
- View Type Lake View
- Water Front Type Waterfront On Lake
Buildings
| Bathroom Total | 3 | Bedrooms Total | 5 |
| Appliances | Dishwasher, Dryer, Refrigerator, Washer, Two Stoves | Basement Development | Finished |
| Basement Type | Full (finished) | Ceiling Type | Vaulted |
| Constructed Date | 1983 | Construction Style Attachment | Detached |
| Fireplace Fuel | Wood | Fireplace Present | Yes |
| Fireplace Type | Woodstove | Heating Type | Hot Water Radiator Heat |
| Stories Total | 2 | Size Interior | 2342 Sqft |
| Type | House |
Parking
| Attached Garage | |
| Oversize |
Land
| Access Type | Boat Access | Acreage | Yes |
| Fence Type | Fence | Land Amenities | Playground |
| Size Irregular | 1.34 | Size Total | 1.34 Ac |
| Size Total Text | 1.34 Ac | Surface Water | Lake |
Rooms
| Level | Type | Length | Width | Dimensions |
|---|---|---|---|---|
| Basement | Living Room | Measurements not available | ||
| Basement | Family Room | Measurements not available | ||
| Basement | Bedroom 4 | Measurements not available | ||
| Basement | Bedroom 5 | Measurements not available | ||
| Main Level | Dining Room | Measurements not available | ||
| Main Level | Kitchen | Measurements not available | ||
| Main Level | Den | Measurements not available | ||
| Upper Level | Primary Bedroom | Measurements not available | ||
| Upper Level | Bedroom 2 | Measurements not available | ||
| Upper Level | Bedroom 3 | Measurements not available |
Agents and Offices
- Jason A. Thomas
- Office: Royal LePage Summit Realty