

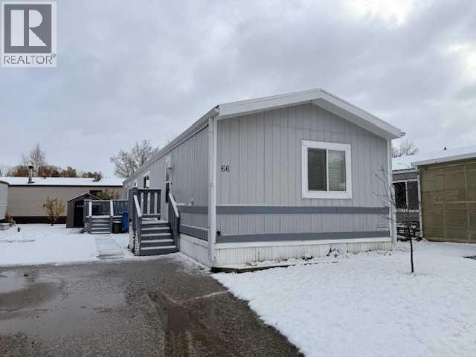
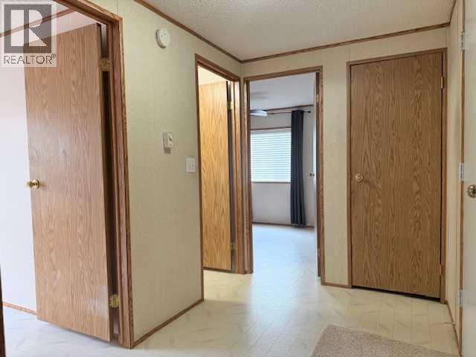
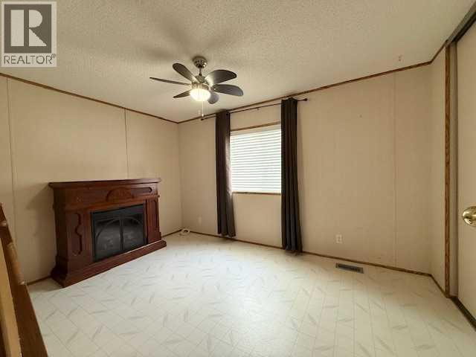
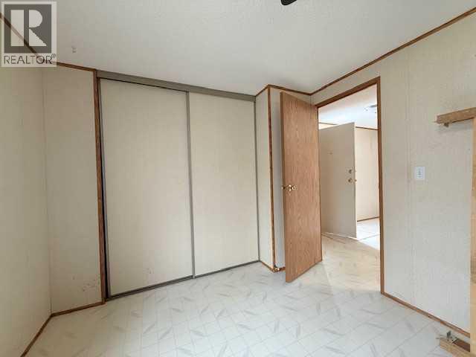
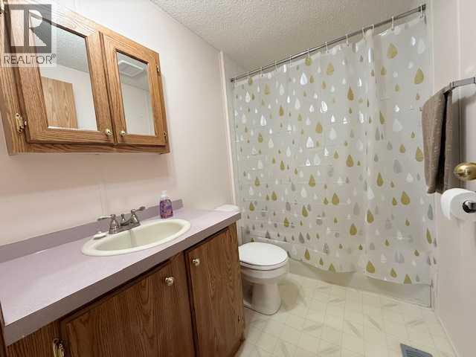
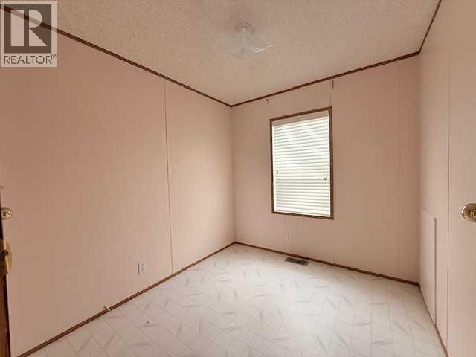
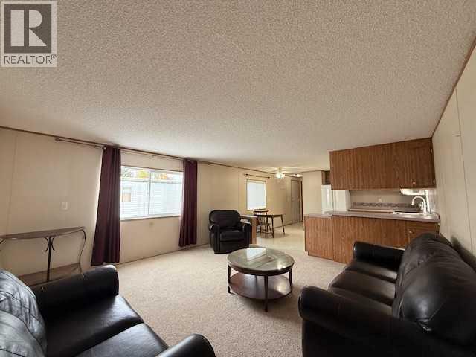
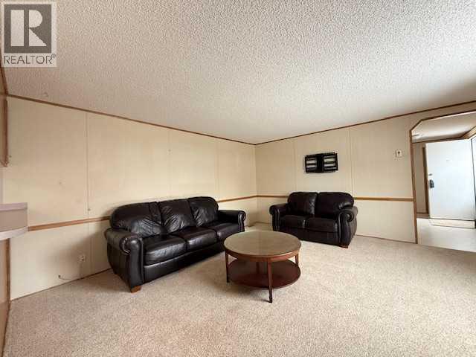
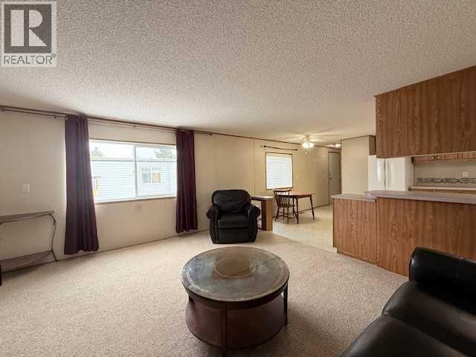
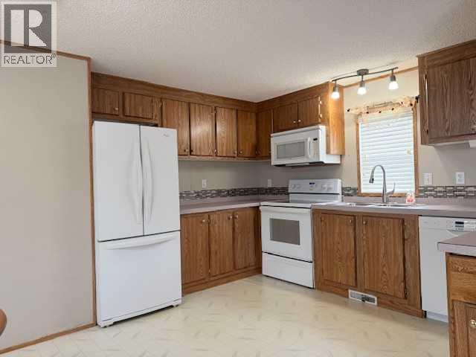
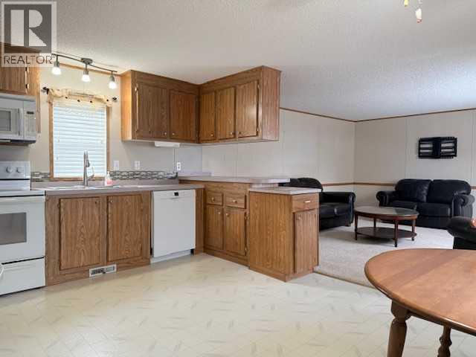
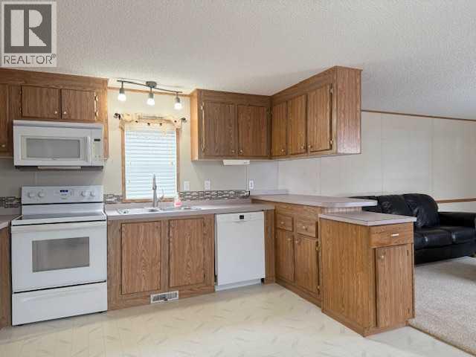
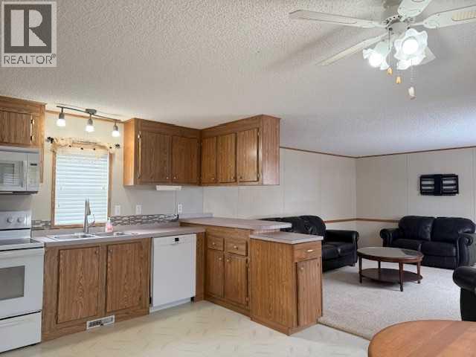
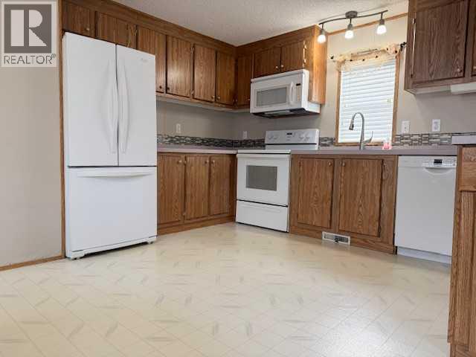
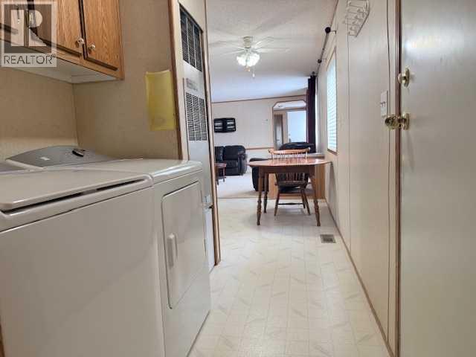
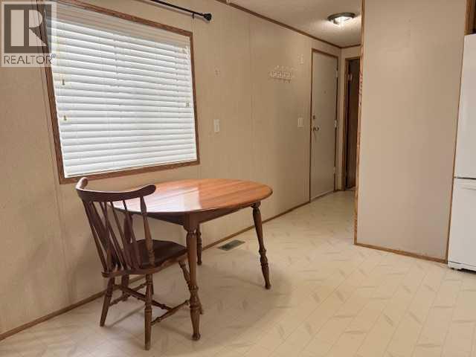
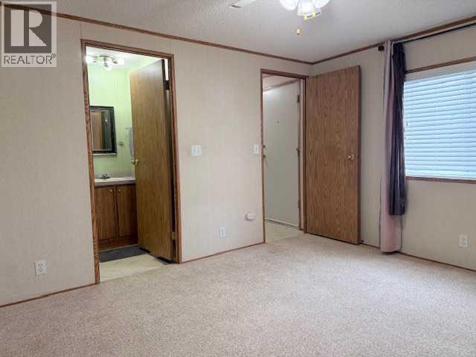
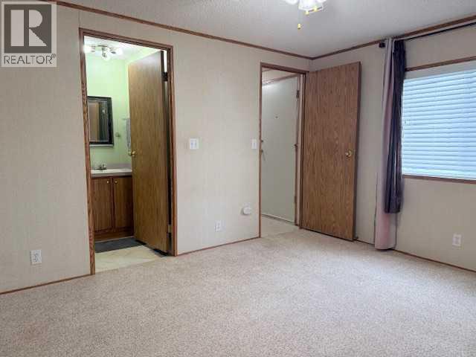
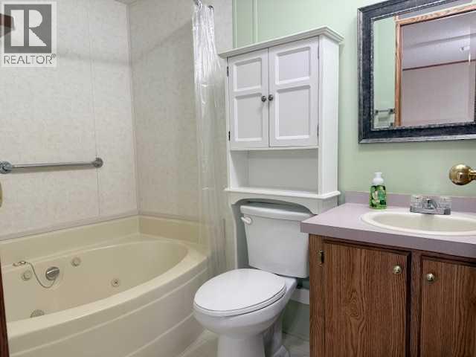
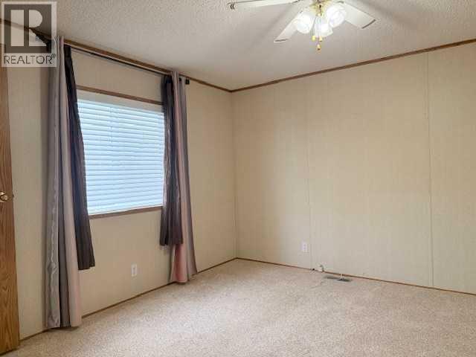
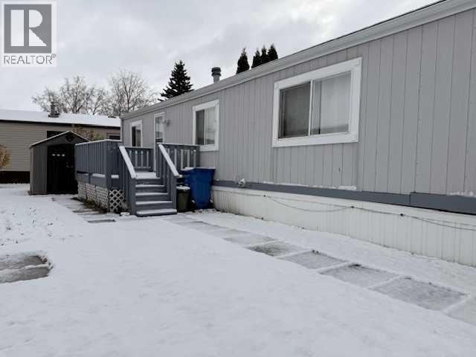
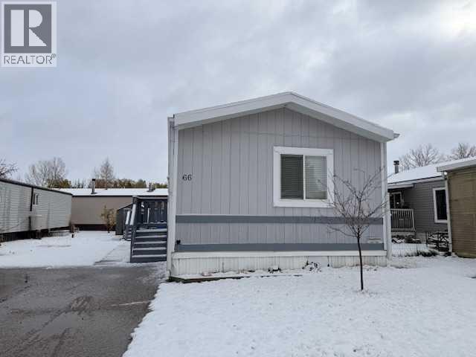
This home with 3 bedrooms and 2 full baths and an open concept is newly offered on the market! For those looking to buy their first home or for anyone looking to simplify their lives, this mobile home awaits a new owner. This immaculate home has all the appliances including an air conditioner. Two bedrooms & 1 full bath are at one end and the primary bedroom with a 4 piece ensuite is at the other end giving privacy for all members of the family, or your weekend guests. There is a 8 x 10 no maintenance shed for all your outside storage needs. There is a small garden spot all tilled and ready for spring planting of a garden. The mobile home park is located within close proximity to shopping and restaurants. (id:51989)
Features of 66 Parkland Acres
- MLS® Number A2354003
- Price $114,911
- Bedrooms: 3
- Bathrooms: 2
- Square Footage: 1152 sqft
- Property Type: Mobile Home
- Community Name: Parkland Trailer Park
- Amenities Near By Airport, Golf Course, Park, Playground, Recreation Nearby, Schools, Shopping, Water Nearby
- Community Features Golf Course Development, Lake Privileges, Fishing, Pets Allowed With Restrictions
- Features See Remarks
- Parking Space Total 2
- Structure Deck
Buildings
| Bathroom Total | 2 | Bedrooms Above Ground | 3 |
| Bedrooms Total | 3 | Appliances | Refrigerator, Dishwasher, Stove, Microwave Range Hood Combo, Window Coverings, Washer & Dryer |
| Architectural Style | Mobile Home | Constructed Date | 1996 |
| Flooring Type | Carpeted, Linoleum | Foundation Type | Piled |
| Heating Fuel | Natural Gas | Heating Type | Forced Air |
| Stories Total | 1 | Size Interior | 1152 Sqft |
| Total Finished Area | 1152 Sqft | Type | Mobile Home |
Parking
| None | |
| Other |
Land
| Acreage | No | Fence Type | Not Fenced |
| Land Amenities | Airport, Golf Course, Park, Playground, Recreation Nearby, Schools, Shopping, Water Nearby | Size Total Text | Mobile Home Pad (mhp) |
Rooms
| Level | Type | Length | Width | Dimensions |
|---|---|---|---|---|
| Main Level | 4pc Bathroom | .00 Ft x .00 Ft | ||
| Main Level | 4pc Bathroom | .00 Ft x .00 Ft | ||
| Main Level | Bedroom | 7.50 Ft x 8.17 Ft | ||
| Main Level | Living Room | 15.25 Ft x 14.75 Ft | ||
| Main Level | Other | 12.25 Ft x 14.75 Ft | ||
| Main Level | Primary Bedroom | 11.33 Ft x 14.75 Ft | ||
| Main Level | Bedroom | 16.00 Ft x 9.33 Ft |
Agents and Offices
- Jon Nichols
- Joel Nichols
- Office: Cir Realty