

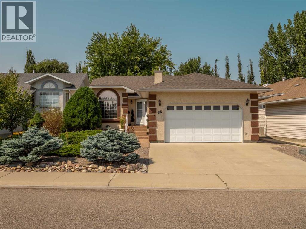
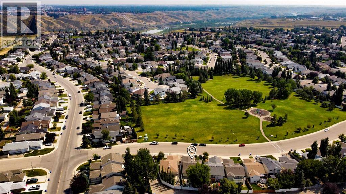
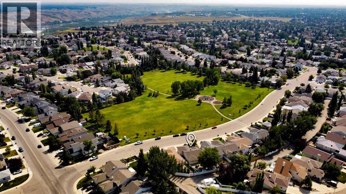
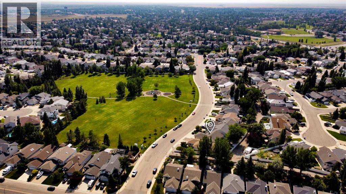
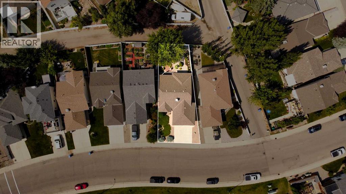
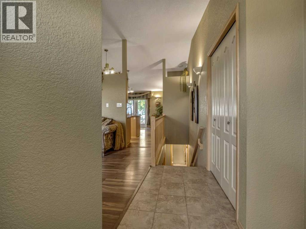
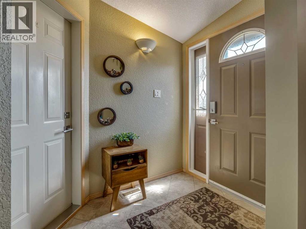
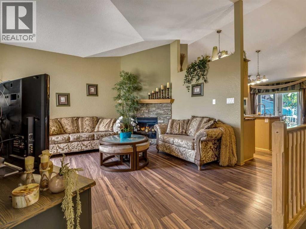
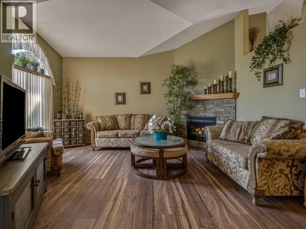
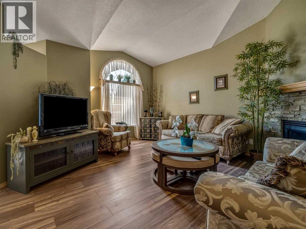
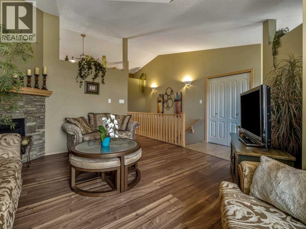
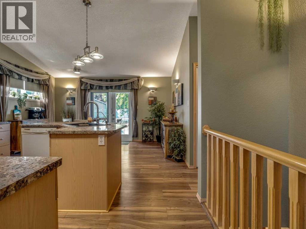
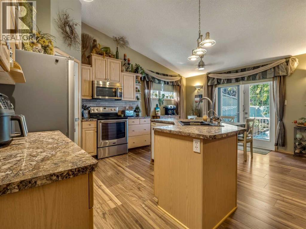
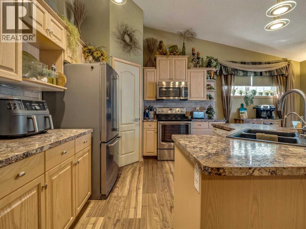
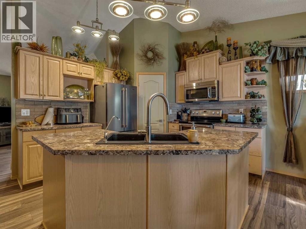
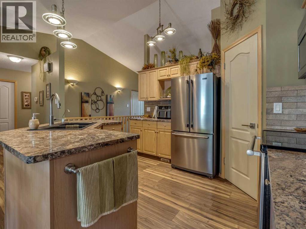
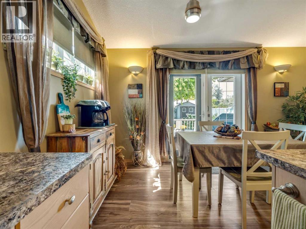
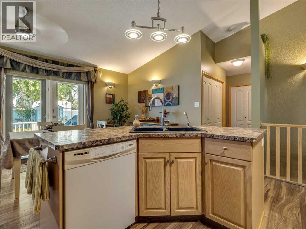
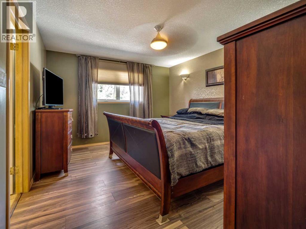
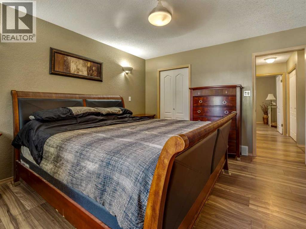
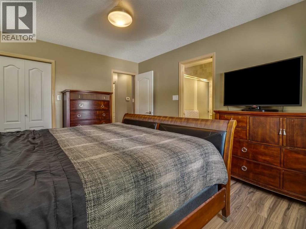
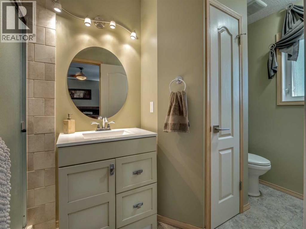
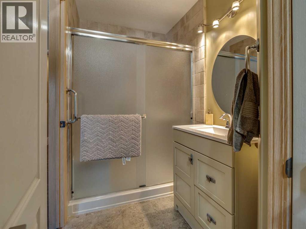
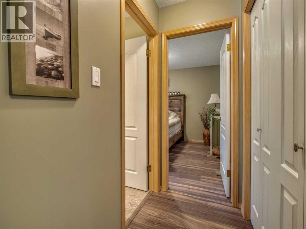
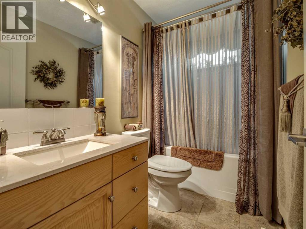
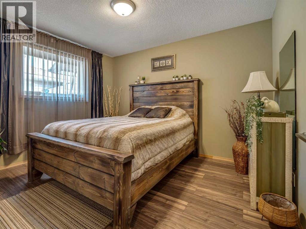
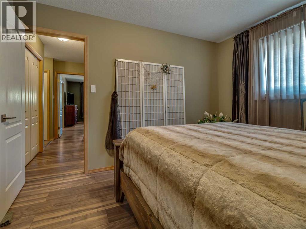
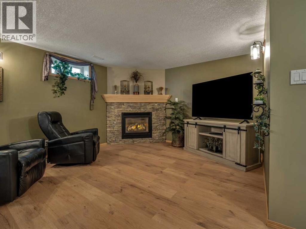
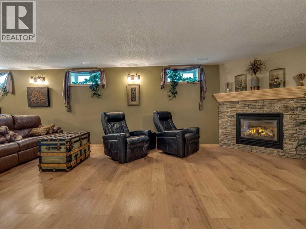
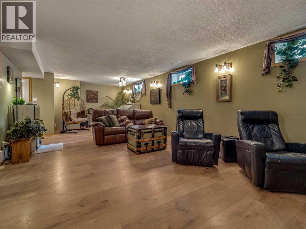
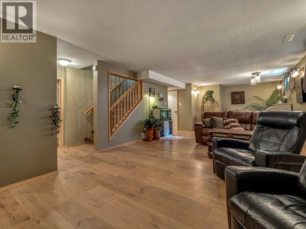
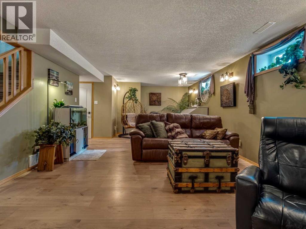
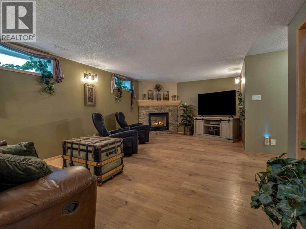
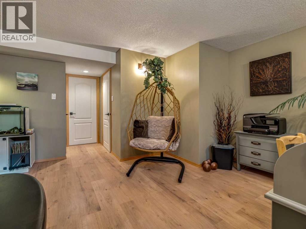
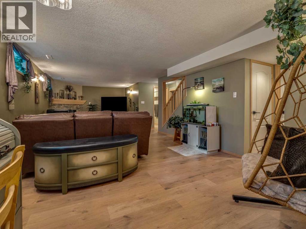
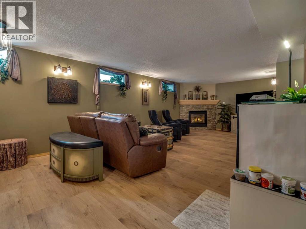
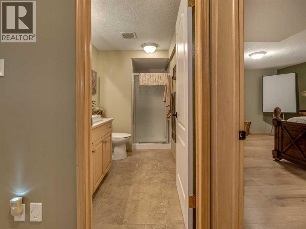
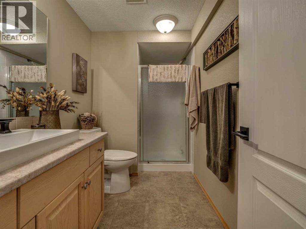
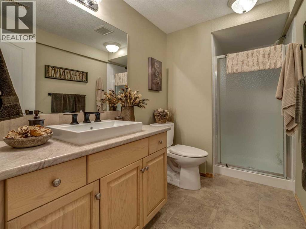
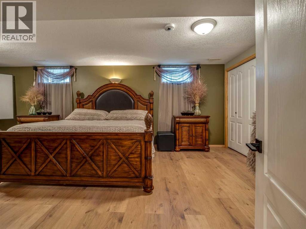
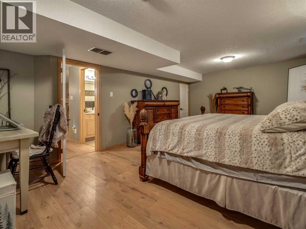
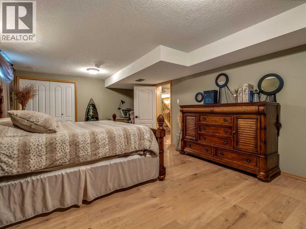
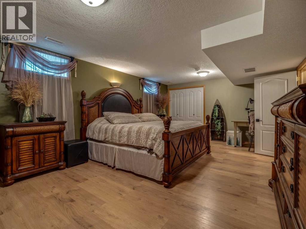
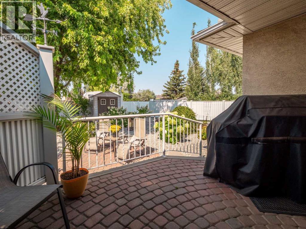
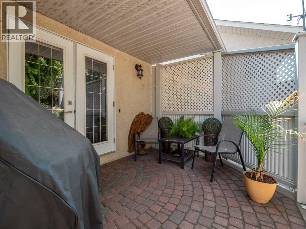
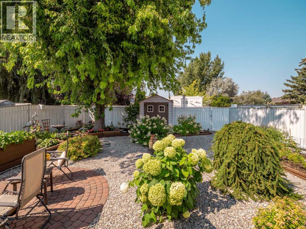
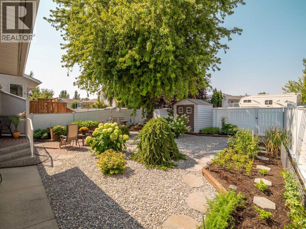
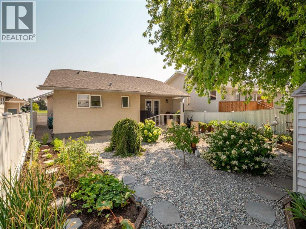
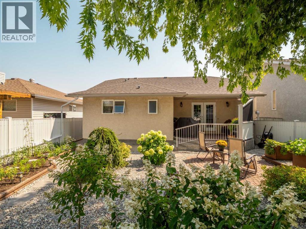
Located directly across from Heritage Park, this well-maintained bungalow offers a great combination of comfort, updates, and low-maintenance living. Featuring newer flooring and paint throughout. The main floor offers vaulted ceilings and a bright living room with a gas fireplace. The kitchen has been updated with newer countertops and backsplash and includes a dedicated dining area. The primary bedroom has a walk-in closet and private ensuite. An additional bedroom, four-piece bathroom with jetted tub, and convenient laundry closet complete the main level. Downstairs, you’ll find a spacious family room with a second gas fireplace, a large third bedroom, three-piece bathroom, and a utility room with additional storage. Outside, enjoy low-maintenance landscaping, irrigated planter boxes, a metal fence, and a covered back deck perfect for relaxing or entertaining. Additional features include a double attached garage, central A/C, central vacuum, and water softener. Located close to shopping, restaurants, schools, and everyday amenities, this home offers a convenient location with everything you need just minutes away! (id:51989)
Features of 66 Heritage Road W
- MLS® Number A2339435
- Price $489,900
- Bedrooms: 3
- Bathrooms: 3
- Square Footage: 1198 sqft
- Property Type: House
- Community Name: Heritage Heights
- Amenities Near By Park, Playground, Shopping
- Features See Remarks, Back Lane, Pvc Window
- Parking Space Total 4
- Plan 9312223
- Structure See Remarks
Buildings
| Bathroom Total | 3 | Bedrooms Above Ground | 2 |
| Bedrooms Below Ground | 1 | Bedrooms Total | 3 |
| Appliances | Refrigerator, Water Softener, Dishwasher, Stove, Microwave Range Hood Combo, Garage Door Opener, Washer & Dryer | Architectural Style | Bungalow |
| Basement Development | Finished | Basement Type | Full (finished) |
| Constructed Date | 1997 | Construction Material | Wood Frame |
| Construction Style Attachment | Detached | Cooling Type | Central Air Conditioning |
| Exterior Finish | Stucco | Fireplace Present | Yes |
| Fireplace Total | 2 | Flooring Type | Tile, Vinyl Plank |
| Foundation Type | Poured Concrete | Heating Type | Forced Air |
| Stories Total | 1 | Size Interior | 1198 Sqft |
| Total Finished Area | 1198 Sqft | Type | House |
Parking
| Attached Garage | 2 |
Land
| Acreage | No | Fence Type | Fence |
| Land Amenities | Park, Playground, Shopping | Landscape Features | Landscaped |
| Size Depth | 35.36 M | Size Frontage | 14.32 M |
| Size Irregular | 5106.00 | Size Total | 5106 Sqft|4,051 - 7,250 Sqft |
| Size Total Text | 5106 Sqft|4,051 - 7,250 Sqft | Zoning Description | R-l |
Rooms
| Level | Type | Length | Width | Dimensions |
|---|---|---|---|---|
| Lower Level | 3pc Bathroom | 5.33 Ft x 10.67 Ft | ||
| Lower Level | Bedroom | 13.67 Ft x 21.75 Ft | ||
| Lower Level | Living Room | 13.50 Ft x 33.00 Ft | ||
| Lower Level | Storage | 6.50 Ft x 6.58 Ft | ||
| Lower Level | Furnace | 13.67 Ft x 10.67 Ft | ||
| Main Level | 3pc Bathroom | 5.00 Ft x 12.00 Ft | ||
| Main Level | 4pc Bathroom | 8.50 Ft x 4.92 Ft | ||
| Main Level | Bedroom | 12.00 Ft x 10.00 Ft | ||
| Main Level | Dining Room | 14.58 Ft x 8.00 Ft | ||
| Main Level | Foyer | 7.08 Ft x 12.33 Ft | ||
| Main Level | Kitchen | 14.58 Ft x 10.42 Ft | ||
| Main Level | Living Room | 14.25 Ft x 15.75 Ft | ||
| Main Level | Primary Bedroom | 12.00 Ft x 14.00 Ft |
Agents and Offices
- Joel Shigehiro
- Lily Neill
- Office: Onyx Realty Ltd.
What's Nearby
Similar Properties

100 Eton Road W, Lethbridge, Alberta
- MLS® # A2336681
- Whitney Maronda
- Kirby Maronda
- RE/MAX Real Estate - Lethbridge
106 Blackfoot Court W, Lethbridge, Alberta
- MLS® # A2335125
- BRAD COOK
- DELORES WIEST-COOK
- Sutton Group - Lethbridge
187 Cowichan Court W, Lethbridge, Alberta
- MLS® # A2329693
- JULIA ZANONI
- David Agema
- Century 21 Foothills South Real Estate