

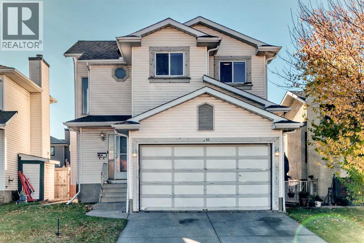
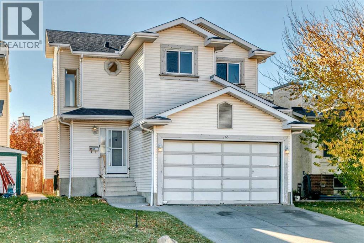
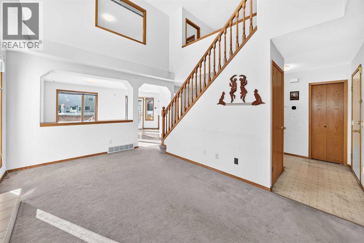
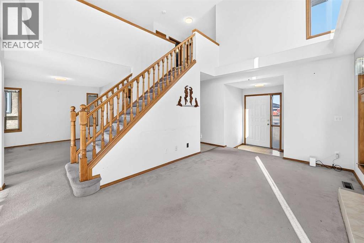
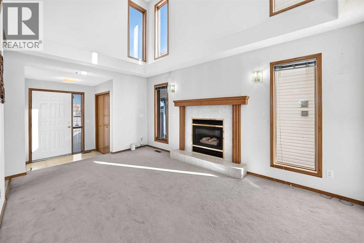
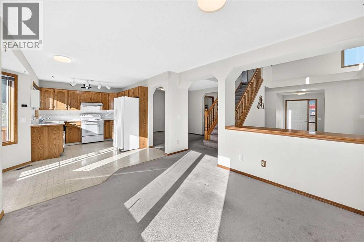
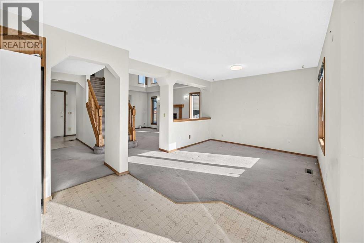
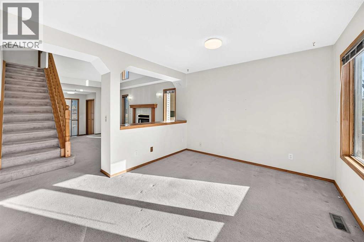
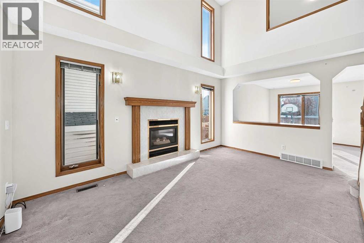
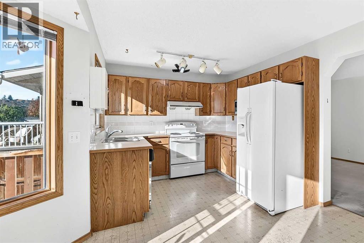
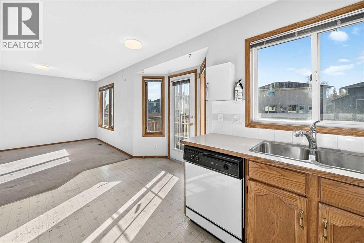
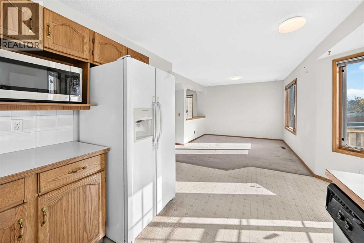
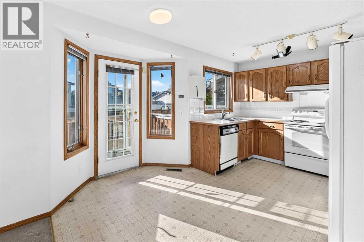
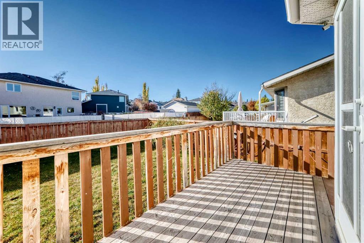
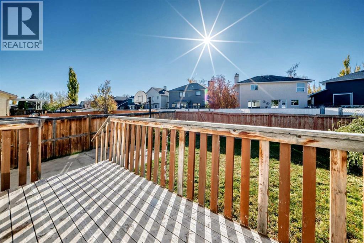
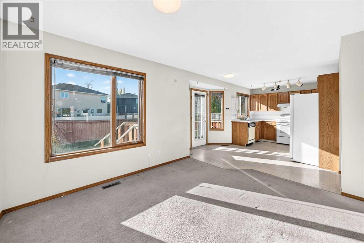
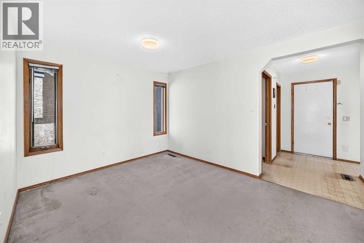
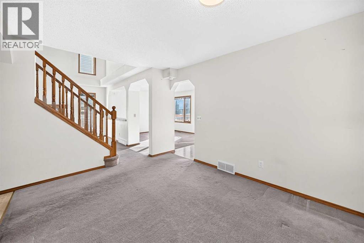
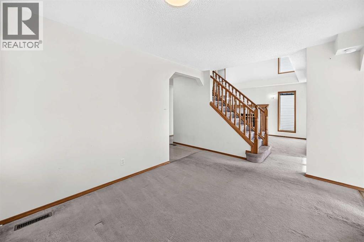
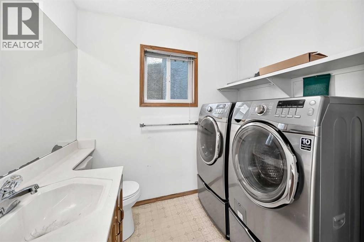
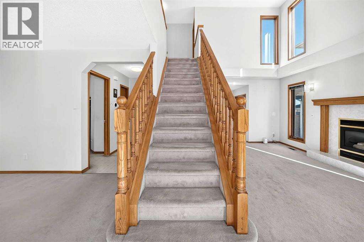
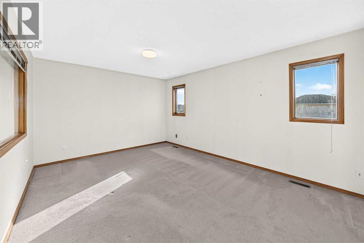
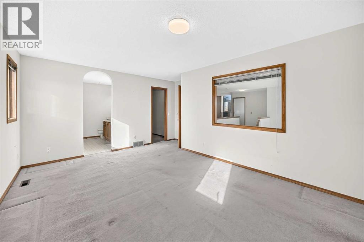
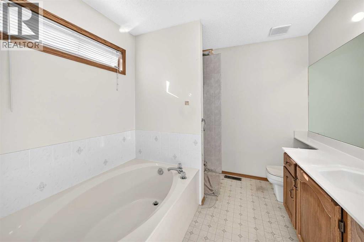
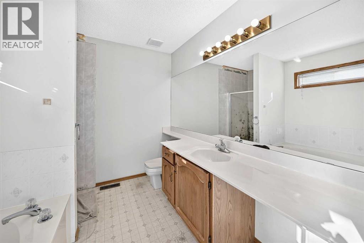
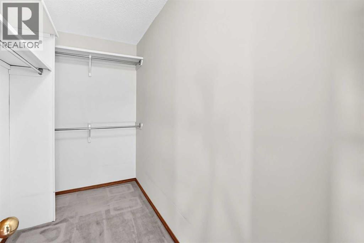
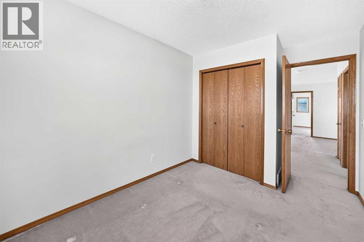
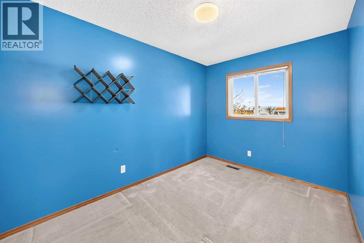
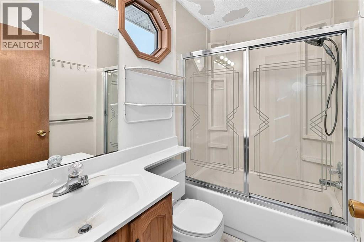
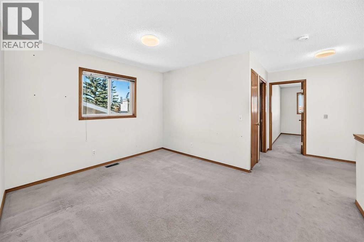
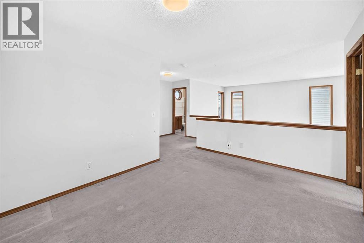
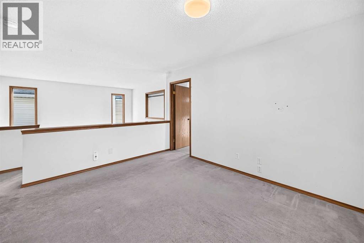
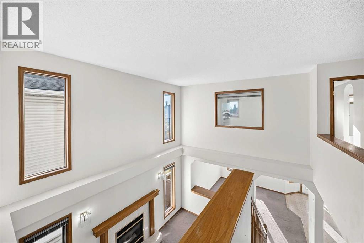
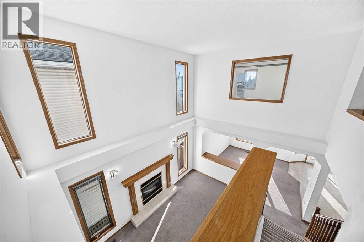
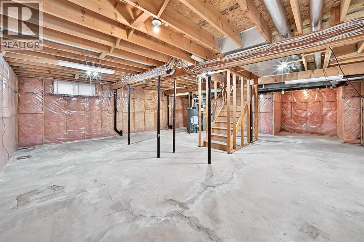
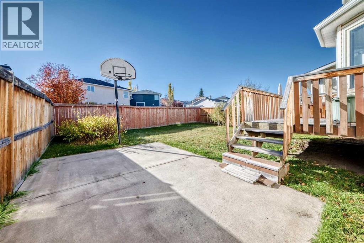
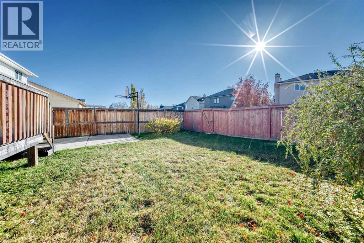
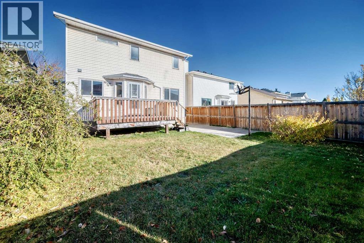
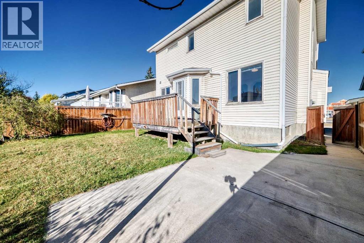
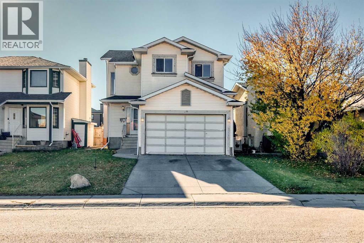
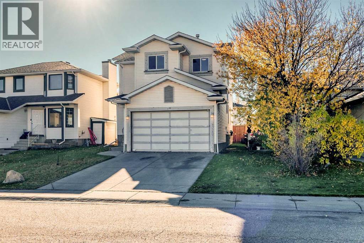
Located in the desirable community of Harvest Hills, this classic two-storey detached single-family home offers exceptional value for first-time buyers, growing families, and investors, featuring 1,810 sq. ft. of above-grade living space and an unfinished 788 sq. ft. basement with great customization potential. Lovingly maintained by its original owner, the functional layout includes a light-filled living room with soaring 17-foot ceilings, a family room, formal dining area, breakfast nook, three upper-level bedrooms, a spacious bonus room, and a primary suite with a 4-piece ensuite. Key updates highlight a new roof (2022) and a Smart Thermostat, while the location places you minutes from Superstore, T&T Supermarket, Vivo recreation center, the public library, and approximately a 10-minute walk to local shopping and the North Pointe Transit Terminal. Please note that the home contains Poly-B piping, providing an ideal opportunity for buyers to plan a standard evaluation or upgrade during future primary ensuite renovations. (id:51989)
Features of 66 Harvest Oak Crescent Ne
- MLS® Number A2353712
- Price $524,900
- Bedrooms: 3
- Bathrooms: 3
- Square Footage: 1811 sqft
- Property Type: House
- Community Name: Harvest Hills
- Amenities Near By Playground, Schools, Shopping
- Features Other, Back Lane, No Animal Home, No Smoking Home
- Parking Space Total 4
- Plan 9210979
- Structure Deck
Open House
This property has open houses!
October
25
Sunday
Starts at:
1:00 pm
Ends at:4:00 pm
Located in desirable Harvest Hills, this classic 2-storey home at 66 Harvest Oak Crescent NE offers 1,810 sq. ft. above grade plus an unfinished 788 sq. ft. basement. Maintained by the original owner, it features 17-ft ceilings in the living room, formal dining, breakfast nook, 3 upper bedrooms, a bonus room, and a primary 4-pc ensuite. Updates include a 2022 roof and smart thermostat. Minutes to Superstore, T&T, Vivo, library, and a 10-min walk to shopping and North Pointe Transit.
Buildings
| Bathroom Total | 3 | Bedrooms Above Ground | 3 |
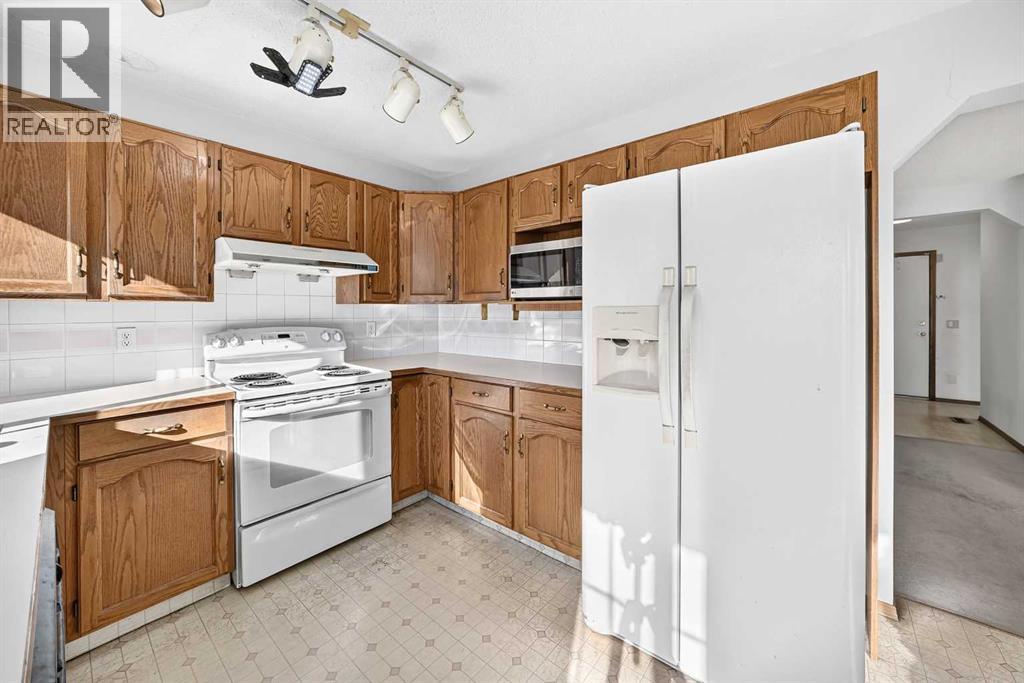
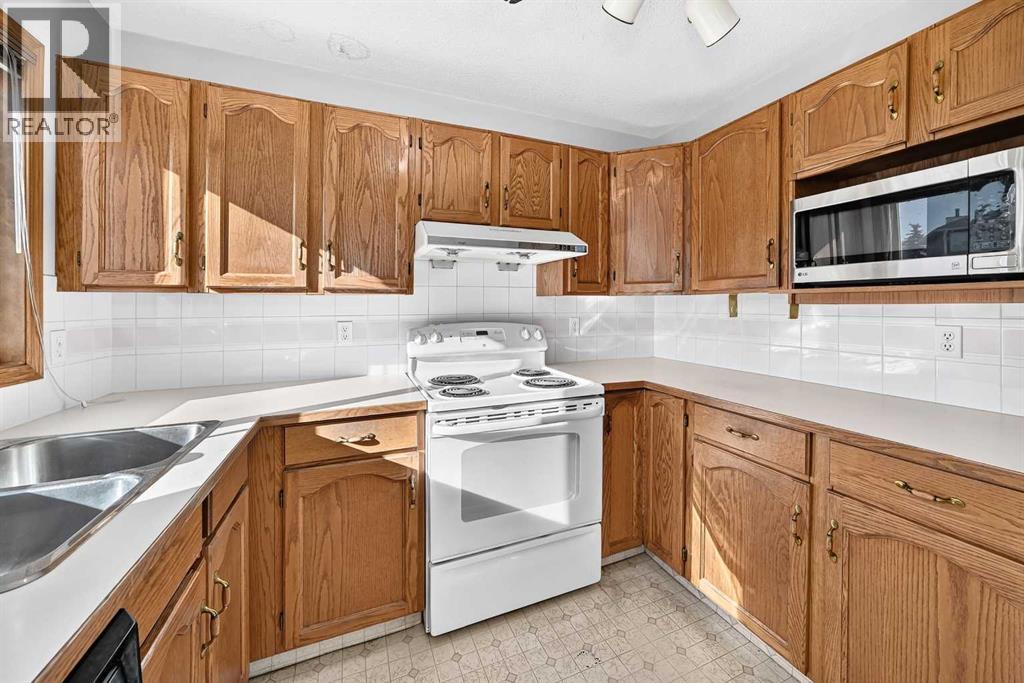
| Bedrooms Total | 3 | Appliances | Refrigerator, Dishwasher, Stove, Microwave, Hood Fan, Window Coverings, Washer & Dryer |
| Basement Development | Unfinished | Basement Type | Full (unfinished) |
| Constructed Date | 1992 | Construction Material | Wood Frame |
| Construction Style Attachment | Detached | Cooling Type | None |
| Exterior Finish | Vinyl Siding | Fireplace Present | Yes |
| Fireplace Total | 1 | Flooring Type | Carpeted, Vinyl |
| Foundation Type | Poured Concrete | Half Bath Total | 1 |
| Heating Type | Forced Air | Stories Total | 2 |
| Size Interior | 1811 Sqft | Total Finished Area | 1810.8 Sqft |
| Type | House |
Parking
| Attached Garage | 2 |
Land
| Acreage | No | Fence Type | Fence |
| Land Amenities | Playground, Schools, Shopping | Size Frontage | 11.19 M |
| Size Irregular | 407.00 | Size Total | 407 M2|4,051 - 7,250 Sqft |
| Size Total Text | 407 M2|4,051 - 7,250 Sqft | Zoning Description | R-cg |
Rooms
| Level | Type | Length | Width | Dimensions |
|---|---|---|---|---|
| Basement | Furnace | 8.75 Ft x 12.75 Ft | ||
| Basement | Other | 26.92 Ft x 24.58 Ft | ||
| Main Level | Other | 8.00 Ft x 8.67 Ft | ||
| Main Level | Breakfast | 11.42 Ft x 8.08 Ft | ||
| Main Level | Kitchen | 9.42 Ft x 9.50 Ft | ||
| Main Level | Dining Room | 10.00 Ft x 13.08 Ft | ||
| Main Level | Family Room | 10.58 Ft x 12.25 Ft | ||
| Main Level | Living Room | 16.00 Ft x 10.17 Ft | ||
| Main Level | Laundry Room | 3.17 Ft x 5.83 Ft | ||
| Main Level | 2pc Bathroom | 7.50 Ft x 8.17 Ft | ||
| Main Level | Other | 5.50 Ft x 5.67 Ft | ||
| Upper Level | Other | 4.92 Ft x 8.83 Ft | ||
| Upper Level | Primary Bedroom | 11.58 Ft x 16.33 Ft | ||
| Upper Level | Bonus Room | 10.25 Ft x 12.92 Ft | ||
| Upper Level | 4pc Bathroom | 4.92 Ft x 7.17 Ft | ||
| Upper Level | Bedroom | 11.67 Ft x 8.17 Ft | ||
| Upper Level | 4pc Bathroom | 8.42 Ft x 8.75 Ft | ||
| Upper Level | Bedroom | 9.83 Ft x 8.50 Ft |
Agents and Offices
- Chi Kong Chan
- Office: Grand Realty
What's Nearby
Similar Properties

76 Martindale Close Ne, Calgary, Alberta
- MLS® # A2341227
- Sandy Fransham
- Baxter & Associates Real Estate Services
120 Whitefield Drive Ne, Calgary, Alberta
- MLS® # A2351405
- GS S. Mann
- Rahul Dandyan
- RE/MAX Innovations
6839 Huntridge Hill Ne, Calgary, Alberta
- MLS® # A2352334
- Jean Buchanan
- RE/MAX Rocky View Real Estate