

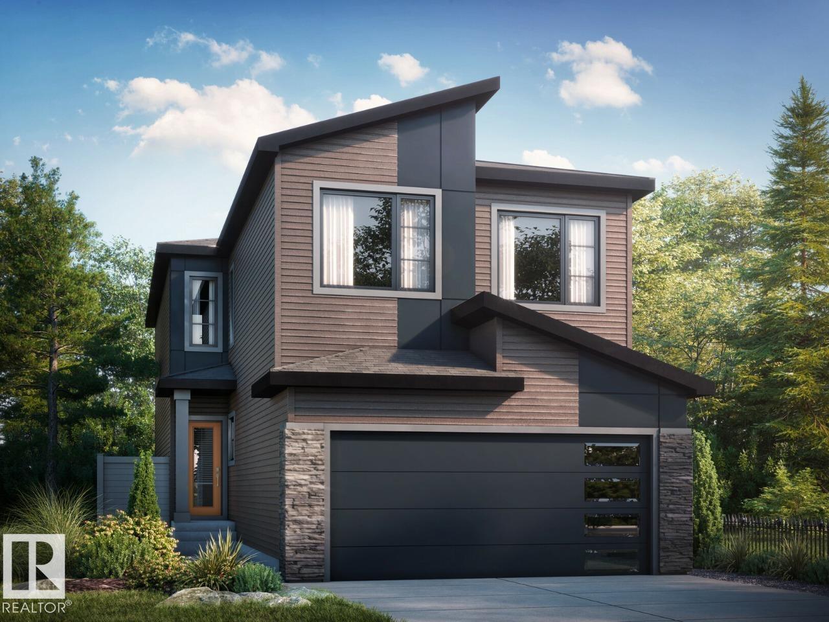
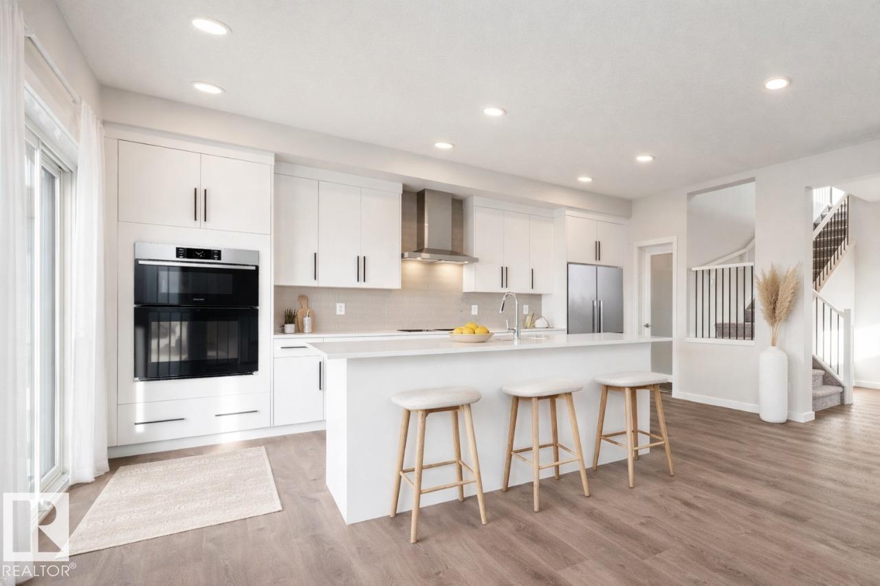
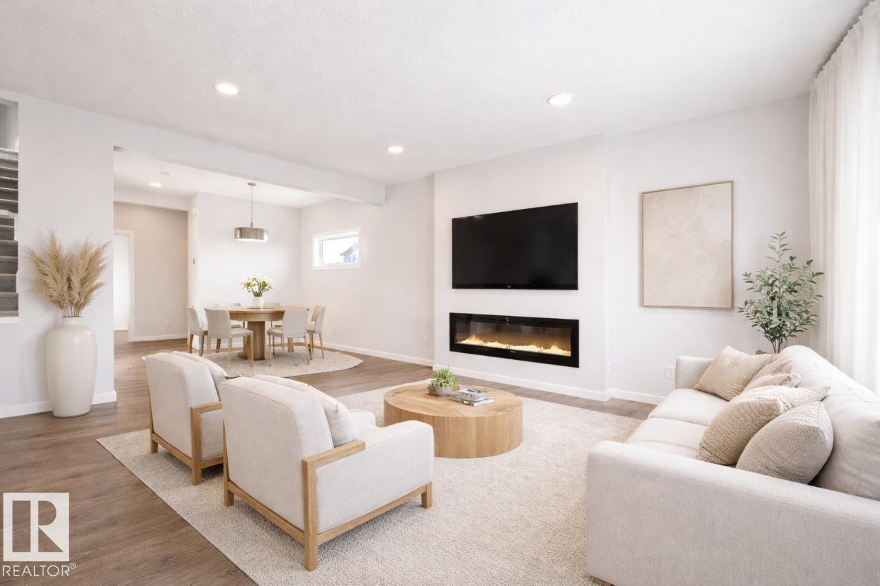
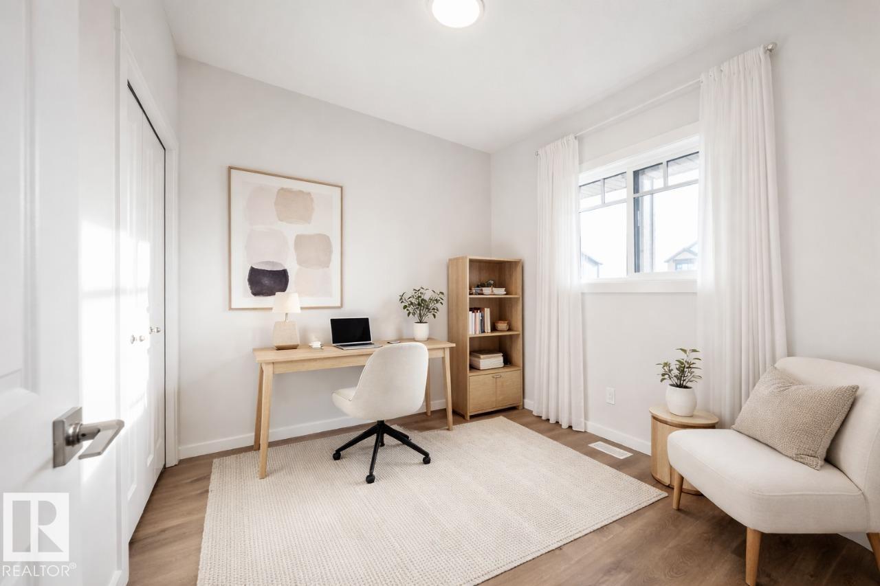
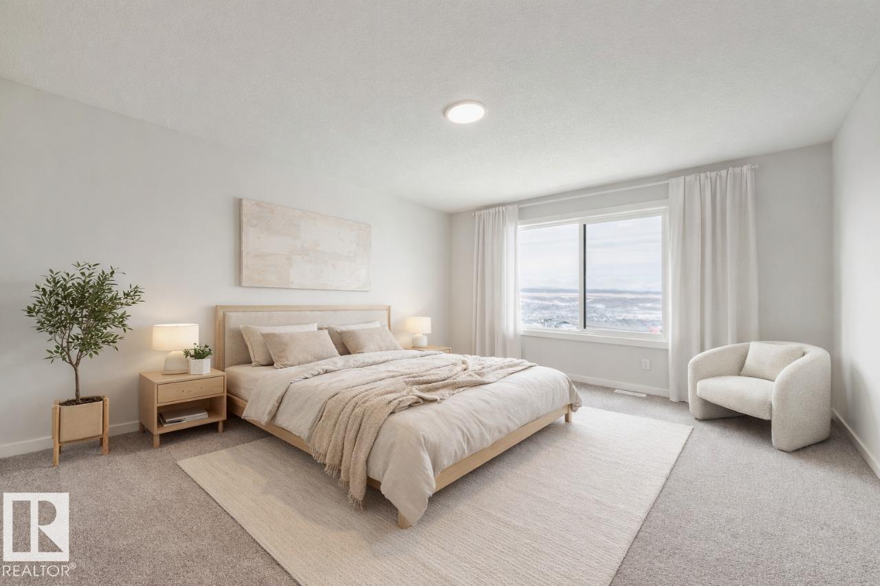
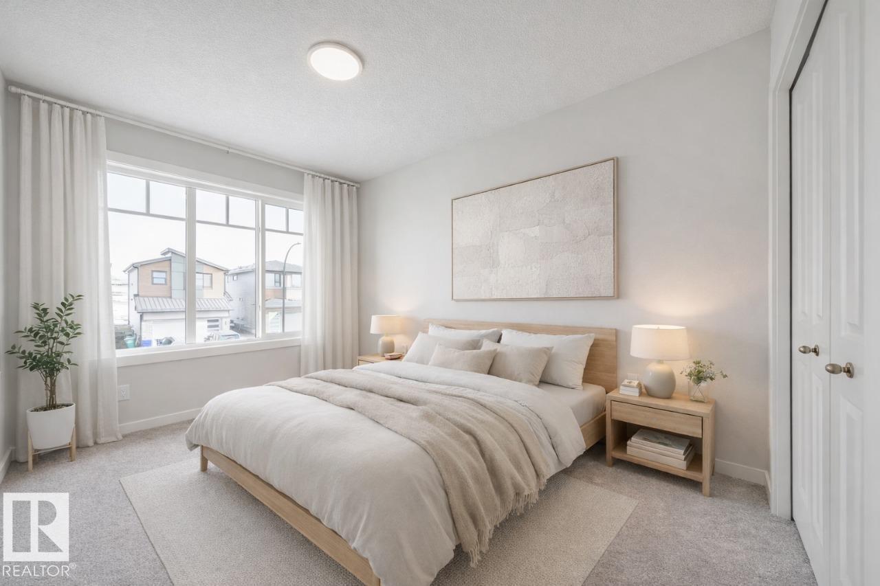
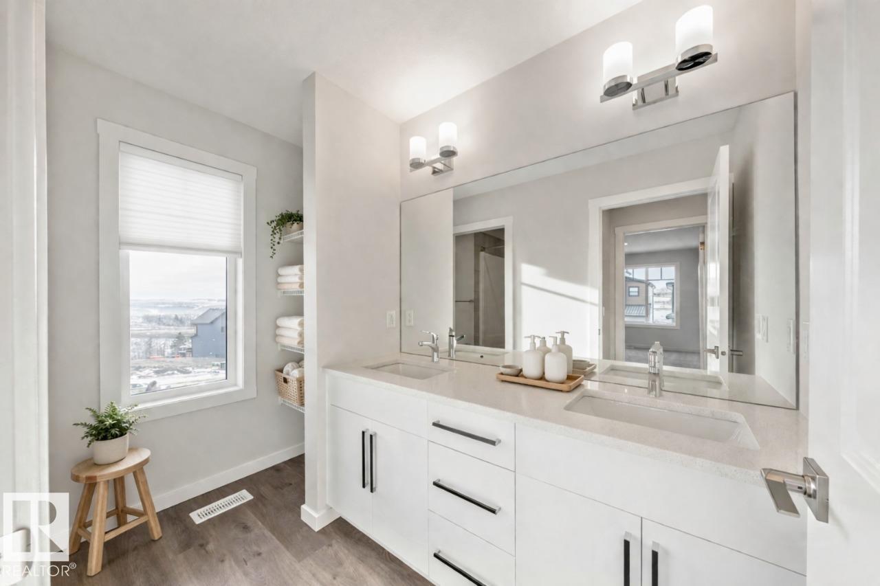
Welcome to 64 Gambel Loop — a stunning brand-new 2026-built detached home offering 2,328 sq ft of beautifully designed living space on a premium corner lot in the sought-after community of Greenbury Park. This walkout home backs directly onto serene green space and a pond, delivering breathtaking views and exceptional privacy right from your backyard. Designed with versatility in mind, the main floor features a bedroom and a flexroom — ideal for guests, or a private home office setup. 10x12 deck is the perfect spot to relax and enjoy the natural surroundings. The main bathroom features dual sinks, and window coverings are included throughout. With 4 bedrooms and 2.5 bathrooms across a spacious layout. Home is currently under construction. Est. completion late September. Photos are virtually staged. Appliances, furniture and decor not included. (id:51989)
Features of 66 Gambel Lo
- MLS® Number E4501356
- Price $608,895
- Bedrooms: 3
- Bathrooms: 3
- Square Footage: 2367 sqft
- Property Type: House
- Neigbourhood: Greenbury
- Amenities Near By Schools, Shopping
- Features See Remarks, Closet Organizers
- Parking Space Total 4
Buildings
| Bathroom Total | 3 | Bedrooms Total | 3 |
| Basement Development | Unfinished | Basement Type | Full (unfinished) |
| Constructed Date | 2026 | Construction Style Attachment | Detached |
| Fireplace Fuel | Electric | Fireplace Present | Yes |
| Fireplace Type | Insert | Half Bath Total | 1 |
| Heating Type | Forced Air | Stories Total | 2 |
| Size Interior | 2367 Sqft | Type | House |
Parking
| Attached Garage |
Land
| Acreage | No | Land Amenities | Schools, Shopping |
Rooms
| Level | Type | Length | Width | Dimensions |
|---|---|---|---|---|
| Main Level | Living Room | 4.21 m | 5.02 m | 4.21 m x 5.02 m |
| Main Level | Dining Room | 3.55 m | 2.74 m | 3.55 m x 2.74 m |
| Main Level | Kitchen | 2.64 m | 5.28 m | 2.64 m x 5.28 m |
| Upper Level | Primary Bedroom | 3.96 m | 5.11 m | 3.96 m x 5.11 m |
| Upper Level | Bedroom 2 | 2.84 m | 3.76 m | 2.84 m x 3.76 m |
| Upper Level | Bedroom 3 | 2.84 m | 3.61 m | 2.84 m x 3.61 m |
| Upper Level | Bonus Room | 3.73 m | 5.49 m | 3.73 m x 5.49 m |
Agents and Offices
- David Lofthaug
- Office: Bode