

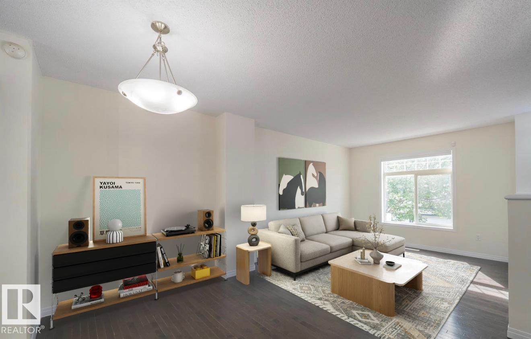
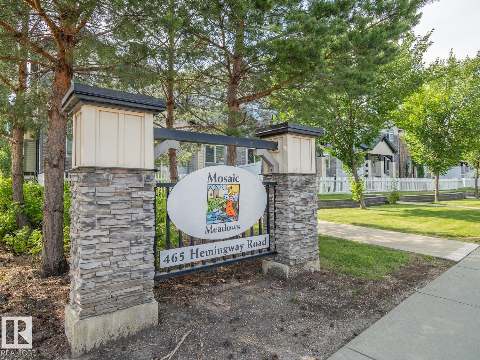
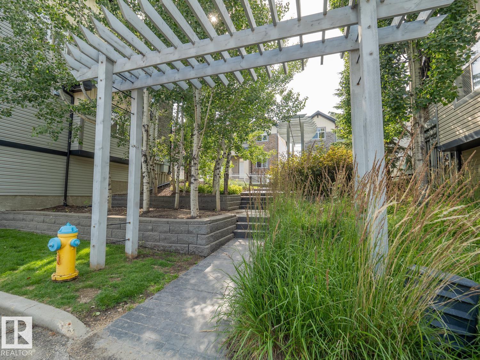
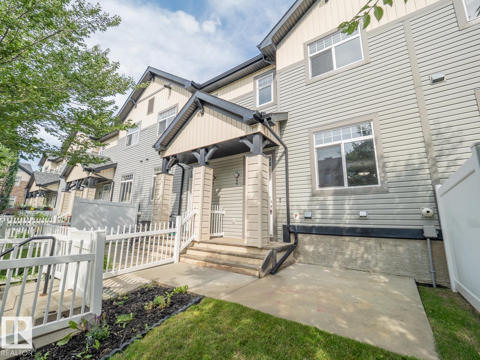
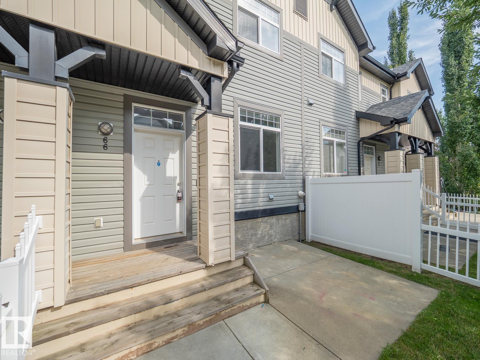
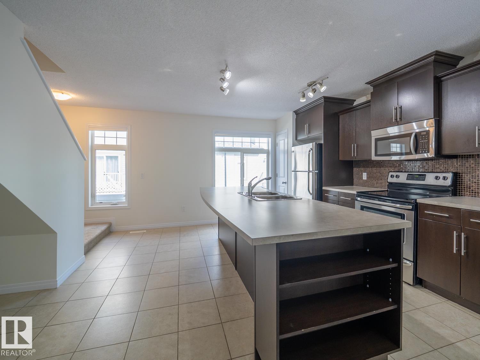
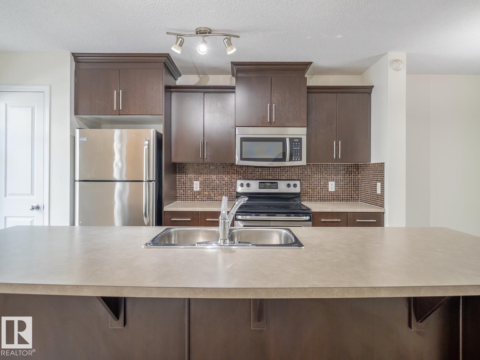
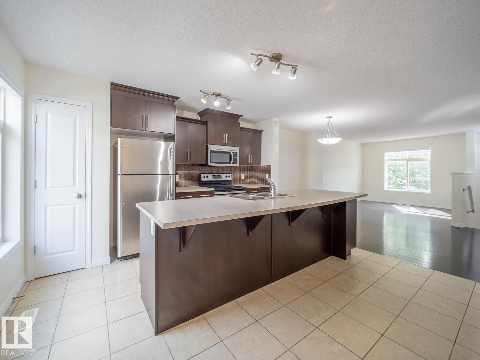
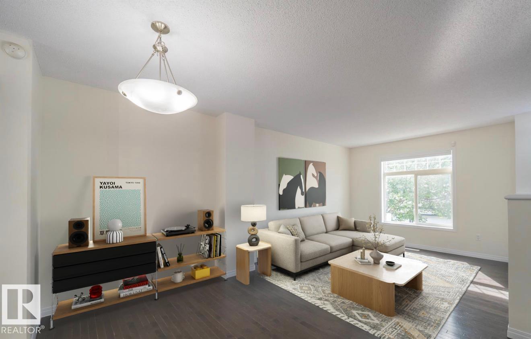
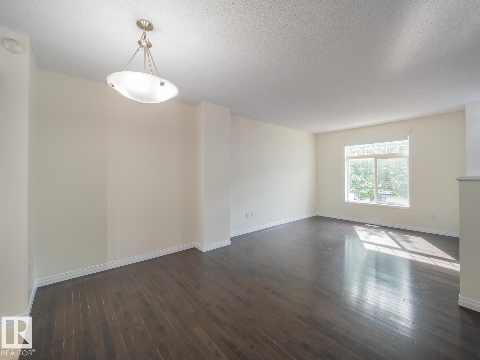
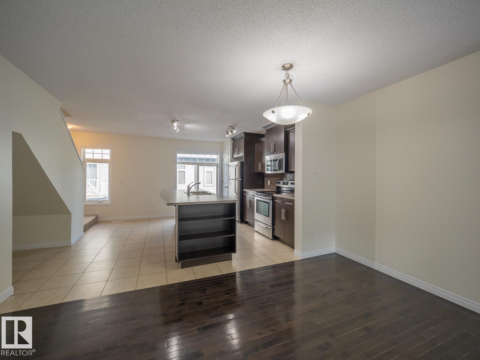
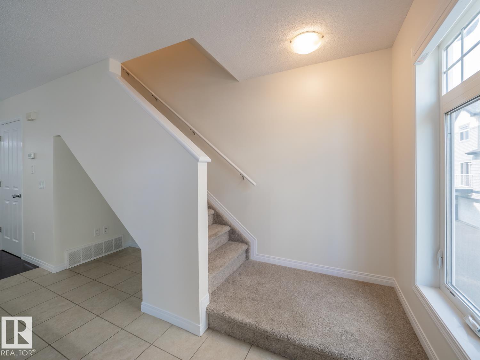
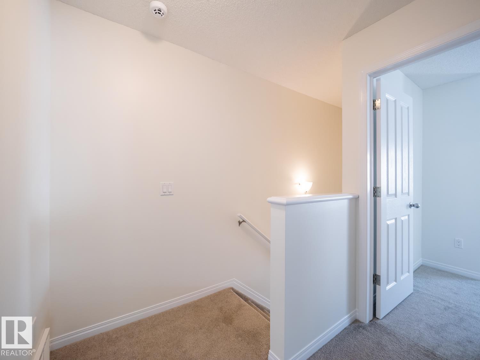
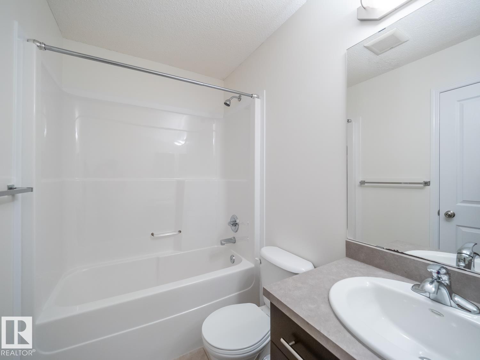
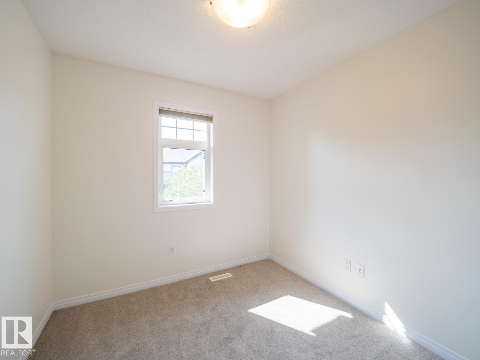
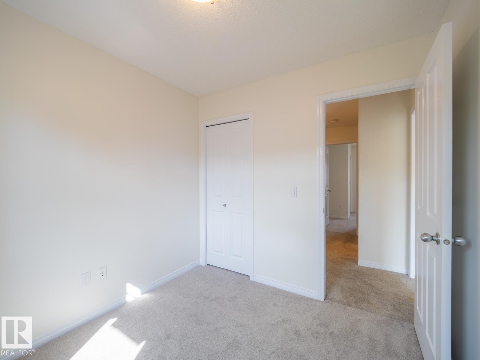
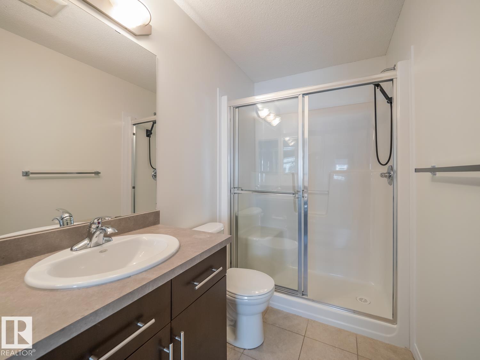
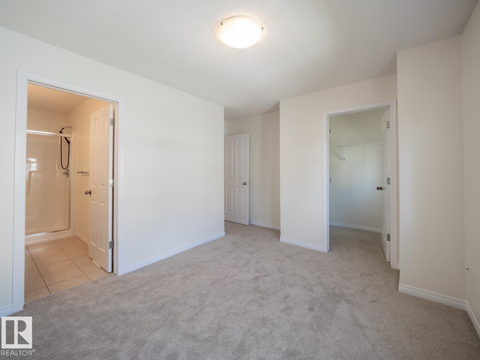
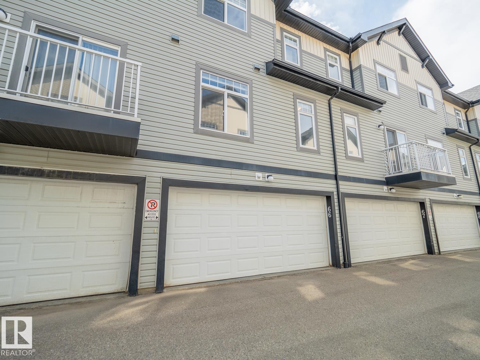
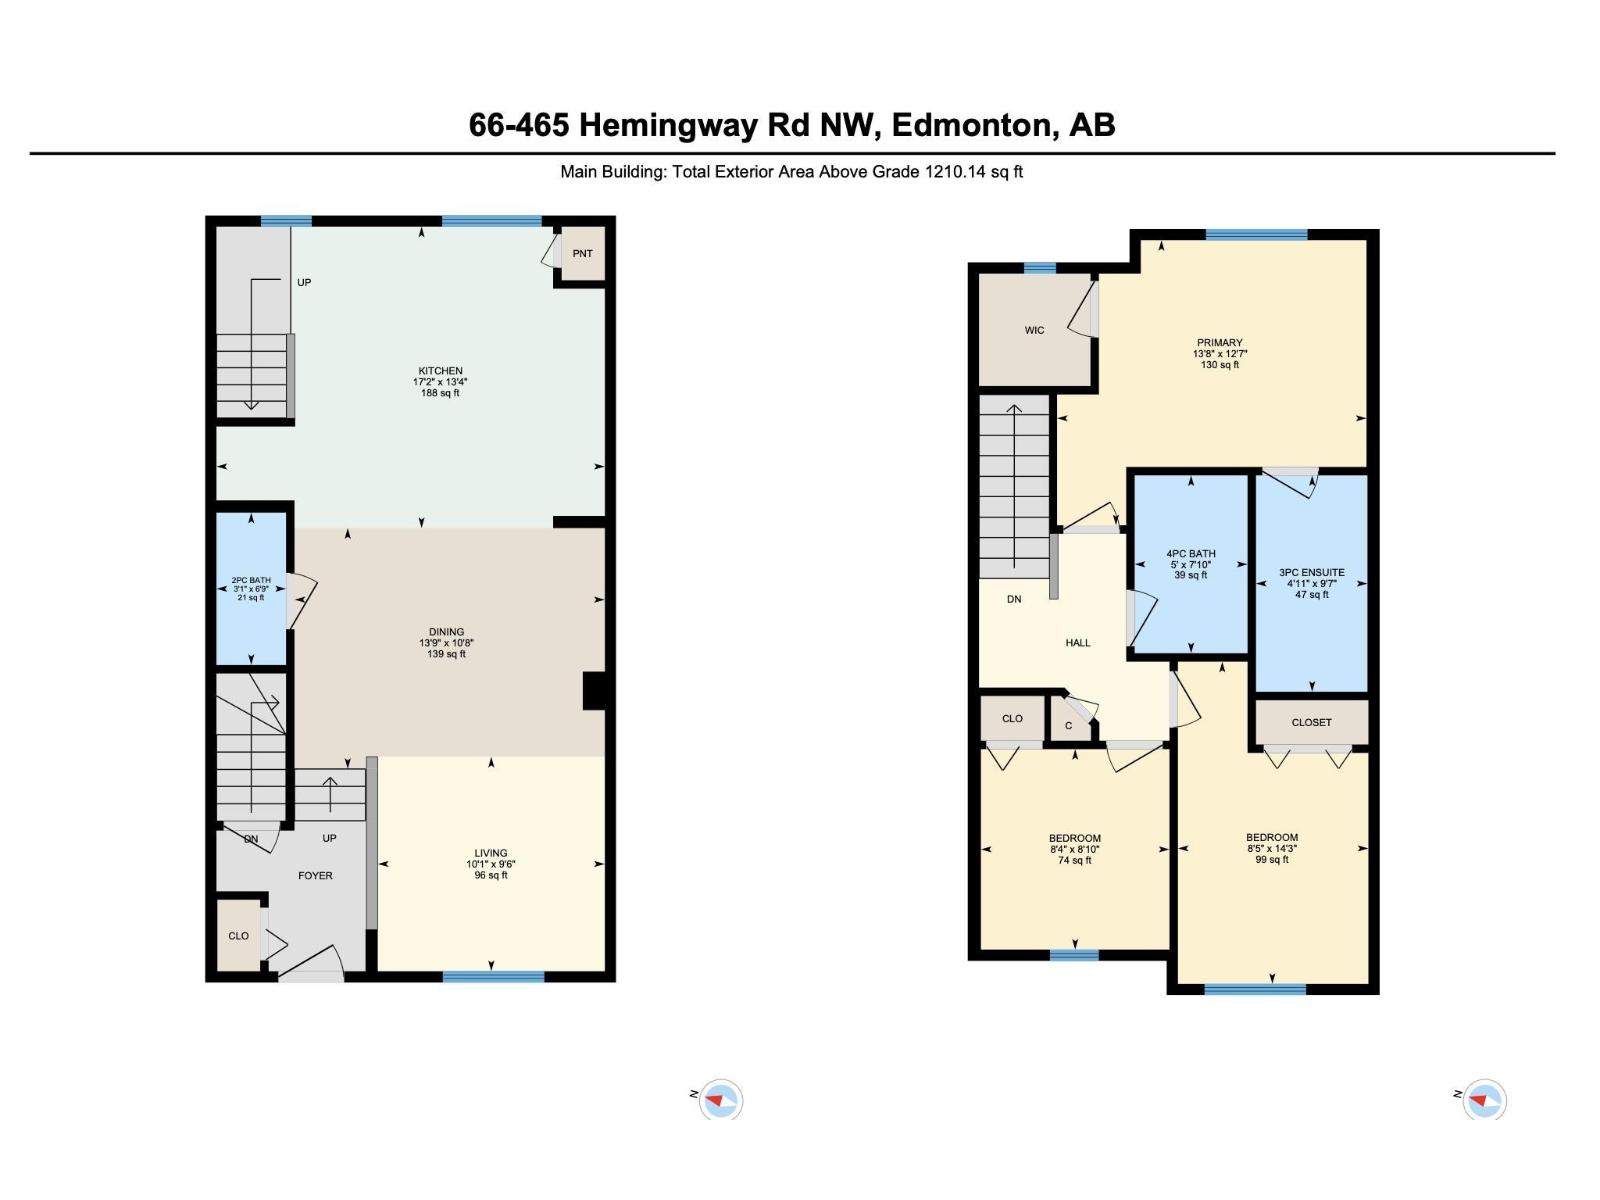
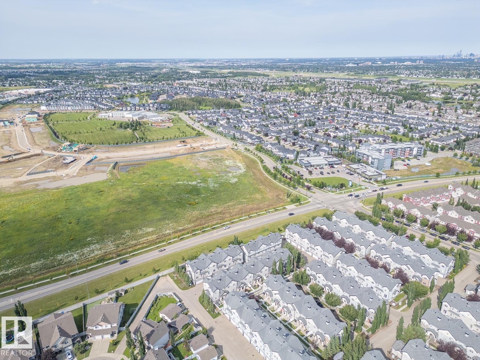
Welcome to this beautifully updated 3-bedroom, 2.5-bath townhouse in the sought-after community of The Hamptons! Ideally located with quick access to Whitemud Drive, Anthony Henday, shopping, restaurants, walking trails, and excellent schools including Bessie Nichols School K-9, Sister Annata Brockman Catholic School K-9, Kim Hung School K-9, and Jasper Place High School, parks and major amenities. This well-maintained home has been freshly painted, features a brand new dishwasher, plus new sensors for the double attached garage. The spacious kitchen is the heart of the home, complete with a large island that's perfect for meal prep, entertaining, or gathering with family and friends. A fantastic opportunity for first time buyers, growing families or investors. *some photos virtually staged* (id:51989)
Features of #66 465 Hemingway Rd Nw
- MLS® Number E4504226
-
Price
$310,000
Maintenance, Exterior Maintenance, Insurance, Landscaping, Property Management, Other, See Remarks
$285.18 Monthly - Bedrooms: 3
- Bathrooms: 3
- Square Footage: 1109 sqft
- Property Type: Row / Townhouse
- Neigbourhood: The Hamptons
- Amenities Near By Playground, Public Transit, Schools, Shopping
- Features No Animal Home
- Parking Space Total 2
Open House
This property has open houses!
September
19
Saturday
Starts at:
1:00 pm
Ends at:3:00 pm
Buildings
| Bathroom Total | 3 | Bedrooms Total | 3 |
| Appliances | Dishwasher, Dryer, Microwave Range Hood Combo, Refrigerator, Stove, Washer, Window Coverings | Basement Development | Unfinished |
| Basement Type | Partial (unfinished) | Constructed Date | 2010 |
| Construction Style Attachment | Attached | Fire Protection | Smoke Detectors |
| Half Bath Total | 1 | Heating Type | Forced Air |
| Stories Total | 2 | Size Interior | 1109 Sqft |
| Type | Row / Townhouse |
Parking
| Attached Garage |
Land
| Acreage | No | Land Amenities | Playground, Public Transit, Schools, Shopping |
Rooms
| Level | Type | Length | Width | Dimensions |
|---|---|---|---|---|
| Main Level | Living Room | 10'1" x 9'6 | ||
| Main Level | Kitchen | 13'9" x 10' | ||
| Main Level | Pantry | Measurements not available | ||
| Upper Level | Primary Bedroom | 13'8" x 12' | ||
| Upper Level | Bedroom 2 | 8'5" x 14'3 | ||
| Upper Level | Bedroom 3 | 8'4" x 8'10 |
Agents and Offices
- Catherine Moore
- Office: Maxwell Challenge Realty