

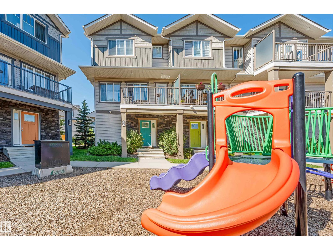
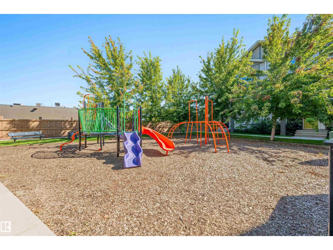
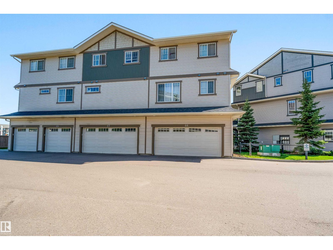
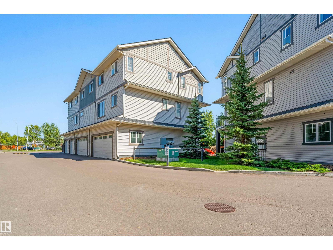
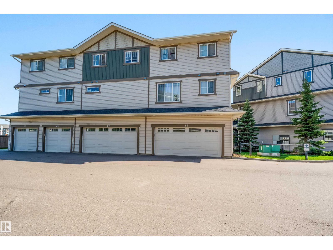
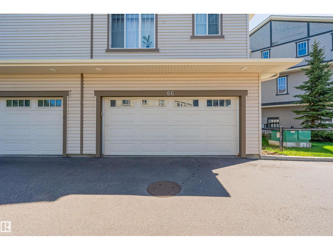
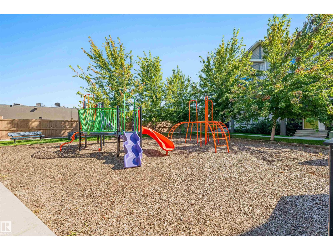
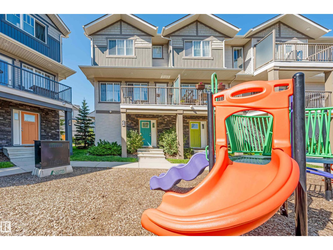
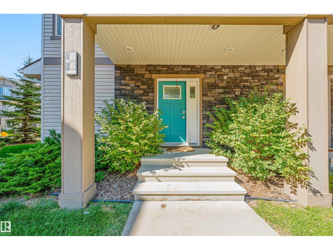
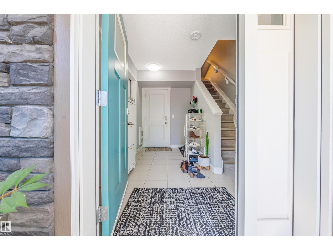
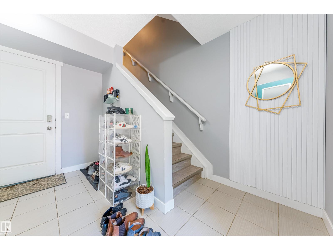
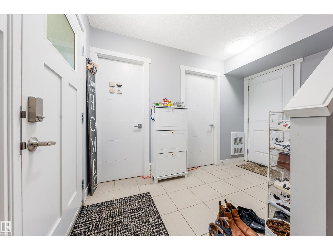
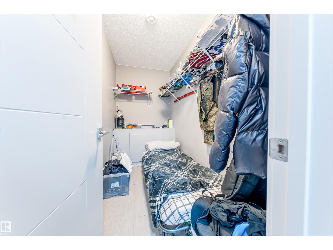
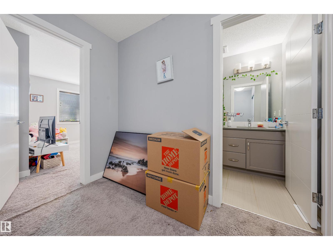
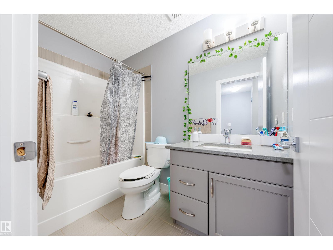
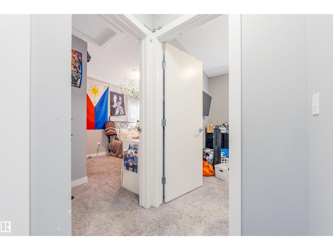
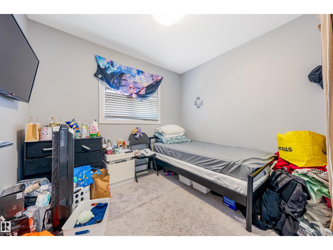
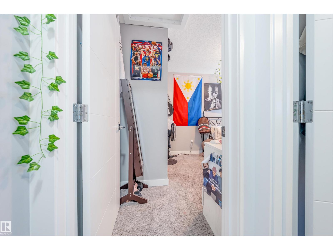
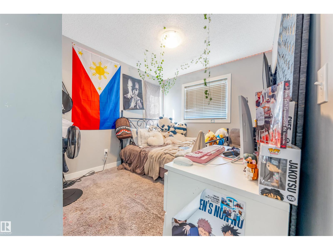
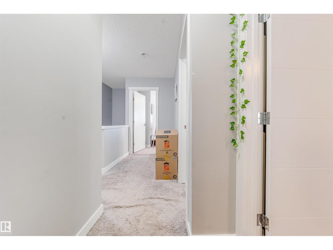
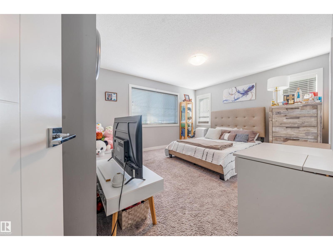
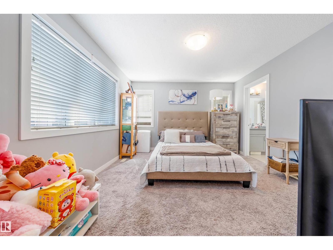
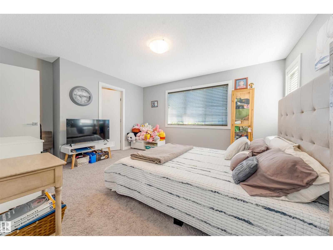
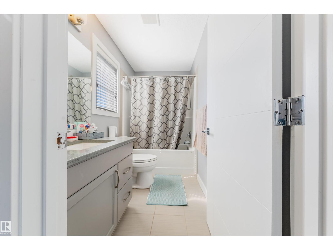
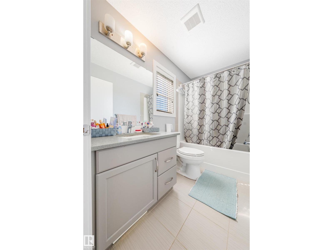
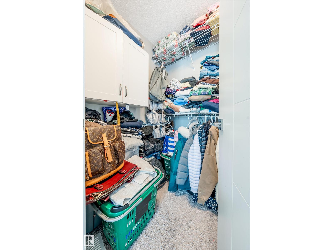
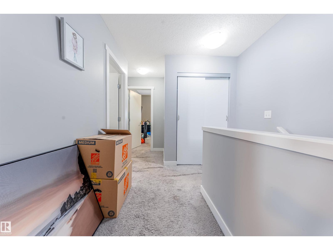
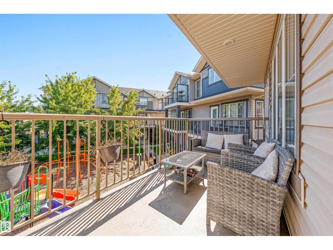
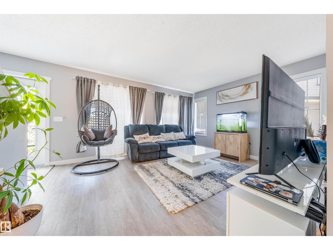
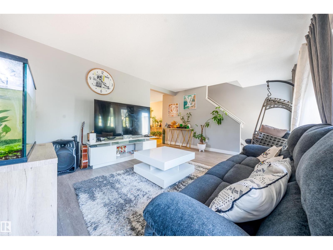
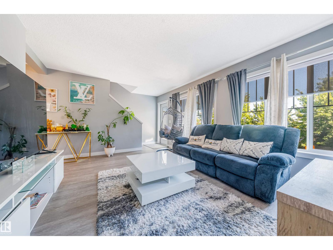
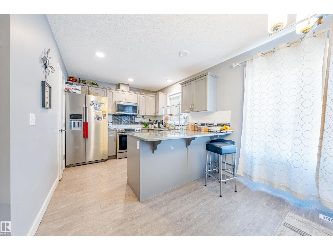
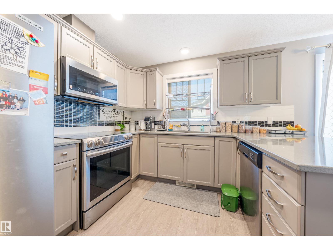
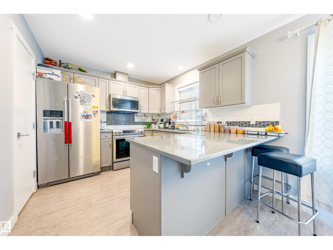
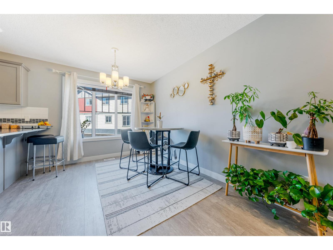
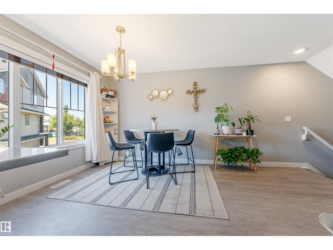
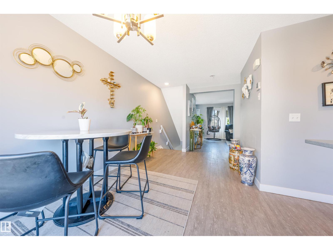

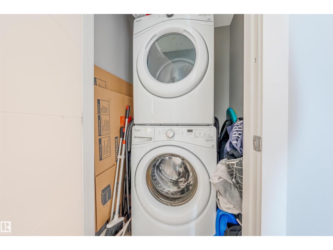
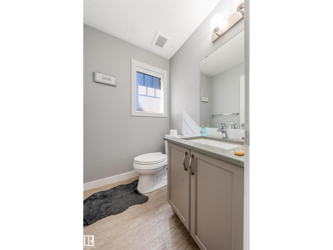
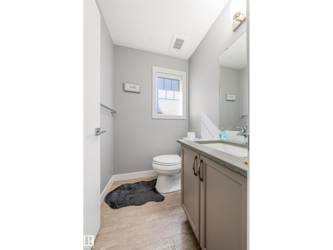
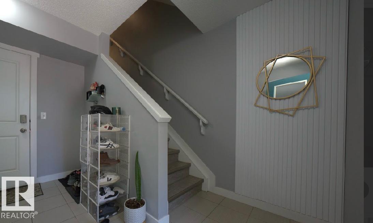
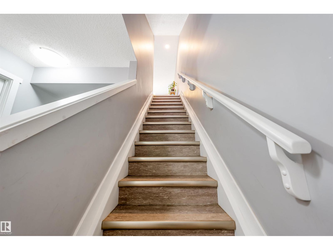
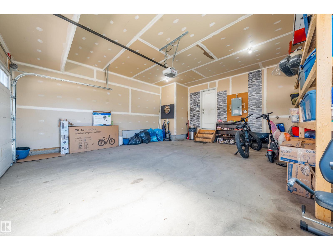
Welcome to this bright and spacious end-unit townhome offering the feel and functionality of a single-family home. Featuring a double attached garage, ample storage, oversized windows, and an abundance of natural light, this home offers both comfort and convenience. The open-concept main floor features a well-designed U-shaped kitchen with quartz countertops, a stylish backsplash, generous counter space, and upgraded luxury vinyl plank flooring. Upstairs, the spacious primary bedroom offers a walk-in closet and private ensuite, along with the convenience of second-floor laundry. Enjoy the added privacy of an end unit with extra windows and a mini park conveniently located just steps away. Ideally situated with easy access to Anthony Henday, St. Albert Trail, downtown Edmonton, schools, parks, shopping, and major amenities. A fantastic opportunity for homeowners or investors! (id:51989)
Features of #66 12815 Cumberland Road Nw Nw
- MLS® Number E4505593
-
Price
$340,000
Maintenance, Exterior Maintenance, Insurance, Landscaping, Property Management, Other, See Remarks
$248 Monthly - Bedrooms: 3
- Bathrooms: 3
- Square Footage: 1417 sqft
- Property Type: Row / Townhouse
- Neigbourhood: Pembina
- Amenities Near By Playground, Public Transit, Schools, Shopping
- Features See Remarks, No Smoking Home
Buildings
| Bathroom Total | 3 | Bedrooms Total | 3 |
| Appliances | Dishwasher, Dryer, Microwave Range Hood Combo, Refrigerator, Stove, Washer, Window Coverings | Basement Type | None |
| Constructed Date | 2015 | Construction Style Attachment | Attached |
| Half Bath Total | 1 | Heating Type | Forced Air |
| Stories Total | 3 | Size Interior | 1417 Sqft |
| Type | Row / Townhouse |
Parking
| Attached Garage |
Land
| Acreage | No | Land Amenities | Playground, Public Transit, Schools, Shopping |
Rooms
| Level | Type | Length | Width | Dimensions |
|---|---|---|---|---|
| Main Level | Living Room | Measurements not available | ||
| Main Level | Dining Room | Measurements not available | ||
| Main Level | Kitchen | Measurements not available | ||
| Upper Level | Primary Bedroom | Measurements not available | ||
| Upper Level | Bedroom 2 | Measurements not available | ||
| Upper Level | Bedroom 3 | Measurements not available |
Agents and Offices
- Nitish Sharma
- Harman Kaila
- Office: Venus Realty