

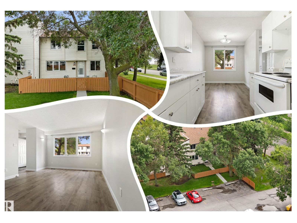
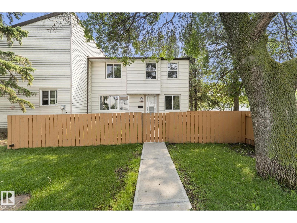
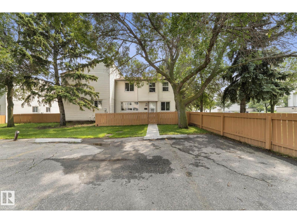
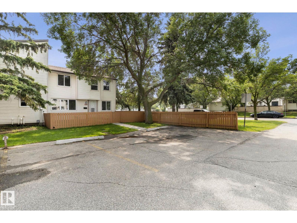
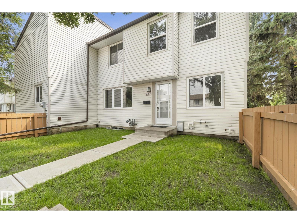
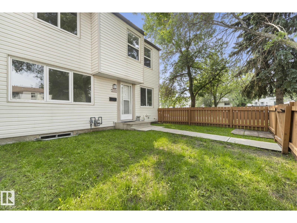
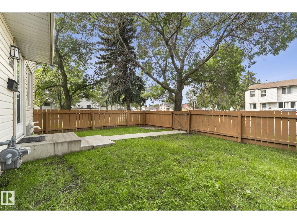
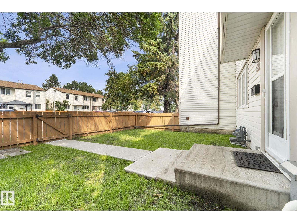
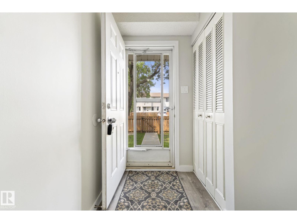
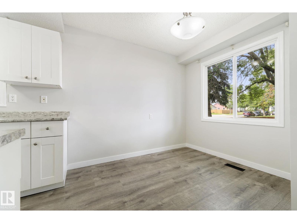
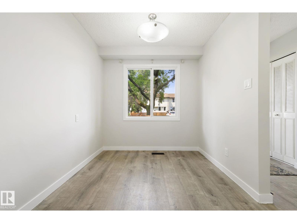
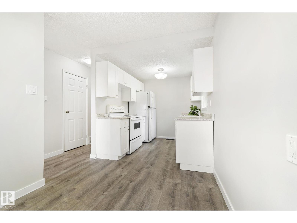
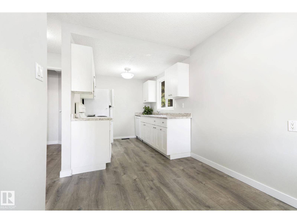
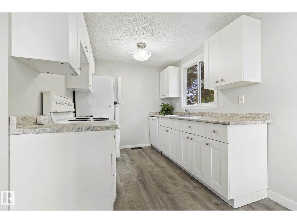
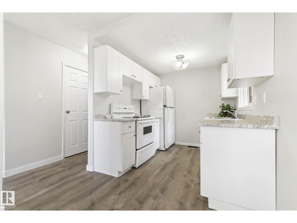
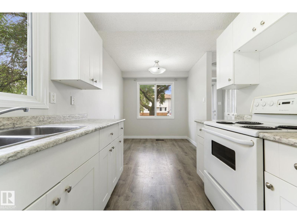
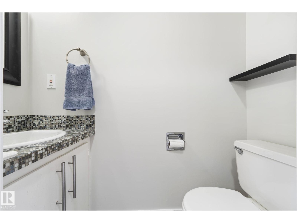
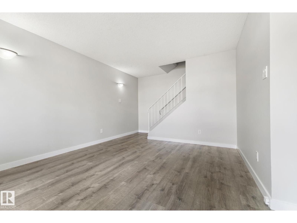
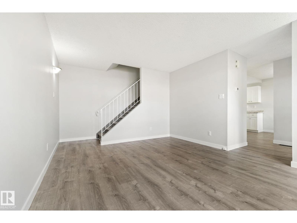
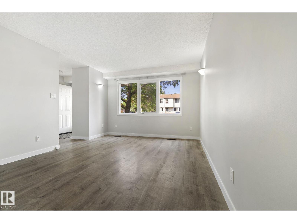
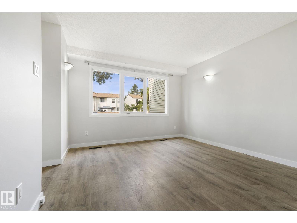
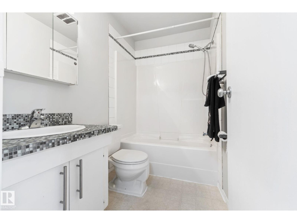
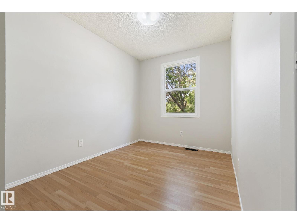
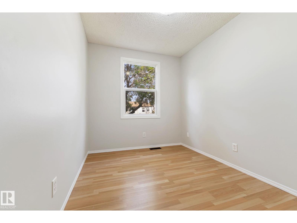
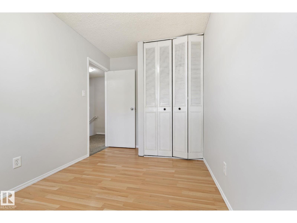
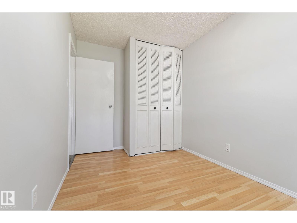
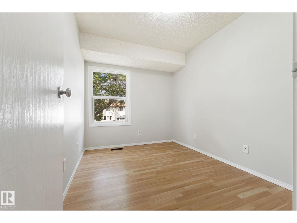
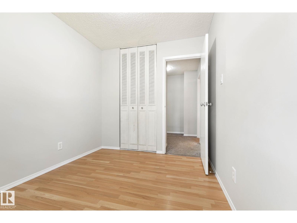
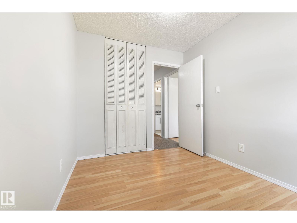
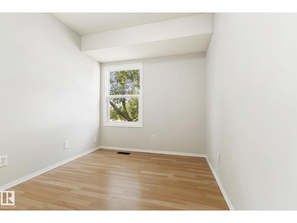
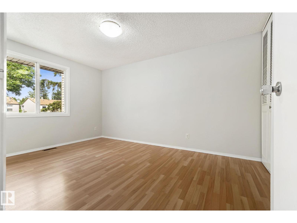
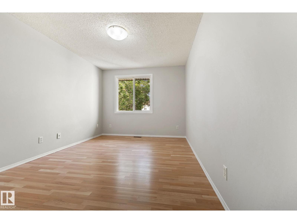
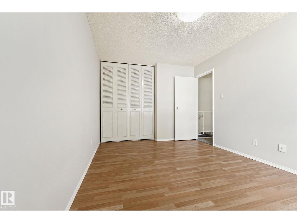
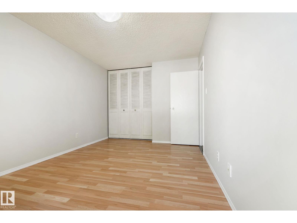
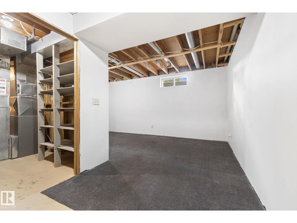
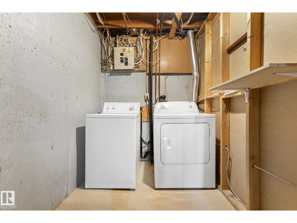
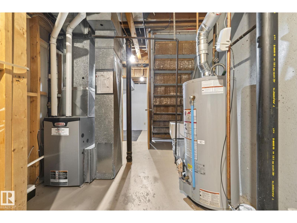
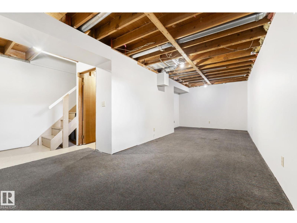
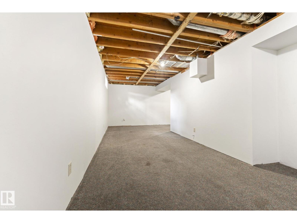
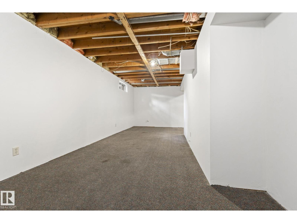
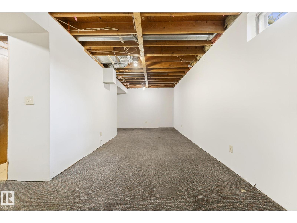
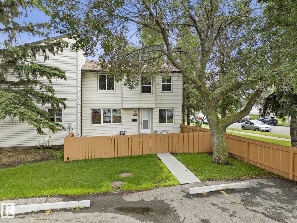
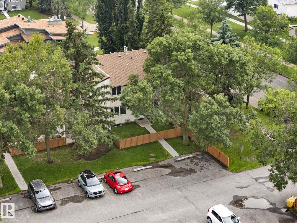
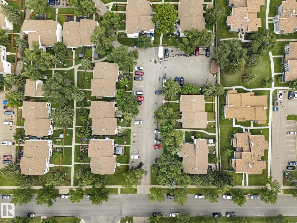
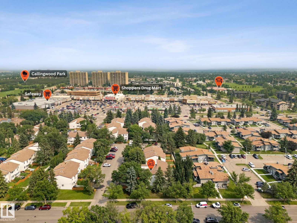
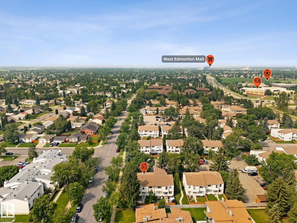
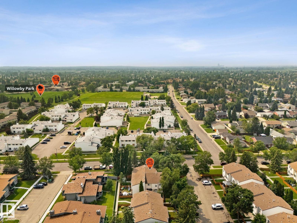
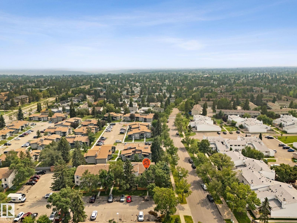
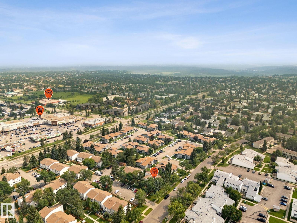
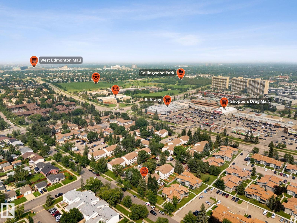
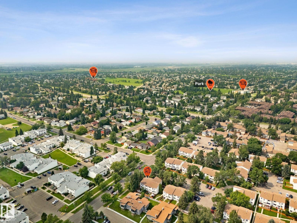
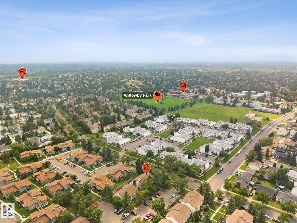
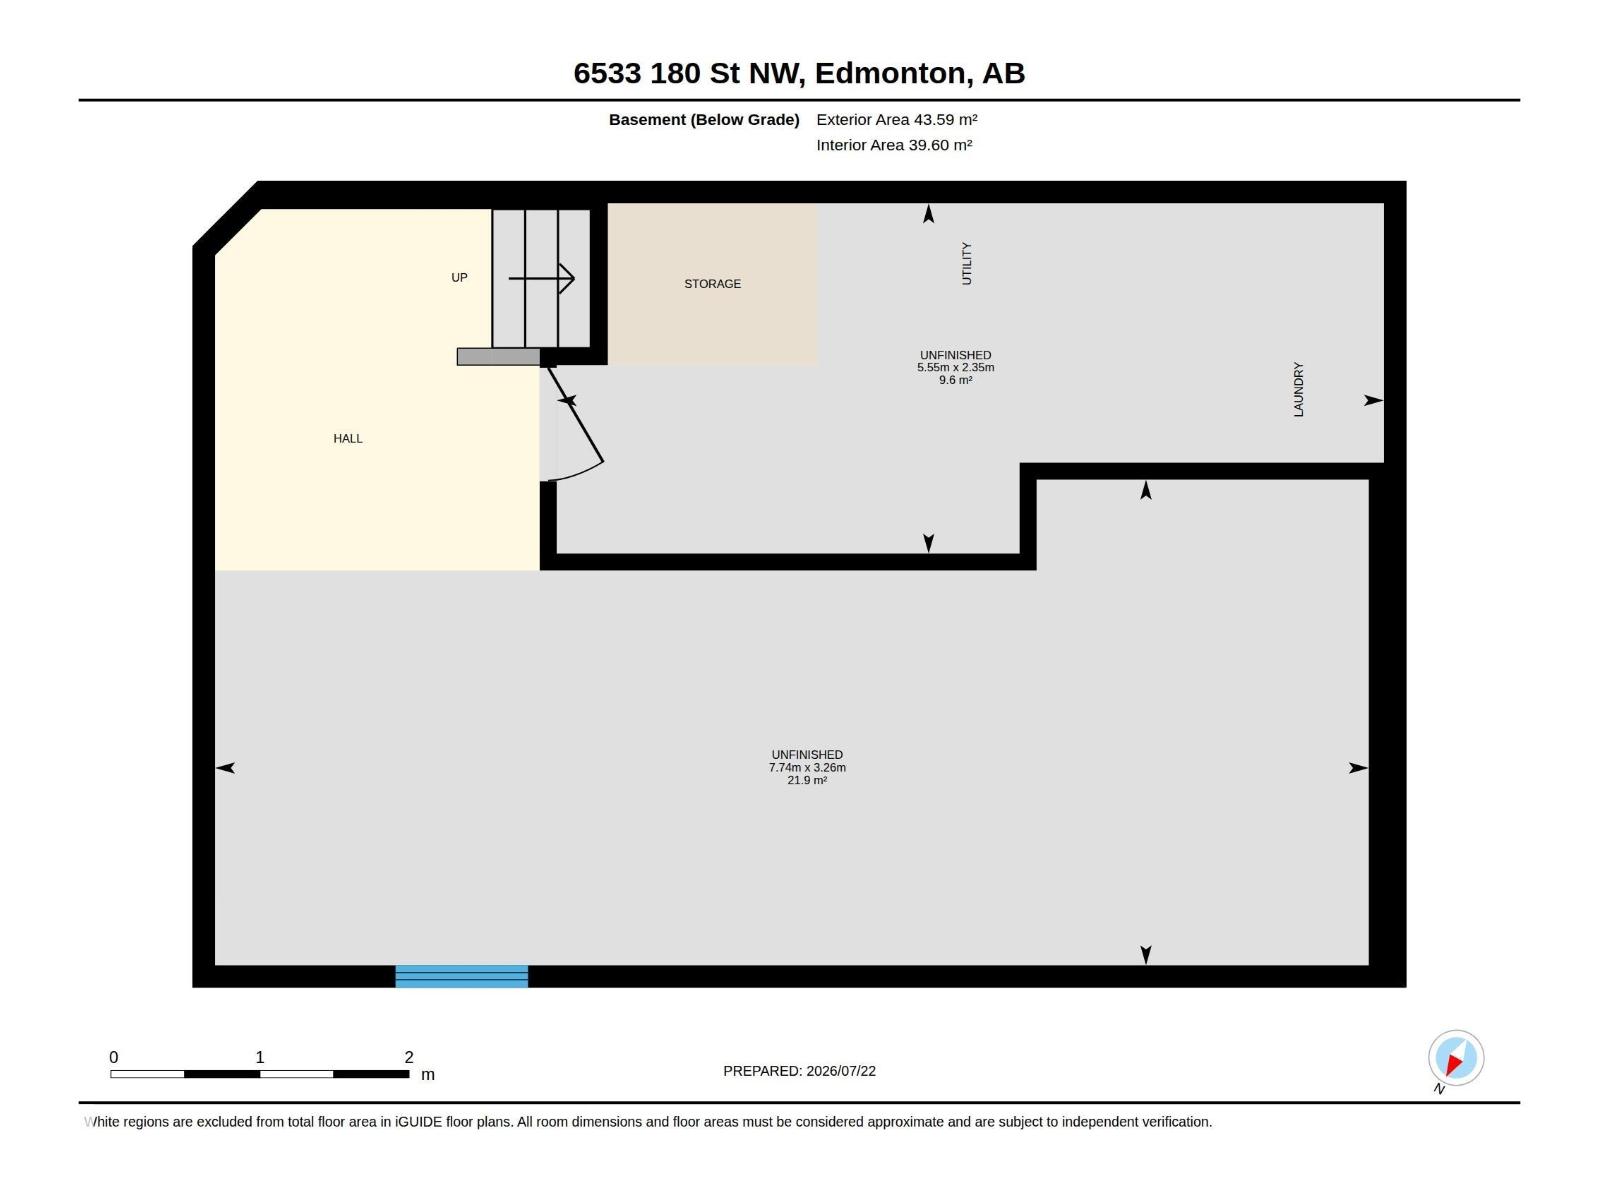
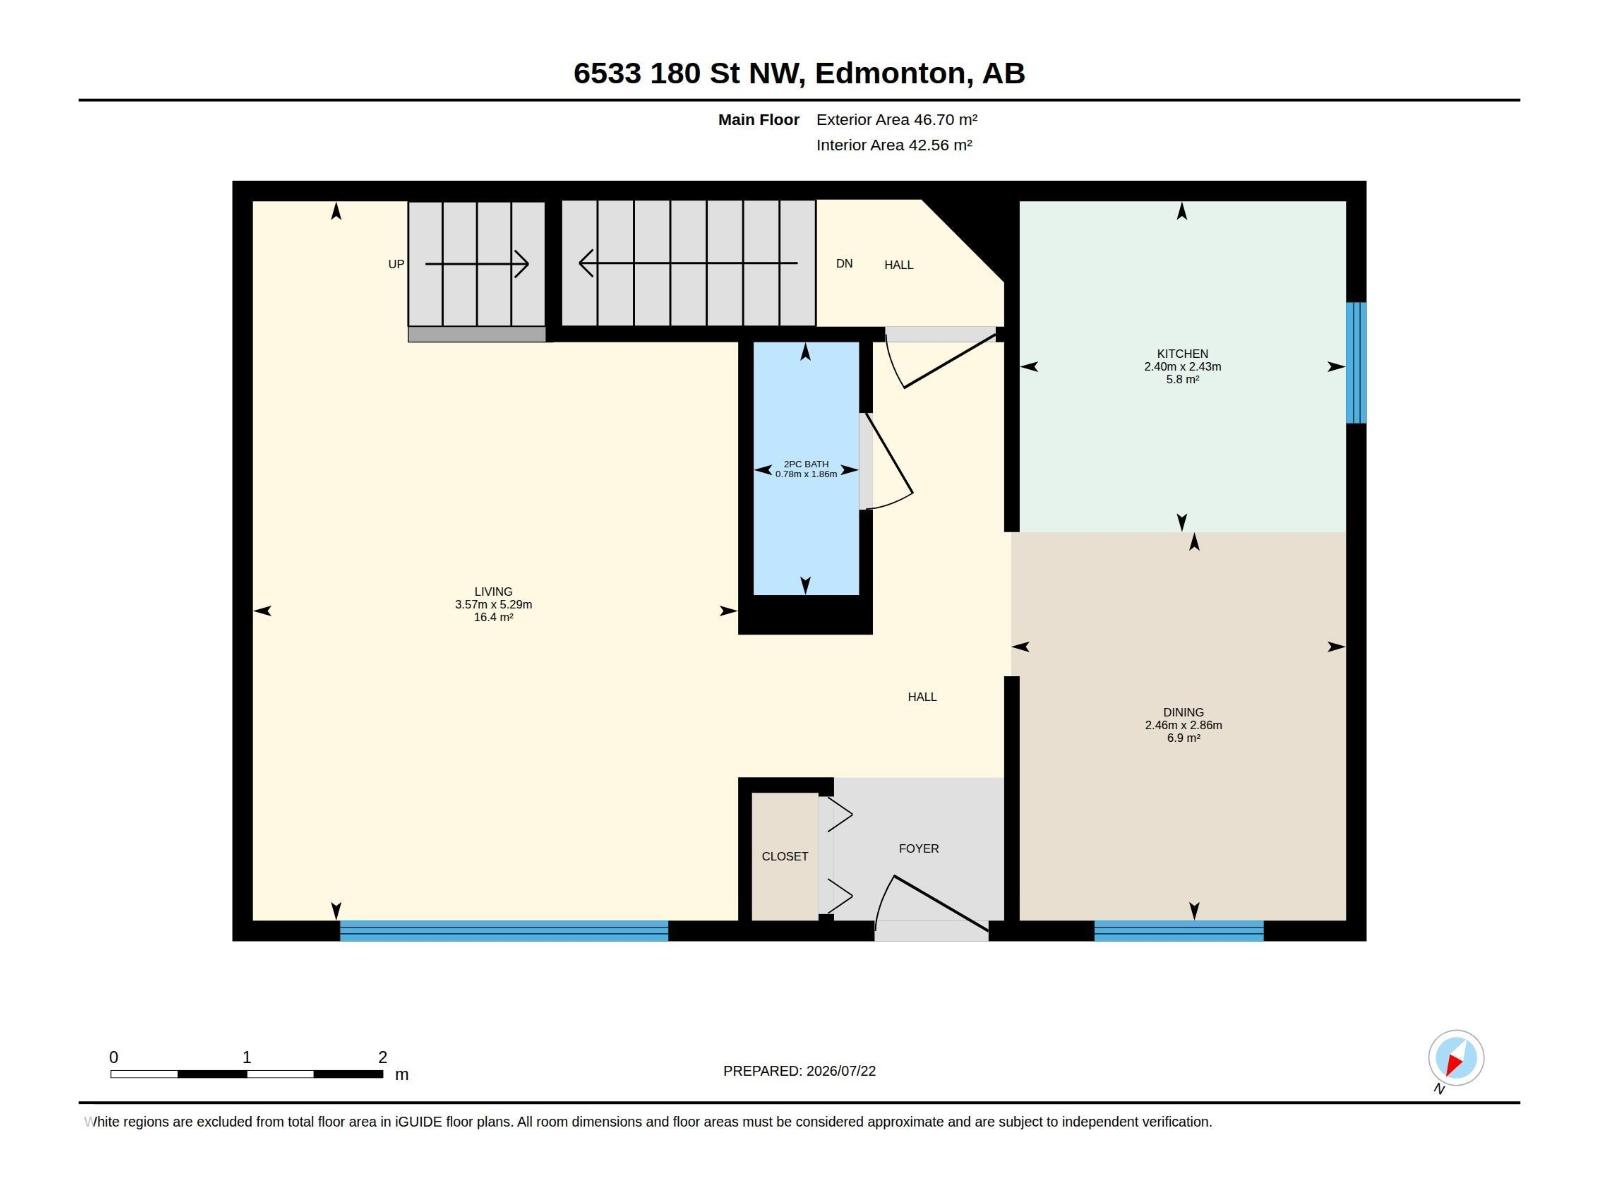

Nice CORNER unit in Cedar Village, FULLY FENCED yard w/ vinyl windows, siding, concrete steps & sidewalks. Inside is warm & WELCOMING w/ fresh paint & wide plank VINYL flooring throughout the main. Cook in the BRIGHT WHITE kitchen which opens opening onto the DINING ROOM; it over looks the front yard; an ample living room is a perfect place for entertaining, finishing off the space is a 2 piece GUEST BATH, a rarity for townhomes this size. Upper floor has 3 FAMILY FRIENDLY bedrooms and a 4 piece bath room to RELAX in at days end. In the partially finished basement is a large REC ROOM, perfect for games, or movie nights! The utility/ LAUNDRY ROOM is sizeable offering a full size washer & dryer, and UPGRADED high efficiency furnace. Close to all amenities including shopping, schools, dining & transportation. See it you'll LOVE this place! (id:51989)
Features of 6533 180 St Nw
- MLS® Number E4500755
-
Price
$210,000
Maintenance, Property Management
$308 Monthly - Bedrooms: 3
- Bathrooms: 2
- Square Footage: 1028 sqft
- Property Type: Row / Townhouse
- Neigbourhood: Ormsby Place
- Amenities Near By Public Transit, Schools, Shopping
- Features Private Setting, Corner Site, Flat Site
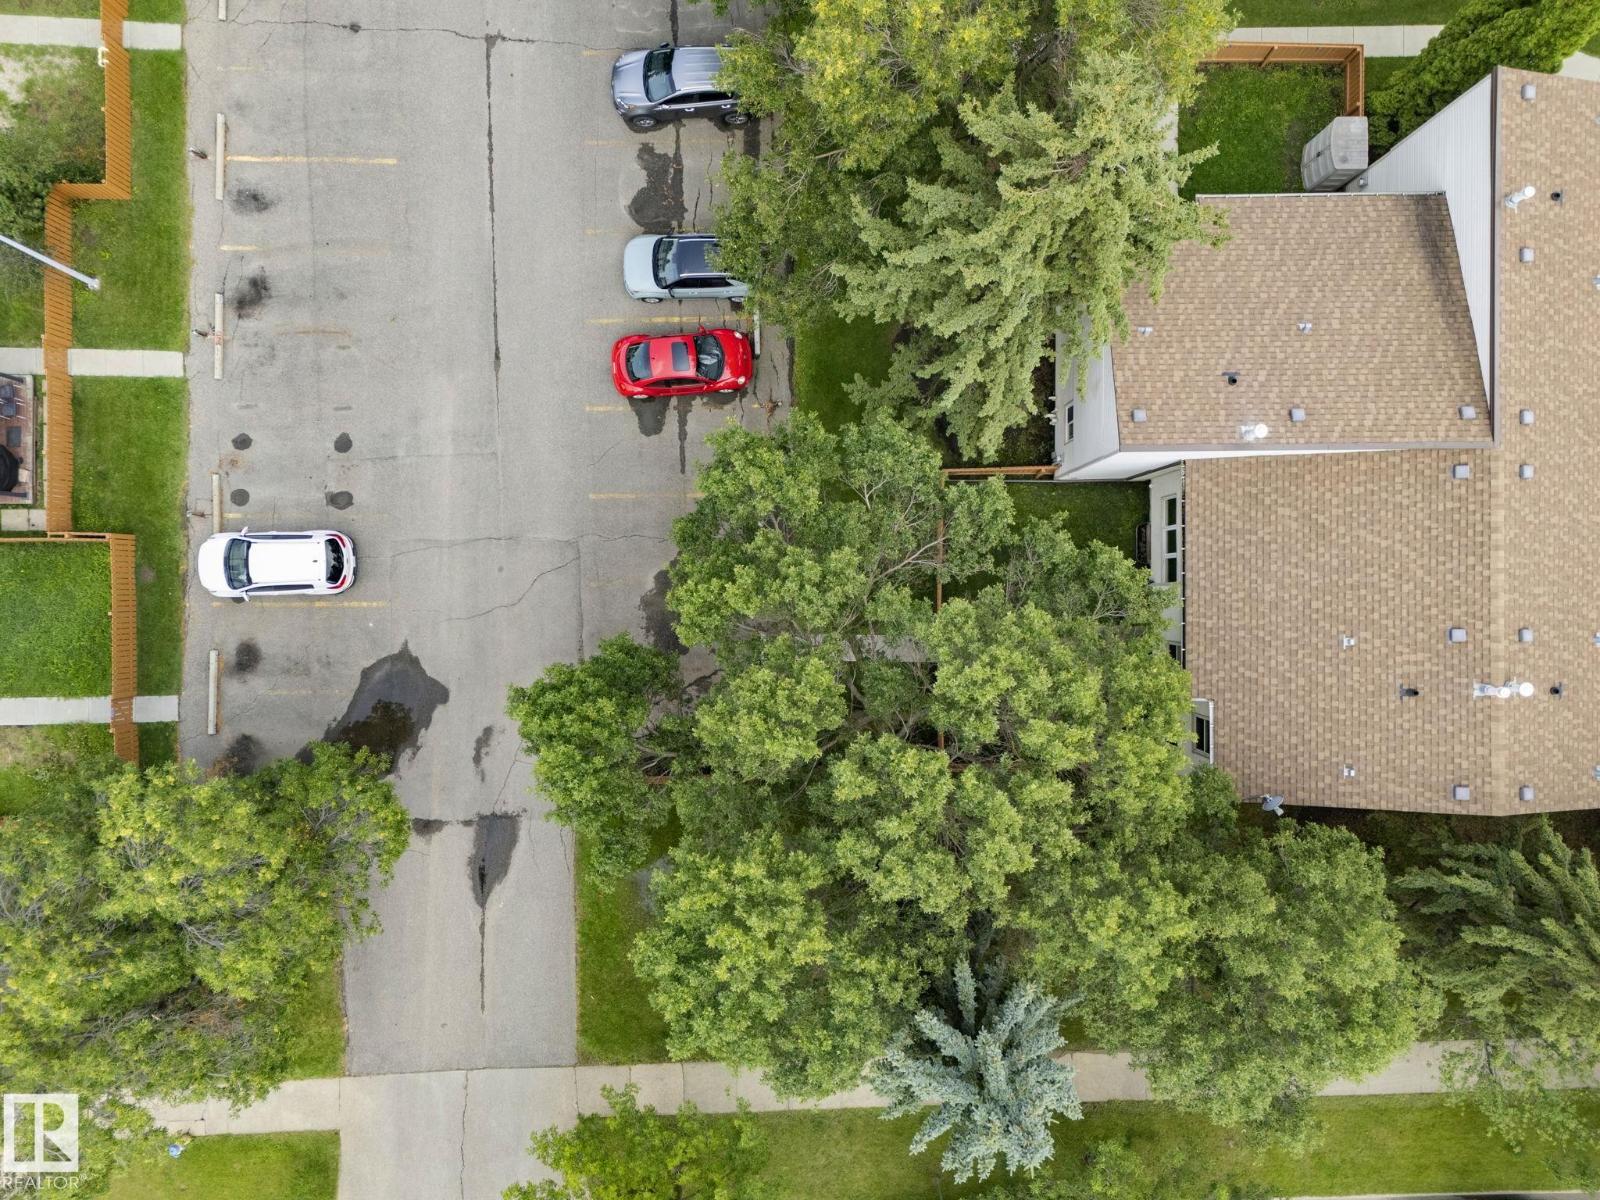
- Parking Space Total 2
Buildings
| Bathroom Total | 2 | Bedrooms Total | 3 |
| Amenities | Vinyl Windows | Appliances | Dishwasher, Dryer, Refrigerator, Stove, Washer |
| Basement Development | Partially Finished | Basement Type | Full (partially Finished) |
| Constructed Date | 1977 | Construction Style Attachment | Attached |
| Half Bath Total | 1 | Heating Type | Forced Air |
| Stories Total | 2 | Size Interior | 1028 Sqft |
| Type | Row / Townhouse |
Parking
| Stall |
Land
| Acreage | No | Fence Type | Fence |
| Land Amenities | Public Transit, Schools, Shopping | Size Irregular | 222.2 |
| Size Total | 222.2 M2 | Size Total Text | 222.2 M2 |
Rooms
| Level | Type | Length | Width | Dimensions |
|---|---|---|---|---|
| Main Level | Living Room | 3.57 m | 5.29 m | 3.57 m x 5.29 m |
| Main Level | Dining Room | 2.46 m | 2.86 m | 2.46 m x 2.86 m |
| Main Level | Kitchen | 2.4 m | 2.43 m | 2.4 m x 2.43 m |
| Upper Level | Primary Bedroom | 3.04 m | 4.52 m | 3.04 m x 4.52 m |
| Upper Level | Bedroom 2 | 2.46 m | 3.23 m | 2.46 m x 3.23 m |
| Upper Level | Bedroom 3 | 2.36 m | 3.67 m | 2.36 m x 3.67 m |
Agents and Offices
- Ryan P. Dutka
- Office: RE/MAX River City