

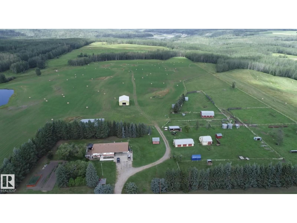
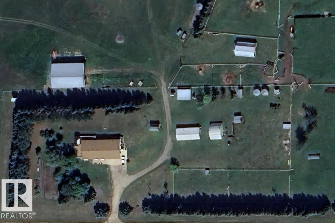
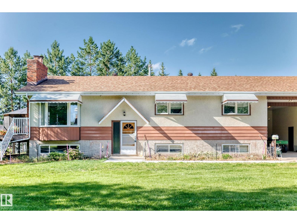
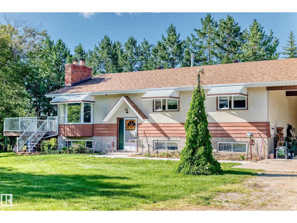
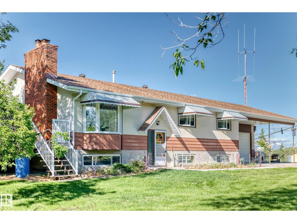
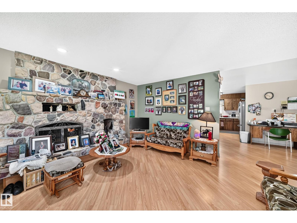
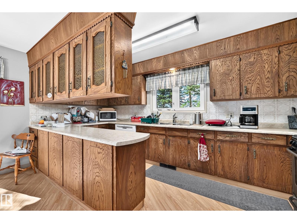
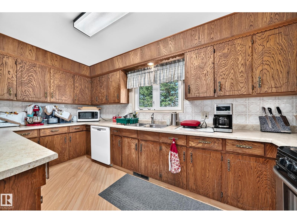
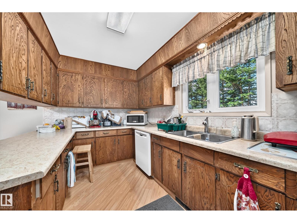
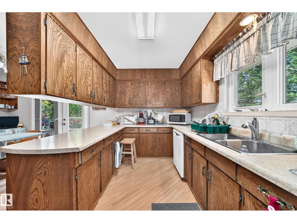
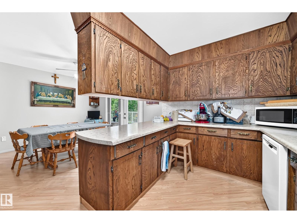
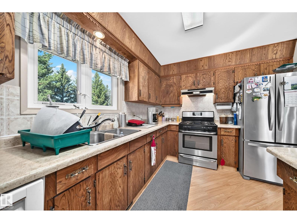
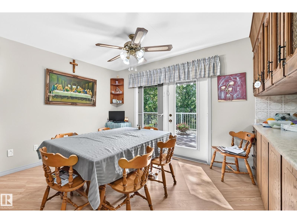
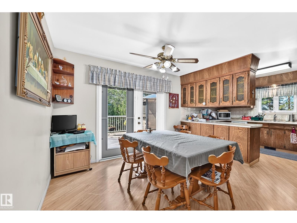
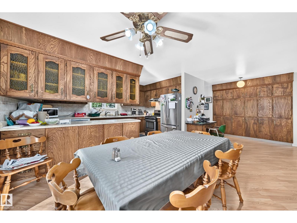
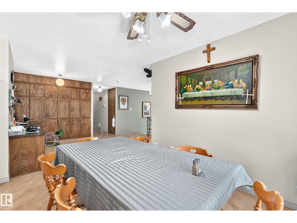
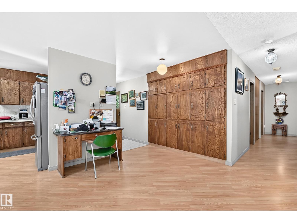
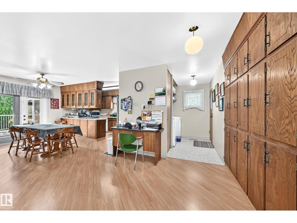
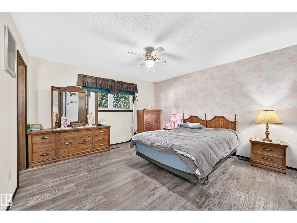
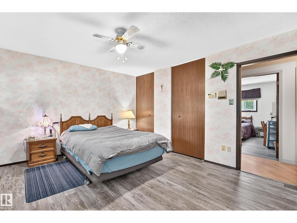
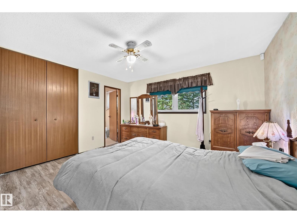
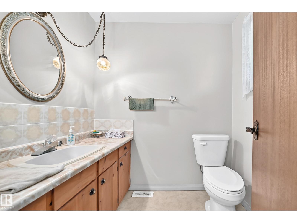
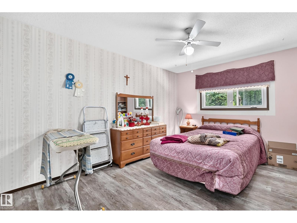
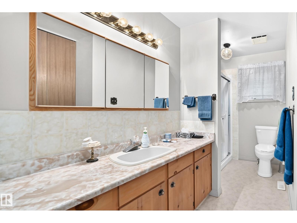
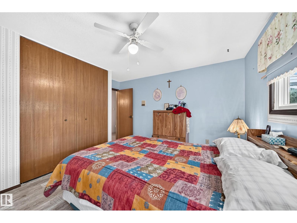
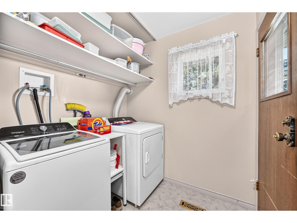
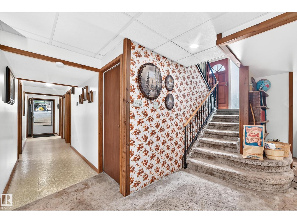
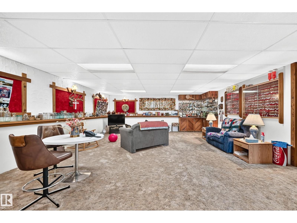
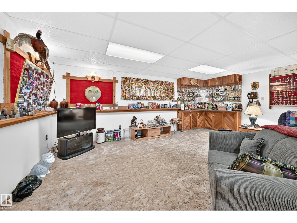

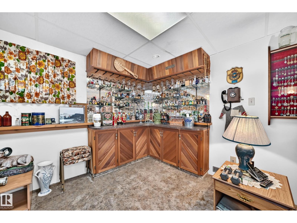
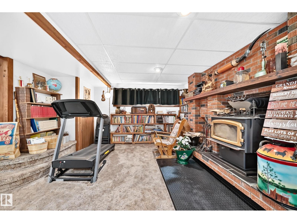
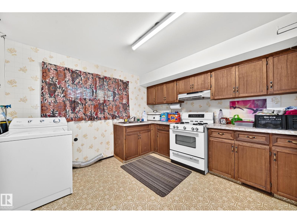
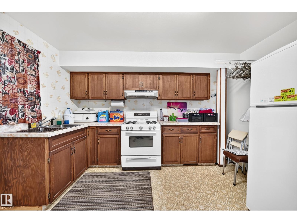
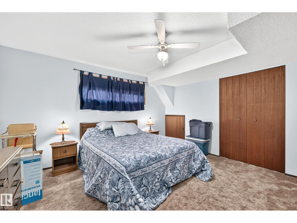
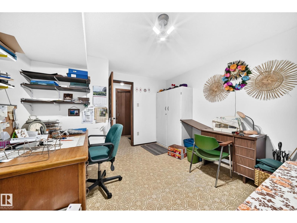
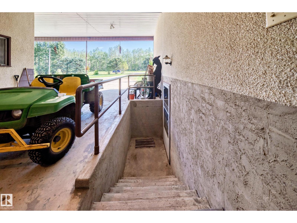
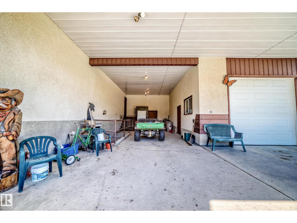
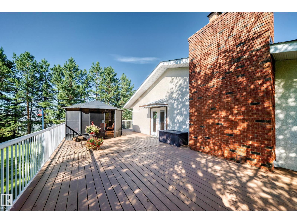
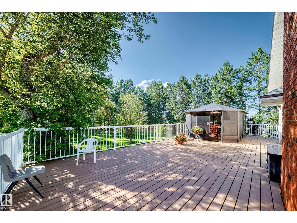
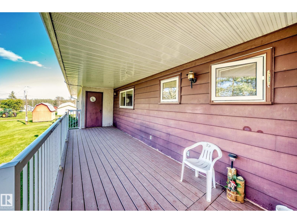
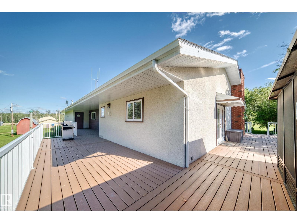
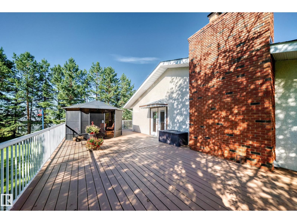
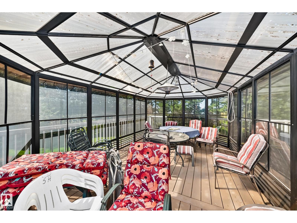
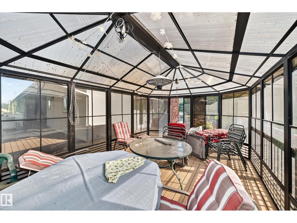
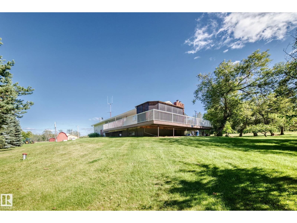
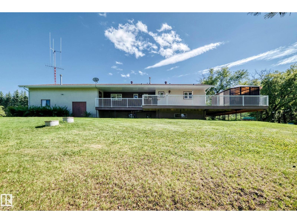
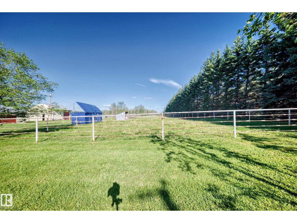
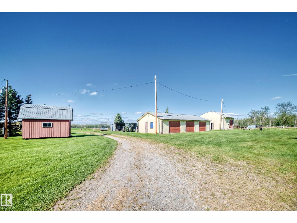
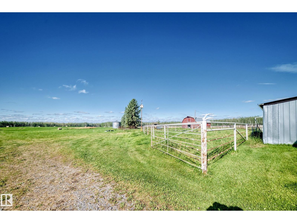
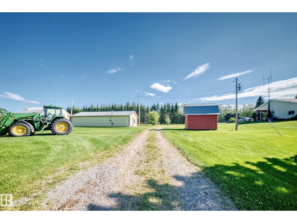
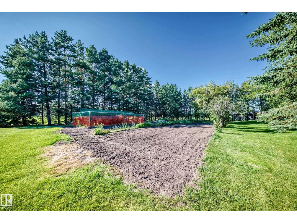
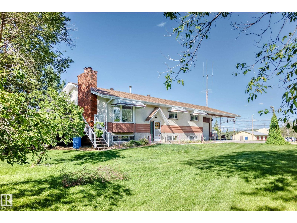
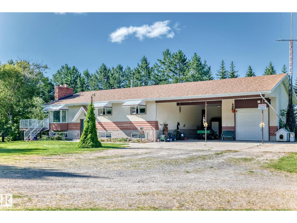
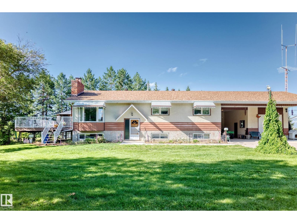
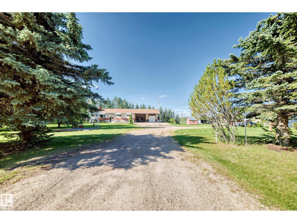
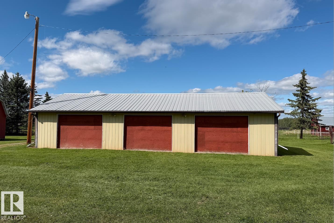
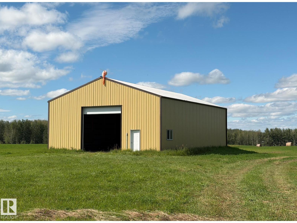
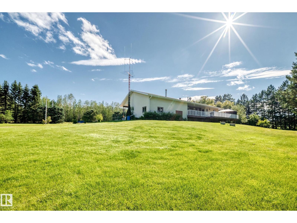
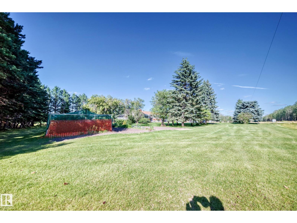
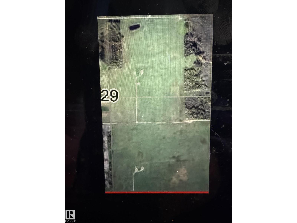
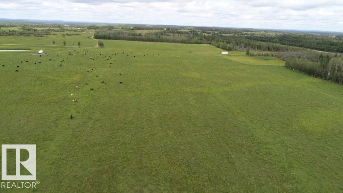
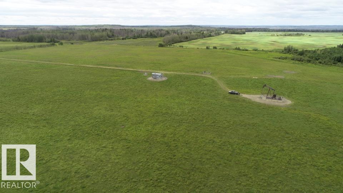
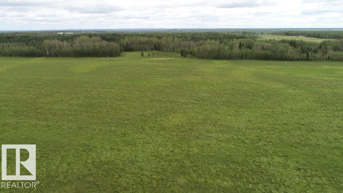
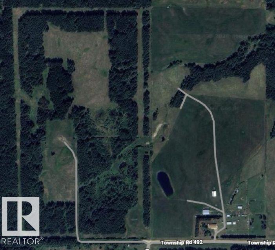
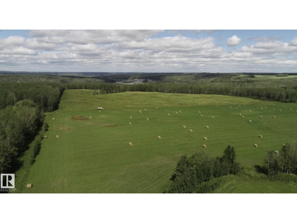
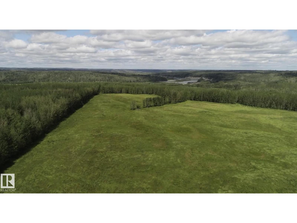
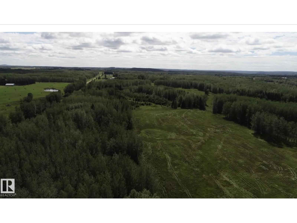
Exceptional Farming Opportunity Near Drayton Valley! This versatile property offers a combination of productive farmland, grazing land & excellent annual income. The 80-acre home parcel features a well-maintained 1,628 sq. ft. bungalow with 5 bedrooms, 3 bathrooms, a single attached garage, triple detached garage, two large shops, barn, welding shop, three water wells, & 100-trout fish pond. Metal fencing, fruit trees. Adjoining the home quarter is 190 acres of Crown grazing lease, providing an outstanding opportunity for livestock or expanding your agricultural enterprise.Also available is an additional 320 acres of fully fenced, mix of hay and grazing land located south of Hwy 39, complete with 2 dugouts. MLS E4504029.The properties combined generates approximately $41,400 in annual surface lease revenue, providing valuable supplemental income.The home quarter must be sold first! But the 80-acre home quarter & adjoining 190-acre Crown grazing lease may be purchased with the 320 acres. (id:51989)
Features of 6528 Twp Road 492
- MLS® Number E4502676
- Price $1,250,000
- Bedrooms: 5
- Bathrooms: 3
- Square Footage: 1628 sqft
- Property Type: House
- Amenities Near By Schools
- Features Level, Agriculture
- Structure Deck
Buildings
| Bathroom Total | 3 | Bedrooms Total | 5 |
| Appliances | Dishwasher, Dryer, Freezer, Furniture, Hood Fan, Gas Stove(s), Window Coverings, Two Refrigerators, Two Stoves, Two Washers | Architectural Style | Bungalow |
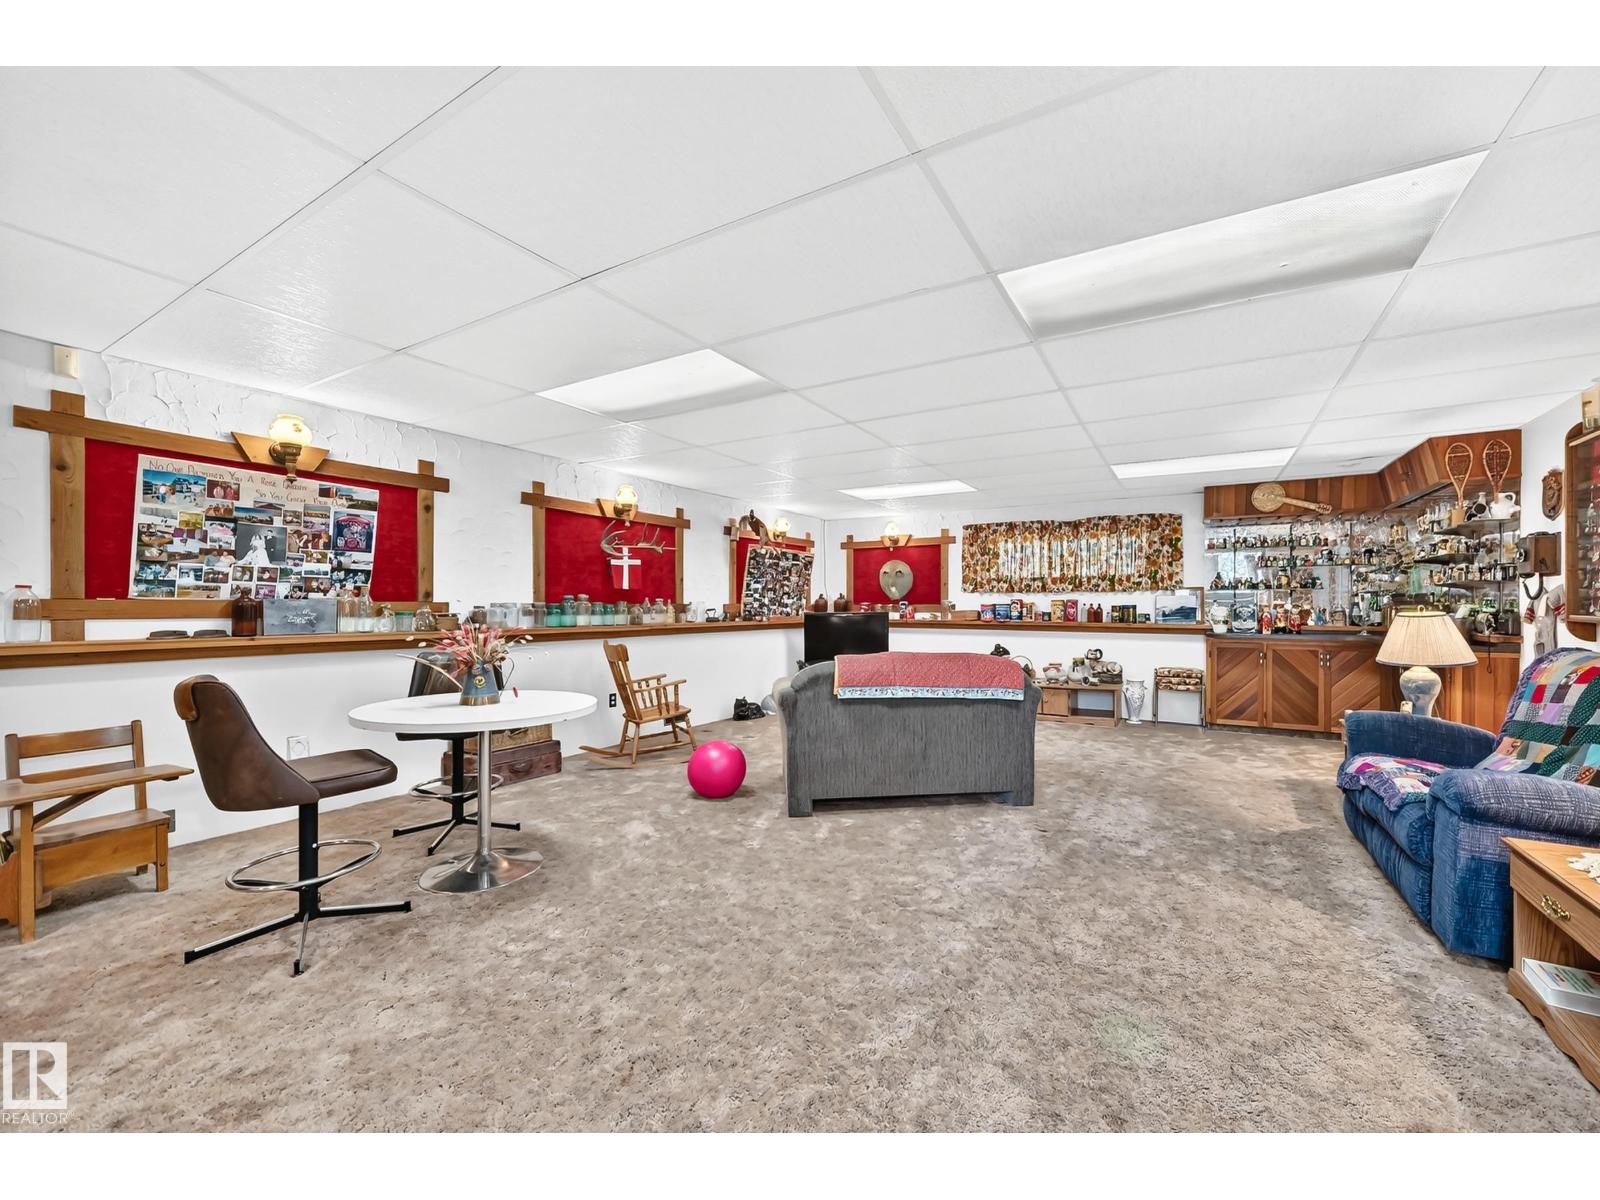
| Basement Development | Finished | Basement Type | Full (finished) |
| Constructed Date | 1980 | Construction Style Attachment | Detached |
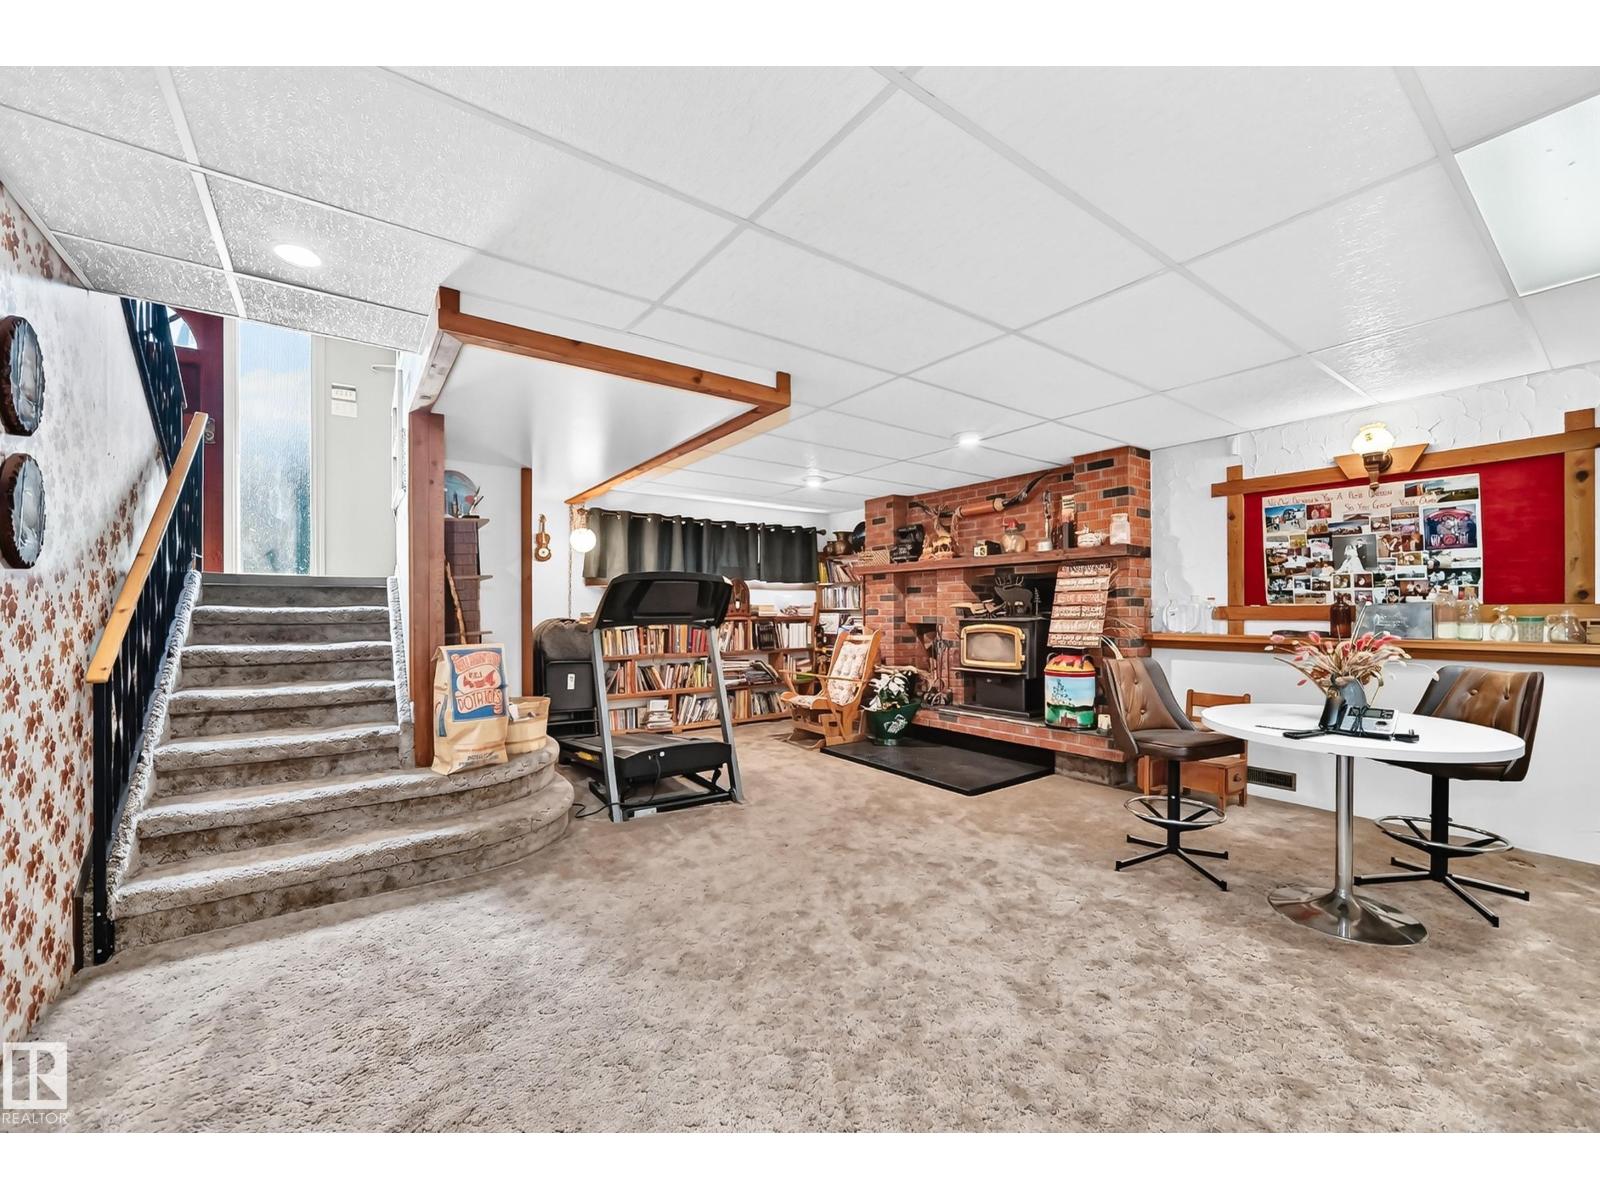
| Fireplace Fuel | Wood | Fireplace Present | Yes |
| Fireplace Type | Woodstove | Half Bath Total | 1 |
| Heating Type | Forced Air | Stories Total | 1 |
| Size Interior | 1628 Sqft | Type | House |
Parking
| Attached Garage | |
| Detached Garage |
Land
| Acreage | Yes | Fence Type | Cross Fenced |
| Land Amenities | Schools | Size Irregular | 271 |
| Size Total | 271 Ac | Size Total Text | 271 Ac |
Rooms
| Level | Type | Length | Width | Dimensions |
|---|---|---|---|---|
| Basement | Family Room | 10.31 × 6.0 | ||
| Basement | Bedroom 4 | 3.97 × 3.92 | ||
| Basement | Bedroom 5 | 3.97 × 3.49 | ||
| Basement | Second Kitchen | 3.33 × 3.65 | ||
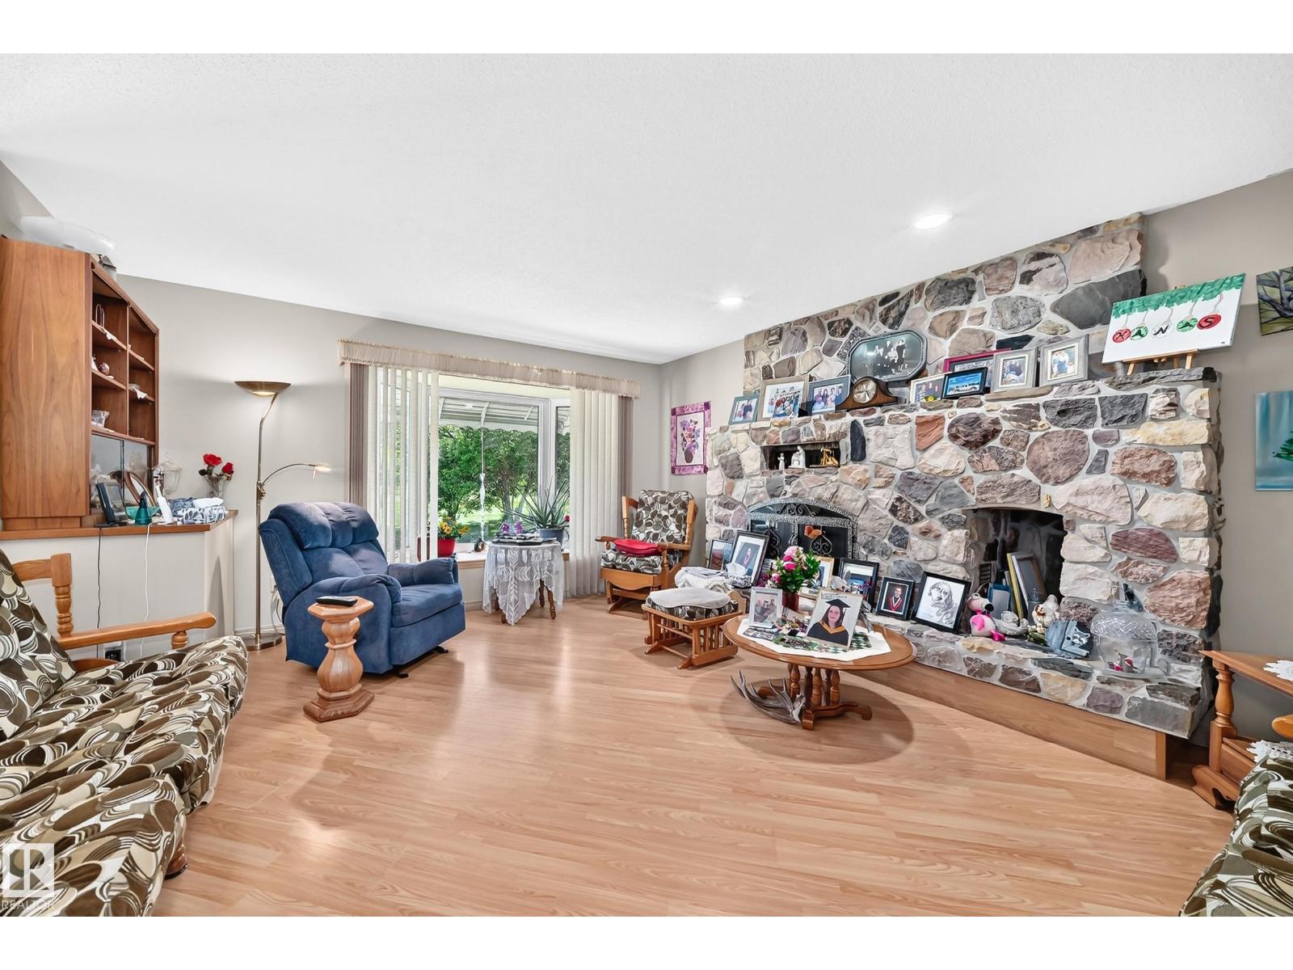
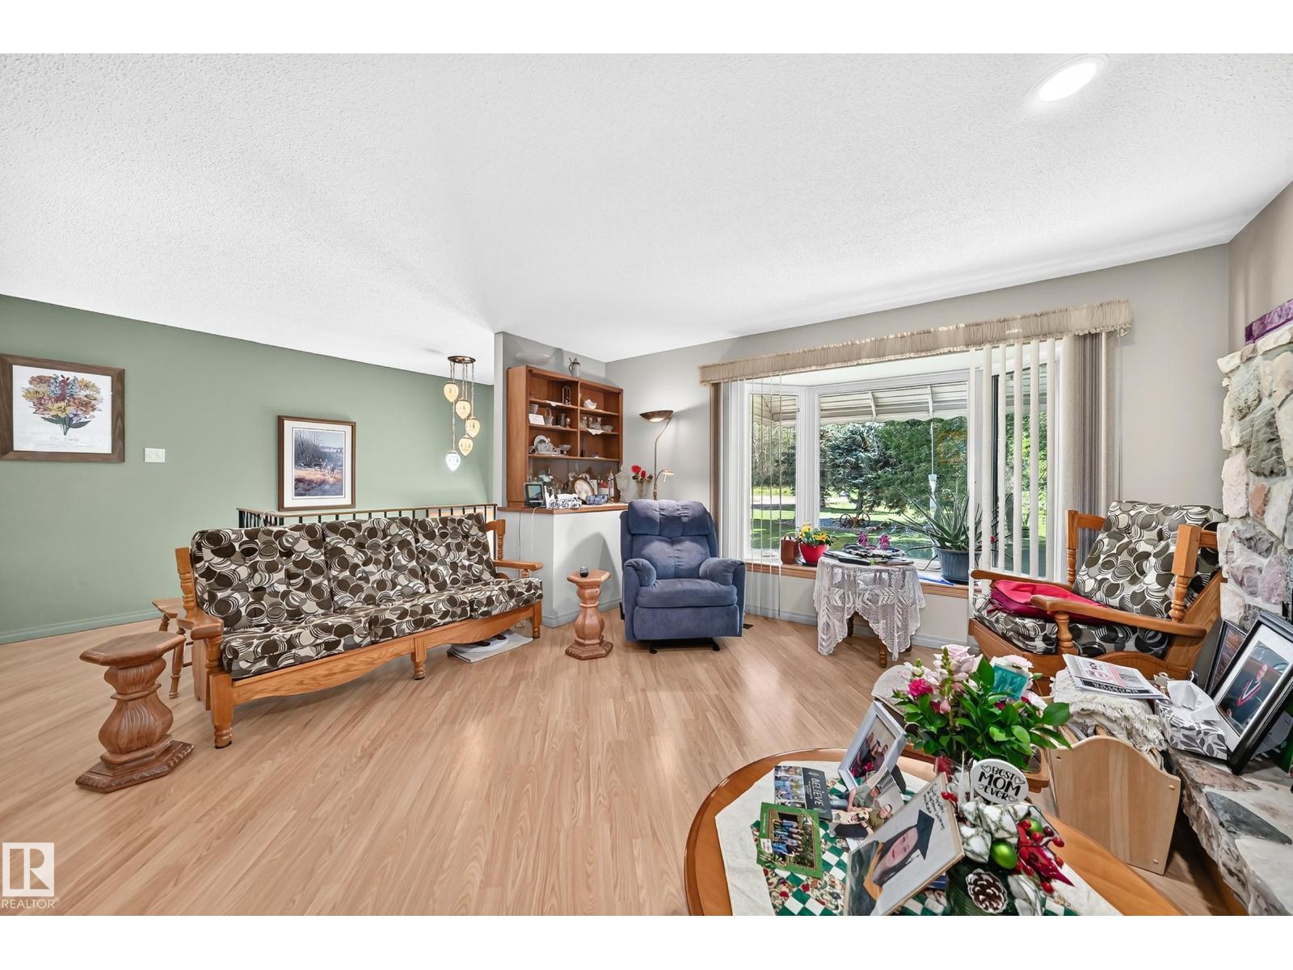
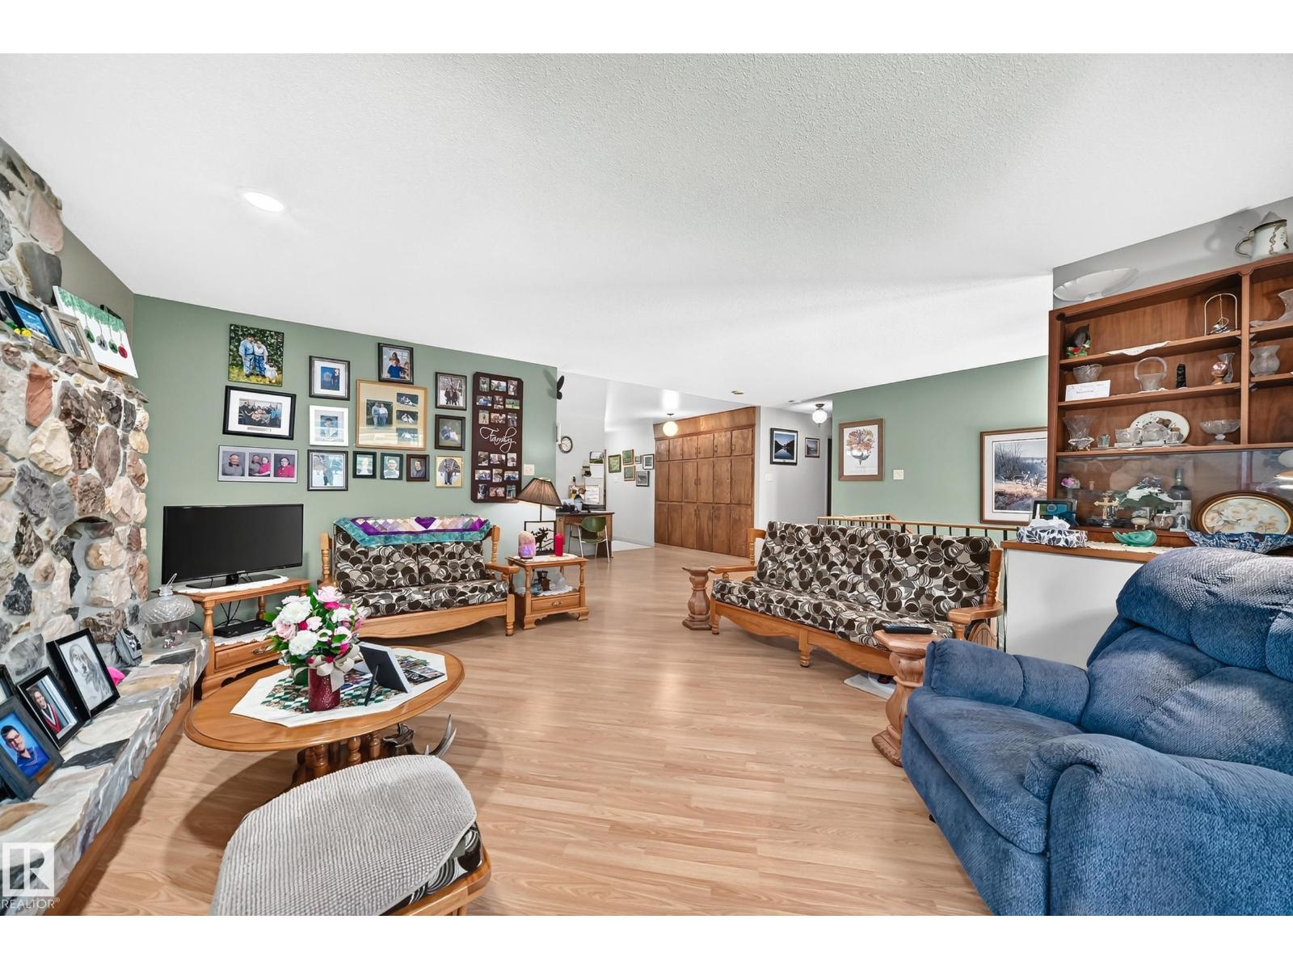
| Main Level | Living Room | 4.96 × 4.42 | ||
| Main Level | Dining Room | 3.05 × 3.21 | ||
| Main Level | Kitchen | 4.42 × 2.51 | ||
| Main Level | Primary Bedroom | 3.97 × 4.22 | ||
| Main Level | Bedroom 2 | 3.93 × 3.63 | ||
| Main Level | Bedroom 3 | 3.27 × 4.03 |
Agents and Offices
- Val L. Senio
- Office: Exp Realty