

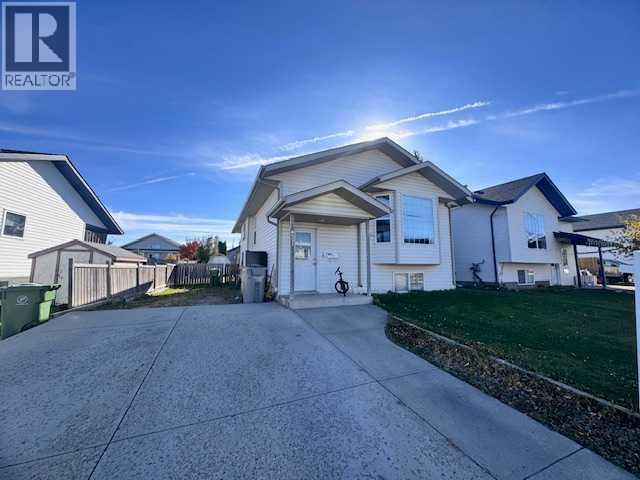
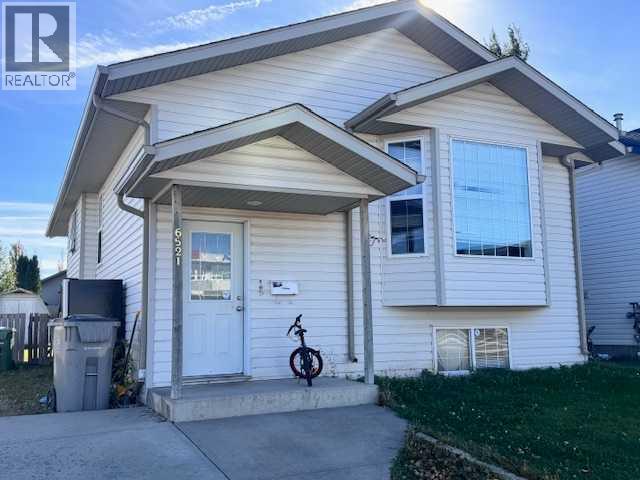
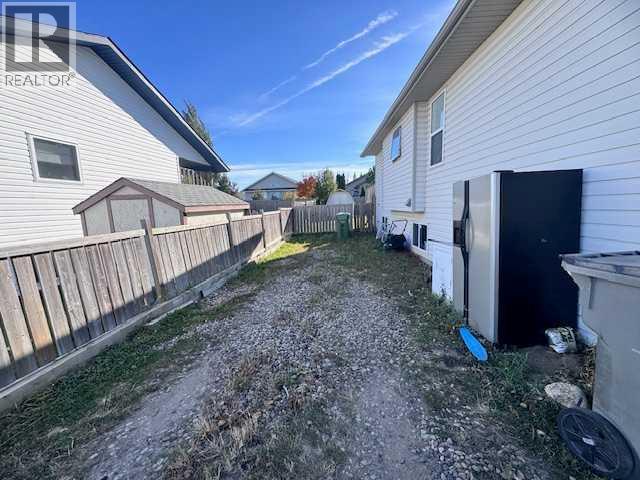
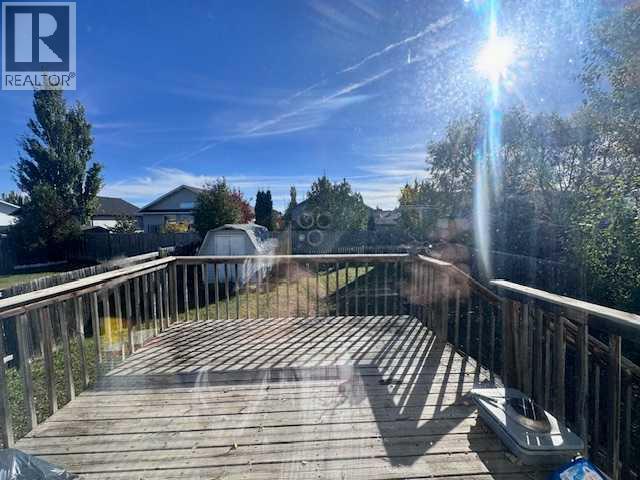
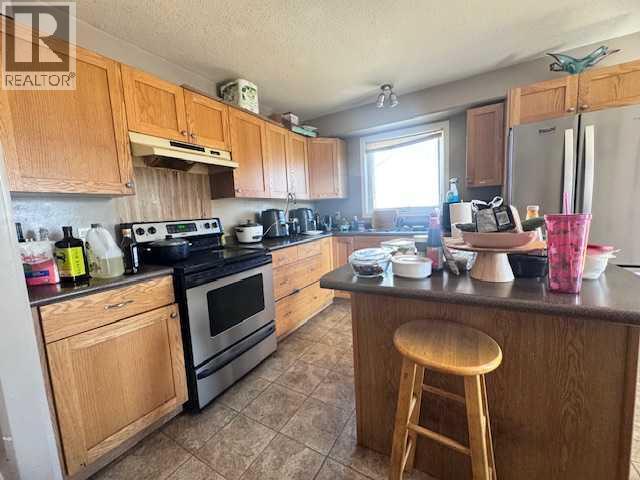
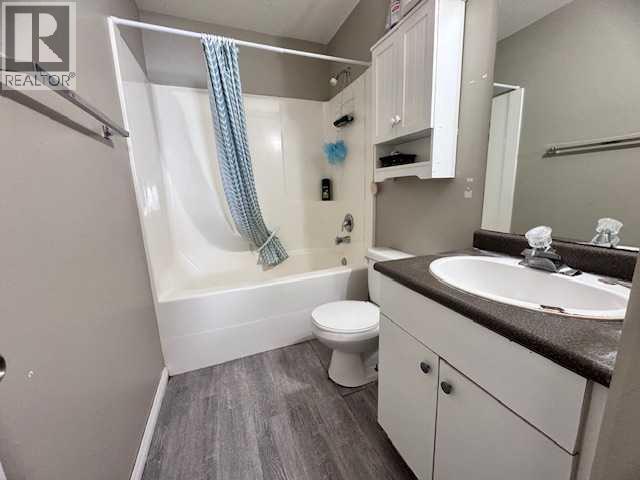
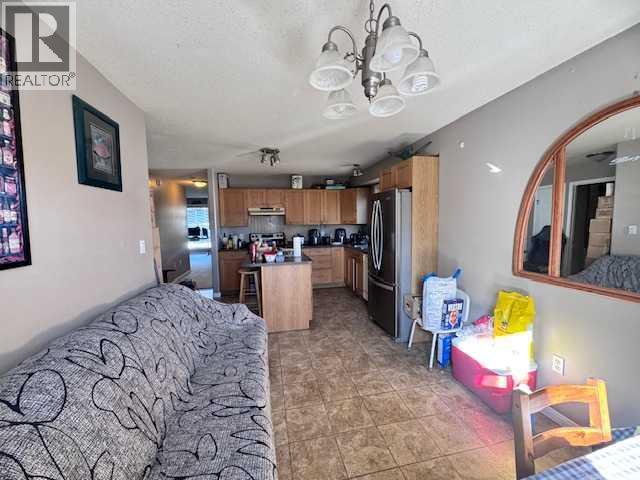
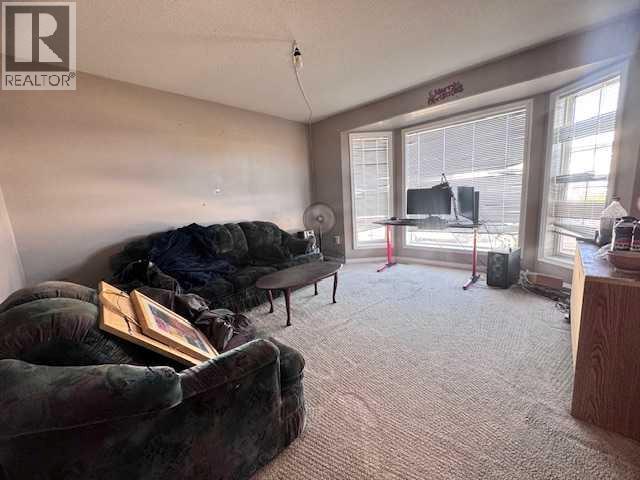
Opportunity is knocking at this 6-bedroom, 2-bathroom bi-level with just over 1000 sq.ft. on the main floor.Location is everything here - you're right across the street from the French Immersion school and just minutes from Holy Rosary. Perfect for a large family who wants to walk to school, or for an investor who knows what that location means for rentals.This is a tenant-occupied property with solid bones and incredible potential. Yes, she's a little messy right now and could use some TLC and updating to really shine, but that's where the equity is.With 6 bedrooms, you have options most homes in this price range just don't offer - ideal for a big family, shared accommodation, or to maximize rental income.The home offers a wide concrete driveway with plenty of parking, a fenced yard, and a bright, functional layout. 3 month old water heater just installedIf you're looking for a project with instant upside in a sought-after, family-friendly neighborhood, this is the one. Bring your ideas and a little elbow grease!Tenant occupied - 24 hours notice required for showings. (id:51989)
Features of 6521 35 Street
- MLS® Number A2351190
- Price $265,000
- Bedrooms: 6
- Bathrooms: 2
- Square Footage: 1008 sqft
- Property Type: House
- Community Name: Parkview Estates
- Amenities Near By Schools, Shopping
- Parking Space Total 4
- Plan 0224387
- Structure Deck
Buildings
| Bathroom Total | 2 | Bedrooms Above Ground | 3 |
| Bedrooms Below Ground | 3 | Bedrooms Total | 6 |
| Appliances | Refrigerator, Dishwasher, Stove, Washer & Dryer | Architectural Style | Bi-level |
| Basement Development | Finished | Basement Type | Full (finished) |
| Constructed Date | 2003 | Construction Style Attachment | Detached |
| Cooling Type | None | Exterior Finish | Vinyl Siding |
| Flooring Type | Carpeted, Linoleum | Heating Type | Forced Air |
| Stories Total | 1 | Size Interior | 1008 Sqft |
| Total Finished Area | 1008 Sqft | Type | House |
Parking
| Parking Pad | |
| R V |
Land
| Acreage | No | Fence Type | Fence |
| Land Amenities | Schools, Shopping | Landscape Features | Lawn |
| Size Frontage | 14.02 M | Size Irregular | 4600.00 |
| Size Total | 4600 Sqft|4,051 - 7,250 Sqft | Size Total Text | 4600 Sqft|4,051 - 7,250 Sqft |
| Zoning Description | Ldr |
Rooms
| Level | Type | Length | Width | Dimensions |
|---|---|---|---|---|
| Basement | 3pc Bathroom | .00 Ft x .00 Ft | ||
| Basement | Bedroom | 9.00 Ft x 8.00 Ft | ||
| Basement | Bedroom | 9.00 Ft x 8.00 Ft | ||
| Basement | Bedroom | 9.00 Ft x 8.00 Ft | ||
| Basement | Storage | .00 Ft x .00 Ft | ||
| Main Level | Living Room | 13.00 Ft x 12.00 Ft | ||
| Main Level | Kitchen | 11.00 Ft x 9.00 Ft | ||
| Main Level | Dining Room | 12.00 Ft x 10.00 Ft | ||
| Main Level | 4pc Bathroom | .00 Ft x .00 Ft | ||
| Main Level | Primary Bedroom | 11.00 Ft x 10.00 Ft | ||
| Main Level | Bedroom | 9.00 Ft x 8.00 Ft | ||
| Main Level | Bedroom | 9.00 Ft x 8.00 Ft |
Agents and Offices
- Julie Block
- Office: Exp Realty (Lloyd)