

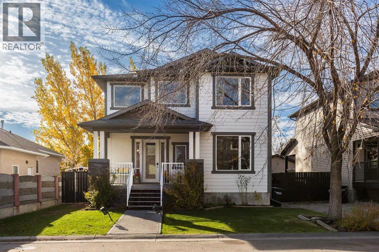
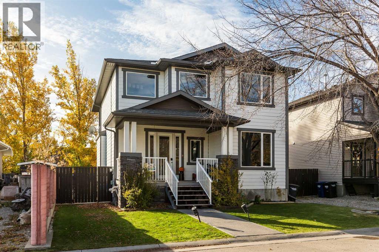
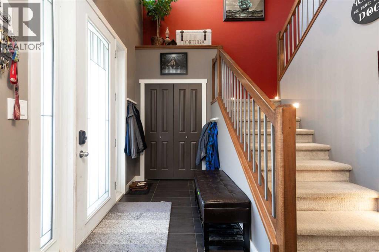
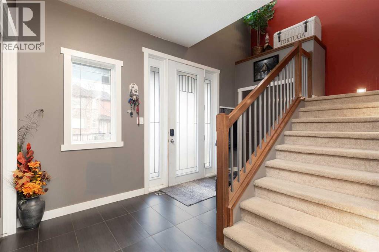
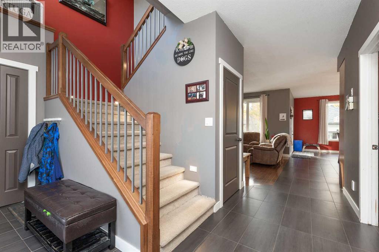
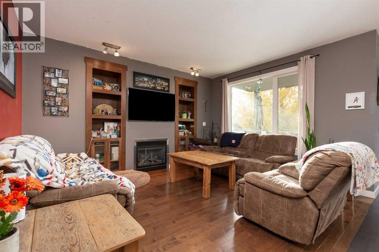
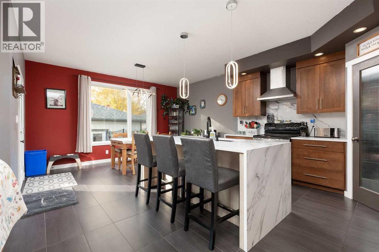
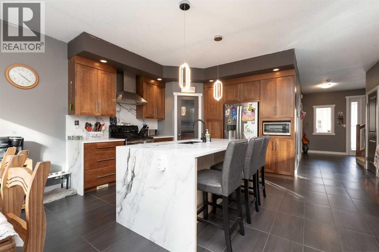
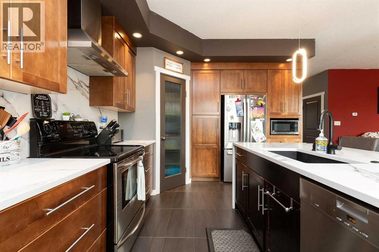
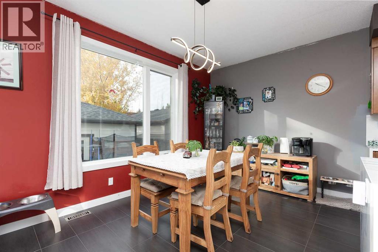
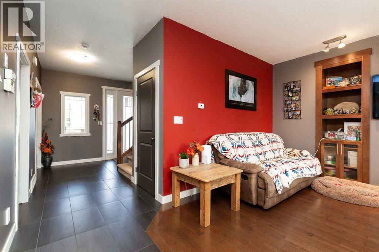
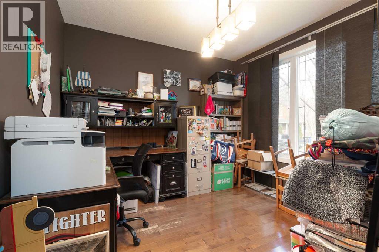
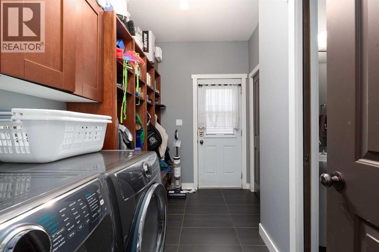
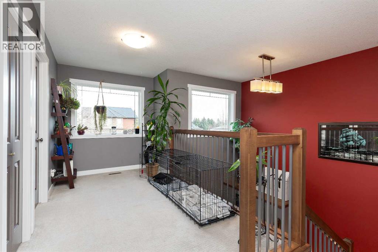
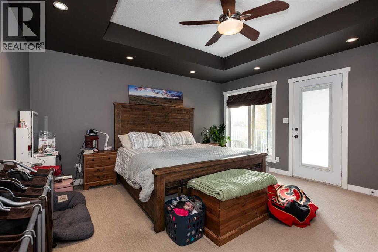
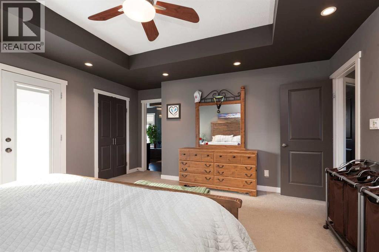
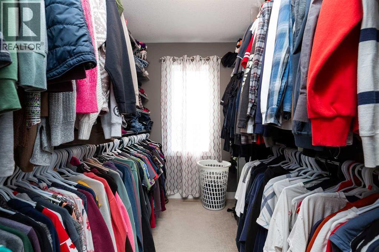
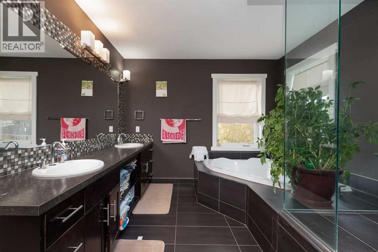
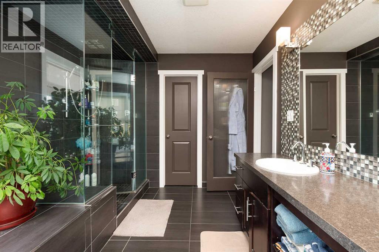
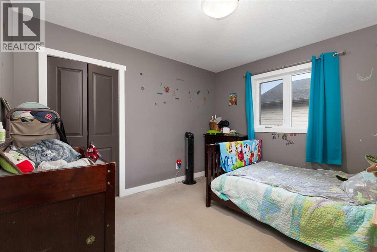
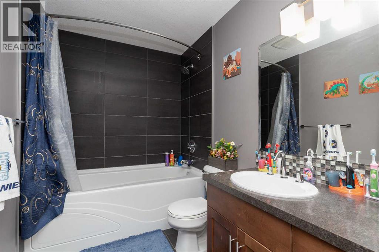
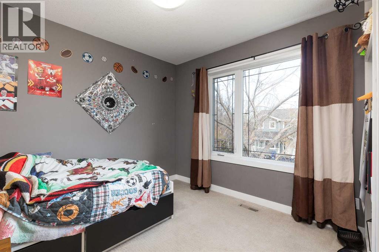
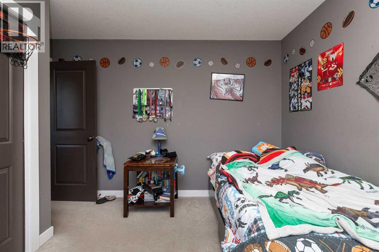
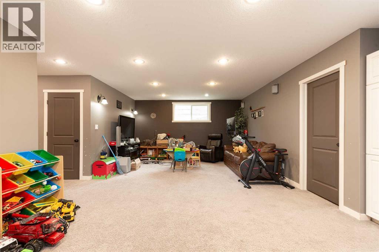
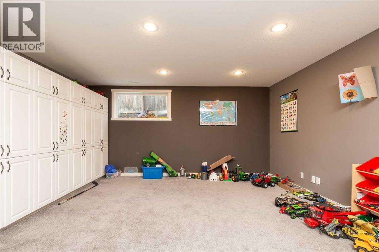
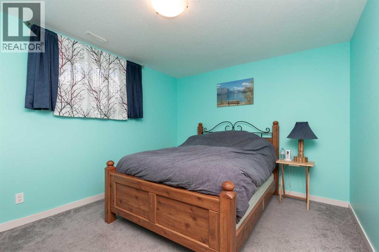
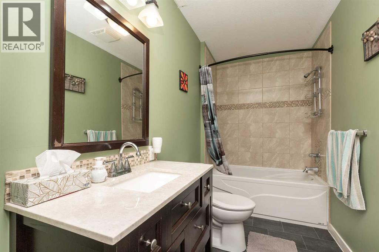
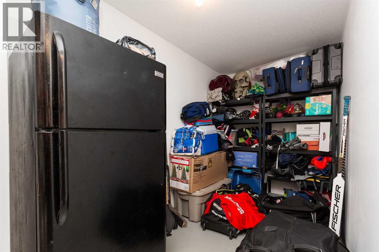
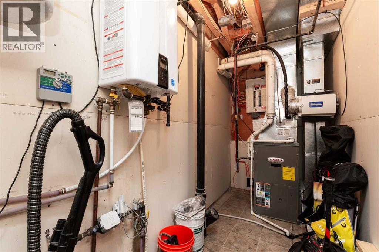
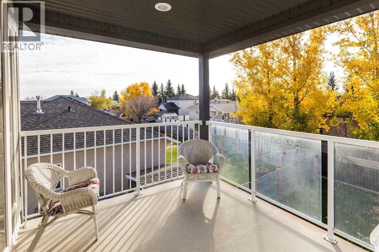
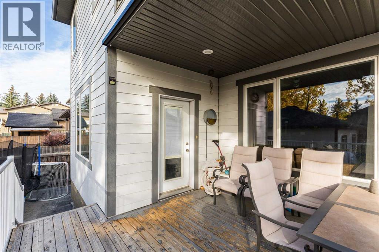
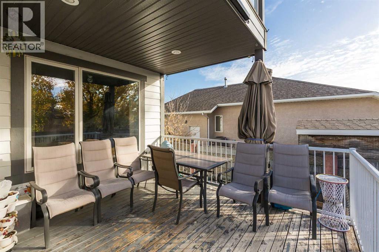
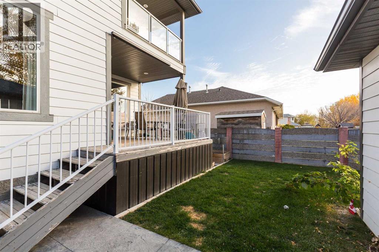
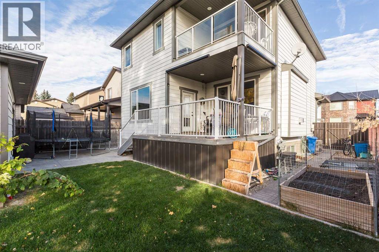
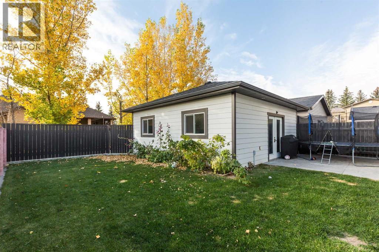
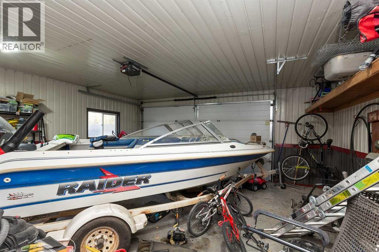
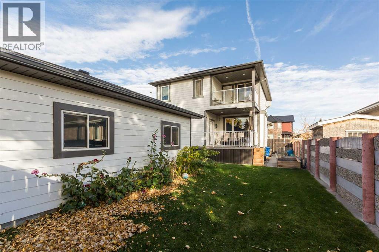
Welcome to this fantastic Fort Macleod property, offering space and comfort! With 4 bedrooms, 3 bathrooms, and an additional half bath, this home provides room for the whole family. The updated kitchen and fully finished basement offer inviting spaces for everyday living and entertaining, while a dedicated office and separate storage room add flexibility and convenience. Outside, enjoy the detached garage and the peace of a quiet street, with schools and the grocery store close by. This home is packed with valuable upgrades, including solar panels, on-demand hot water, central air conditioning, central vacuum, gutter guards, a luxurious 5-piece ensuite bathroom, a walk-in closet, and underground sprinklers. With its functional layout and convenient location, this property is a wonderful place to call home! Book a showing with your favorite Realtor today! (id:51989)
Features of 652 19 Street
- MLS® Number A2354257
- Price $549,000
- Bedrooms: 4
- Bathrooms: 4
- Square Footage: 1948 sqft
- Property Type: House
- Amenities Near By Schools, Shopping
- Features Back Lane
- Parking Space Total 1
- Plan 0810306
Buildings
| Bathroom Total | 4 | Bedrooms Above Ground | 3 |
| Bedrooms Below Ground | 1 | Bedrooms Total | 4 |
| Appliances | Washer, Refrigerator, Dishwasher, Oven, Dryer, Microwave, Hood Fan, Window Coverings, Garage Door Opener, Water Heater - Tankless | Basement Development | Finished |
| Basement Type | Full (finished) | Constructed Date | 2008 |
| Construction Material | Wood Frame | Construction Style Attachment | Detached |
| Cooling Type | Central Air Conditioning | Exterior Finish | Brick, Composite Siding |
| Fireplace Present | Yes | Fireplace Total | 1 |
| Flooring Type | Carpeted, Hardwood, Tile | Foundation Type | Wood |
| Half Bath Total | 1 | Heating Fuel | Natural Gas |
| Heating Type | Forced Air | Stories Total | 2 |
| Size Interior | 1948 Sqft | Total Finished Area | 1948 Sqft |
| Type | House |
Parking
| Detached Garage | 1 |
Land
| Acreage | No | Fence Type | Fence |
| Land Amenities | Schools, Shopping | Landscape Features | Underground Sprinkler |
| Size Depth | 34.14 M | Size Frontage | 13.41 M |
| Size Irregular | 4928.00 | Size Total | 4928 Sqft|4,051 - 7,250 Sqft |
| Size Total Text | 4928 Sqft|4,051 - 7,250 Sqft | Zoning Description | Residential |
Rooms
| Level | Type | Length | Width | Dimensions |
|---|---|---|---|---|
| Second Level | Primary Bedroom | 16.83 Ft x 14.92 Ft | ||
| Second Level | Bedroom | 11.67 Ft x 10.17 Ft | ||
| Second Level | Bedroom | 11.83 Ft x 10.17 Ft | ||
| Second Level | 3pc Bathroom | 9.25 Ft x 5.92 Ft | ||
| Second Level | 5pc Bathroom | 10.00 Ft x 15.67 Ft | ||
| Second Level | Other | 6.08 Ft x 8.67 Ft | ||
| Basement | Bedroom | 10.83 Ft x 13.75 Ft | ||
| Basement | 3pc Bathroom | 10.83 Ft x 4.83 Ft | ||
| Basement | Family Room | 26.92 Ft x 16.58 Ft | ||
| Main Level | Office | 11.25 Ft x 11.00 Ft | ||
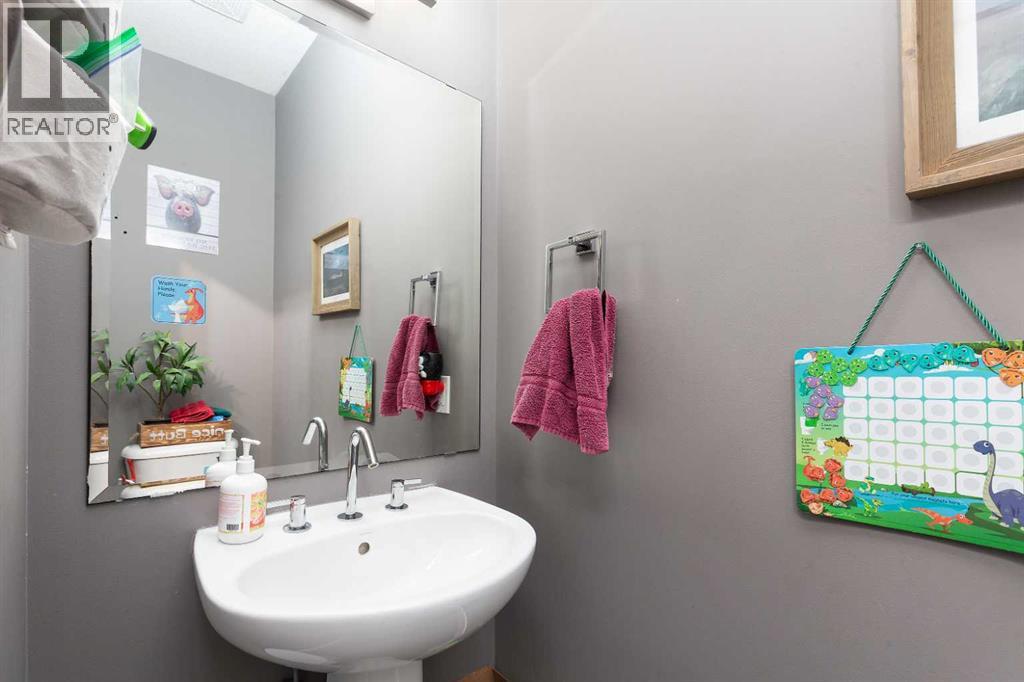
| Main Level | 2pc Bathroom | 7.50 Ft x 2.58 Ft | ||
| Main Level | Kitchen | 15.33 Ft x 13.17 Ft | ||
| Main Level | Living Room | 12.00 Ft x 15.08 Ft |
Agents and Offices
- Porter Graves
- Office: Lethbridge Real Estate.com