

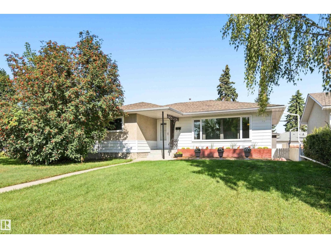
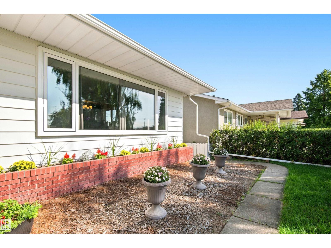
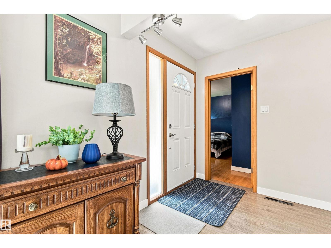
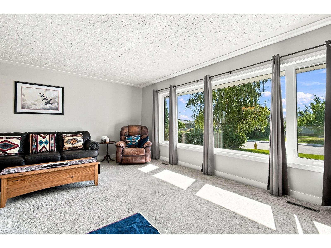
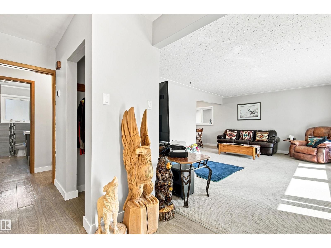
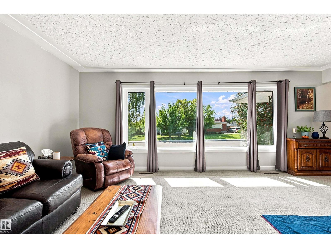
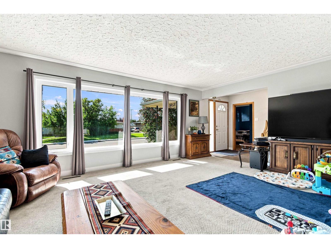
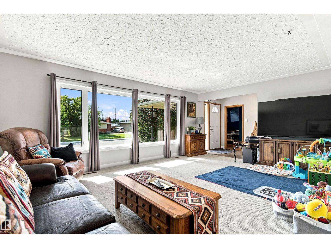
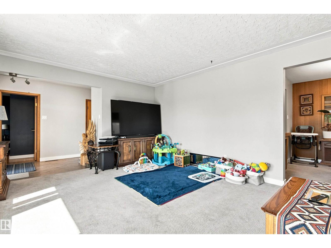
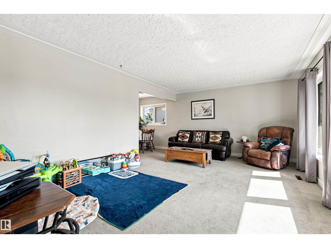
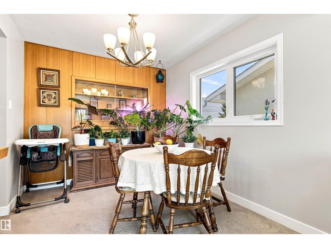
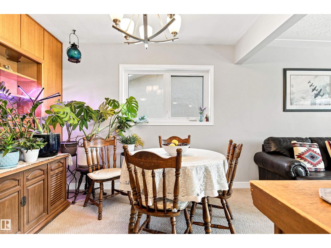
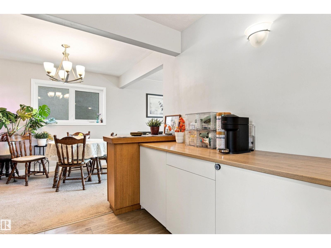
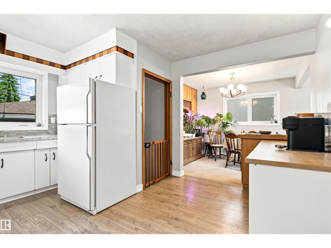
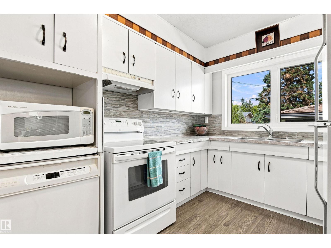
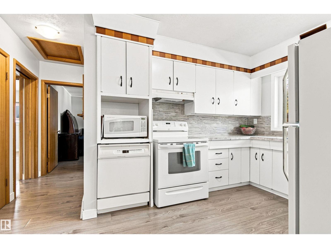
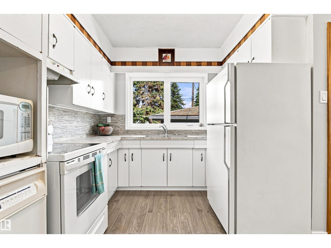
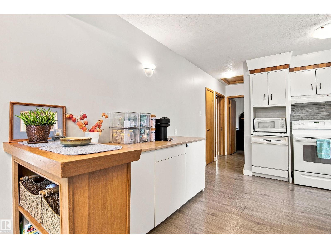
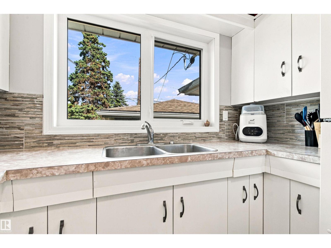
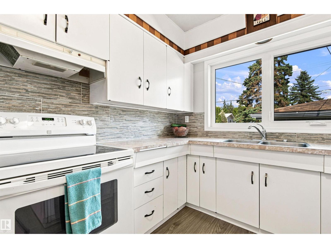
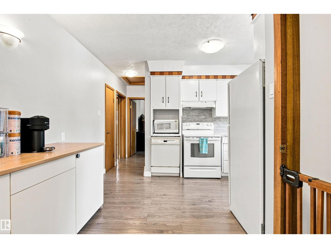
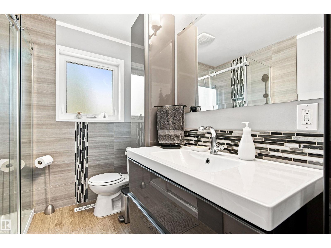
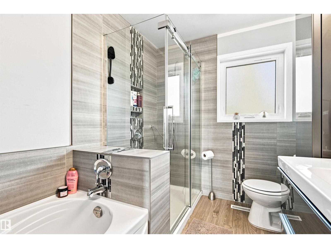
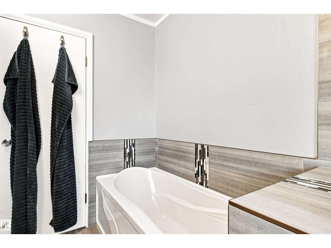
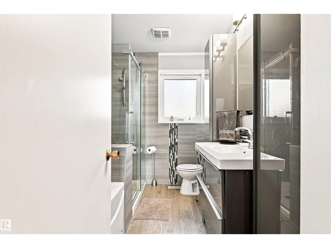
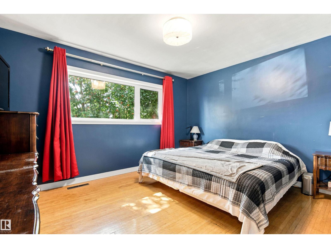
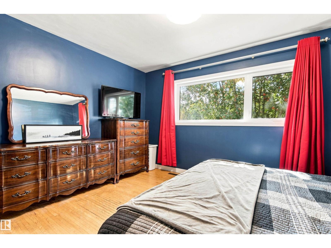
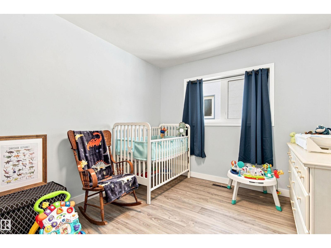
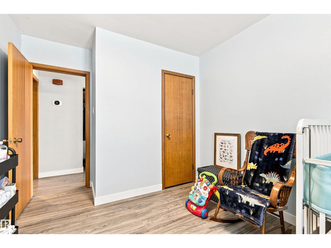
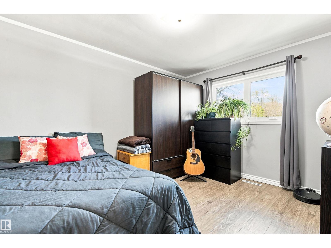
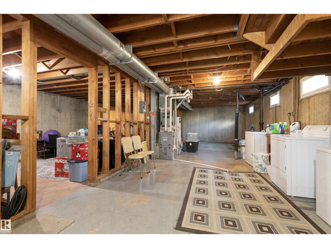
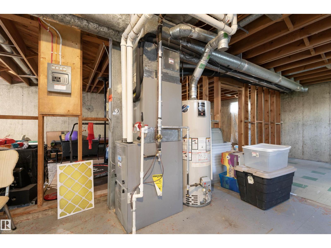
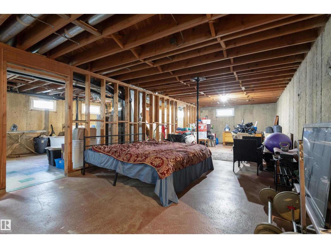
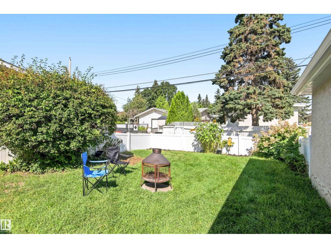
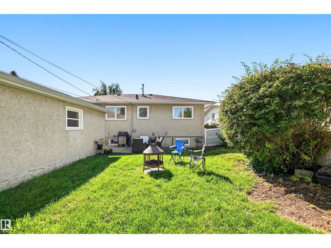
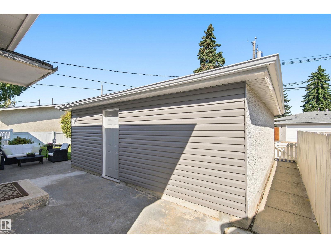
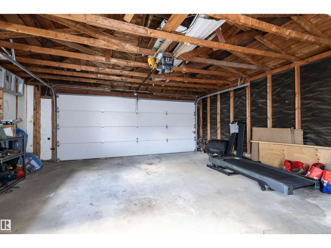
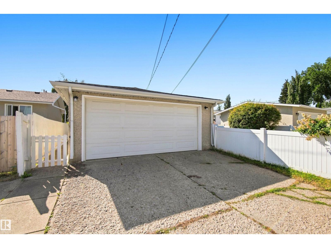
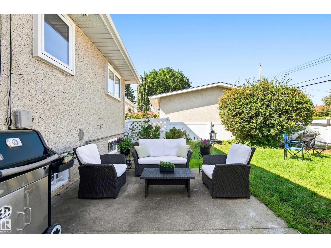
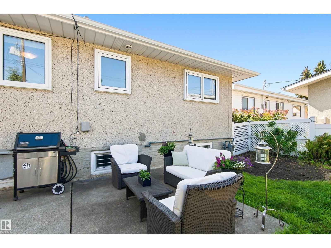
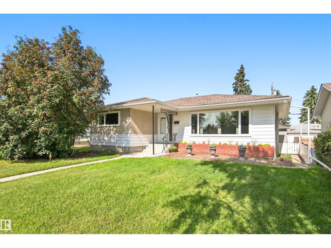
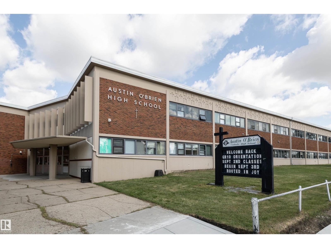
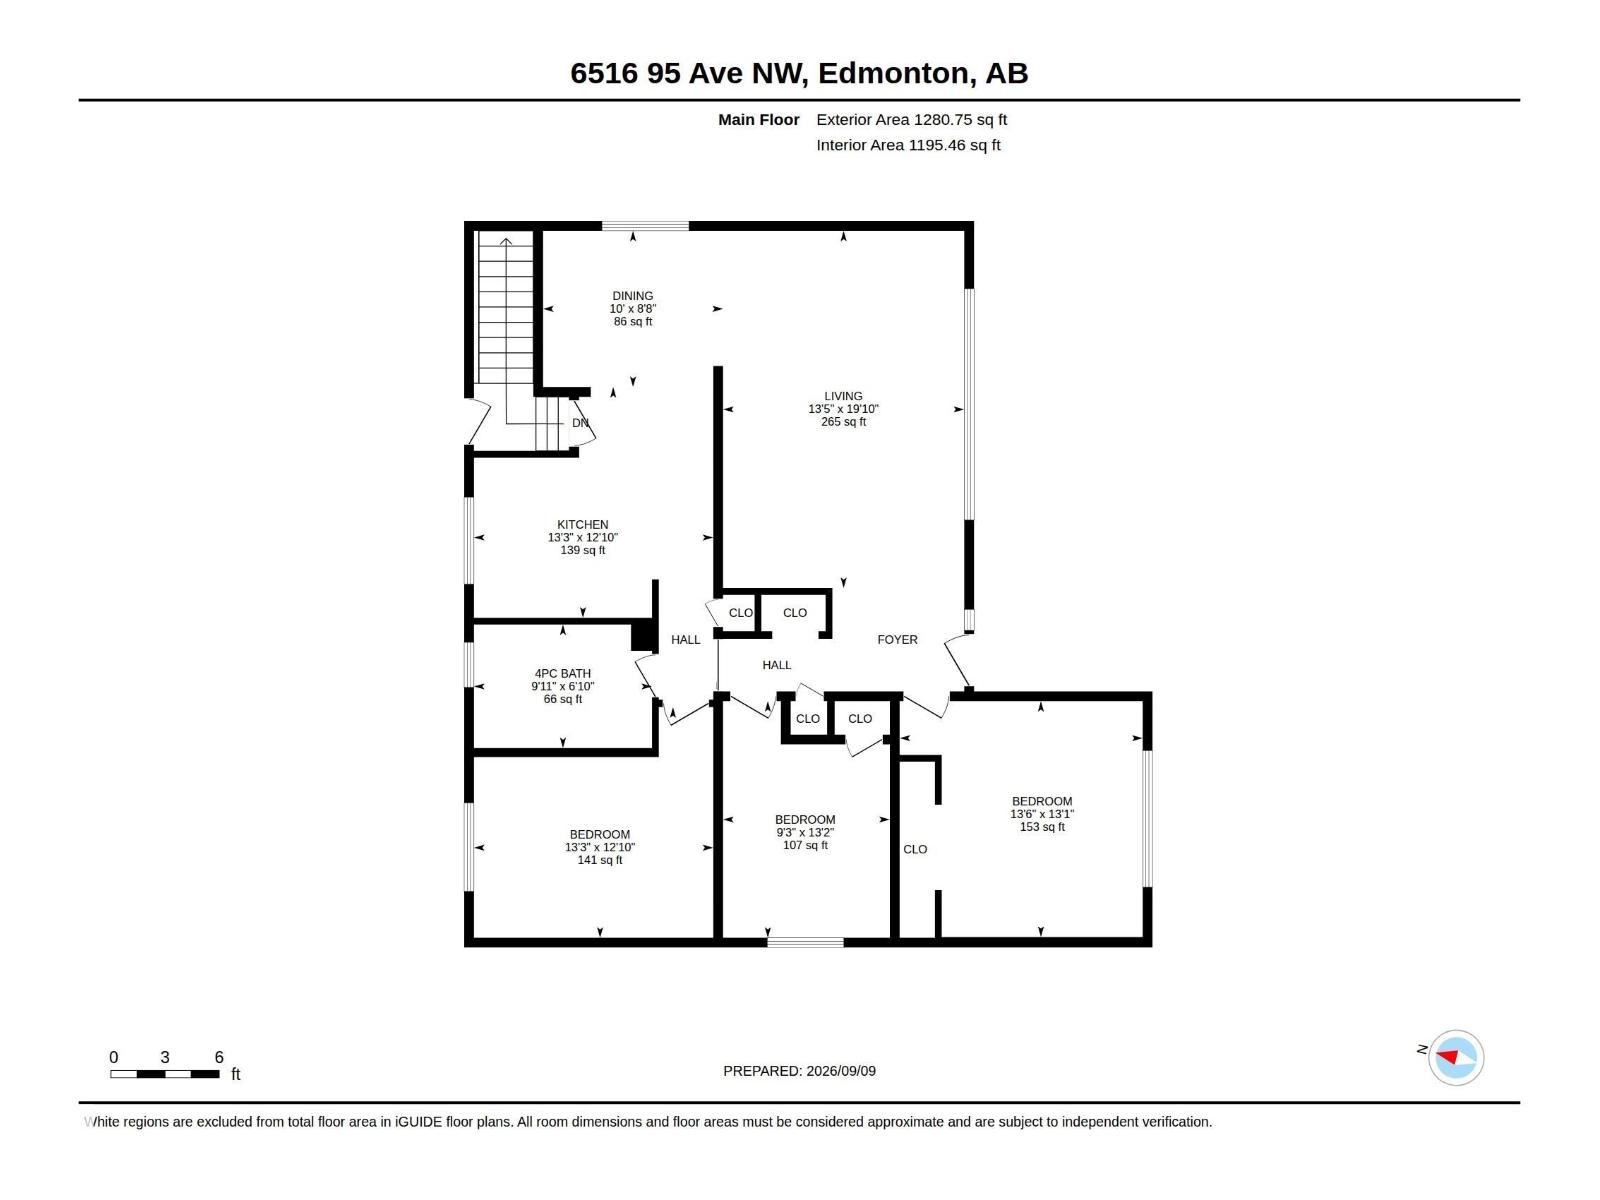
Beautifully updated Ottewell bungalow with an extensive list of upgrades! Features include newer triple-pane windows (double-pane bay window), shingles on the house & garage approximately 6 years ago, with eavestroughs done at the same time. Attic insulation has been upgraded, and the furnace & hot water tank are approximately 6 years old. Enjoy a newer garage door, vinyl fencing, and a 1-year-old heat pump providing A/C in summer and efficient warmth in winter. The renovated bathroom adds a fresh, modern touch. The 3-bedroom main floor offers hardwood flooring in the primary bedroom, plus upgraded vinyl plank flooring and carpet throughout. The untouched basement is ready for your future development plans. Located in a fantastic community close to schools, parks, shopping, Capilano Mall and all amenities, with easy access to downtown. A move-in-ready home with great potential! (id:51989)
Features of 6516 95 Av Nw
- MLS® Number E4507864
- Price $424,000
- Bedrooms: 3
- Bathrooms: 1
- Square Footage: 1281 sqft
- Property Type: House
- Neigbourhood: Ottewell
- Amenities Near By Playground, Public Transit, Schools, Shopping
- Features Lane, No Smoking Home
Buildings
| Bathroom Total | 1 | Bedrooms Total | 3 |
| Amenities | Vinyl Windows | Appliances | Dishwasher, Dryer, Hood Fan, Refrigerator, Stove, Washer, Window Coverings |
| Architectural Style | Bungalow | Basement Development | Unfinished |
| Basement Type | Full (unfinished) | Constructed Date | 1960 |
| Construction Status | Insulation Upgraded | Construction Style Attachment | Detached |
| Cooling Type | Central Air Conditioning | Heating Type | Forced Air |
| Stories Total | 1 | Size Interior | 1281 Sqft |
| Type | House |
Parking
| Detached Garage |
Land
| Acreage | No | Fence Type | Fence |
| Land Amenities | Playground, Public Transit, Schools, Shopping | Size Irregular | 529.98 |
| Size Total | 529.98 M2 | Size Total Text | 529.98 M2 |
Rooms
| Level | Type | Length | Width | Dimensions |
|---|---|---|---|---|
| Main Level | Living Room | 13.4' x 19.8' | ||
| Main Level | Dining Room | 10' x 8.7' | ||
| Main Level | Kitchen | 13.3' x 12.8' | ||
| Main Level | Primary Bedroom | 13.5' x 13.1' | ||
| Main Level | Bedroom 2 | 13.3' x 12.8' | ||
| Main Level | Bedroom 3 | 9.2' x 13.1' |
Agents and Offices
- Kory B. Mobey
- Angel Mobey
- Office: Liv Real Estate