

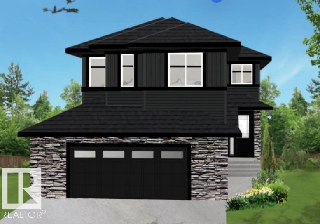
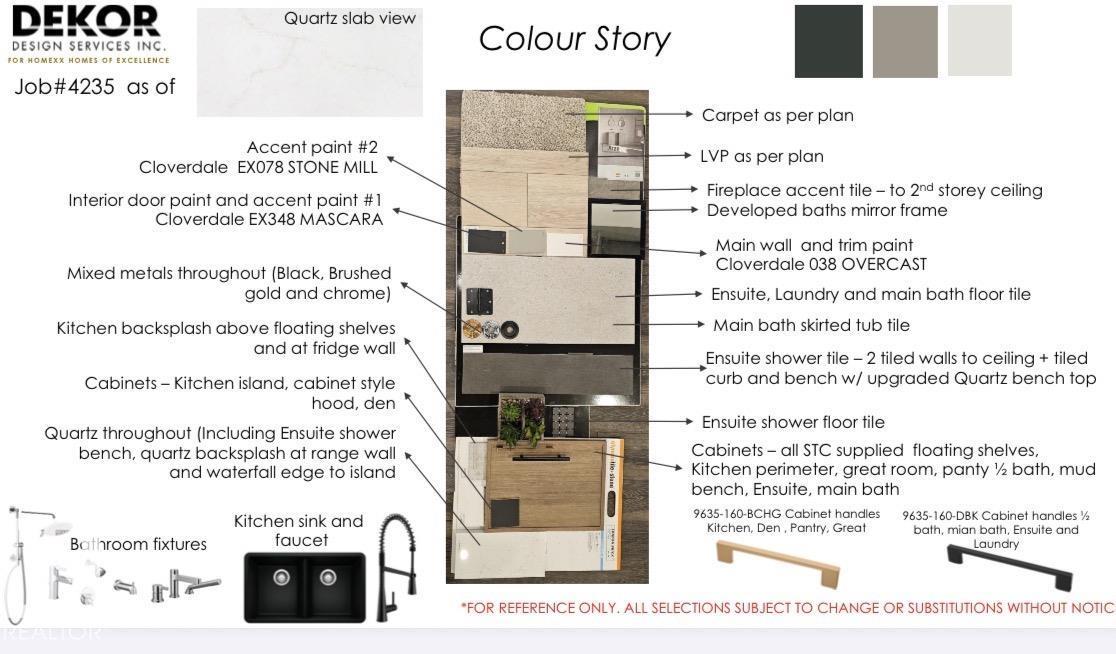
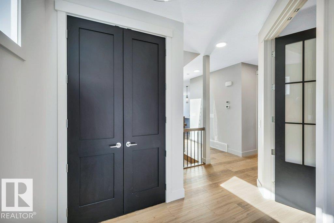
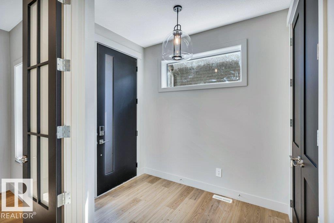
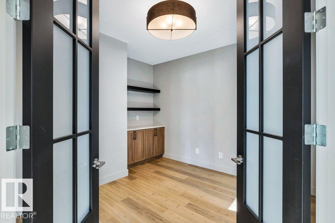
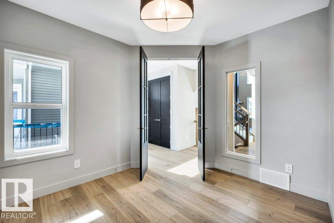
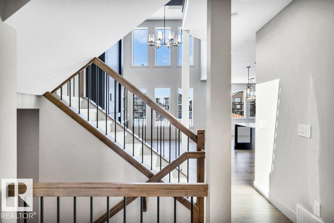
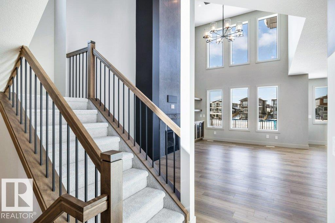
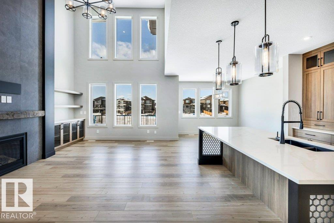
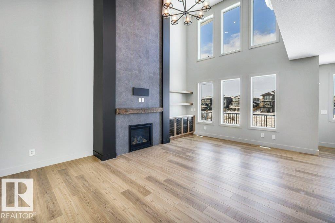
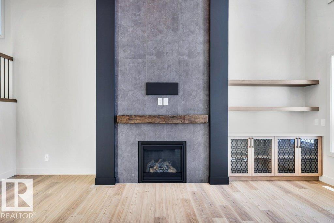
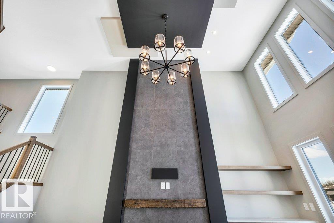
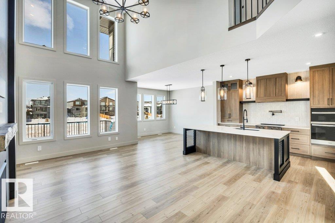
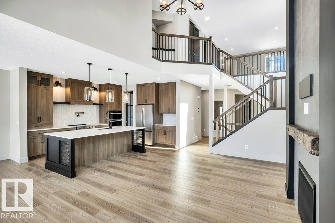
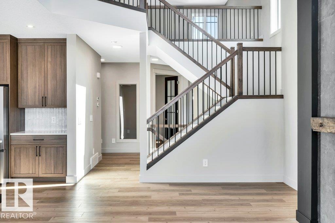
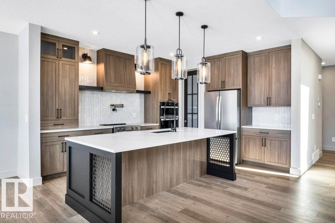
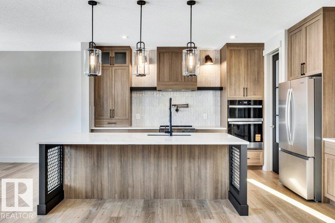
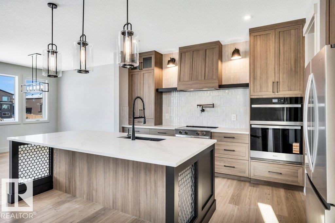
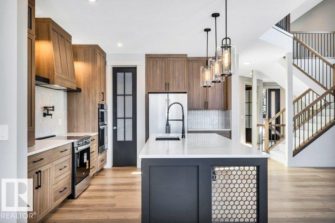
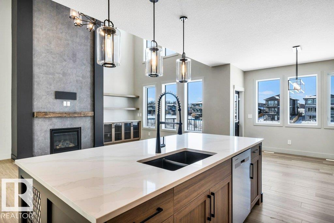
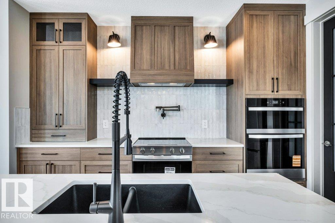
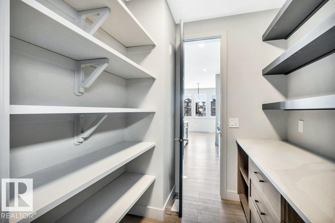
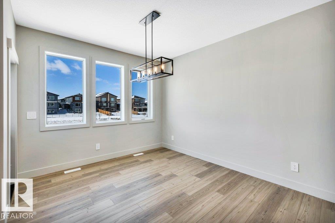
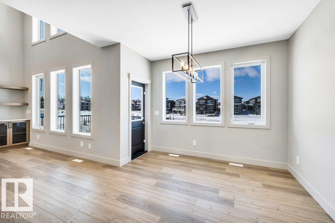
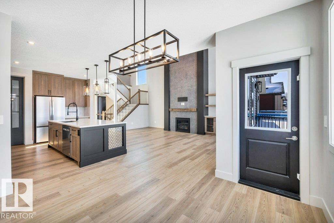
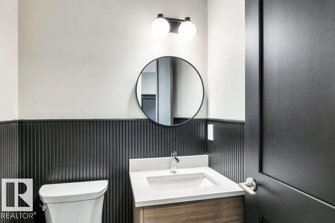
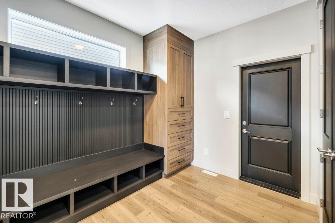
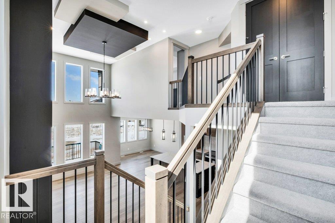
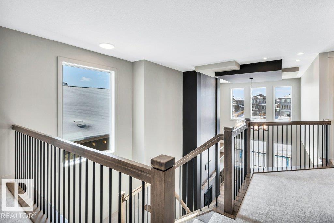
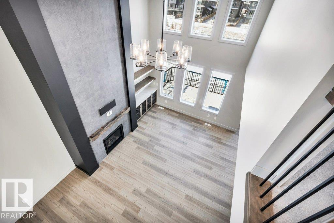
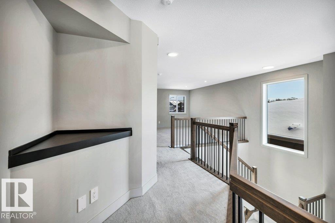
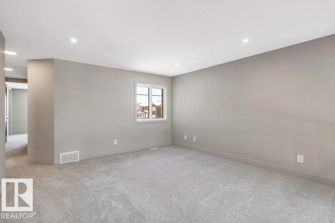
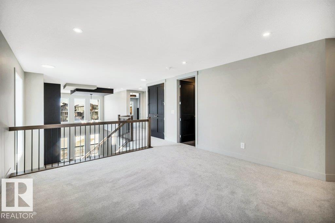
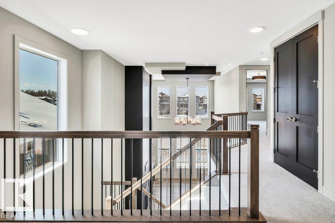
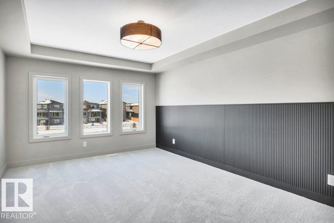
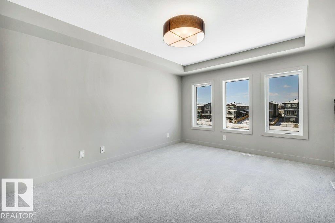
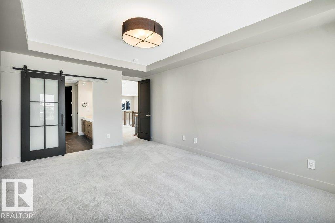
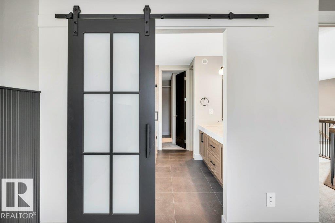
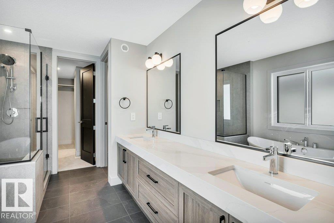
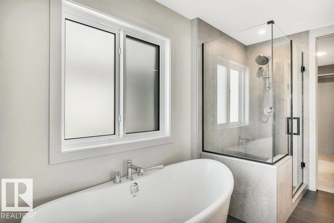
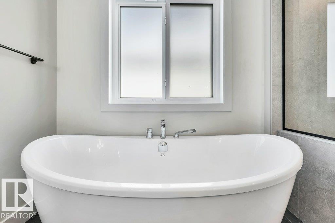
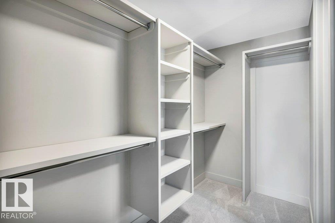
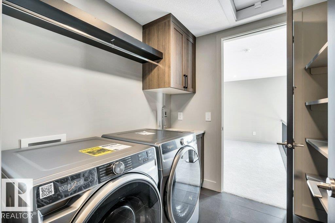
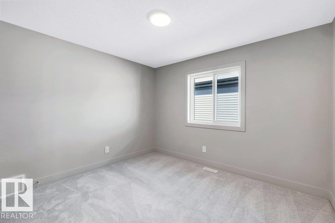
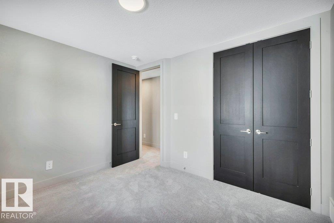
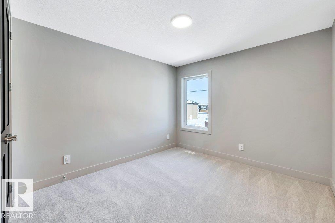
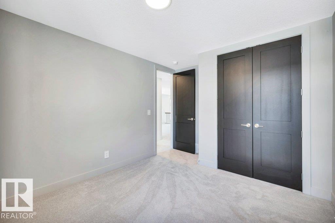
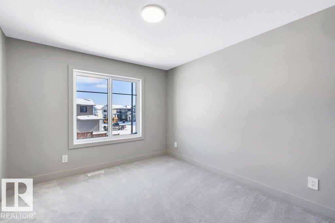
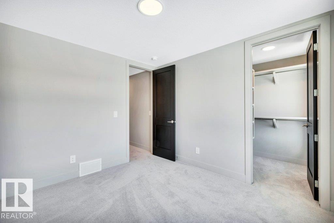
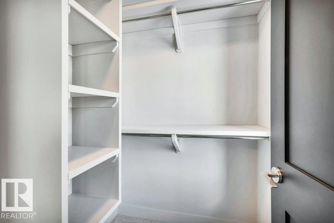
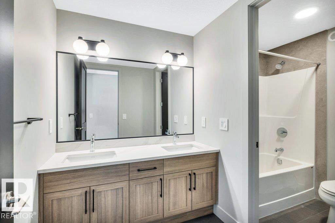
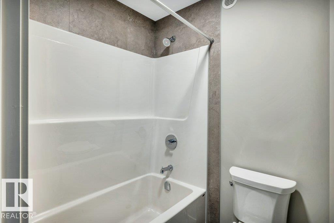
Welcome to this exquisite 2788 sq. ft. four bedroom two-story walk-out home backing a serene pond built by Homexx. The main floor features an open-concept layout, ideal for entertaining. The chef-inspired kitchen boasts a large island, custom cabinetry, stainless steel appliances, and overlooks the dining area and great room. Upstairs, you'll find four spacious bedrooms, a bonus room, a laundry room, and two bathrooms. The primary bedroom is bright and airy, offering a 5-piece ensuite with a separate shower and tub, plus an impressive walk-through closet leading to the laundry. Additional highlights include quartz countertops, elegant lighting, luxury vinyl plank flooring, a gas fireplace, 8-foot interior doors and stylish railings with wrought iron spindles. With excellent curb appeal, a double oversized attached garage, a large deck and proximity to walking trails this home has it all. Photos are of different home with a similar floorplan. (id:51989)
Features of 65 Norwyck Wy
- MLS® Number E4501532
- Price $898,900
- Bedrooms: 4
- Bathrooms: 3
- Square Footage: 2789 sqft
- Property Type: House
- Neigbourhood: Fenwyck
- Amenities Near By Playground, Schools, Shopping
- Community Features Lake Privileges
- Structure Deck
- Water Front Type Waterfront On Lake
Buildings
| Bathroom Total | 3 | Bedrooms Total | 4 |
| Appliances | Dishwasher, Dryer, Garage Door Opener Remote(s), Garage Door Opener, Hood Fan, Refrigerator, Stove, Washer | Basement Development | Finished |
| Basement Type | Full (finished) | Constructed Date | 2026 |
| Construction Style Attachment | Detached | Fireplace Fuel | Gas |
| Fireplace Present | Yes | Fireplace Type | Unknown |
| Half Bath Total | 1 | Heating Type | Forced Air |
| Stories Total | 2 | Size Interior | 2789 Sqft |
| Type | House |
Parking
| Attached Garage |
Land
| Acreage | No | Land Amenities | Playground, Schools, Shopping |
| Size Irregular | 419.04 | Size Total | 419.04 M2 |
| Size Total Text | 419.04 M2 |
Rooms
| Level | Type | Length | Width | Dimensions |
|---|---|---|---|---|
| Main Level | Living Room | 6.23 m | 4.34 m | 6.23 m x 4.34 m |
| Main Level | Dining Room | 3.84 m | 3.77 m | 3.84 m x 3.77 m |
| Main Level | Kitchen | 4.58 m | 3.84 m | 4.58 m x 3.84 m |
| Main Level | Den | 3.82 m | 3.58 m | 3.82 m x 3.58 m |
| Main Level | Mud Room | 3.26 m | 2.29 m | 3.26 m x 2.29 m |
| Upper Level | Family Room | 4.53 m | 4.17 m | 4.53 m x 4.17 m |
| Upper Level | Primary Bedroom | 5.73 m | 3.82 m | 5.73 m x 3.82 m |
| Upper Level | Bedroom 2 | 4.17 m | 3.12 m | 4.17 m x 3.12 m |
| Upper Level | Bedroom 3 | 3.49 m | 3.21 m | 3.49 m x 3.21 m |
| Upper Level | Bedroom 4 | 3.42 m | 3.21 m | 3.42 m x 3.21 m |
| Upper Level | Laundry Room | 2.35 m | 2.18 m | 2.35 m x 2.18 m |
Agents and Offices
- David Morris Pickering
- Office: Blackmore Real Estate