

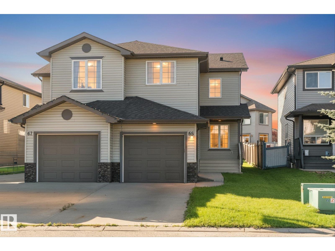
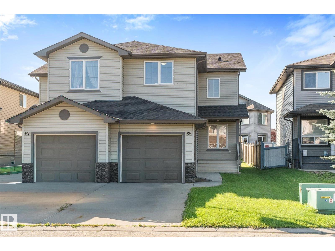
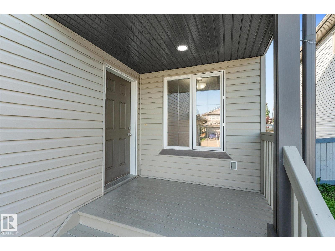
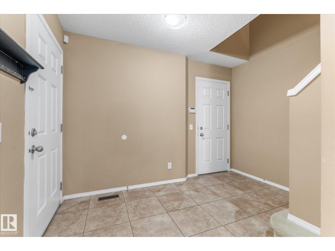
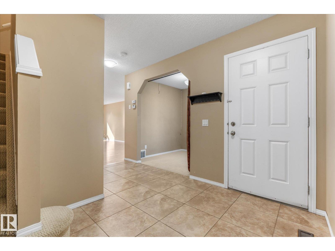
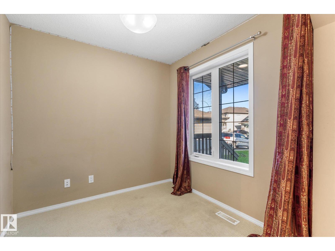
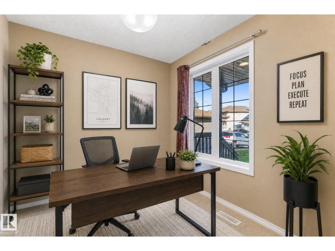
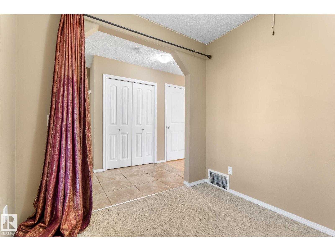
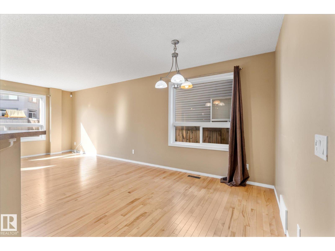
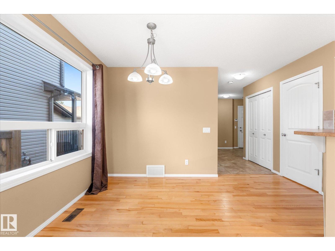
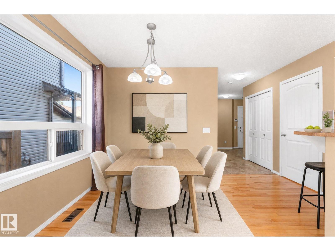
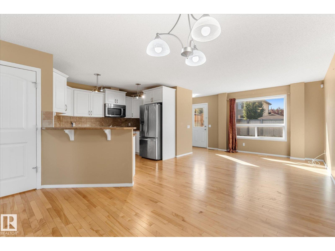
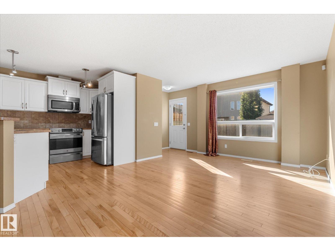
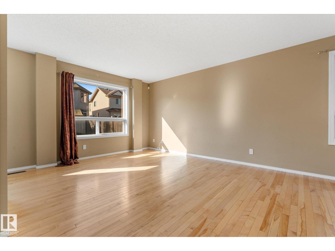
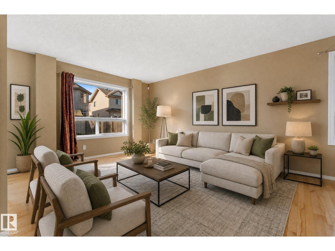
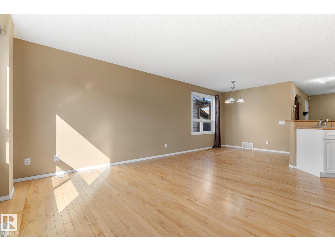
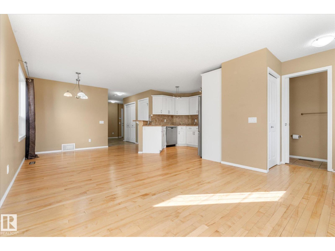
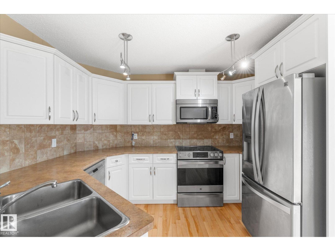
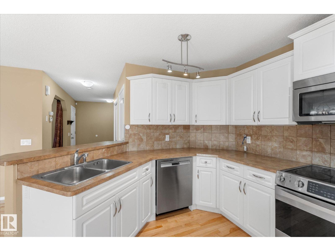
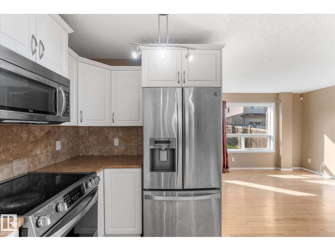
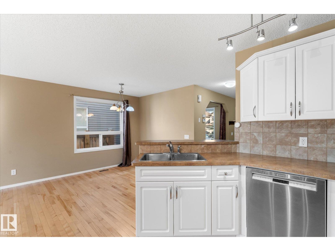
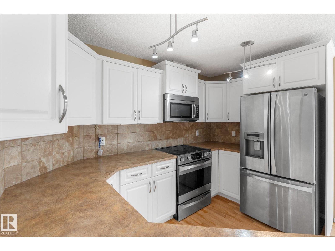
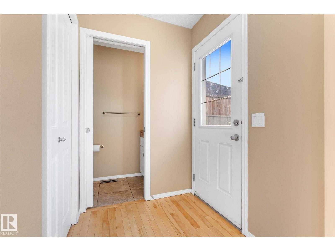
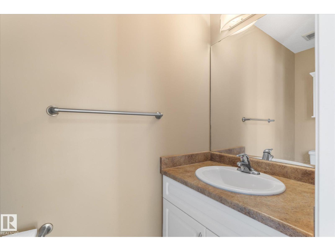
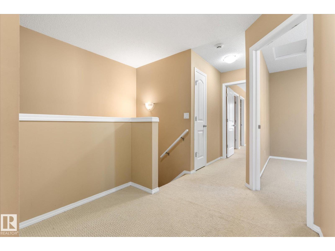
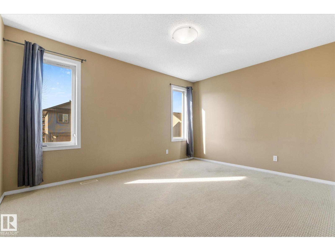
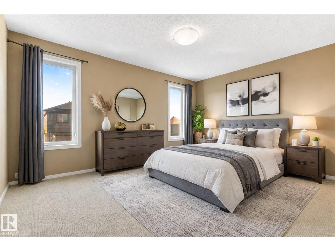
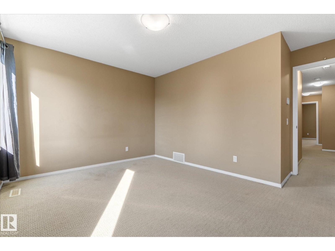
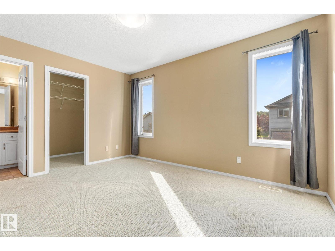
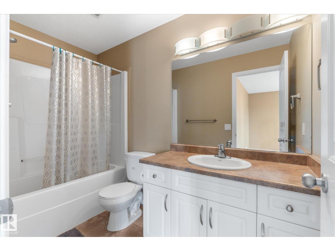
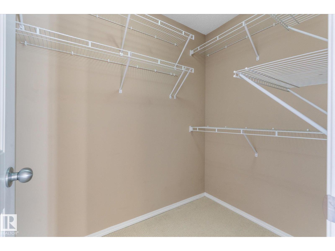
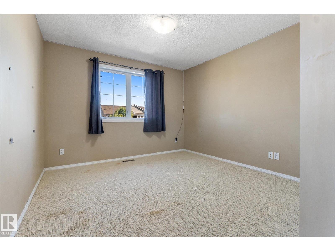
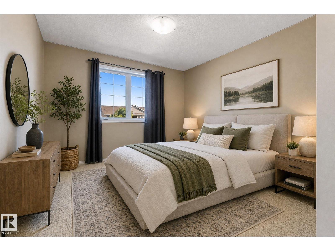
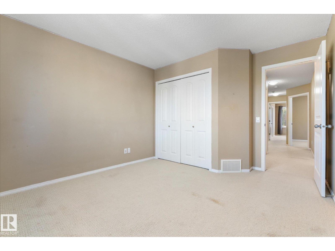
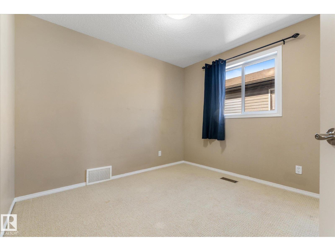
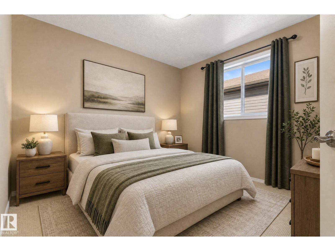
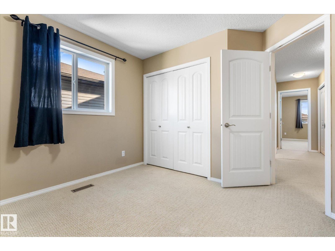
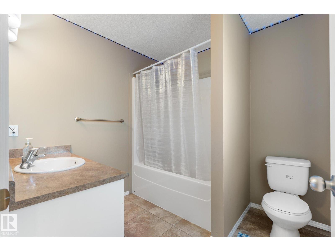
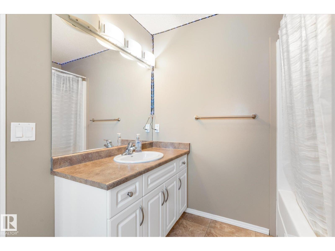
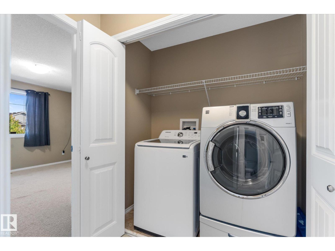
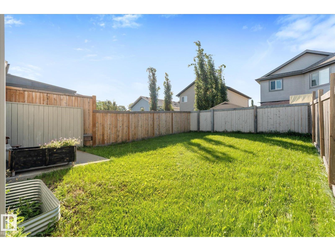
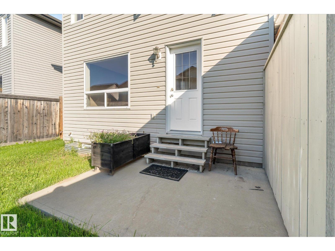
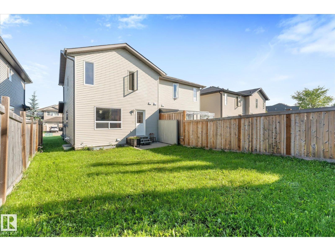
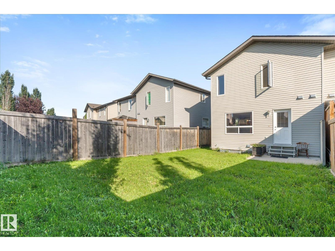
Welcome to a home that offers the perfect blend of comfort, space, and convenience. Nestled on a quiet, family-friendly cul de-sac, this inviting 3 bedroom, 3 bathroom home features beautiful hardwood floors, a bright and spacious kitchen, a versatile den, a generous foyer, and the convenience of upstairs laundry. Whether you're a first-time buyer, growing family, or savvy investor, you'll appreciate the thoughtful layout and unbeatable location. Just steps from a brand-new park and close to schools, golf, public transit, and shopping, everything you need is within easy reach. Affordable, move-in ready, and full of potential this is an opportunity you won't want to miss! (id:51989)
Features of 65 Ashby Gd
- MLS® Number E4502229
- Price $379,900
- Bedrooms: 3
- Bathrooms: 3
- Square Footage: 1545 sqft
- Property Type: Duplex
- Neigbourhood: Aspen Glen
- Amenities Near By Golf Course, Playground, Public Transit, Schools, Shopping
- Features Cul-de-sac, See Remarks, No Back Lane
Buildings
| Bathroom Total | 3 | Bedrooms Total | 3 |
| Appliances | Dishwasher, Dryer, Microwave Range Hood Combo, Refrigerator, Stove, Washer | Basement Development | Unfinished |
| Basement Type | Full (unfinished) | Constructed Date | 2010 |
| Construction Style Attachment | Semi-detached | Half Bath Total | 1 |
| Heating Type | Forced Air | Stories Total | 2 |
| Size Interior | 1545 Sqft | Type | Duplex |
Parking
| Attached Garage |
Land
| Acreage | No | Fence Type | Fence |
| Land Amenities | Golf Course, Playground, Public Transit, Schools, Shopping | Size Irregular | 261.99 |
| Size Total | 261.99 M2 | Size Total Text | 261.99 M2 |
Rooms
| Level | Type | Length | Width | Dimensions |
|---|---|---|---|---|
| Main Level | Living Room | Measurements not available | ||
| Main Level | Kitchen | Measurements not available | ||
| Main Level | Den | Measurements not available | ||
| Upper Level | Primary Bedroom | Measurements not available | ||
| Upper Level | Bedroom 2 | Measurements not available | ||
| Upper Level | Bedroom 3 | Measurements not available |
Agents and Offices
- Shelby Chambers
- Kaitlyn Alexandra Aldred
- Office: RE/MAX Preferred Choice