

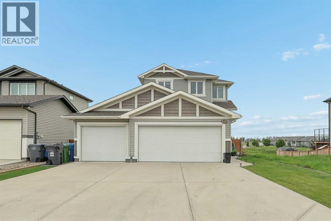
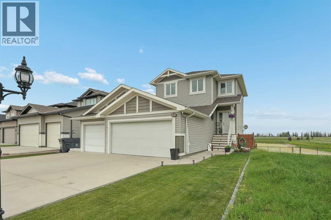
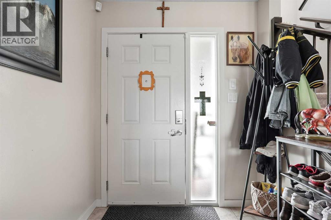
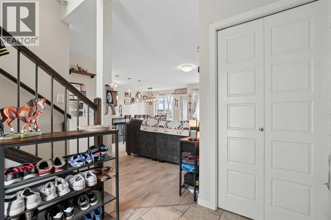
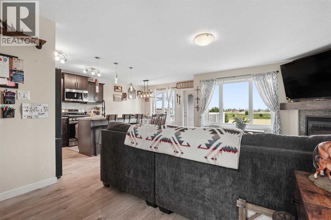
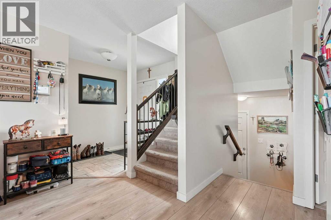
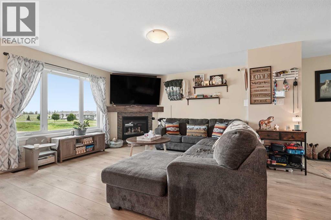
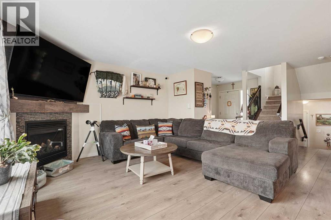
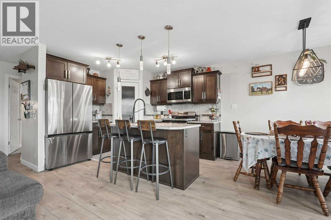
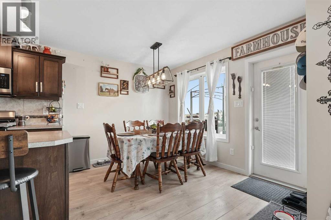
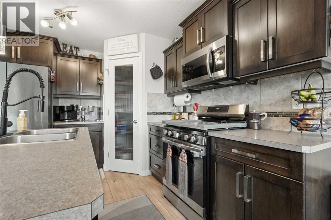
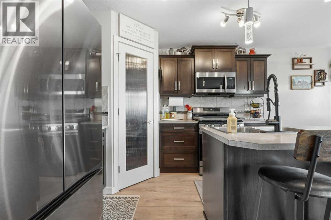
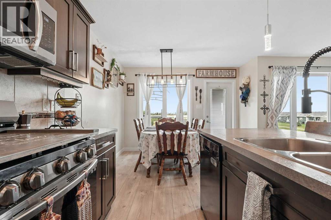
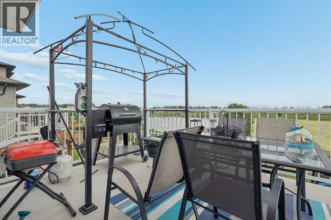
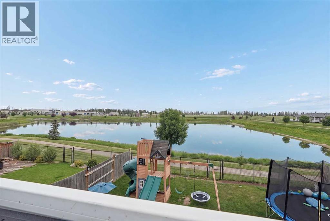
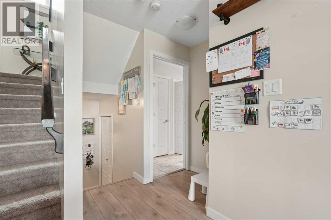
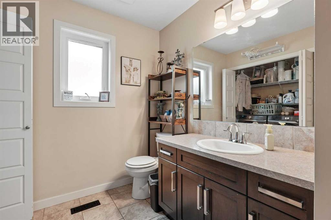
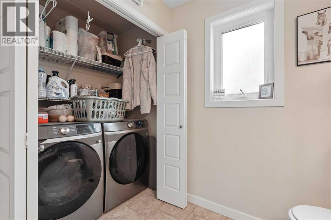
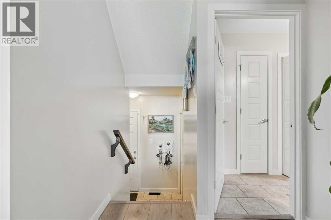
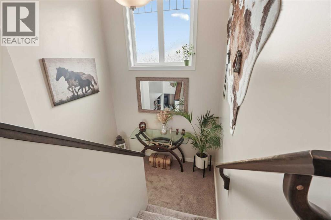
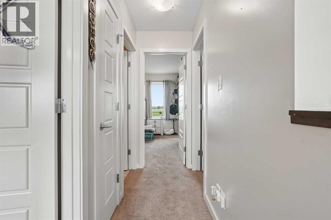
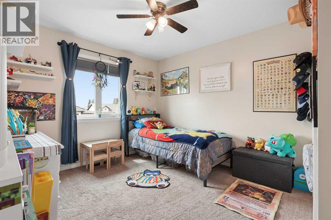
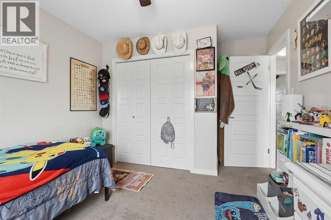
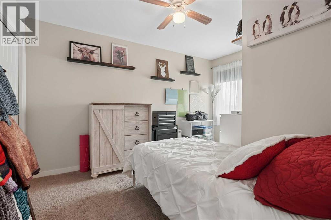
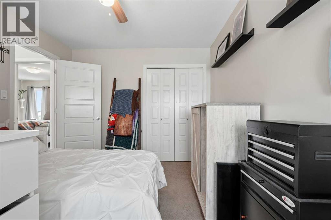
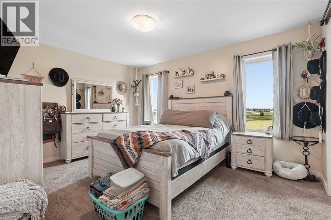
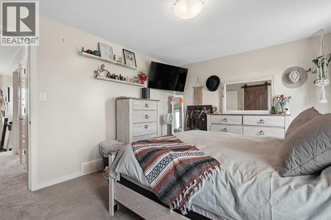
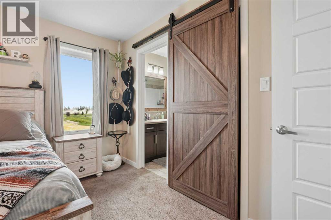
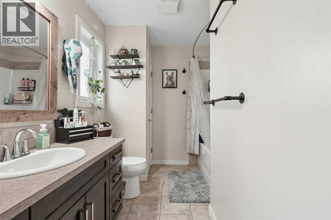
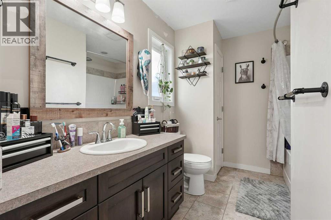
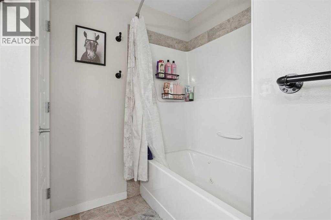
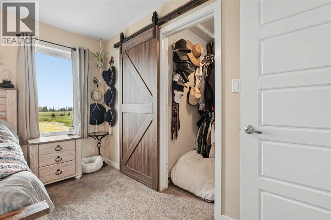
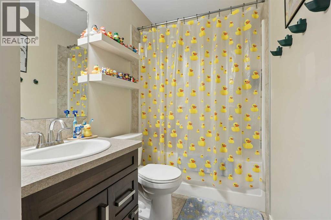
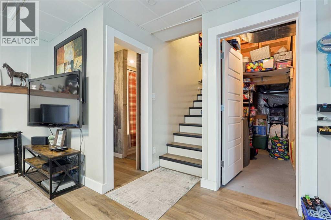
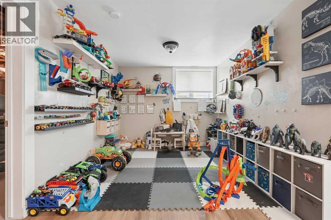
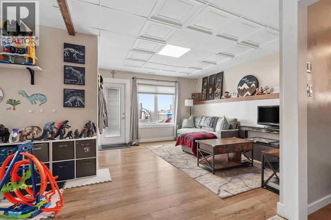
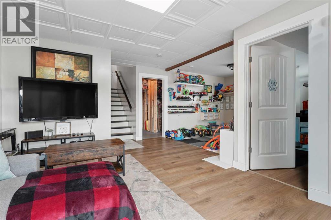
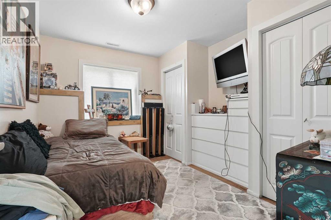
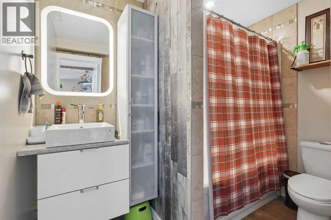
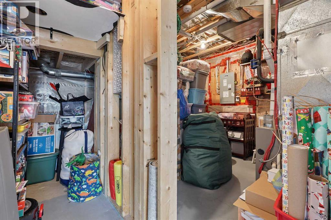
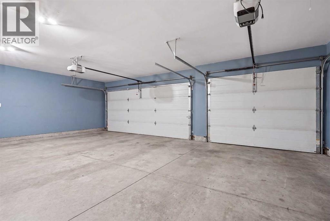
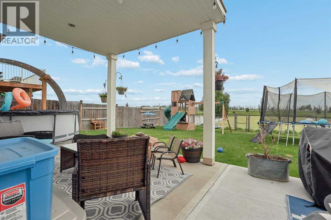
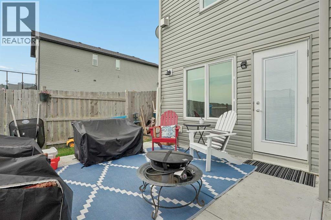
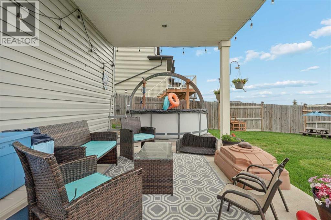
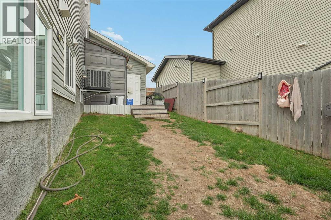
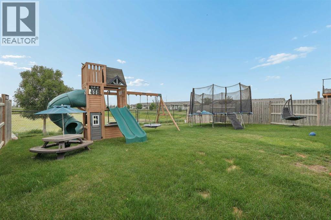
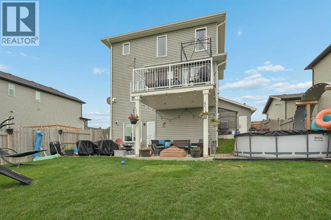
Welcome to 648 Parkside Green in Coaldale! This amazing two story home has all the features you'd want and need. As soon as you enter, you are greeted with an open main floor that has a great living room, kitchen, and dining area. The main level also has laundry and access to the attached triple garage. Moving upstairs, you have three bedrooms, including the primary. The primary is also setup with a walk-in closet and a 4pc ensuite. Down in the basement, you have a spacious recreation room, another bedroom, and plenty of storage space. Your new backyard is ready for any summer activities the kids love to do. In a great neighbourhood and near all the things Coaldale has to offer, this home is ready to be yours. Contact your favourite REALTOR® today! (id:51989)
Features of 648 Parkside Green
- MLS® Number A2328967
- Price $529,900
- Bedrooms: 4
- Bathrooms: 4
- Square Footage: 1488 sqft
- Property Type: House
- Amenities Near By Park, Playground, Schools, Shopping, Water Nearby
- Community Features Lake Privileges
- Features No Neighbours Behind
- Parking Space Total 6
- Plan 1112683
- Structure Deck
Buildings
| Bathroom Total | 4 | Bedrooms Above Ground | 3 |
| Bedrooms Below Ground | 1 | Bedrooms Total | 4 |
| Appliances | Washer, Refrigerator, Dishwasher, Stove, Dryer | Basement Development | Finished |
| Basement Features | Walk Out | Basement Type | Full (finished) |
| Constructed Date | 2013 | Construction Style Attachment | Detached |
| Cooling Type | Central Air Conditioning | Exterior Finish | Vinyl Siding |
| Fireplace Present | Yes | Fireplace Total | 1 |
| Flooring Type | Carpeted, Laminate, Tile | Foundation Type | Poured Concrete |
| Half Bath Total | 2 | Heating Type | Forced Air |
| Stories Total | 2 | Size Interior | 1488 Sqft |
| Total Finished Area | 1488.38 Sqft | Type | House |
Parking
| Parking Pad | |
| Attached Garage | 3 |
Land
| Acreage | No | Fence Type | Fence |
| Land Amenities | Park, Playground, Schools, Shopping, Water Nearby | Landscape Features | Landscaped, Lawn |
| Size Depth | 38 M | Size Frontage | 14 M |
| Size Irregular | 533.00 | Size Total | 533 M2|4,051 - 7,250 Sqft |
| Size Total Text | 533 M2|4,051 - 7,250 Sqft | Zoning Description | Resi |
Rooms
| Level | Type | Length | Width | Dimensions |
|---|---|---|---|---|
| Second Level | 4pc Bathroom | Measurements not available | ||
| Second Level | 4pc Bathroom | Measurements not available | ||
| Second Level | Bedroom | 9.83 Ft x 13.00 Ft | ||
| Second Level | Bedroom | 10.25 Ft x 13.00 Ft | ||
| Second Level | Primary Bedroom | 13.83 Ft x 11.25 Ft | ||
| Basement | 2pc Bathroom | Measurements not available | ||
| Basement | Bedroom | 10.92 Ft x 9.83 Ft | ||
| Basement | Recreational, Games Room | 22.75 Ft x 17.83 Ft | ||
| Basement | Storage | 13.42 Ft x 11.00 Ft | ||
| Main Level | 2pc Bathroom | Measurements not available | ||
| Main Level | Dining Room | 11.00 Ft x 8.75 Ft | ||
| Main Level | Foyer | 6.33 Ft x 7.33 Ft | ||
| Main Level | Kitchen | 11.00 Ft x 11.08 Ft | ||
| Main Level | Living Room | 13.00 Ft x 14.33 Ft |
Agents and Offices
- Taya O'Donnell
- SCOTT LOWATER
- Office: Onyx Realty Ltd.