

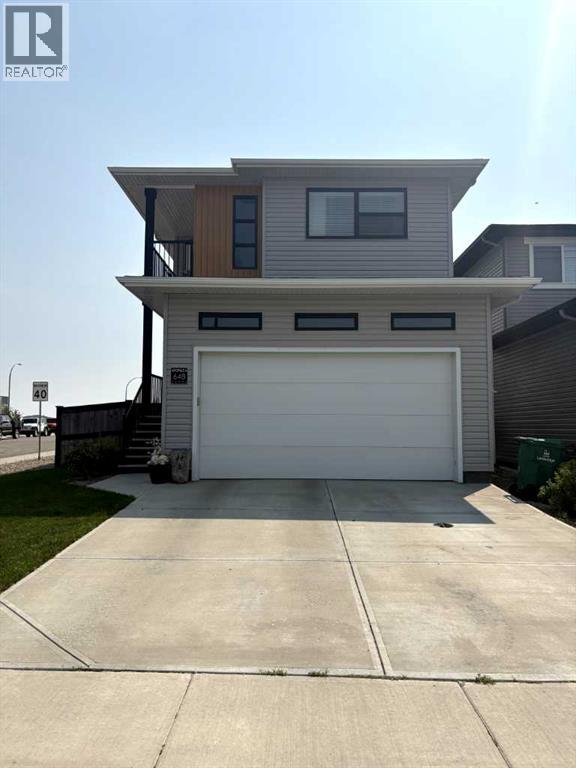
More photo's coming soon! Welcome to 648 Aquitania Boulevard W, a beautifully finished 1,674 sq ft two-story home in Garry Station that offers the space, style, and extras that truly set it apart. The bright, open-concept main floor features vinyl flooring, a contemporary kitchen with quartz countertops, a large island, stainless steel appliances, and a convenient corner pantry. A fireplace creates a warm focal point in the living room, while the glass railing adds a sophisticated touch to the home. A charming 2-piece bathroom and a thoughtfully designed mudroom with a built-in bench and jacket hooks complete the main level. Upstairs, the spacious primary bedroom is a standout, offering an incredible private balcony, large walk-in closet, and impressive 5-piece ensuite with dual vanities. Two additional well-sized bedrooms, a 4-piece bathroom, and a versatile bonus room provide plenty of room for family living. An upper-level closet is currently being used for storage but is conveniently plumbed for a stacking washer and dryer, offering the option to bring laundry upstairs. The fully developed basement adds even more living space with a comfortable recreation room, fourth bedroom, and 3-piece bathroom. Outside, the landscaped yard is designed for both enjoyment and convenience, featuring a large deck, underground sprinklers, and a strategically placed dog run. Additional features include central air conditioning and a heated garage, making this home exceptionally well equipped for year-round comfort. Located in Garry Station, this home puts you close to parks, restaurants, grocery stores, the Cavendish Farms Recreation Centre, and the Cor Van Raay YMCA, with shopping and everyday amenities all within easy reach. It’s a fantastic opportunity for anyone looking for a move-in-ready family home in a convenient and growing community. With its thoughtful layout, stylish finishes, impressive primary suite, and extensive list of extras, 648 Aquitania Boulevard W is a home t hat truly stands out from the rest. (id:51989)
Features of 648 Aquitania Boulevard W
- MLS® Number A2338082
- Price $584,999
- Bedrooms: 4
- Bathrooms: 4
- Square Footage: 1676 sqft
- Property Type: House
- Community Name: Garry Station
- Amenities Near By Park, Playground, Schools, Shopping
- Features See Remarks
- Parking Space Total 4
- Plan 1711131
- Structure Deck
Buildings
| Bathroom Total | 4 | Bedrooms Above Ground | 3 |
| Bedrooms Below Ground | 1 | Bedrooms Total | 4 |
| Appliances | Refrigerator, Gas Stove(s), Dishwasher, Microwave Range Hood Combo, Window Coverings, Washer & Dryer | Basement Development | Finished |
| Basement Type | Full (finished) | Constructed Date | 2018 |
| Construction Material | Wood Frame | Construction Style Attachment | Detached |
| Cooling Type | Central Air Conditioning | Exterior Finish | Vinyl Siding |
| Fireplace Present | Yes | Fireplace Total | 1 |
| Flooring Type | Carpeted | Foundation Type | Poured Concrete |
| Half Bath Total | 1 | Heating Type | Forced Air |
| Stories Total | 2 | Size Interior | 1676 Sqft |
| Total Finished Area | 1676 Sqft | Type | House |
Parking
| Attached Garage | 2 |
Land
| Acreage | No | Fence Type | Fence |
| Land Amenities | Park, Playground, Schools, Shopping | Landscape Features | Landscaped |
| Size Depth | 34.75 M | Size Frontage | 12.19 M |
| Size Irregular | 4477.00 | Size Total | 4477 Sqft|4,051 - 7,250 Sqft |
| Size Total Text | 4477 Sqft|4,051 - 7,250 Sqft | Zoning Description | R-sl |
Rooms
| Level | Type | Length | Width | Dimensions |
|---|---|---|---|---|
| Second Level | Primary Bedroom | 13.17 Ft x 13.42 Ft | ||
| Second Level | 5pc Bathroom | Measurements not available | ||
| Second Level | Bedroom | 10.17 Ft x 12.42 Ft | ||
| Second Level | Bedroom | 11.67 Ft x 9.33 Ft | ||
| Second Level | 4pc Bathroom | Measurements not available | ||
| Second Level | Bonus Room | 12.75 Ft x 15.75 Ft | ||
| Basement | Family Room | 11.42 Ft x 14.50 Ft | ||
| Basement | Bedroom | 8.92 Ft x 14.50 Ft | ||
| Basement | 4pc Bathroom | Measurements not available | ||
| Basement | Storage | Measurements not available | ||
| Main Level | Living Room | 15.17 Ft x 9.08 Ft | ||
| Main Level | Kitchen | 13.67 Ft x 9.25 Ft | ||
| Main Level | Dining Room | 8.83 Ft x 9.25 Ft | ||
| Main Level | 2pc Bathroom | Measurements not available |
Agents and Offices
- CAMERON HURT
- Office: Century 21 Foothills South Real Estate
What's Nearby
Similar Properties

242 Heritage Circle W, Lethbridge, Alberta
- MLS® # A2334621
- JENNIFER BRODOWAY
- DAVID BRODOWAY
- Lethbridge Real Estate.com
82 Miners Road W, Lethbridge, Alberta
- MLS® # A2275996
- BRAD TRADEWELL
- CHUCK GULYAS
- RE/MAX Real Estate - Lethbridge
386 Moonlight Way W, Lethbridge, Alberta
- MLS® # A2326925
- CAMERON HURT
- Century 21 Foothills South Real Estate