

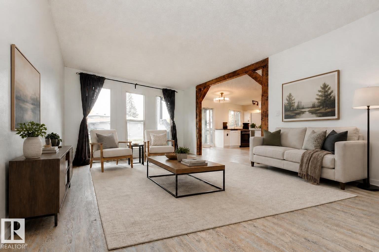
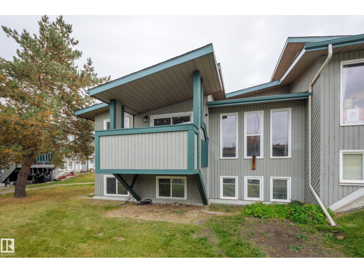
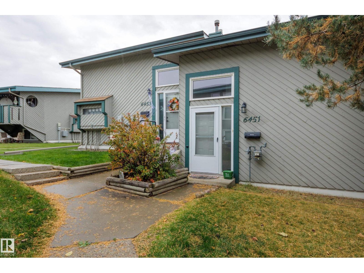
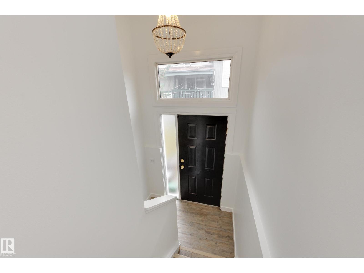
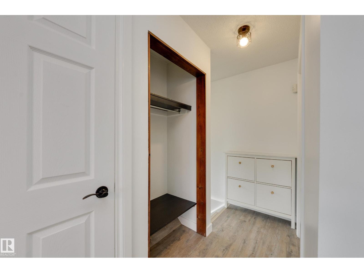
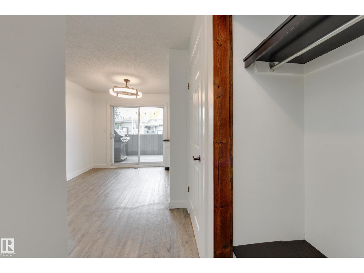
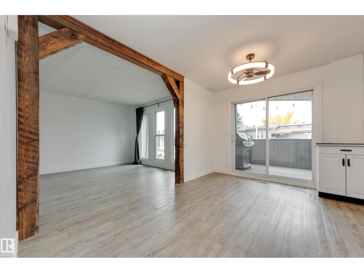
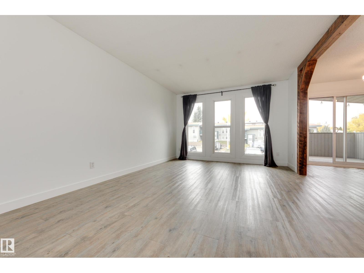
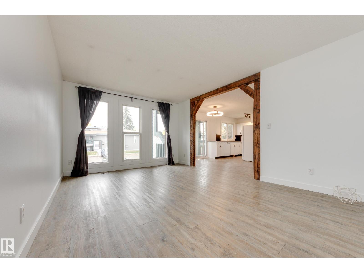
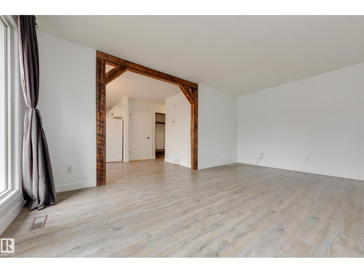
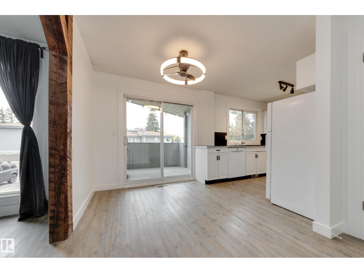
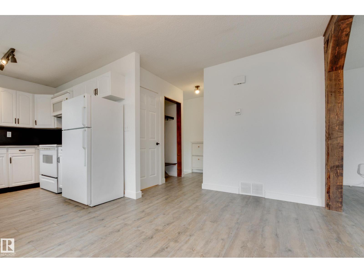
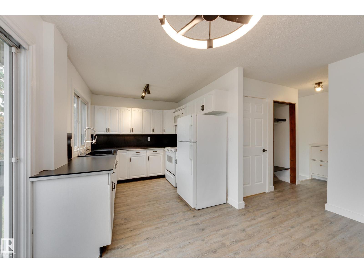
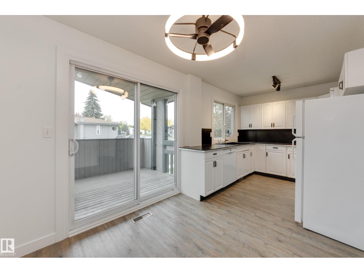
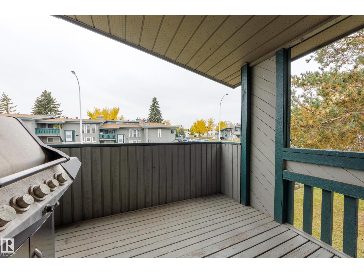
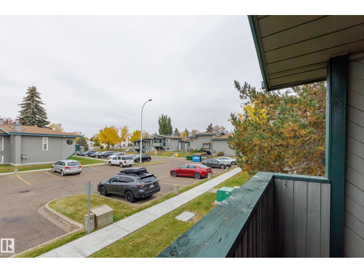
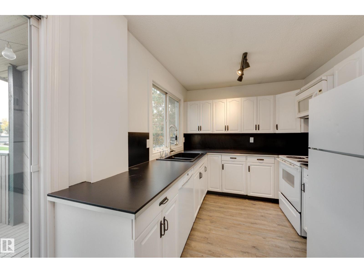
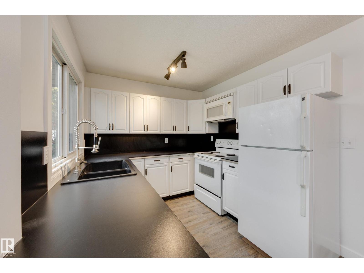
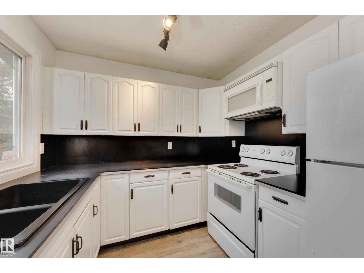
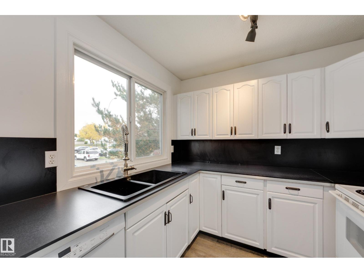
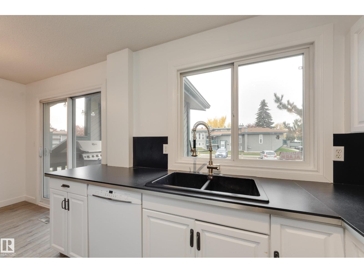
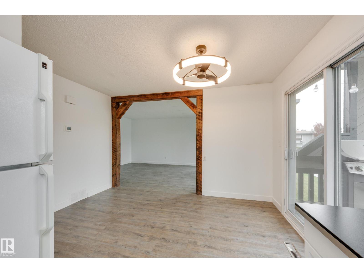
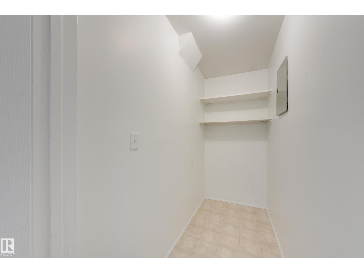
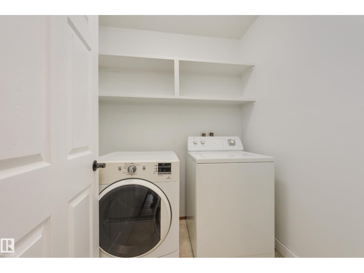
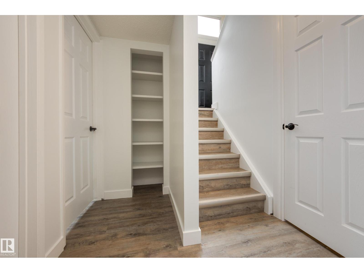
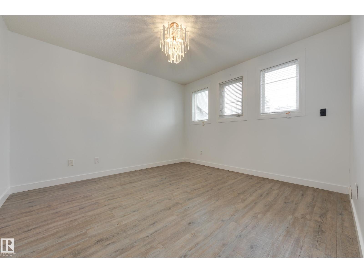
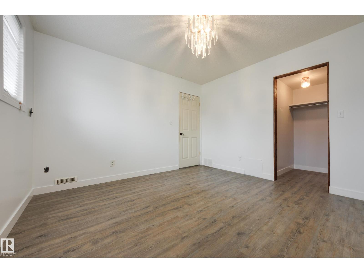
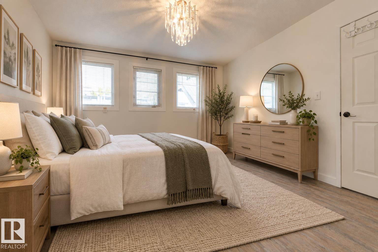
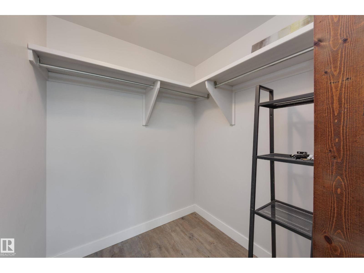
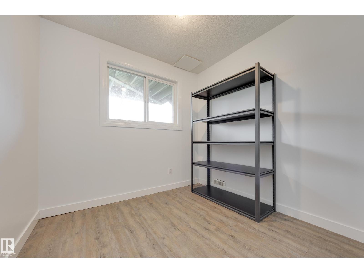
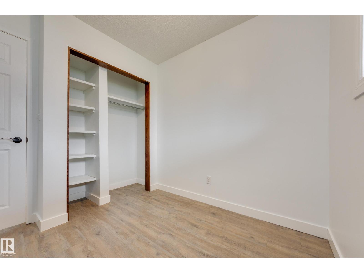
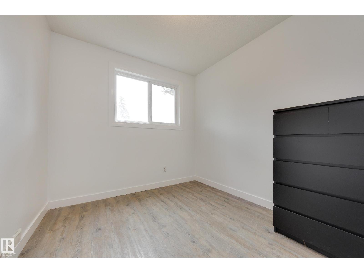
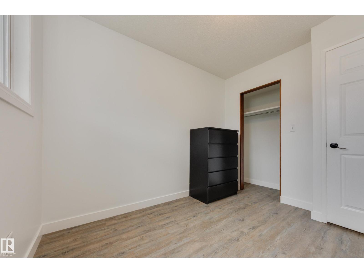
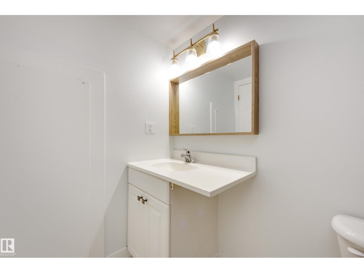
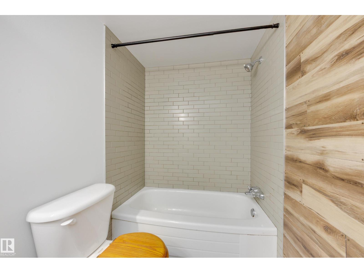
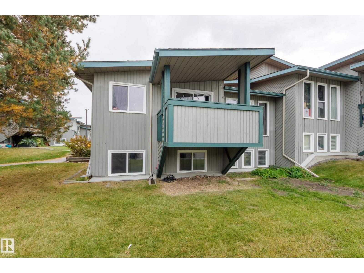
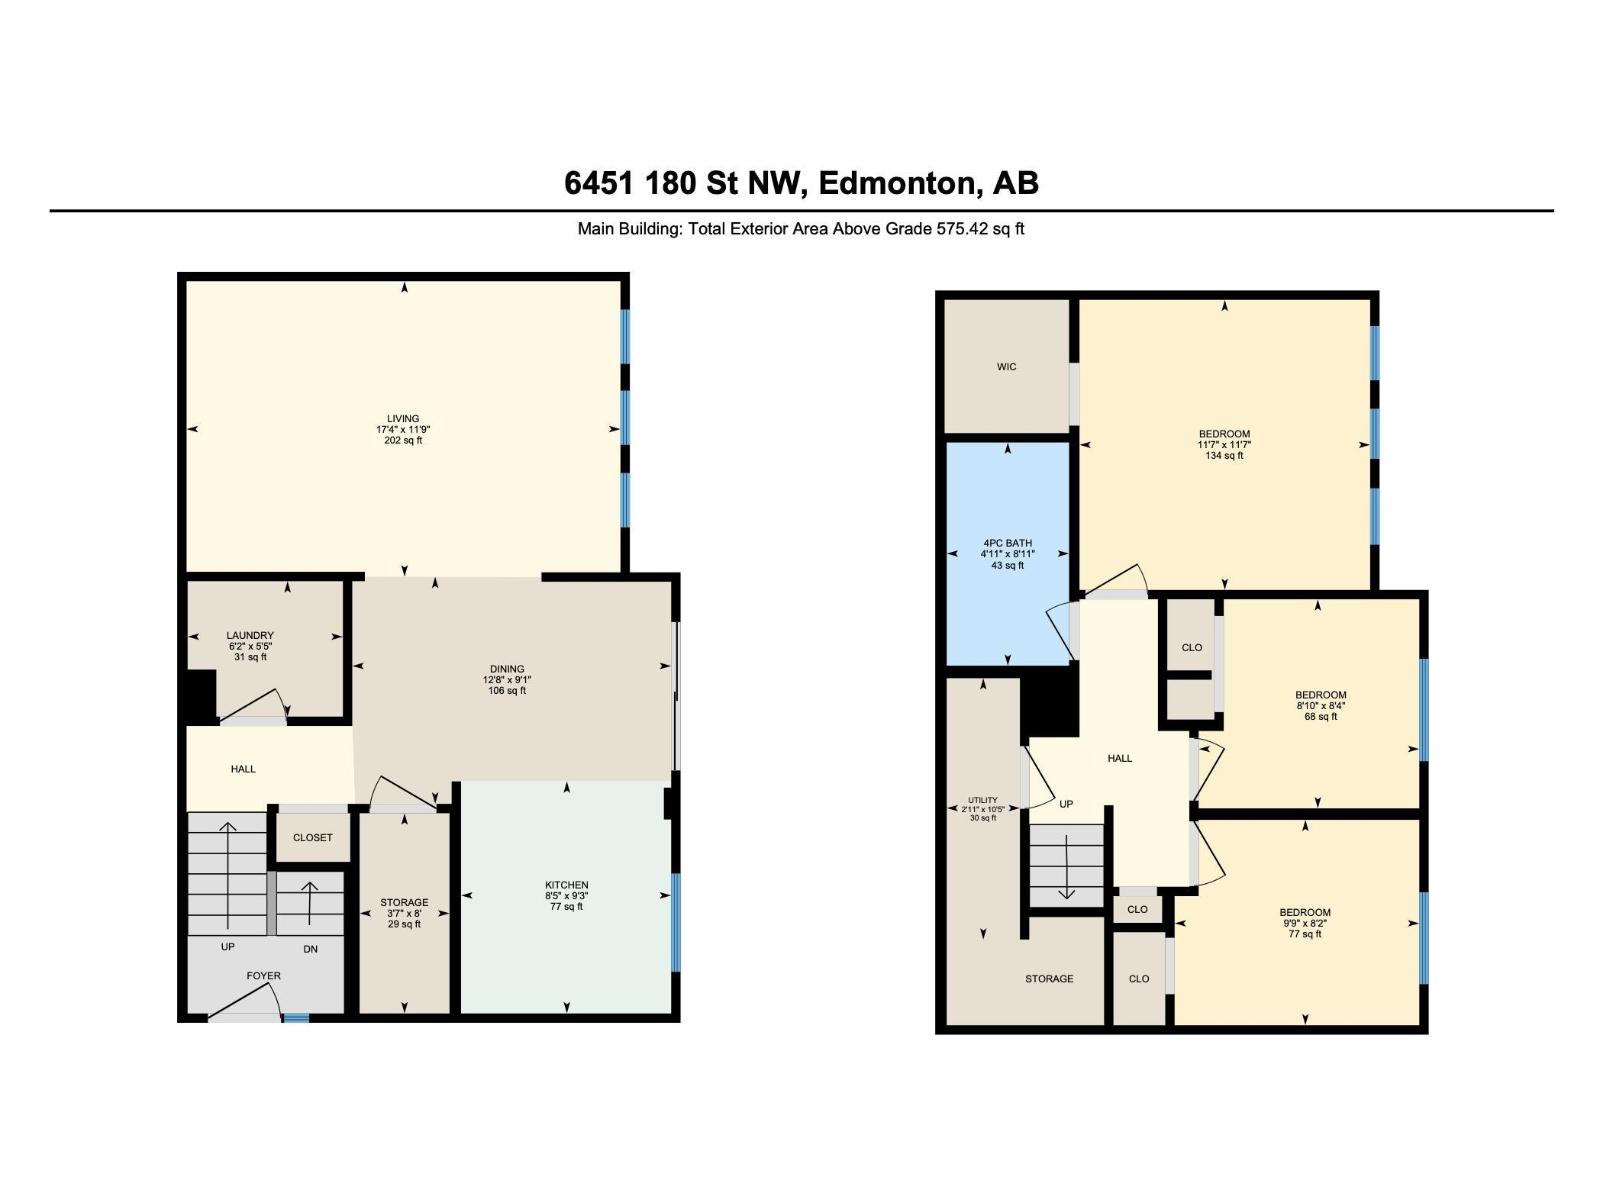
Pretty AND practical with unbeatable access to amenities! This freshly painted end-unit bi-level townhome has over 1,100 sq ft of total living area in pet friendly Tanglewood. Floor-to-ceiling windows & patio doors to your private covered balcony fill the open concept plan with natural light, emphasizing thoughtful design elements like rustic wood beams & vinyl flooring throughout. The updated kitchen offers loads of counter space + a walk-in pantry – a rare feature at this price! A spacious laundry closet & coat storage finish the main. Of the 3 bedrooms downstairs, the massive primary stars room for a king & dream closet. With a prime location near visitor parking & steps from the Marketplace at Callingwood, everything is within minutes – YEG’s largest outdoor farmer’s market, YMCA, library, off-leash area, parks, schools, river valley + convenient public transport (incl future LRT line @ WEM), the Whitemud & Henday. Affordable opportunity knocks for first-time buyers, downsizing, or investors alike! (id:51989)
Features of 6451 180 St Nw
- MLS® Number E4512468
-
Price
$180,000
Maintenance, Exterior Maintenance, Insurance, Property Management, Other, See Remarks
$357.81 Monthly - Bedrooms: 3
- Bathrooms: 1
- Square Footage: 575 sqft
- Property Type: Row / Townhouse
- Neigbourhood: Ormsby Place
- Amenities Near By Playground, Public Transit, Schools, Shopping
- Features See Remarks, Closet Organizers
Buildings
| Bathroom Total | 1 | Bedrooms Total | 3 |
| Amenities | Vinyl Windows | Appliances | Dishwasher, Microwave Range Hood Combo, Refrigerator, Stove, Window Coverings |
| Architectural Style | Bi-level | Basement Development | Finished |
| Basement Type | Full (finished) | Constructed Date | 1978 |
| Construction Style Attachment | Attached | Heating Type | Forced Air |
| Size Interior | 575 Sqft | Type | Row / Townhouse |
Parking
| Stall |
Land
| Acreage | No | Land Amenities | Playground, Public Transit, Schools, Shopping |
| Size Irregular | 247.2 | Size Total | 247.2 M2 |
| Size Total Text | 247.2 M2 |
Rooms
| Level | Type | Length | Width | Dimensions |
|---|---|---|---|---|
| Lower Level | Primary Bedroom | 3.53 m | 3.52 m | 3.53 m x 3.52 m |
| Lower Level | Bedroom 2 | 2.68 m | 2.54 m | 2.68 m x 2.54 m |
| Lower Level | Bedroom 3 | 2.97 m | 2.5 m | 2.97 m x 2.5 m |
| Main Level | Living Room | 5.27 m | 3.59 m | 5.27 m x 3.59 m |
| Main Level | Dining Room | 3.87 m | 2.76 m | 3.87 m x 2.76 m |
| Main Level | Kitchen | 2.55 m | 2.82 m | 2.55 m x 2.82 m |
| Main Level | Laundry Room | 1.89 m | 1.65 m | 1.89 m x 1.65 m |
| Main Level | Storage | 1.09 m | 2.43 m | 1.09 m x 2.43 m |
Agents and Offices
- Elysia D. Vledder
- Office: Schmidt Realty Group Inc