

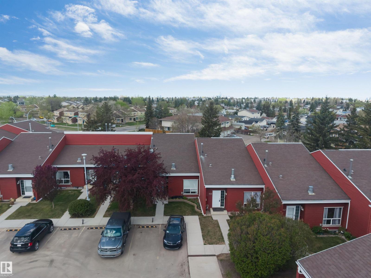
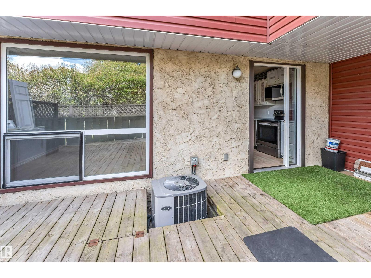
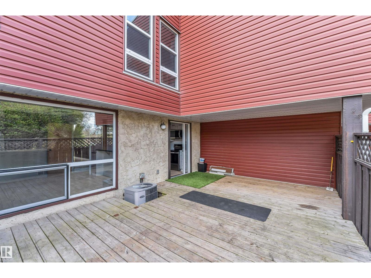
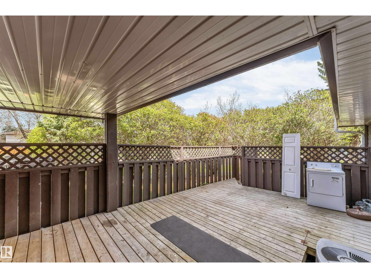
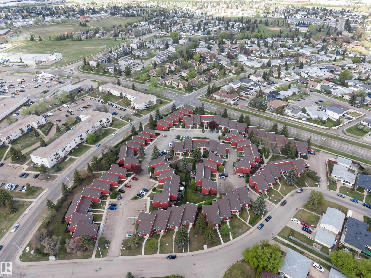
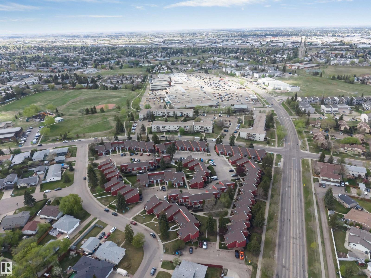
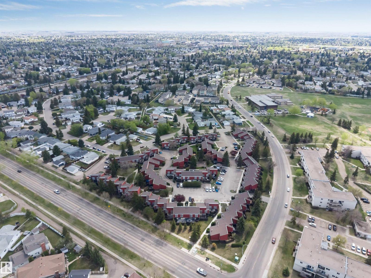
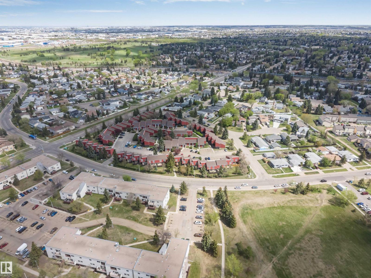
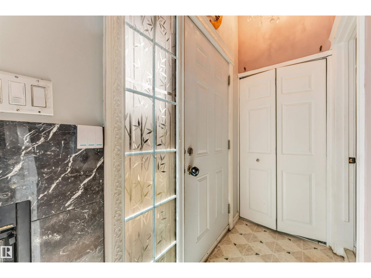
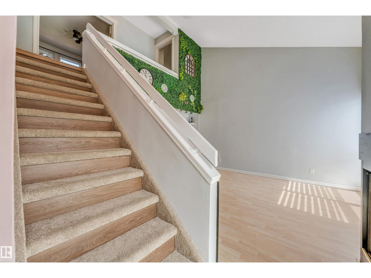
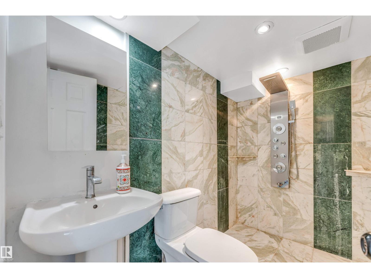
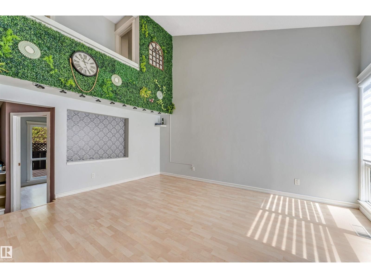
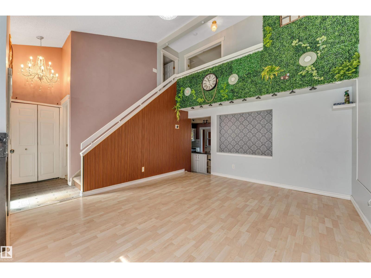
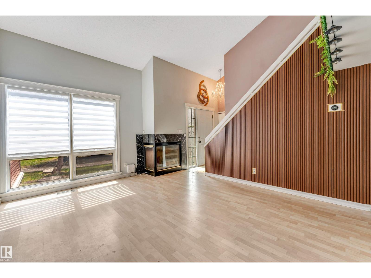
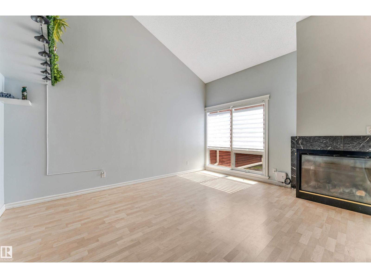
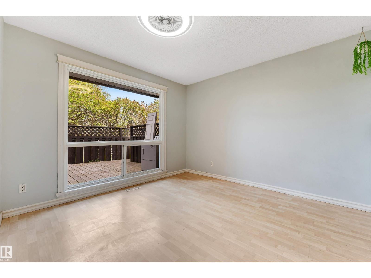
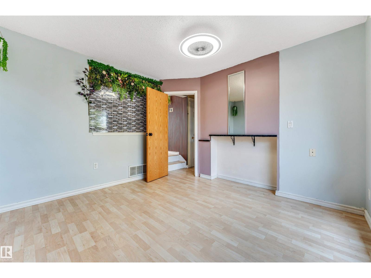
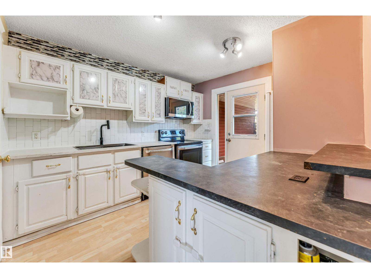
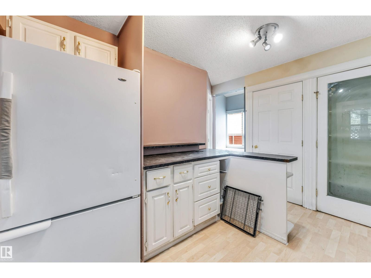
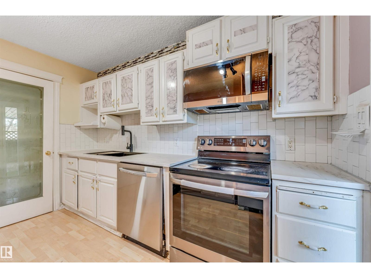
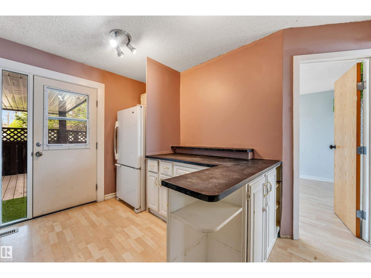
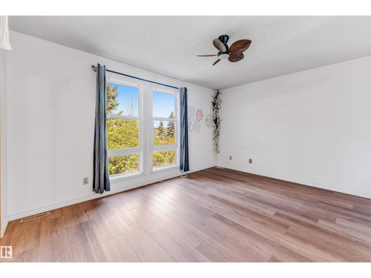
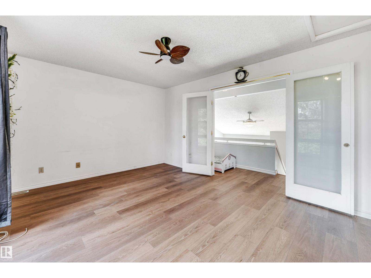
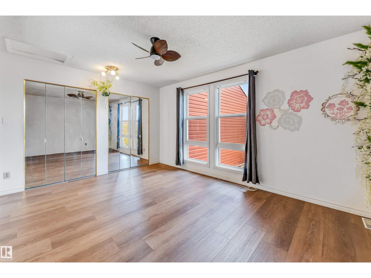
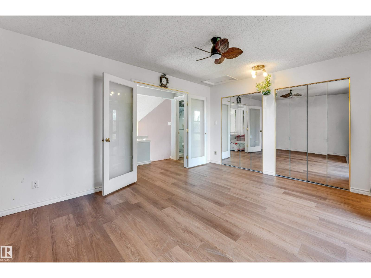
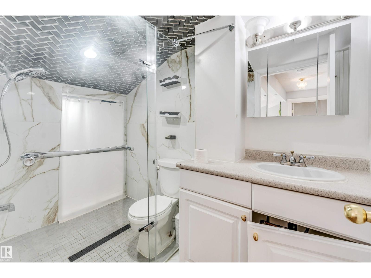
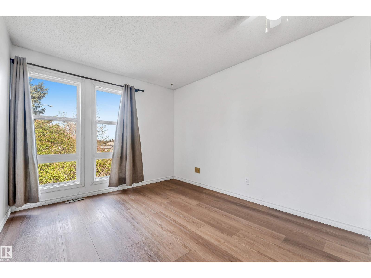
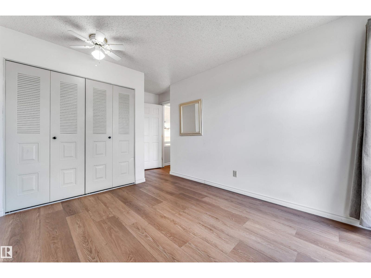
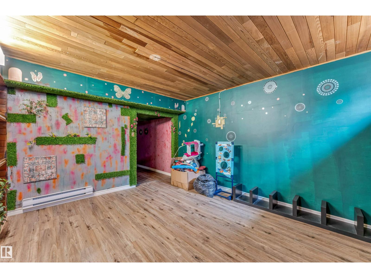
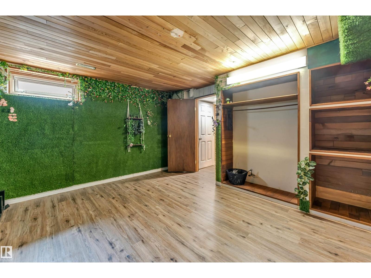
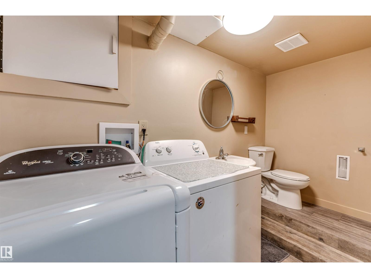
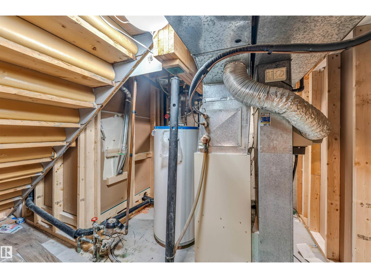
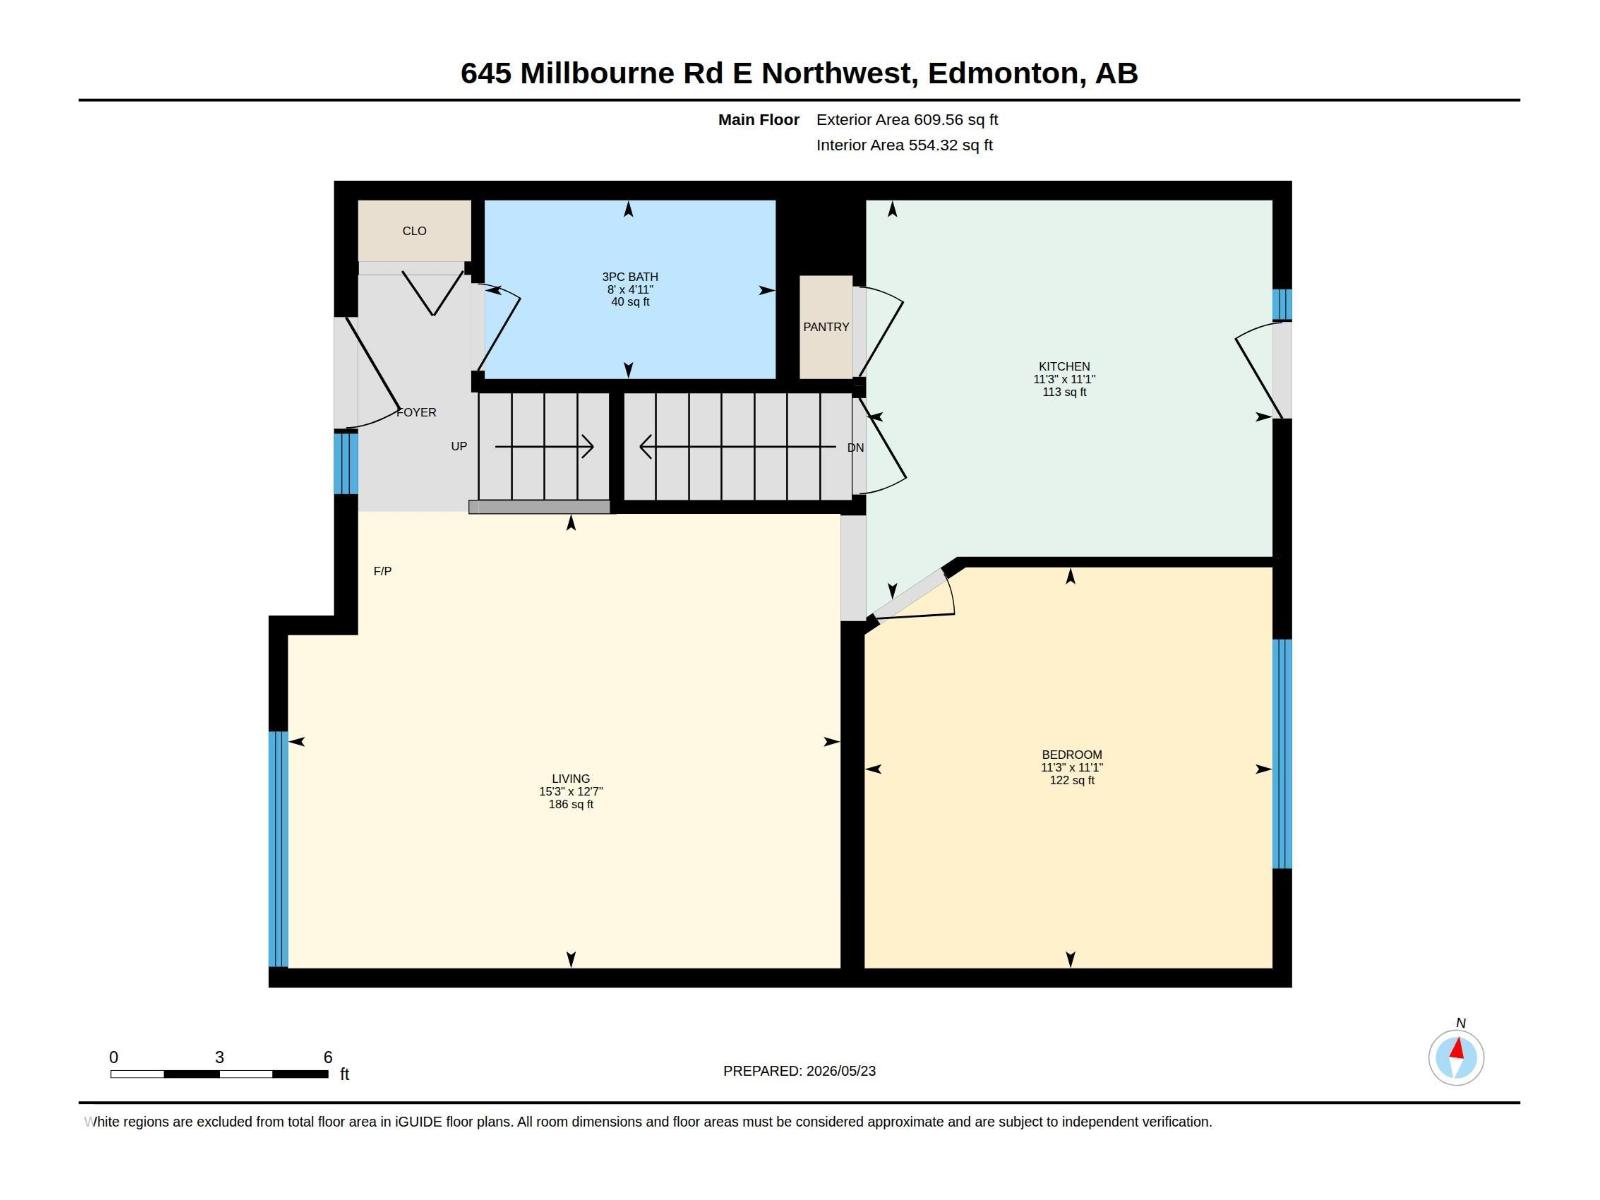
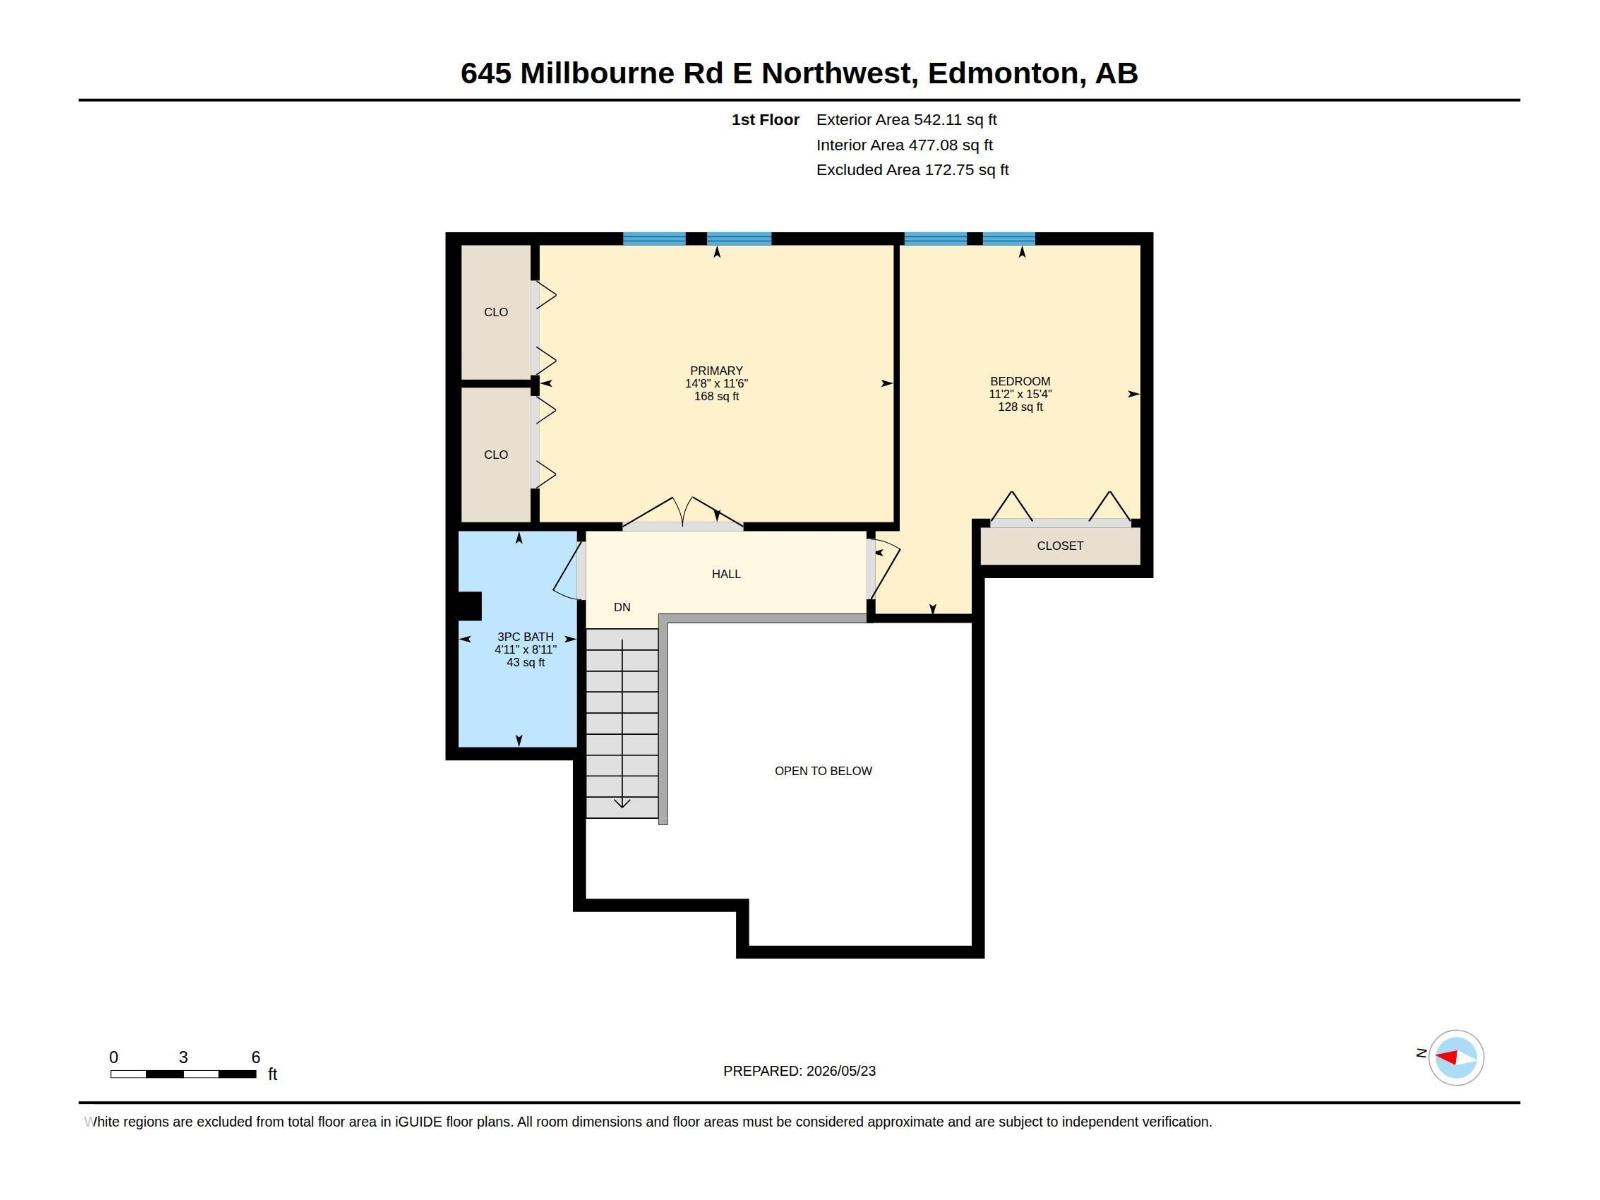
Welcome to the rarely available community of Lee Ridge Gardens! This well-maintained townhouse is the perfect opportunity for first-time home buyers, investors, or anyone seeking comfortable, low-maintenance living. Step inside to soaring vaulted ceilings and an abundance of natural light that create a bright and inviting atmosphere. The kitchen features a functional island overlooking the dining area, making it ideal for both everyday living and entertaining. A convenient bathroom completes the main floor. Upstairs, you'll find a spacious primary bedroom, a second generously sized bedroom, and a full bathroom. The finished basement offers two versatile recreation spaces, with one easily adaptable as a third bedroom, home office, or fitness area. Additional highlights include central air conditioning. Located in a desirable, established neighbourhood close to schools, parks, shopping, and transits! (id:51989)
Features of 645 Millbourne Rd Nw
- MLS® Number E4495611
-
Price
$229,999
Maintenance, Insurance, Property Management, Other, See Remarks
$388.96 Monthly - Bedrooms: 3
- Bathrooms: 3
- Square Footage: 1031 sqft
- Property Type: Row / Townhouse
- Neigbourhood: Lee Ridge
- Amenities Near By Public Transit, Schools, Shopping
- Structure Deck
Buildings
| Bathroom Total | 3 | Bedrooms Total | 3 |
| Appliances | Dishwasher, Dryer, Refrigerator, Stove, Washer, Window Coverings | Basement Development | Finished |
| Basement Type | Full (finished) | Constructed Date | 1979 |
| Construction Style Attachment | Attached | Cooling Type | Central Air Conditioning |
| Half Bath Total | 1 | Heating Type | Forced Air |
| Stories Total | 2 | Size Interior | 1031 Sqft |
| Type | Row / Townhouse |
Parking
| Stall |
Land
| Acreage | No | Fence Type | Fence |
| Land Amenities | Public Transit, Schools, Shopping |
Rooms
| Level | Type | Length | Width | Dimensions |
|---|---|---|---|---|
| Main Level | Living Room | 4.66 m | 3.83 m | 4.66 m x 3.83 m |
| Main Level | Kitchen | 3.42 m | 3.37 m | 3.42 m x 3.37 m |
| Main Level | Bedroom 2 | 3.44 m | 3.38 m | 3.44 m x 3.38 m |
| Upper Level | Primary Bedroom | 4.46 m | 3.49 m | 4.46 m x 3.49 m |
| Upper Level | Bedroom 3 | 3.4 m | 4.68 m | 3.4 m x 4.68 m |
Agents and Offices
- Divesh Vaishnav
- Office: Exp Realty