

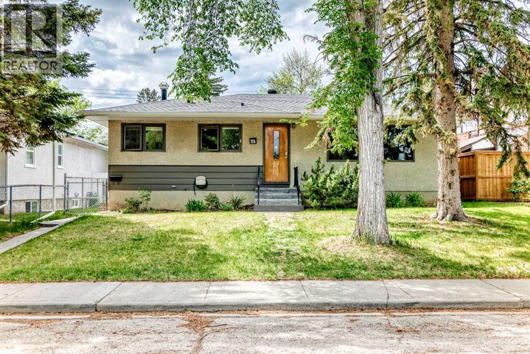
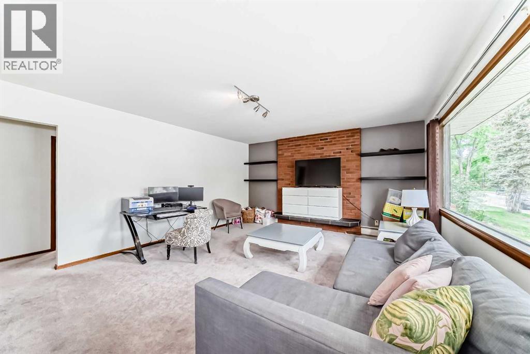
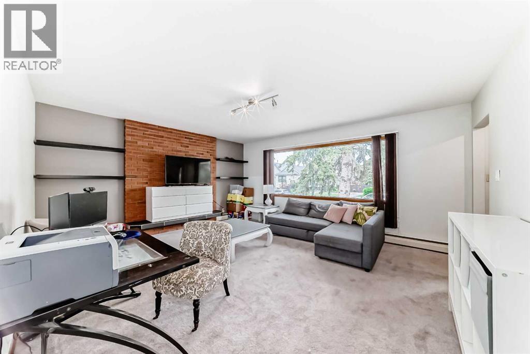
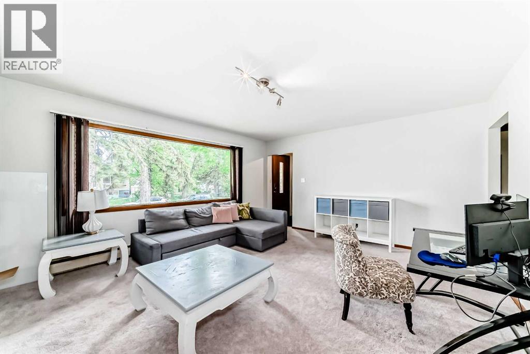
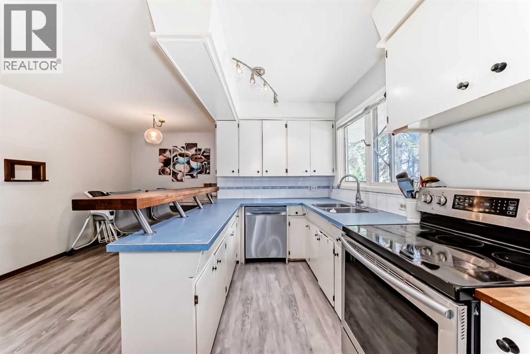
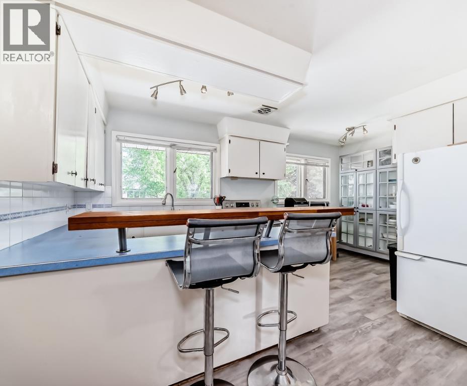
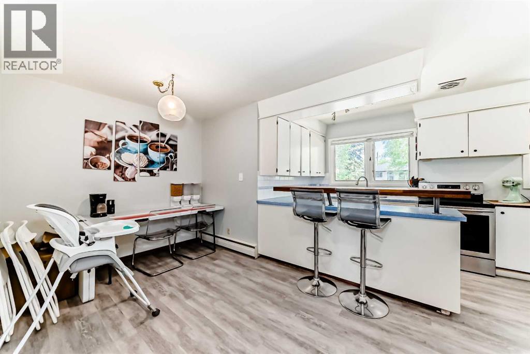
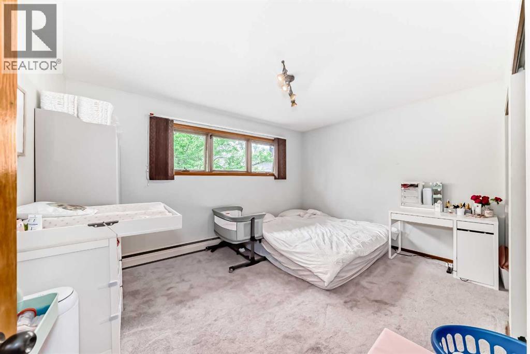
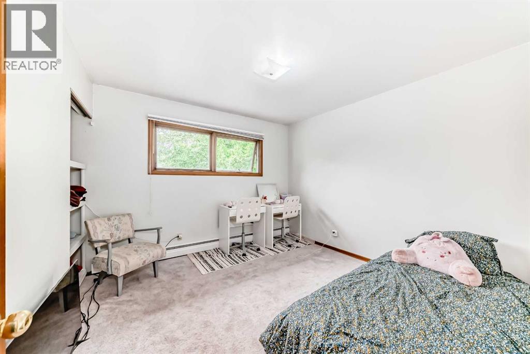
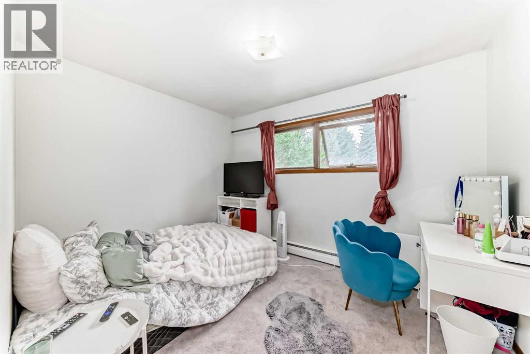
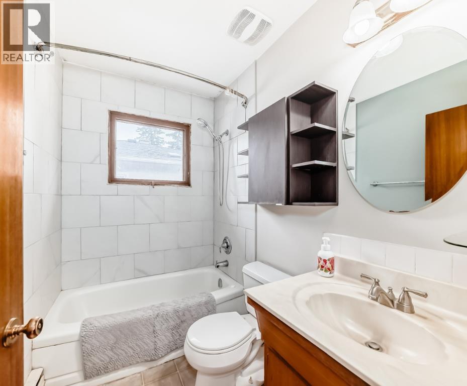
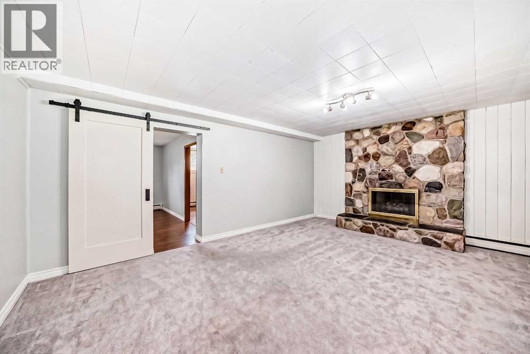
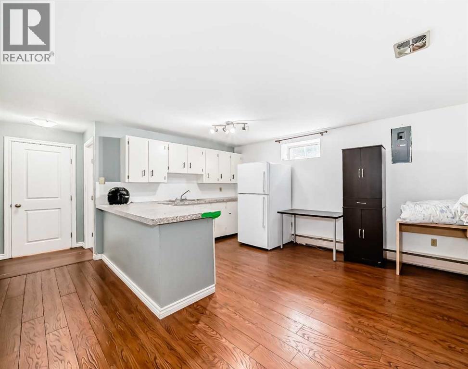
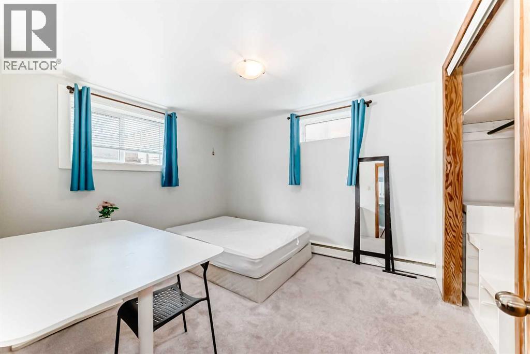
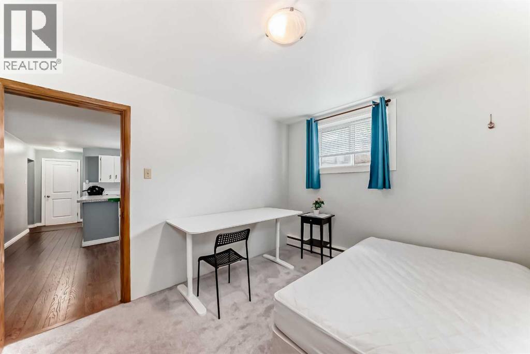
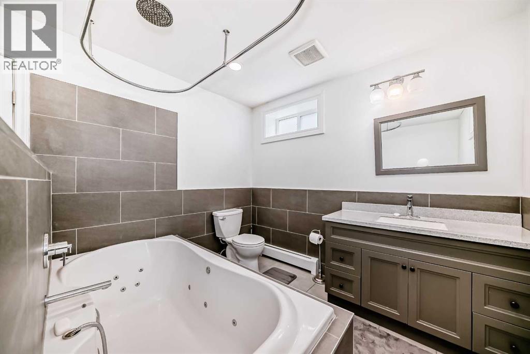
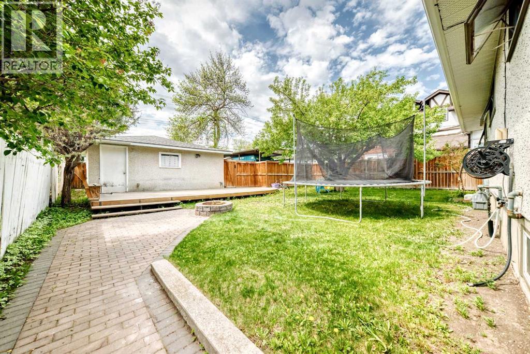
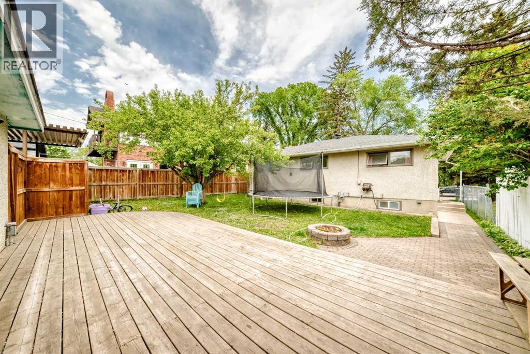
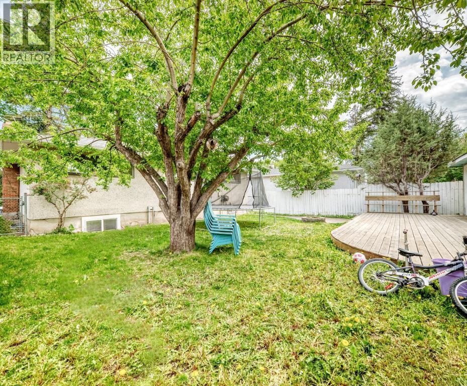
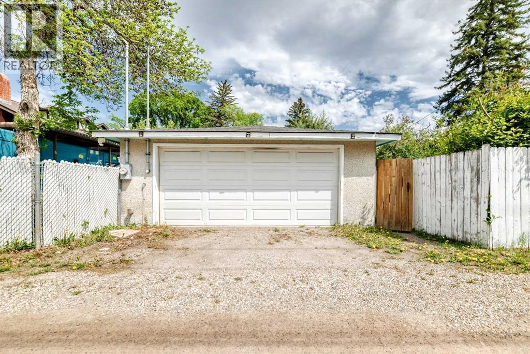
Welcome to this spacious 1,204 sq. ft. four-bedroom bungalow with two bathrooms, two fireplaces, and a large 50' x 125' lot with a west-facing backyard, located on a tree-lined street in historic Millican Estates.Full of mid-century charm, this home offers generous room sizes throughout. The main floor features a large kitchen with breakfast bar, a spacious dining room, and a welcoming living room with a brick fireplace. Three well-sized bedrooms complete the main level, including a primary bedroom large enough for a king-size bed.The basement offers 8' ceilings and excellent additional living space, including a full kitchen with dinette for an illegal suite, a fourth bedroom with a large egress window, a generous family room with stone fireplace, a games area or den, and a spacious four-piece bathroom.Outside, enjoy a large west-facing yard, a 30' x 12' deck, a heated double garage, and a carport off the back lane. Notable updates include boiler and hot water tank replacement in 2023, roof shingles in 2014, and new carpet in 2020.Ideally located within walking distance to three schools, the community hall, outdoor pool, arena, community garden, ball fields, parks, playgrounds, the Bow River pathways, and the Bow River. Shopping, medical services, and the future Green Line LRT are nearby, with regional shopping Costco & IKEA only five minutes away. Enjoy a convenient 10–15 minute commute downtown with easy access to Glenmore Trail, Deerfoot Trail, and Stoney Trail. (id:51989)
Features of 6441 18a Street Se
- MLS® Number A2316019
- Price $599,900
- Bedrooms: 4
- Bathrooms: 2
- Square Footage: 1204 sqft
- Property Type: House
- Community Name: Ogden
- Amenities Near By Park, Playground, Recreation Nearby, Schools, Shopping
- Features Back Lane, No Animal Home, No Smoking Home
- Parking Space Total 3
- Plan 2515am
- Structure Deck
Buildings
| Bathroom Total | 2 | Bedrooms Above Ground | 3 |
| Bedrooms Below Ground | 1 | Bedrooms Total | 4 |
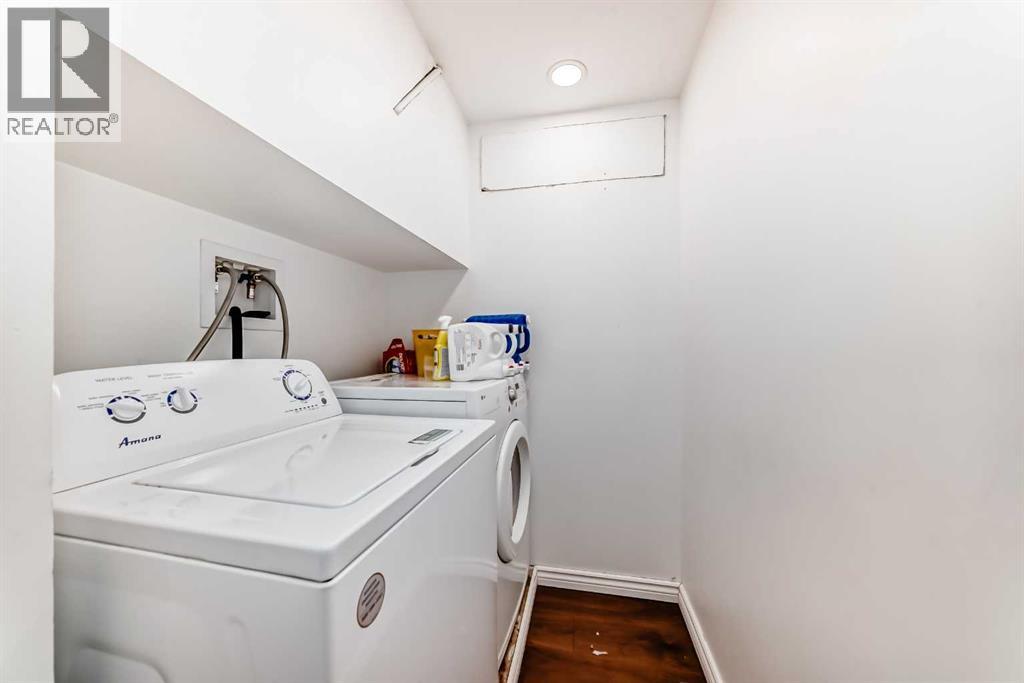
| Appliances | Washer, Refrigerator, Dishwasher, Stove, Dryer, Garage Door Opener | Architectural Style | Bungalow |
| Basement Development | Finished | Basement Features | Suite |
| Basement Type | Full (finished) | Constructed Date | 1960 |
| Construction Material | Wood Frame | Construction Style Attachment | Detached |
| Cooling Type | None | Exterior Finish | Stucco, Wood Siding |
| Fireplace Present | Yes | Fireplace Total | 2 |
| Flooring Type | Carpeted, Laminate, Linoleum | Foundation Type | Poured Concrete |
| Heating Fuel | Natural Gas | Heating Type | Hot Water |
| Stories Total | 1 | Size Interior | 1204 Sqft |
| Total Finished Area | 1204 Sqft | Type | House |
Parking
| Carport | |
| Detached Garage | 2 |
| Garage | |
| Heated Garage | |
| Oversize |
Land
| Acreage | No | Fence Type | Fence |
| Land Amenities | Park, Playground, Recreation Nearby, Schools, Shopping | Size Depth | 36.58 M |
| Size Frontage | 15.23 M | Size Irregular | 557.00 |
| Size Total | 557 M2|4,051 - 7,250 Sqft | Size Total Text | 557 M2|4,051 - 7,250 Sqft |
| Zoning Description | R-cg |
Rooms
| Level | Type | Length | Width | Dimensions |
|---|---|---|---|---|
| Basement | Family Room | 17.83 Ft x 14.00 Ft | ||
| Basement | Kitchen | 8.25 Ft x 9.83 Ft | ||
| Basement | Other | 13.25 Ft x 8.75 Ft | ||
| Basement | Recreational, Games Room | 14.00 Ft x 14.08 Ft | ||
| Basement | Bedroom | 11.33 Ft x 9.83 Ft | ||
| Basement | 4pc Bathroom | 10.50 Ft x 9.00 Ft | ||
| Main Level | Living Room | 17.17 Ft x 14.75 Ft | ||
| Main Level | Kitchen | 16.67 Ft x 7.08 Ft | ||
| Main Level | Dining Room | 12.25 Ft x 8.25 Ft | ||
| Main Level | Primary Bedroom | 14.00 Ft x 10.67 Ft | ||
| Main Level | Bedroom | 10.92 Ft x 10.67 Ft | ||
| Main Level | Bedroom | 8.83 Ft x 11.25 Ft | ||
| Main Level | 4pc Bathroom | 7.67 Ft x 5.00 Ft |
Agents and Offices
- Colleen Whelan
- Corinne Maher
- Office: Maxwell Capital Realty
What's Nearby
Similar Properties

14 Wolf Creek Rise Se, Calgary, Alberta
- MLS® # A2316081
- Michael R. Laprairie
- Alexandria Stewart
- Jayman Realty Inc.
167 Sunvale Crescent Se, Calgary, Alberta
- MLS® # A2312851
- Jessica Wirsche
- Bill Wirsche
- Maxwell Canyon Creek
157 Cranberry Square Se, Calgary, Alberta
- MLS® # A2310431
- Brittney MacMillan
- Royal LePage Mission Real Estate