

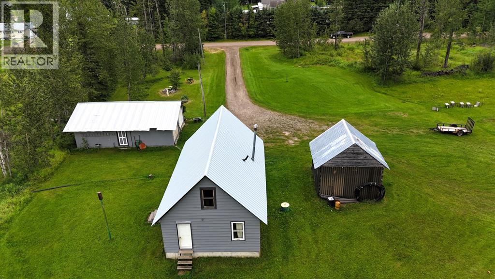
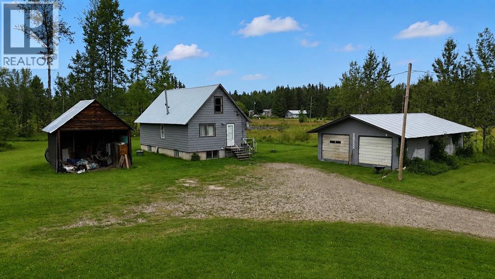
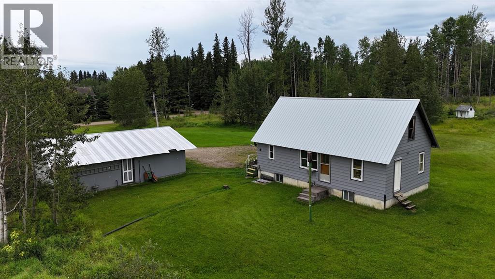
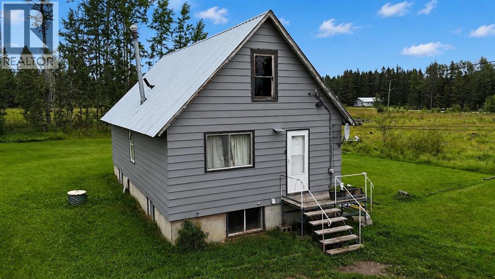
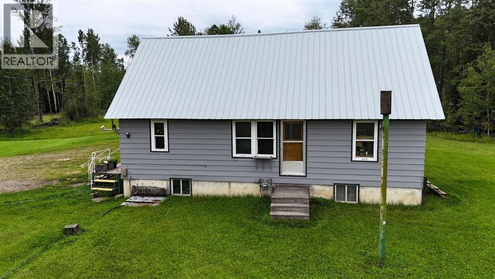
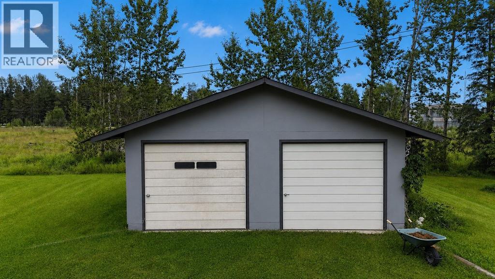
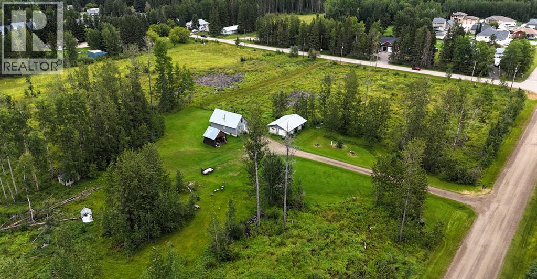
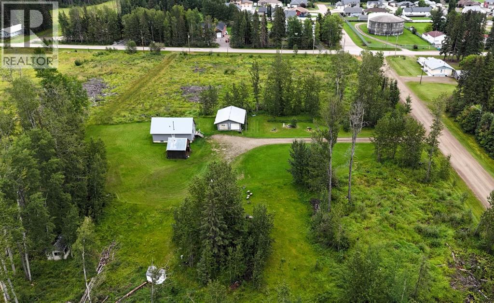
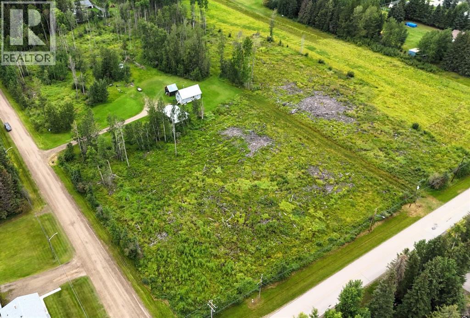
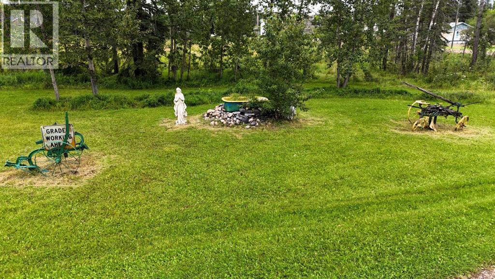
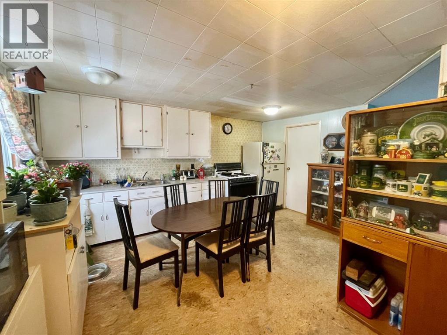
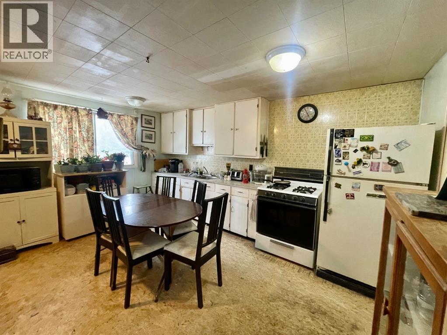
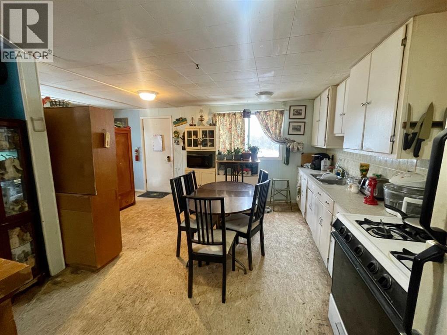
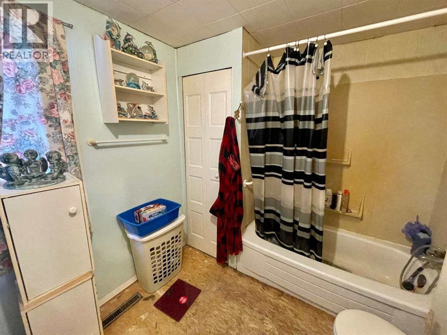
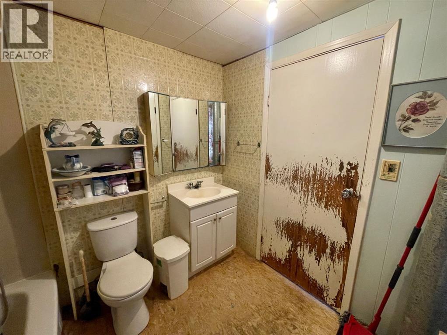
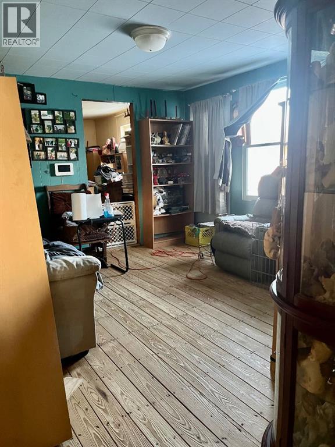
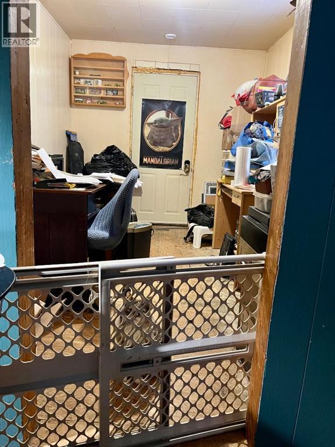
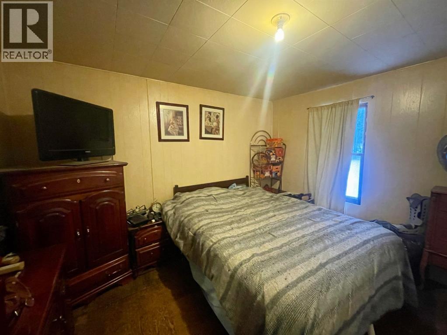
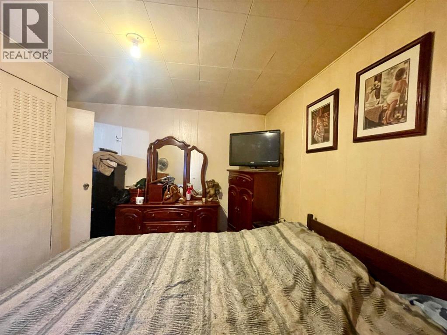
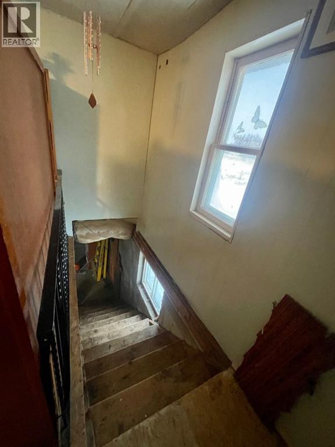
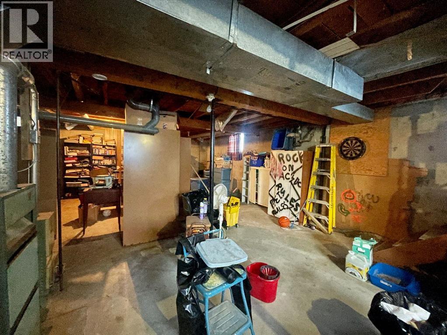
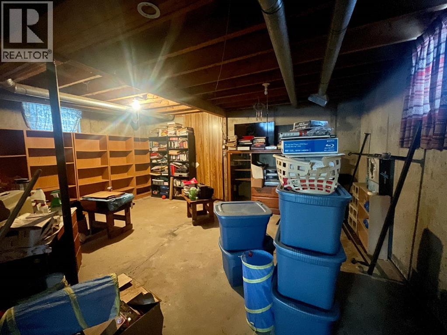
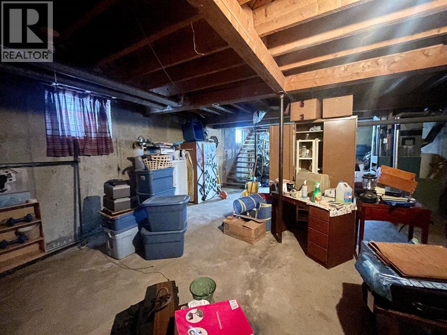
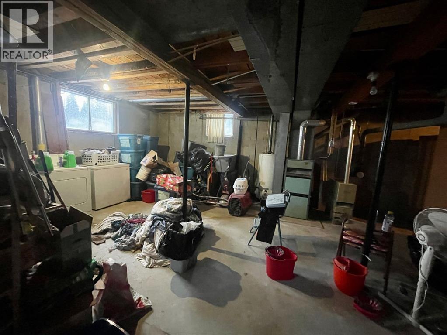
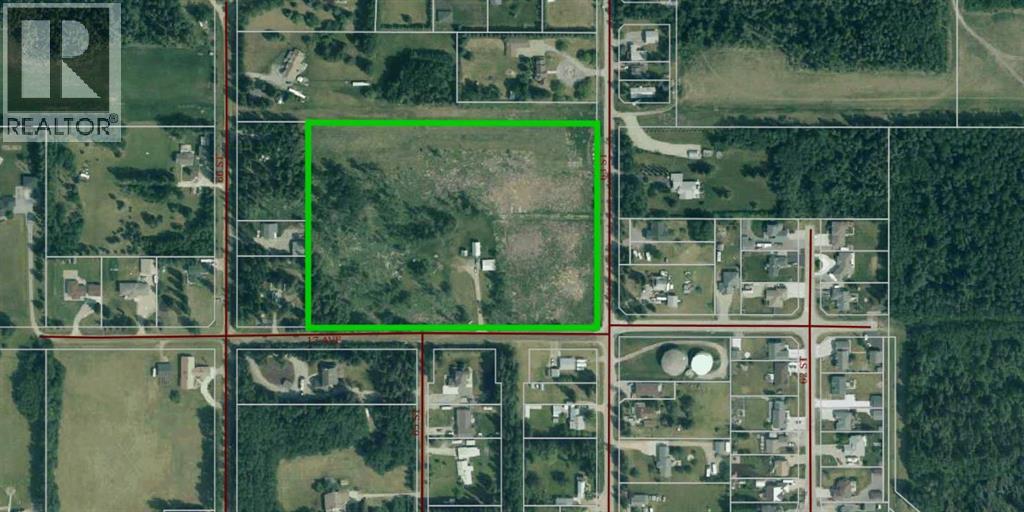
This unique 11.91-acre property offers space, privacy, and development potential within the Town of Edson, subject to municipal approvals. Home is a 1-bedroom bungalow with basement, 24' x 34' heated detached double garage, water well, and septic system. The home was originally built in 1948 and moved onto the existing basement in 1973. Recent updates include exterior paint, bathroom fixtures, lighting, and rear entry door. Most floor coverings have been removed, with primarily exposed subfloor and some hardwood remaining. The property is undergoing natural regeneration following a recent clear-cutting of the trees. Annual local improvement tax of $4,079.63 is scheduled to be paid in full July 2028. Property is sold as-is, where-is, without representations or warranties. Buyers are encouraged to conduct their own due diligence. (id:51989)
Features of 6432 17 Avenue
- MLS® Number A2350161
- Price $250,000
- Bedrooms: 2
- Bathrooms: 1
- Square Footage: 734 sqft
- Property Type: House
- Community Name: Edson
- Amenities Near By Airport, Golf Course, Park, Playground, Recreation Nearby, Schools, Shopping
- Community Features Golf Course Development
- Parking Space Total 4
- Plan 4690ny
- Structure None
Buildings
| Bathroom Total | 1 | Bedrooms Above Ground | 2 |
| Bedrooms Total | 2 | Appliances | None |
| Architectural Style | Bungalow | Basement Development | Unfinished |
| Basement Type | Full (unfinished) | Constructed Date | 1945 |
| Construction Material | Wood Frame | Construction Style Attachment | Detached |
| Cooling Type | None | Flooring Type | Wood |
| Foundation Type | Poured Concrete | Heating Fuel | Natural Gas |
| Heating Type | Forced Air | Stories Total | 1 |
| Size Interior | 734 Sqft | Total Finished Area | 734.1 Sqft |
| Type | House |
Parking
| Detached Garage | 2 |
| R V |
Land
| Acreage | Yes | Fence Type | Not Fenced |
| Land Amenities | Airport, Golf Course, Park, Playground, Recreation Nearby, Schools, Shopping | Landscape Features | Lawn |
| Size Irregular | 11.91 | Size Total | 11.91 Ac|10 - 49 Acres |
| Size Total Text | 11.91 Ac|10 - 49 Acres | Zoning Description | R1-r |
Rooms
| Level | Type | Length | Width | Dimensions |
|---|---|---|---|---|
| Main Level | Kitchen | 11.17 Ft x 14.67 Ft | ||
| Main Level | Dining Room | 9.50 Ft x 11.50 Ft | ||
| Main Level | Primary Bedroom | 11.50 Ft x 10.67 Ft | ||
| Main Level | Bedroom | 11.50 Ft x 7.83 Ft | ||
| Main Level | 3pc Bathroom | 8.00 Ft x 5.00 Ft | ||
| Main Level | Living Room | 13.25 Ft x 11.25 Ft |
Agents and Offices
- KAREN SPENCER-MILLER
- Office: Century 21 Twin Realty